*
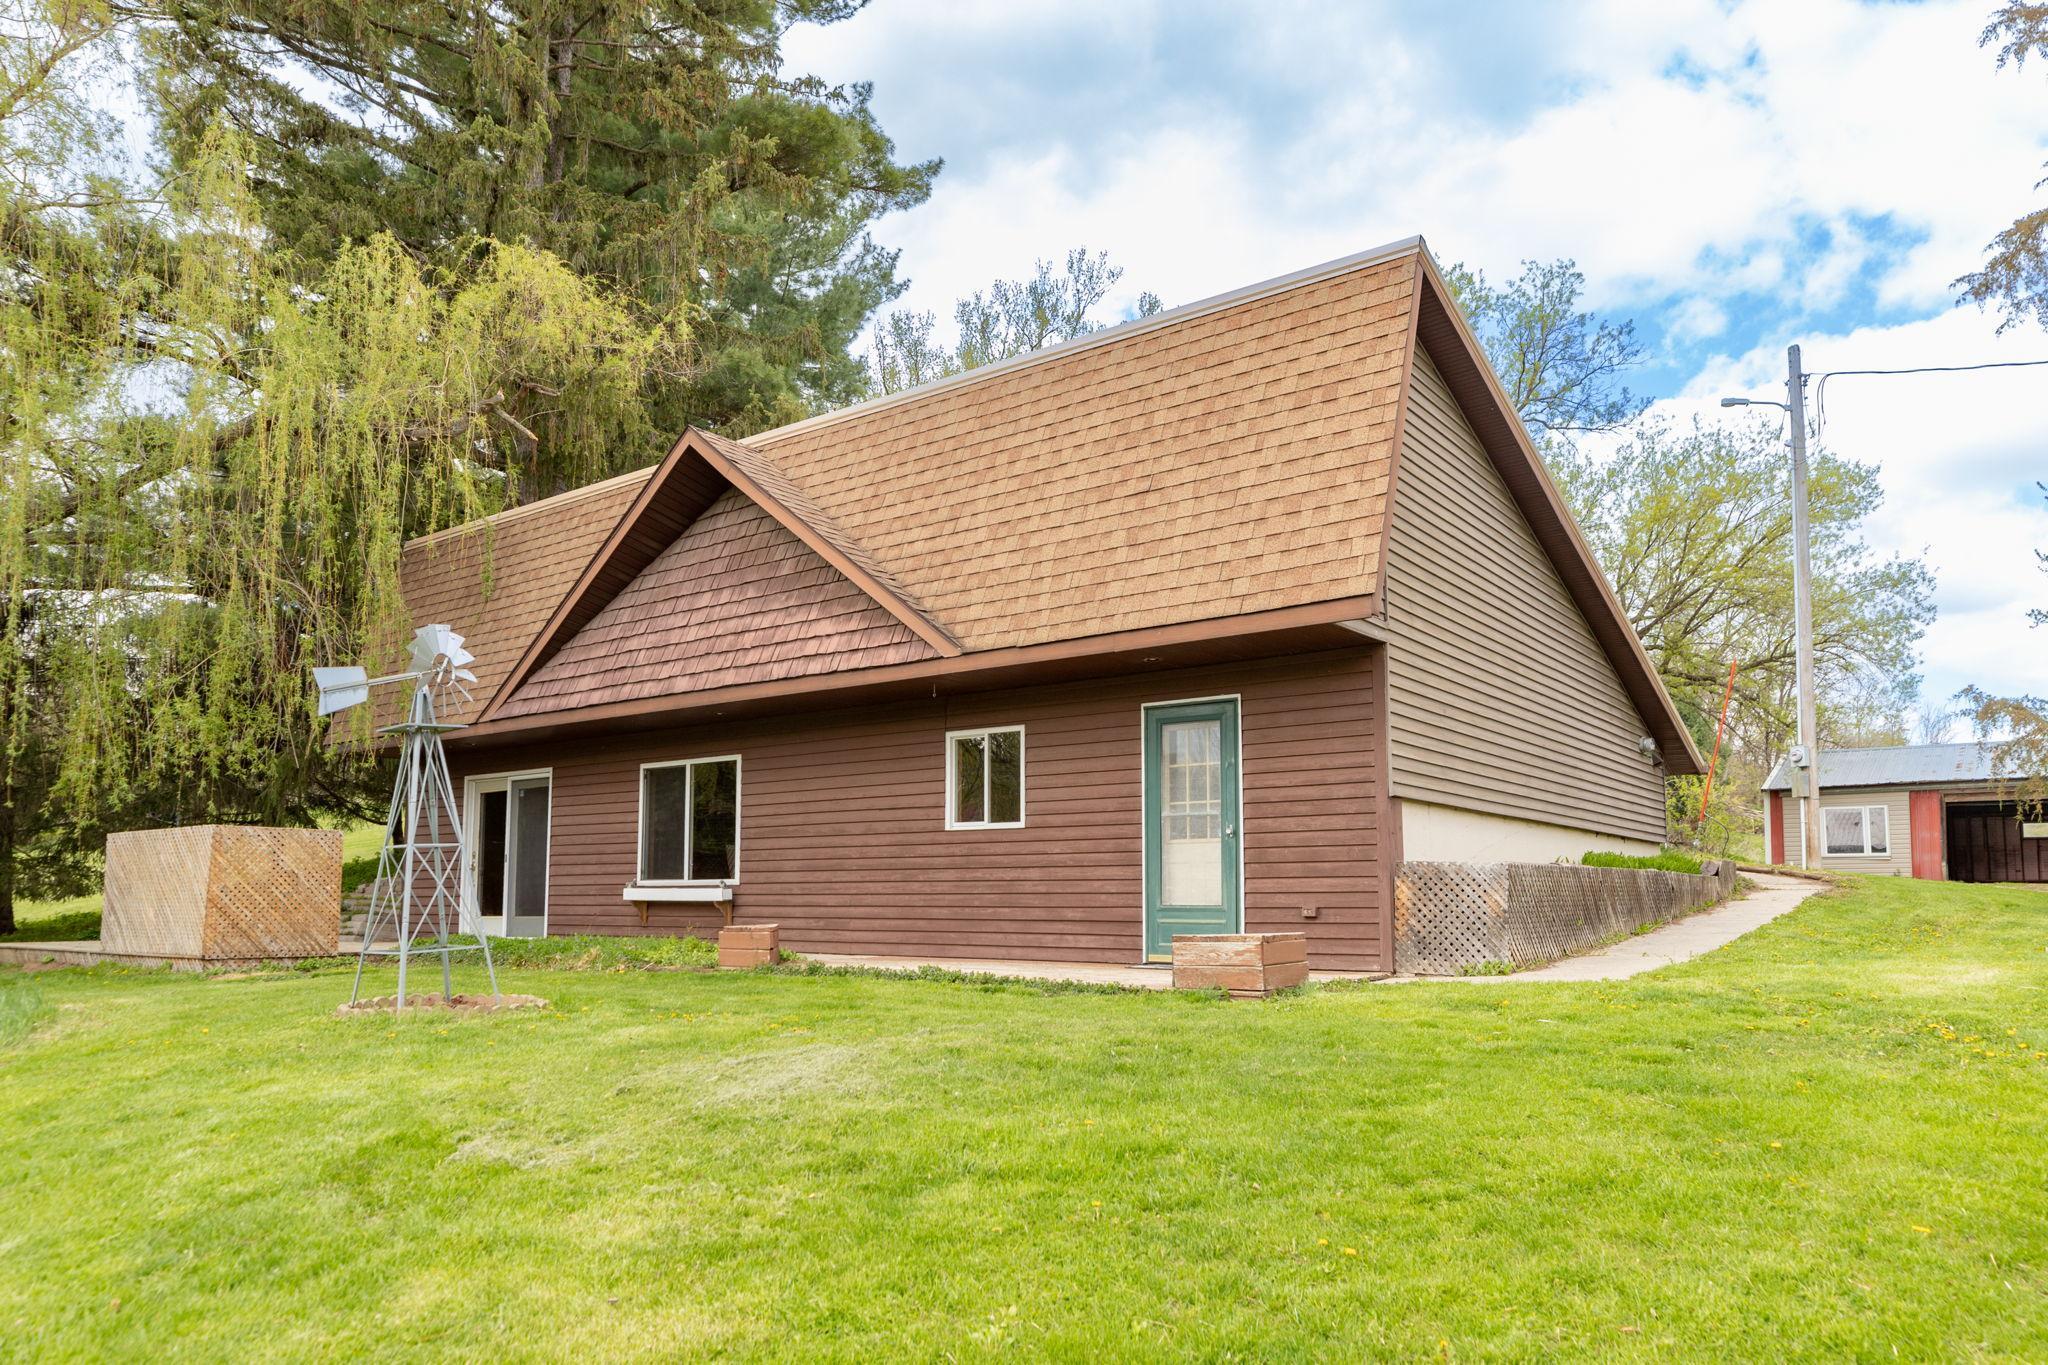
Brown-sided house with a steep roof, a lawn windmill, and a detached outbuilding.
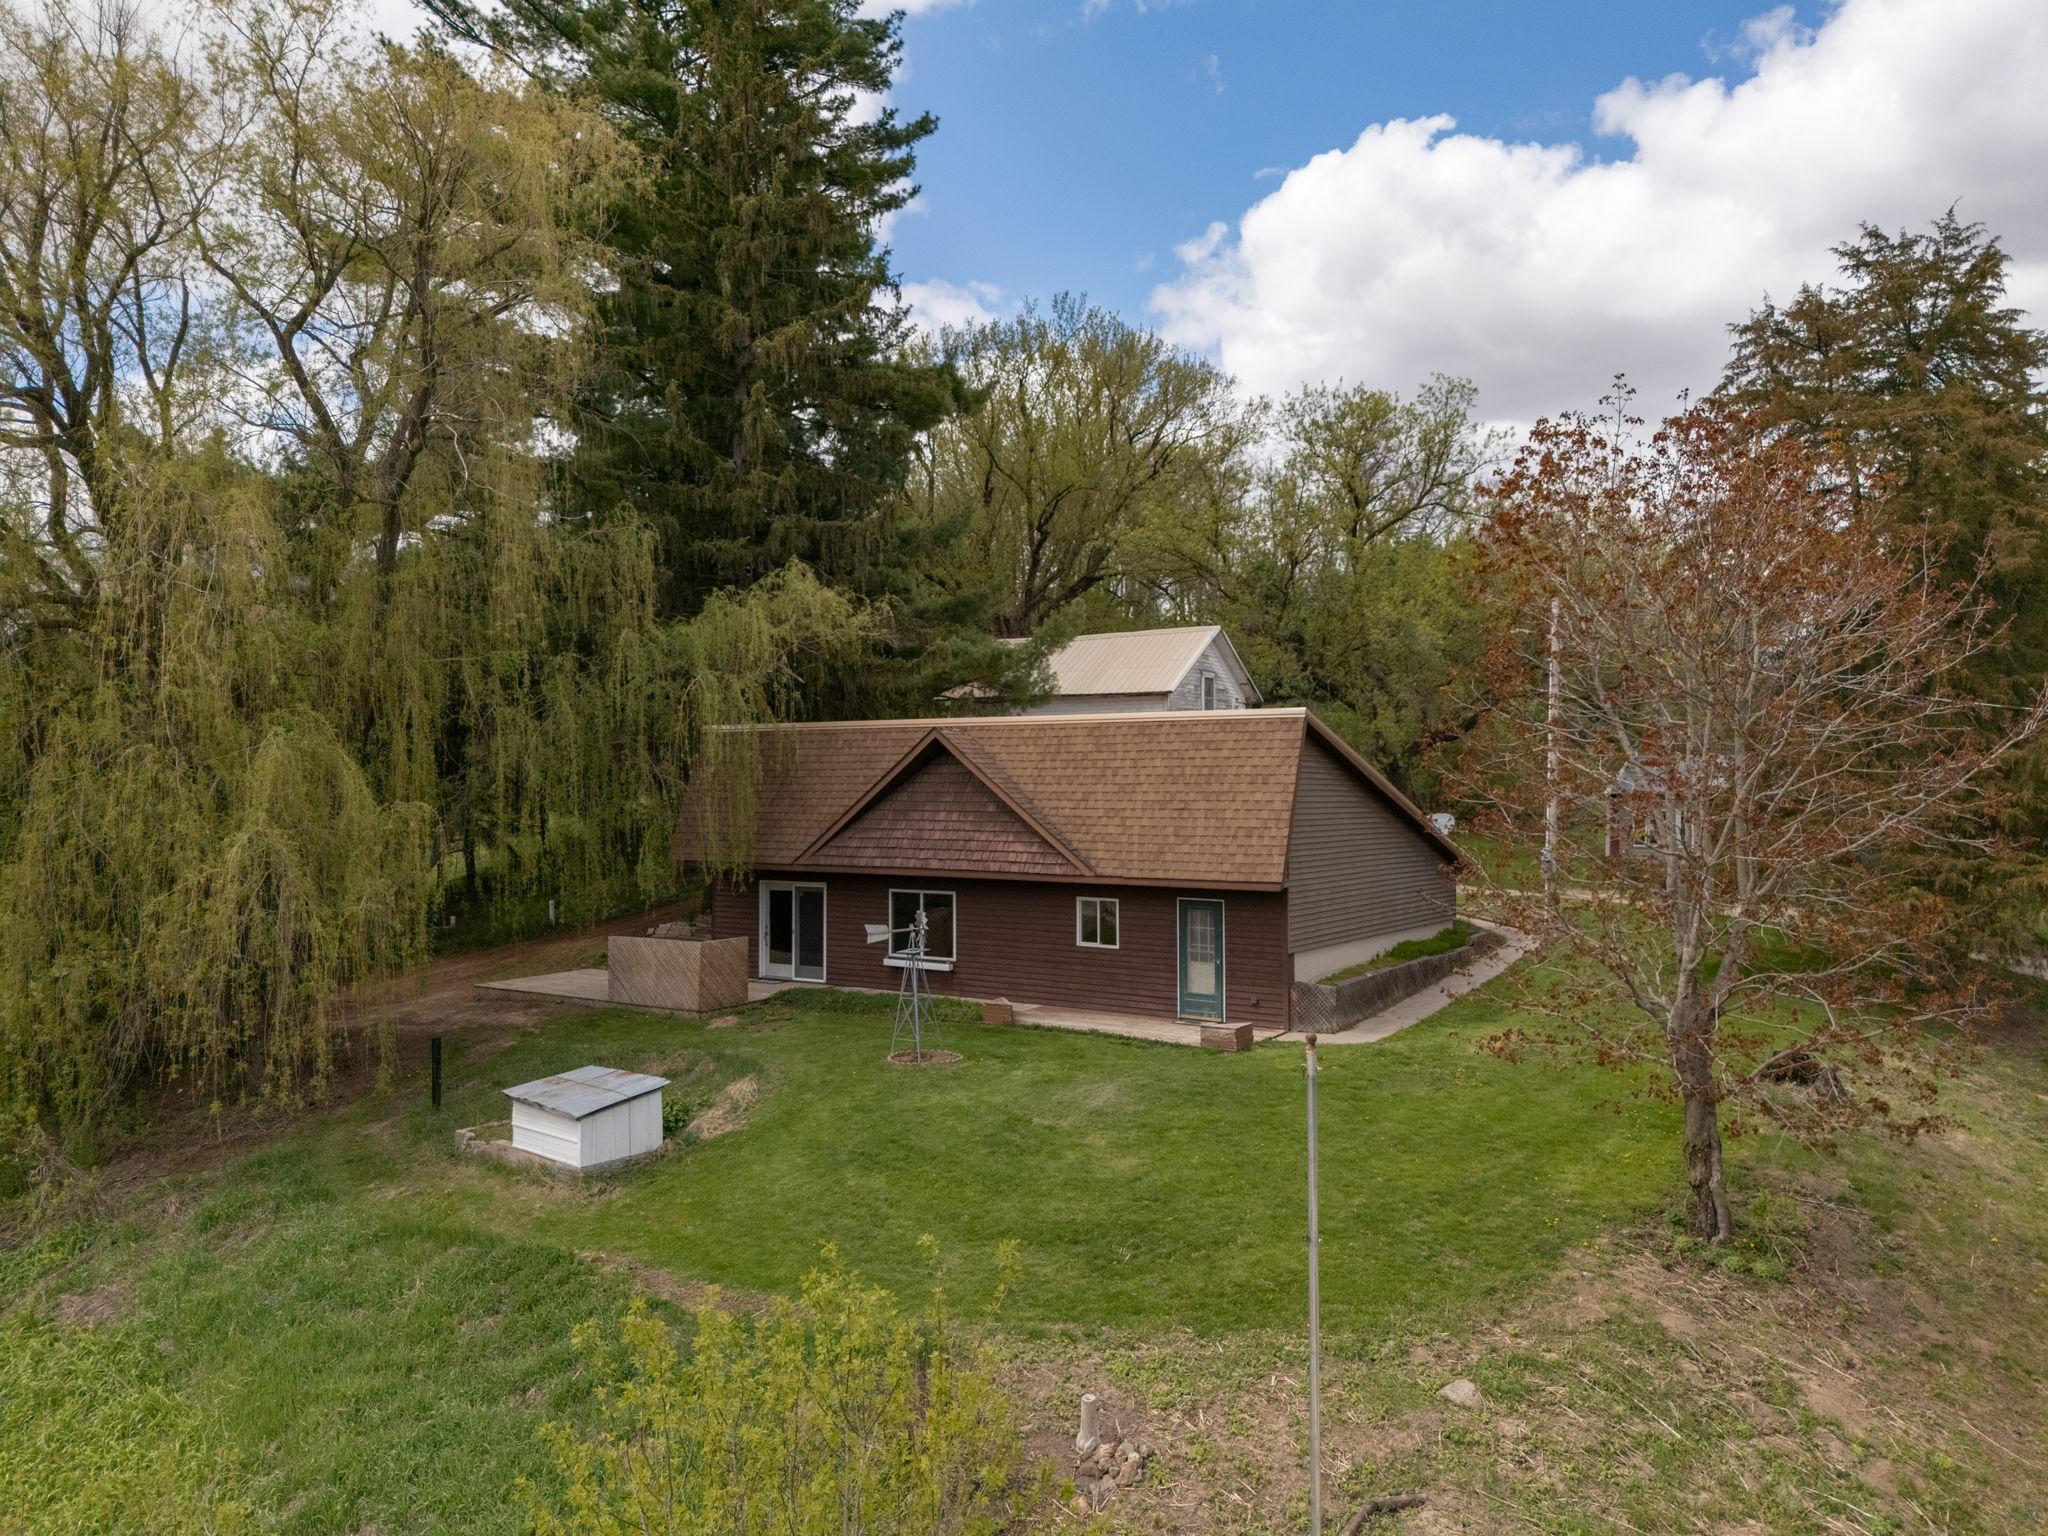
Brown-sided house with a broad roof, surrounded by mature trees and a green lawn.
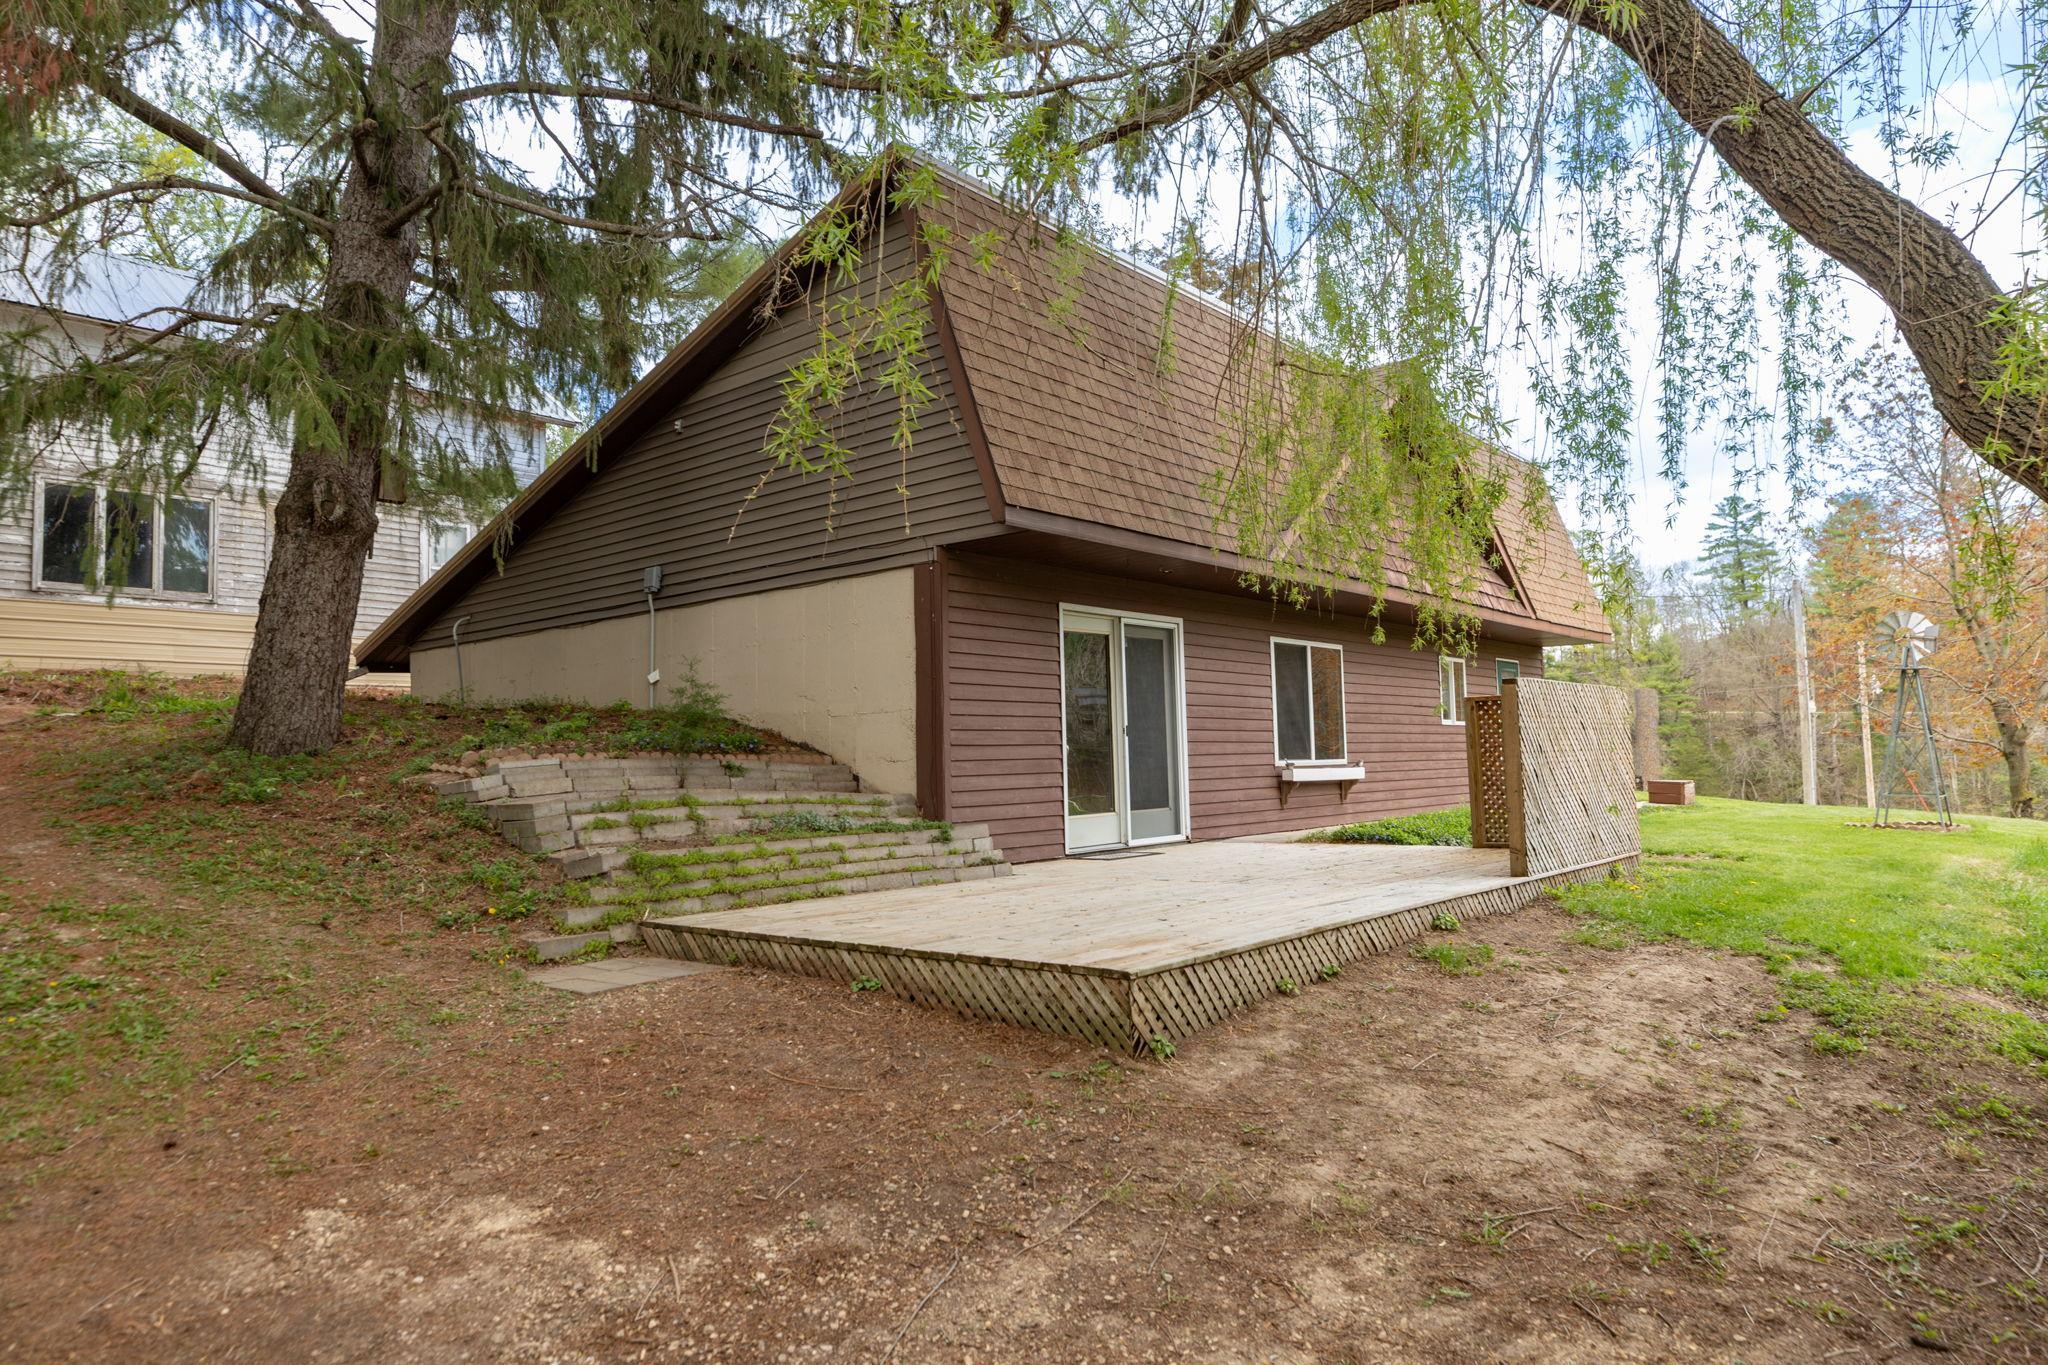
Brown-sided house with a steep roof, broad wooden deck, stone steps, and mature trees.
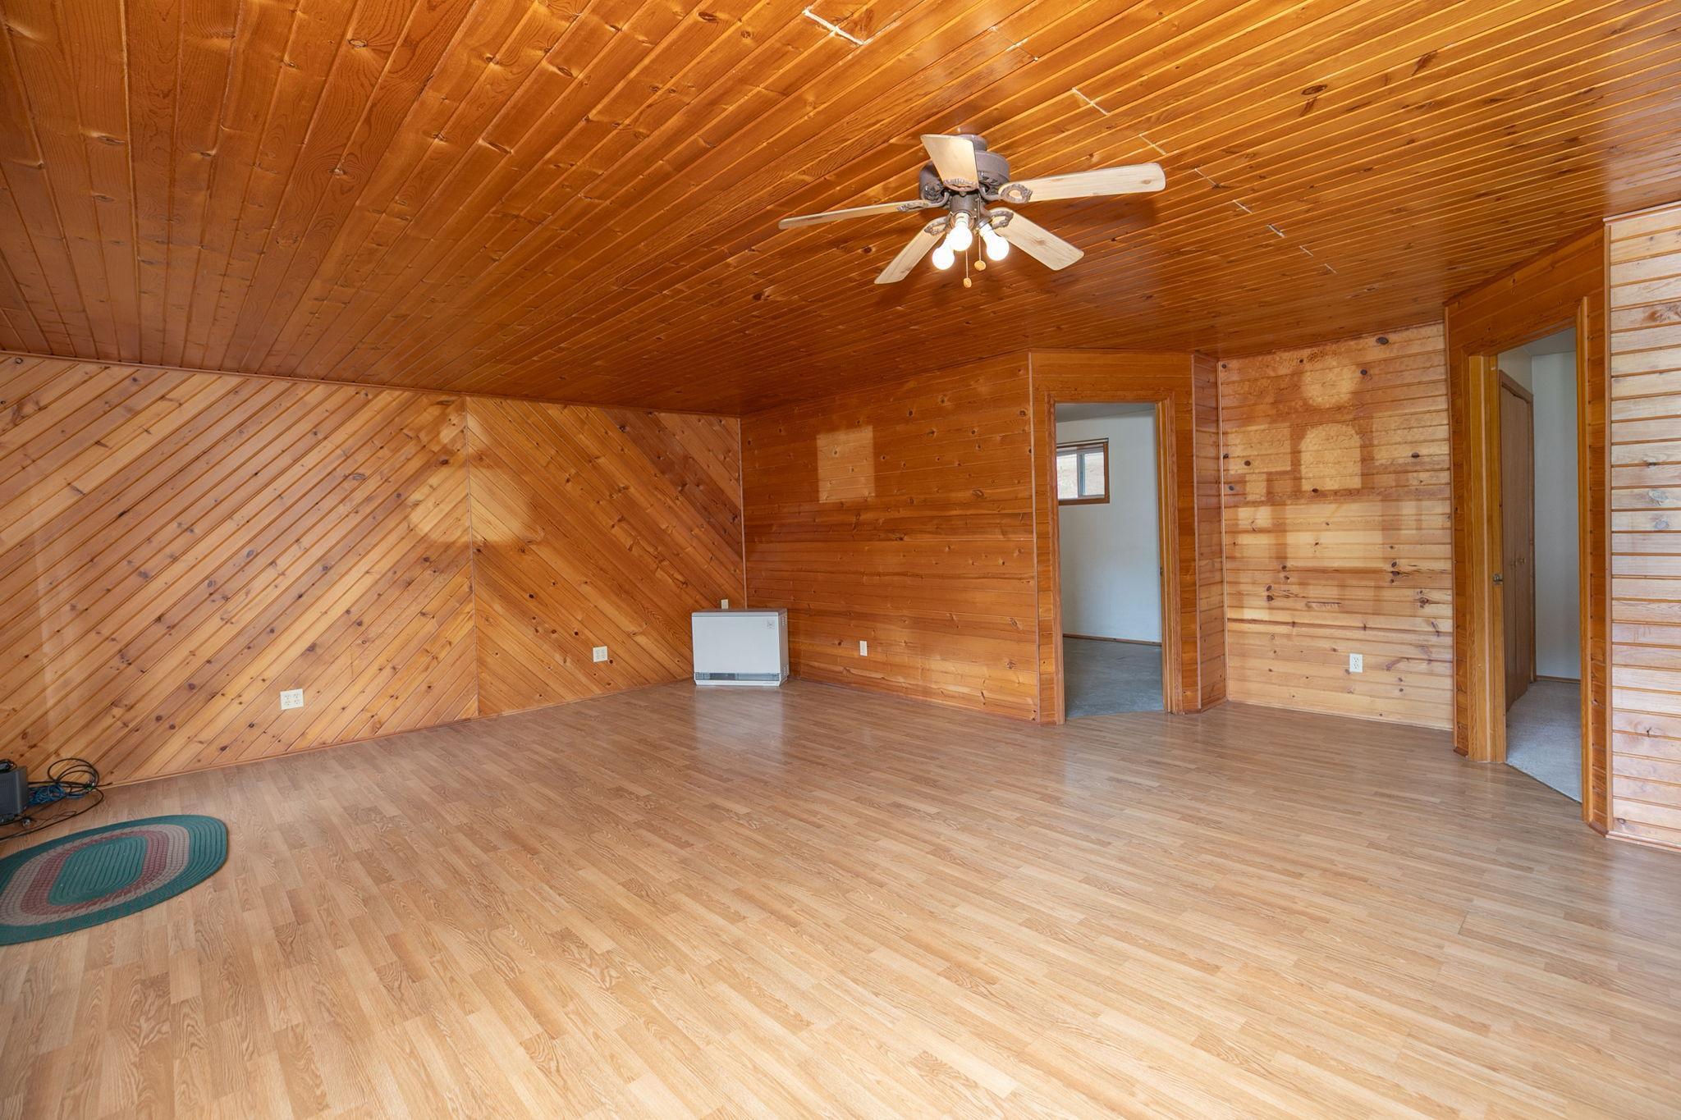
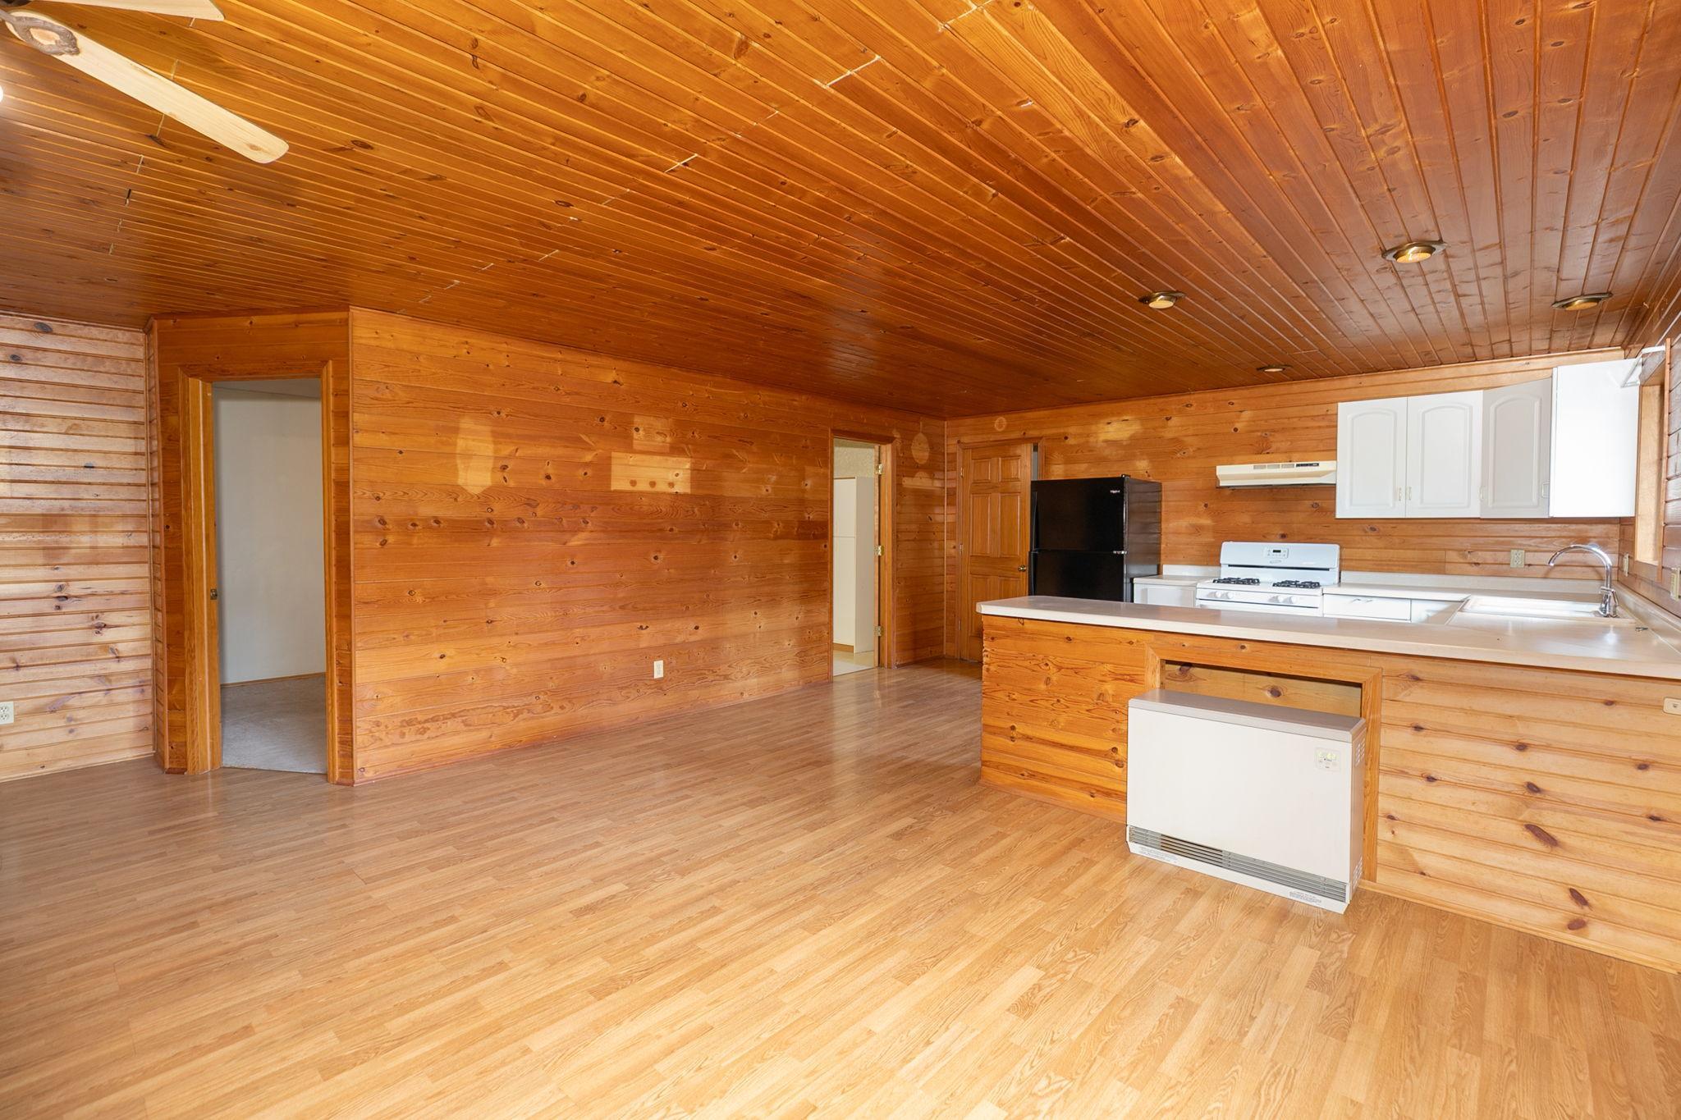
Vacant wood-paneled living room with a vaulted ceiling, ceiling fan, and two open doorways.
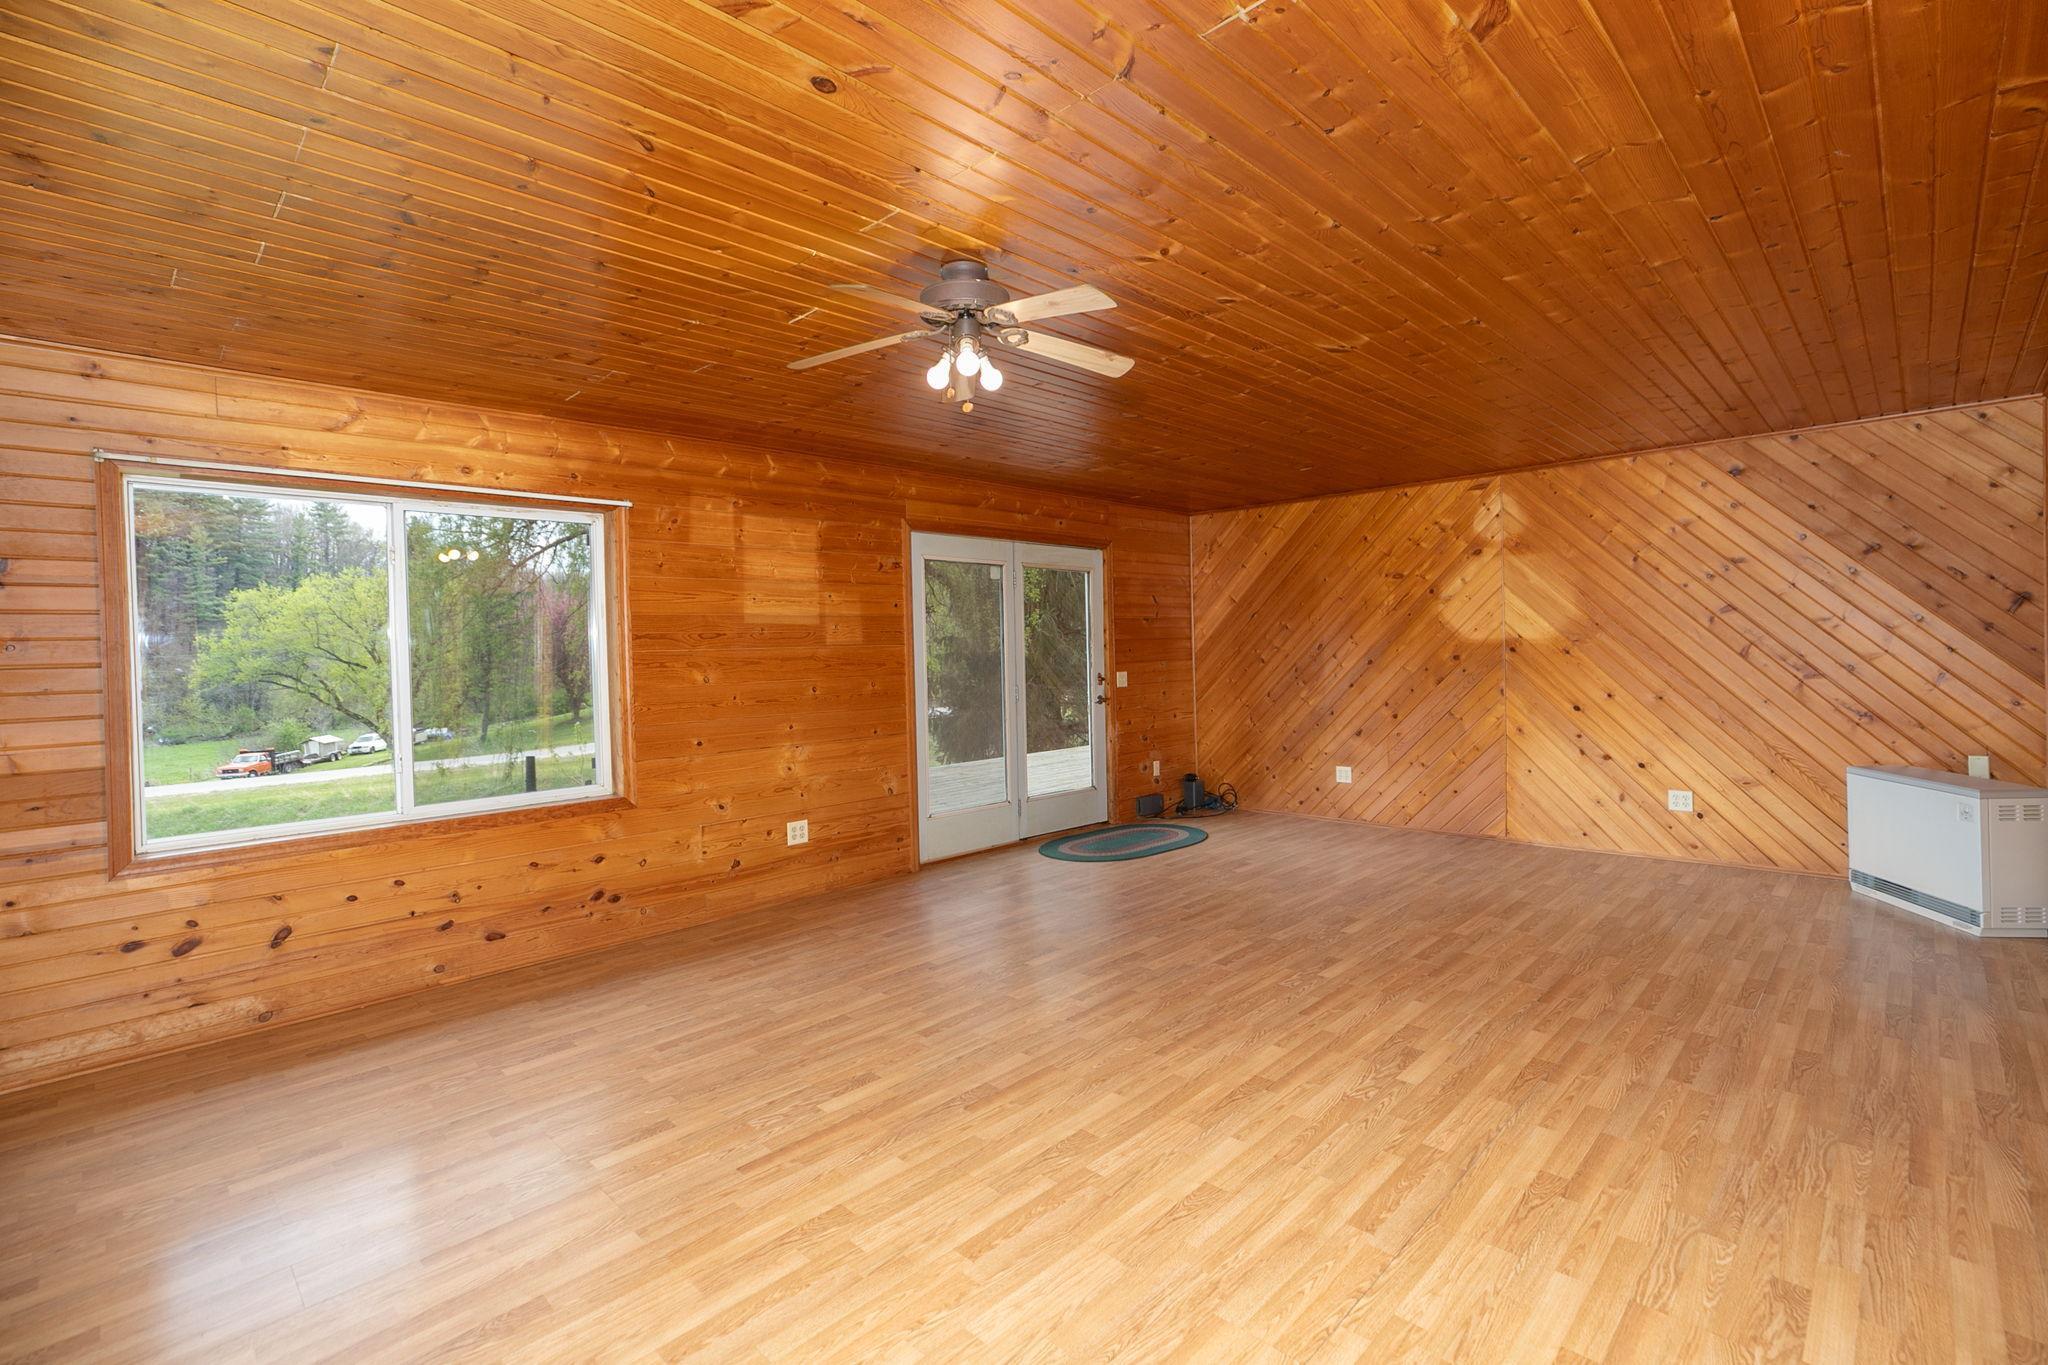
Empty wood-paneled room with laminate flooring, a ceiling fan, and a large window overlooking trees.
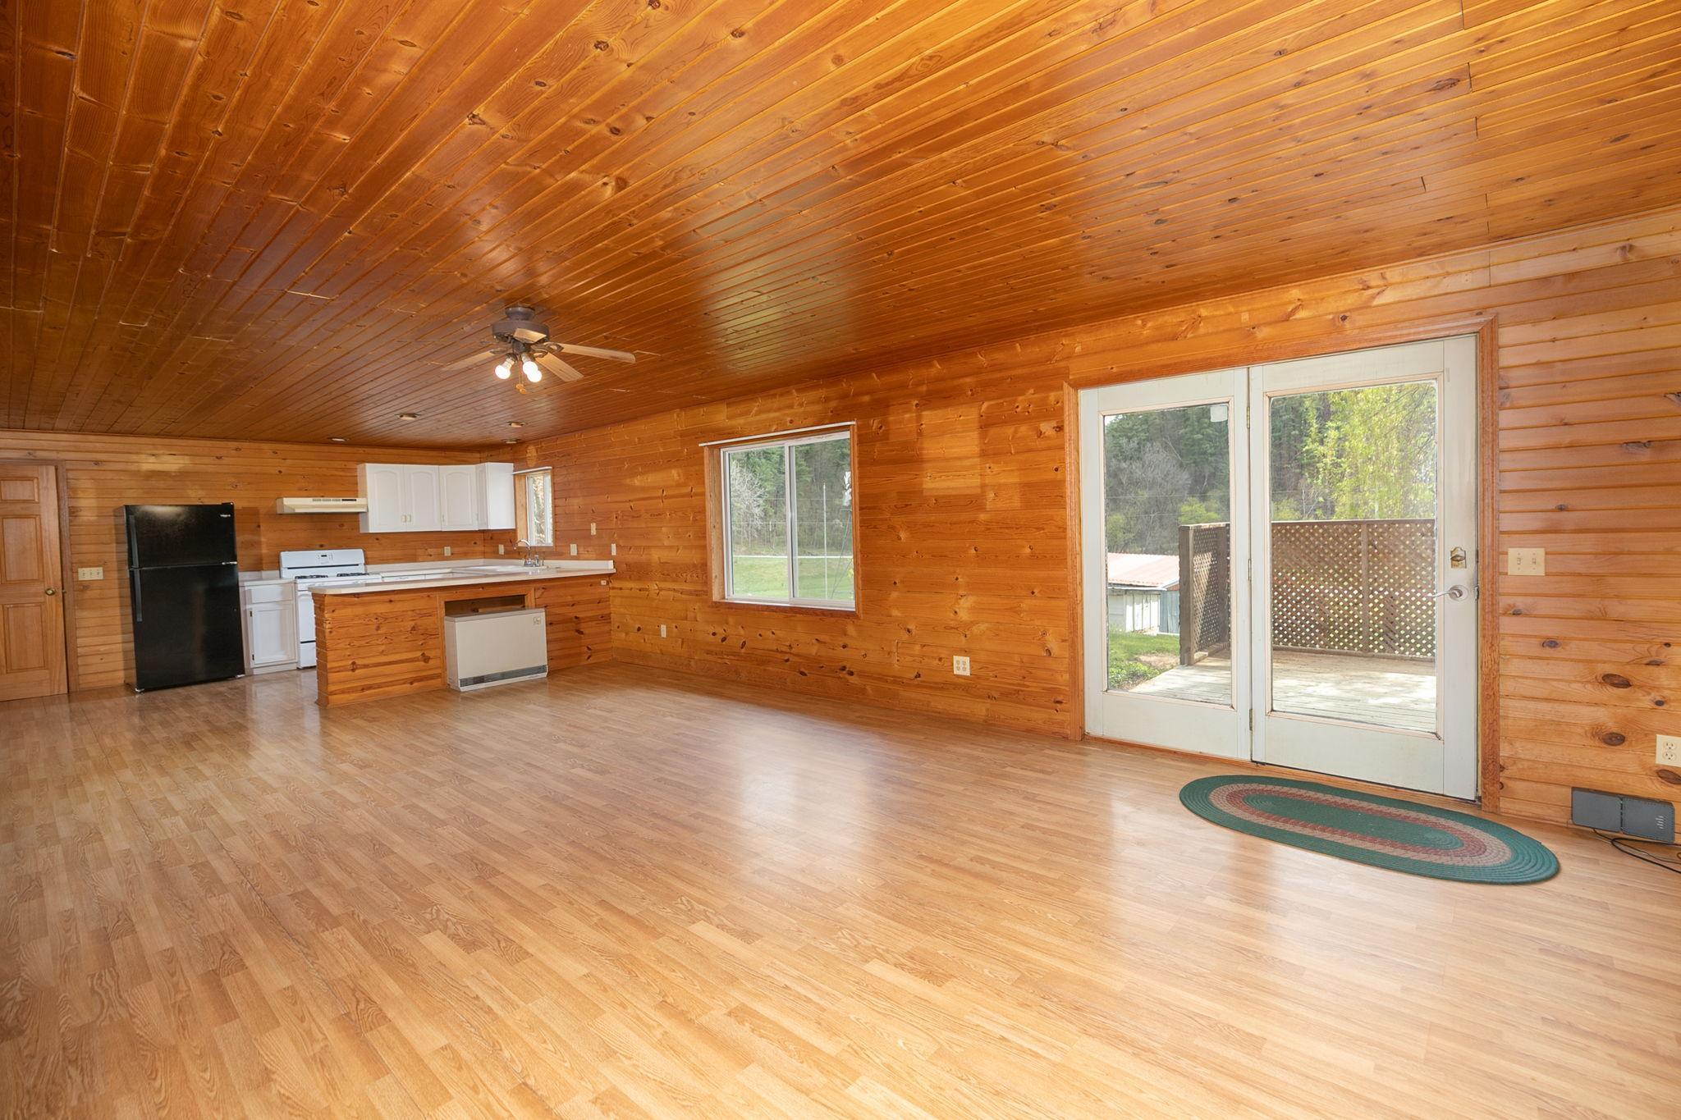
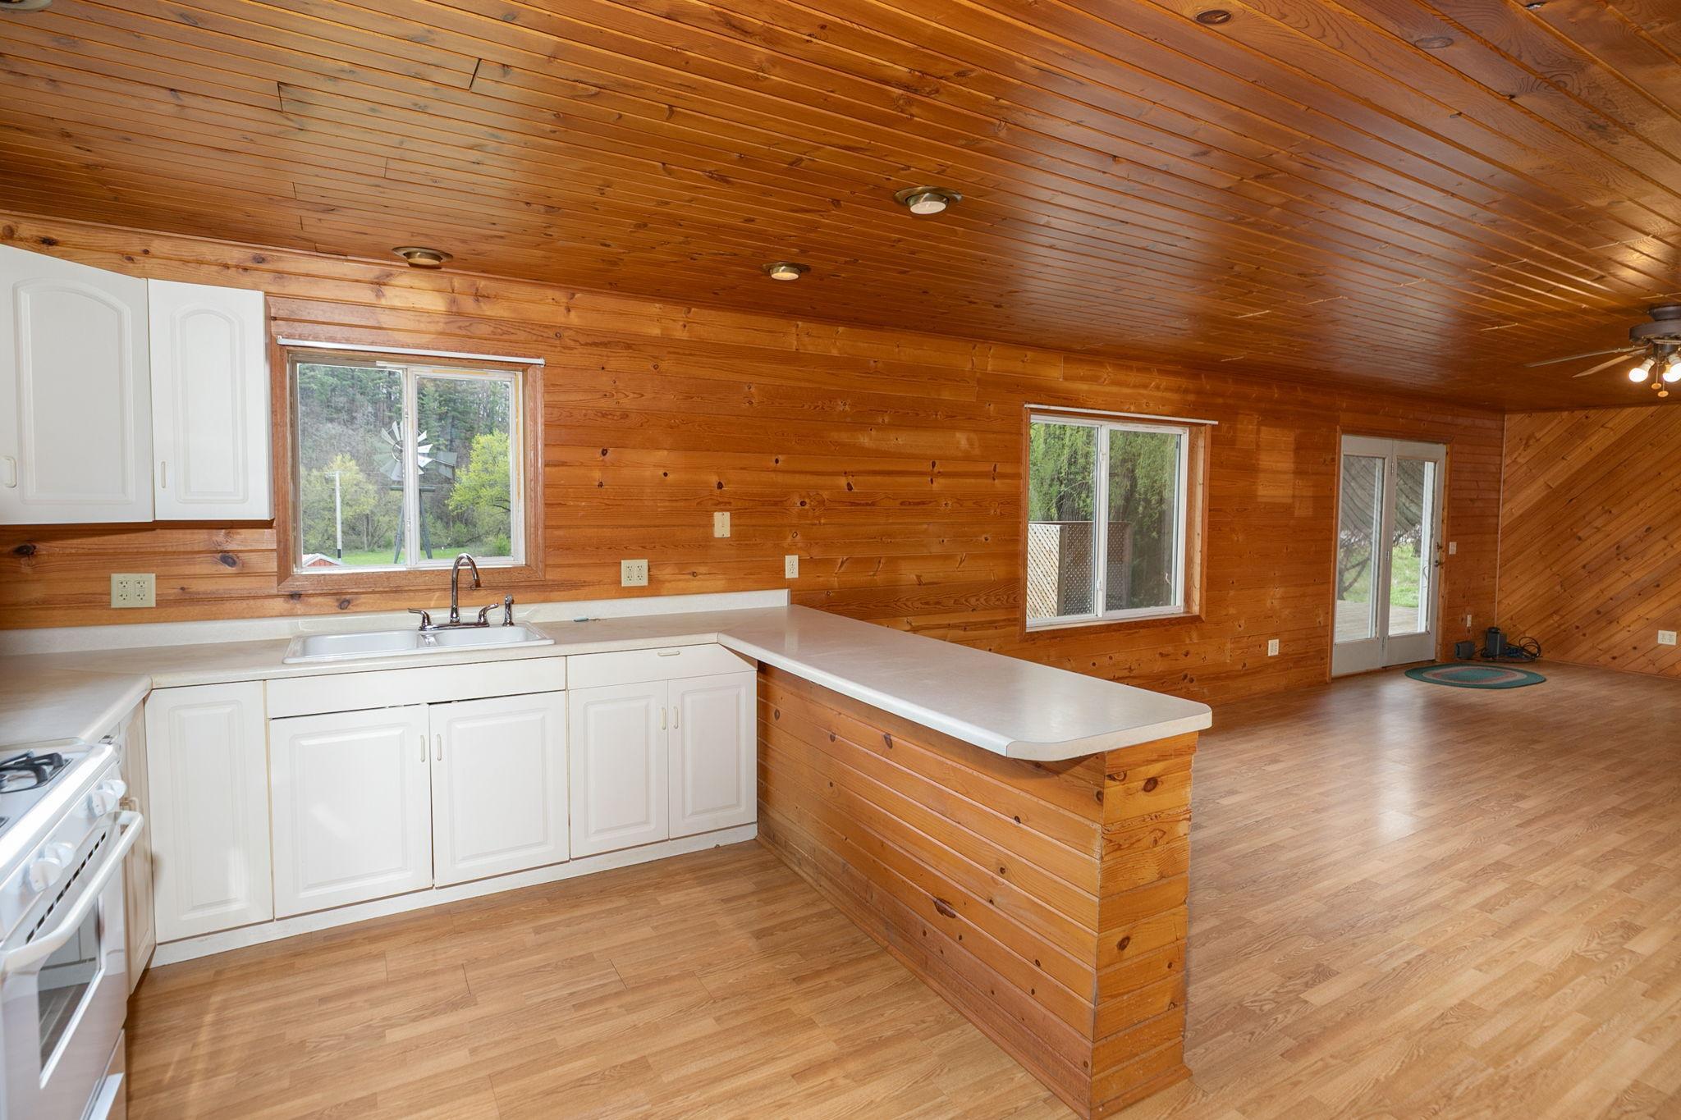
Open kitchen and living area with wood-paneled walls, white cabinets, and glass doors to a deck.
Open kitchen and living area with wood-paneled walls and ceiling, a wood island, and light flooring.
Kitchen with knotty-pine walls and ceiling, white appliances, and a large window overlooking trees.
Open kitchen with white cabinets and appliances, wood-paneled walls and ceiling, and a breakfast counter.
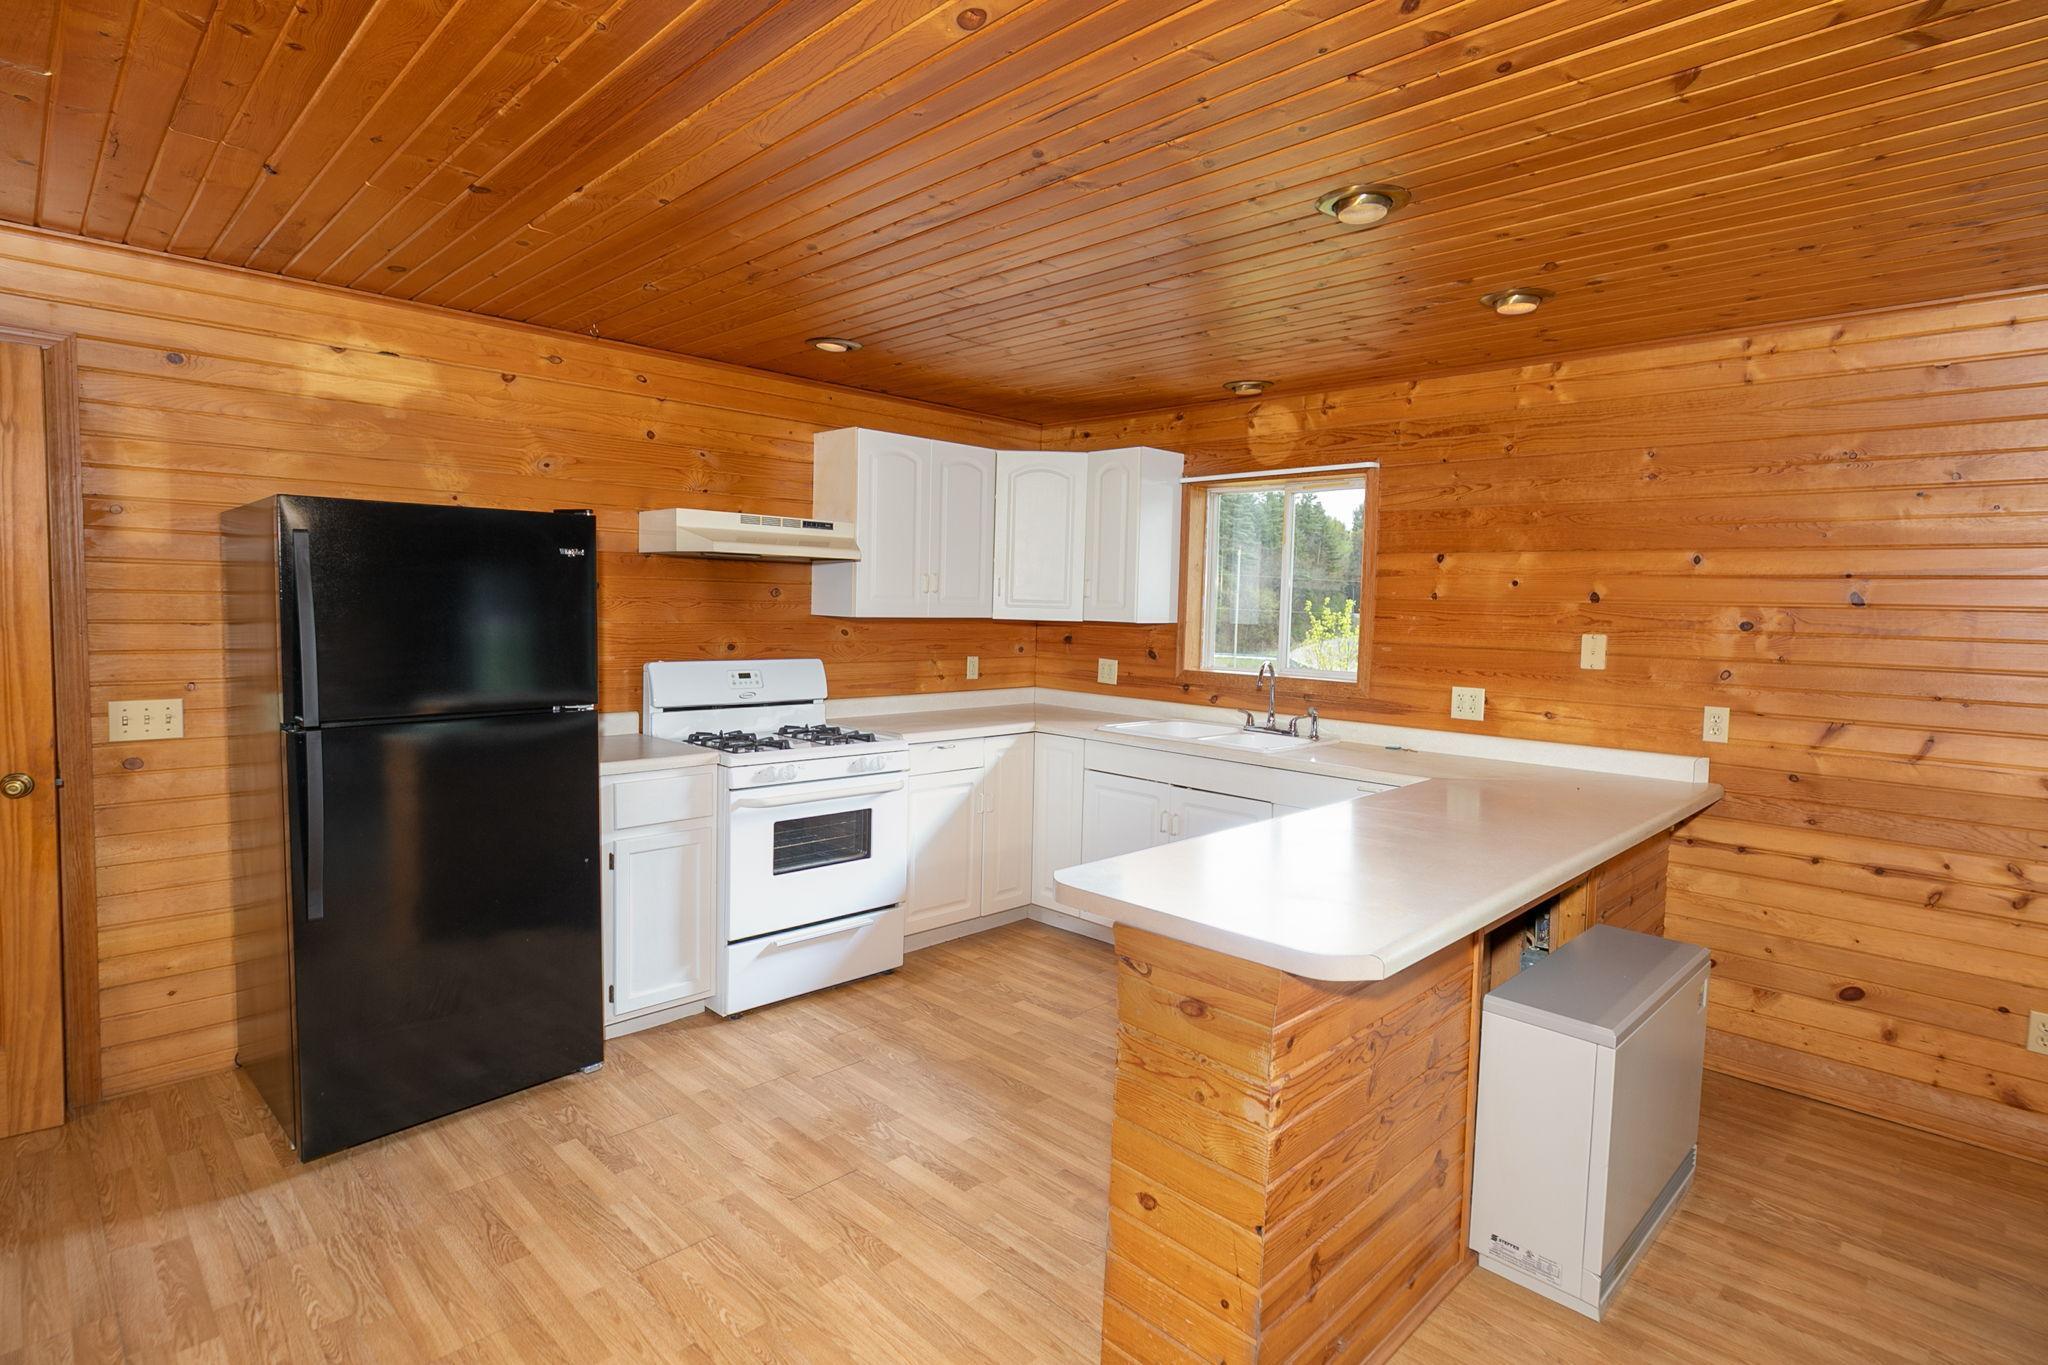
Kitchen with knotty pine walls, white cabinets, and a large peninsula beside a black refrigerator.
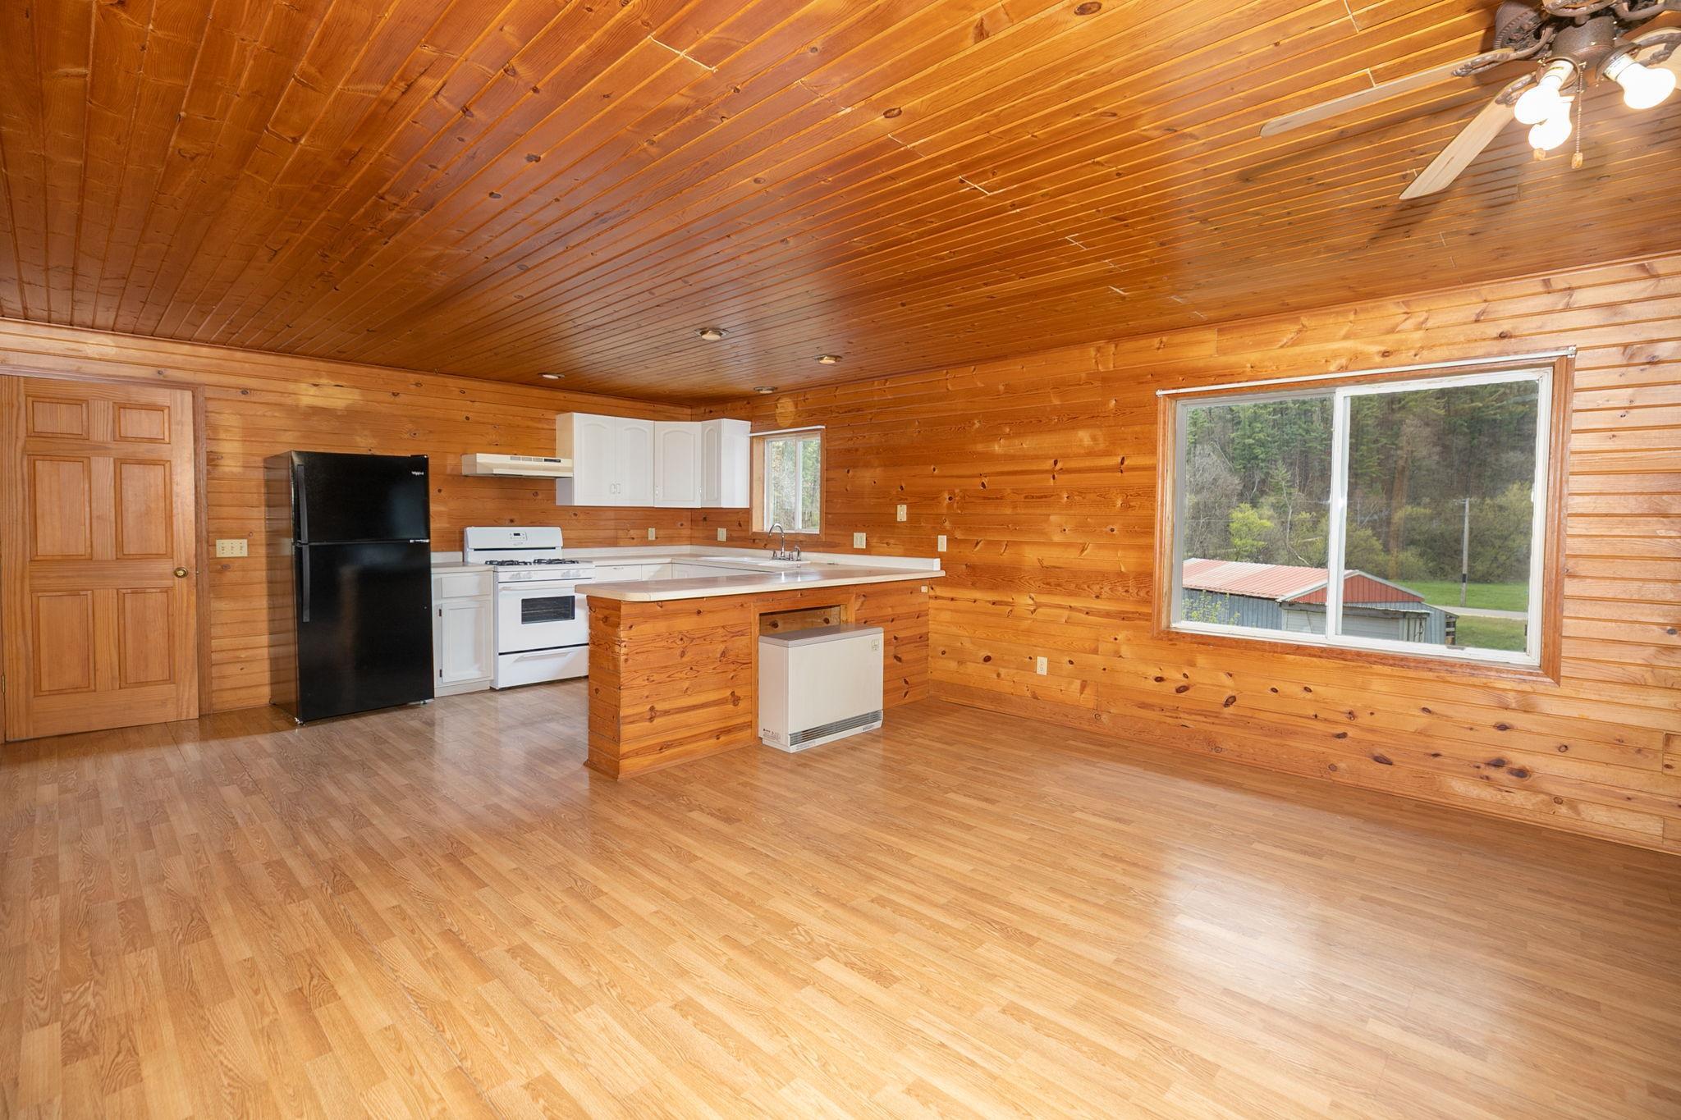
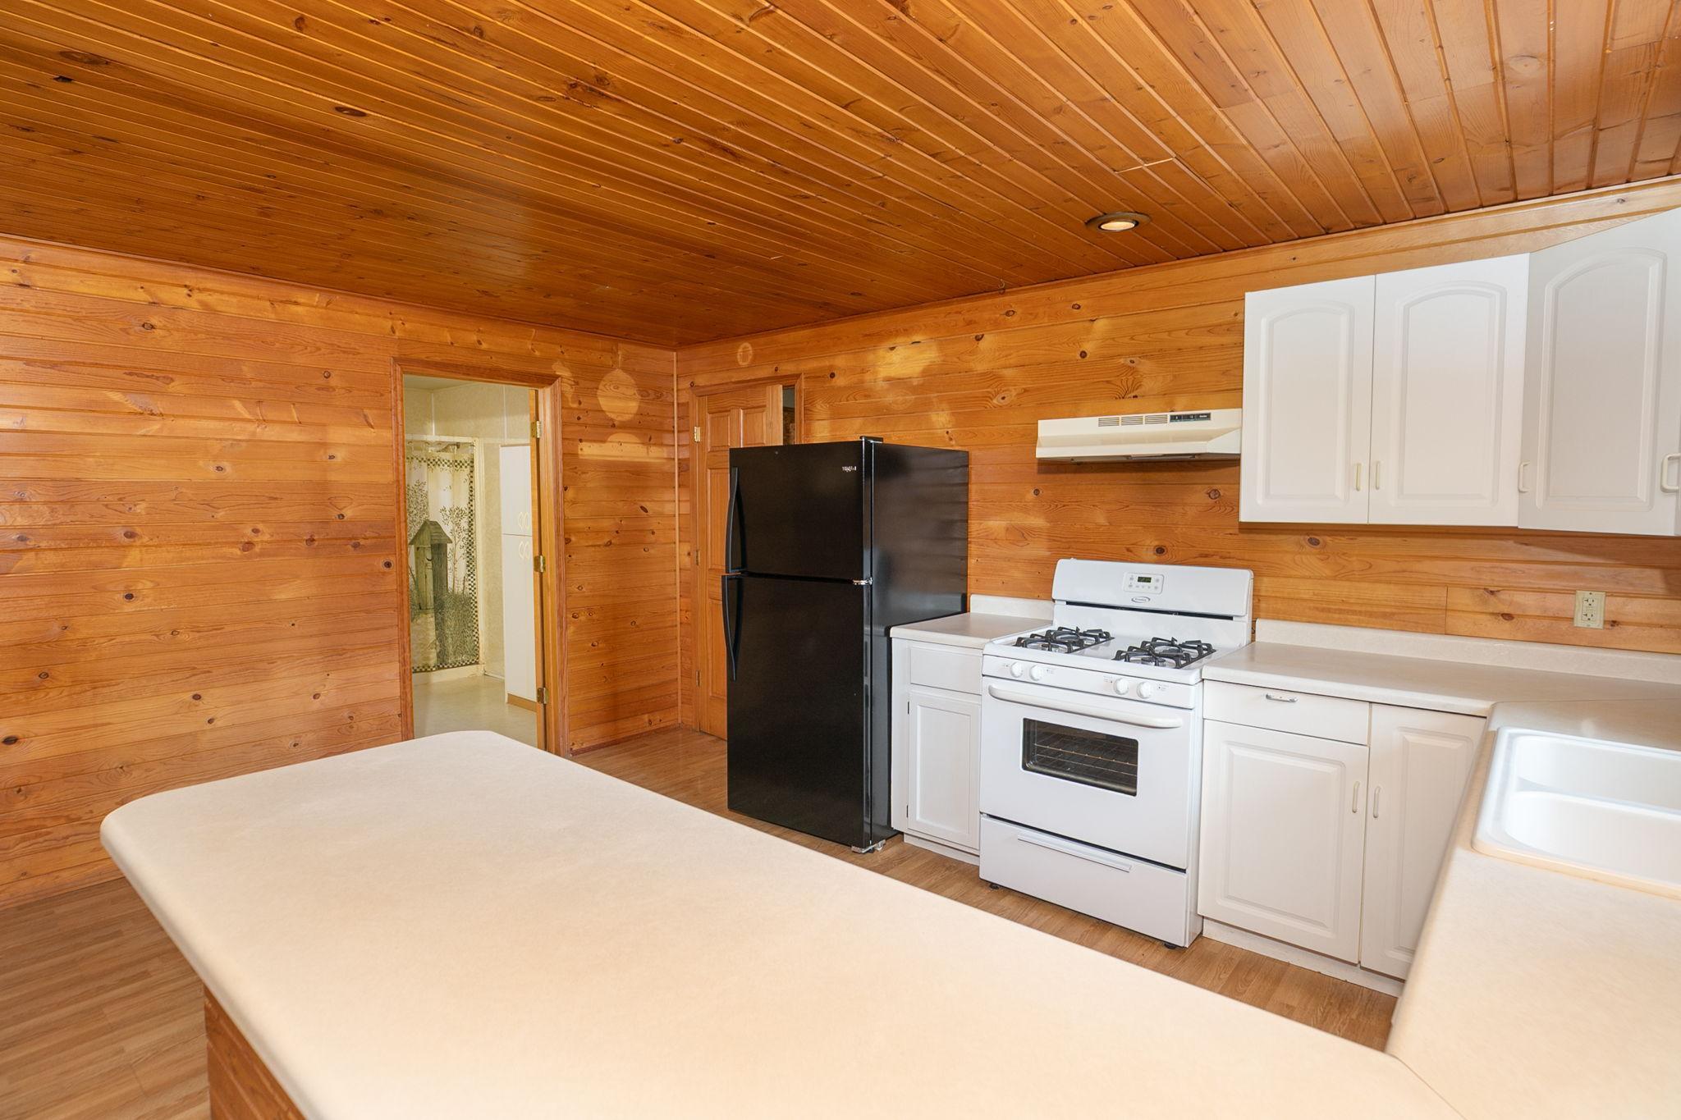
Kitchen with wood-plank walls and ceiling, white cabinets, black refrigerator, and gas range.
Kitchen with white cabinets and peninsula in a warm, wood-paneled open living area.
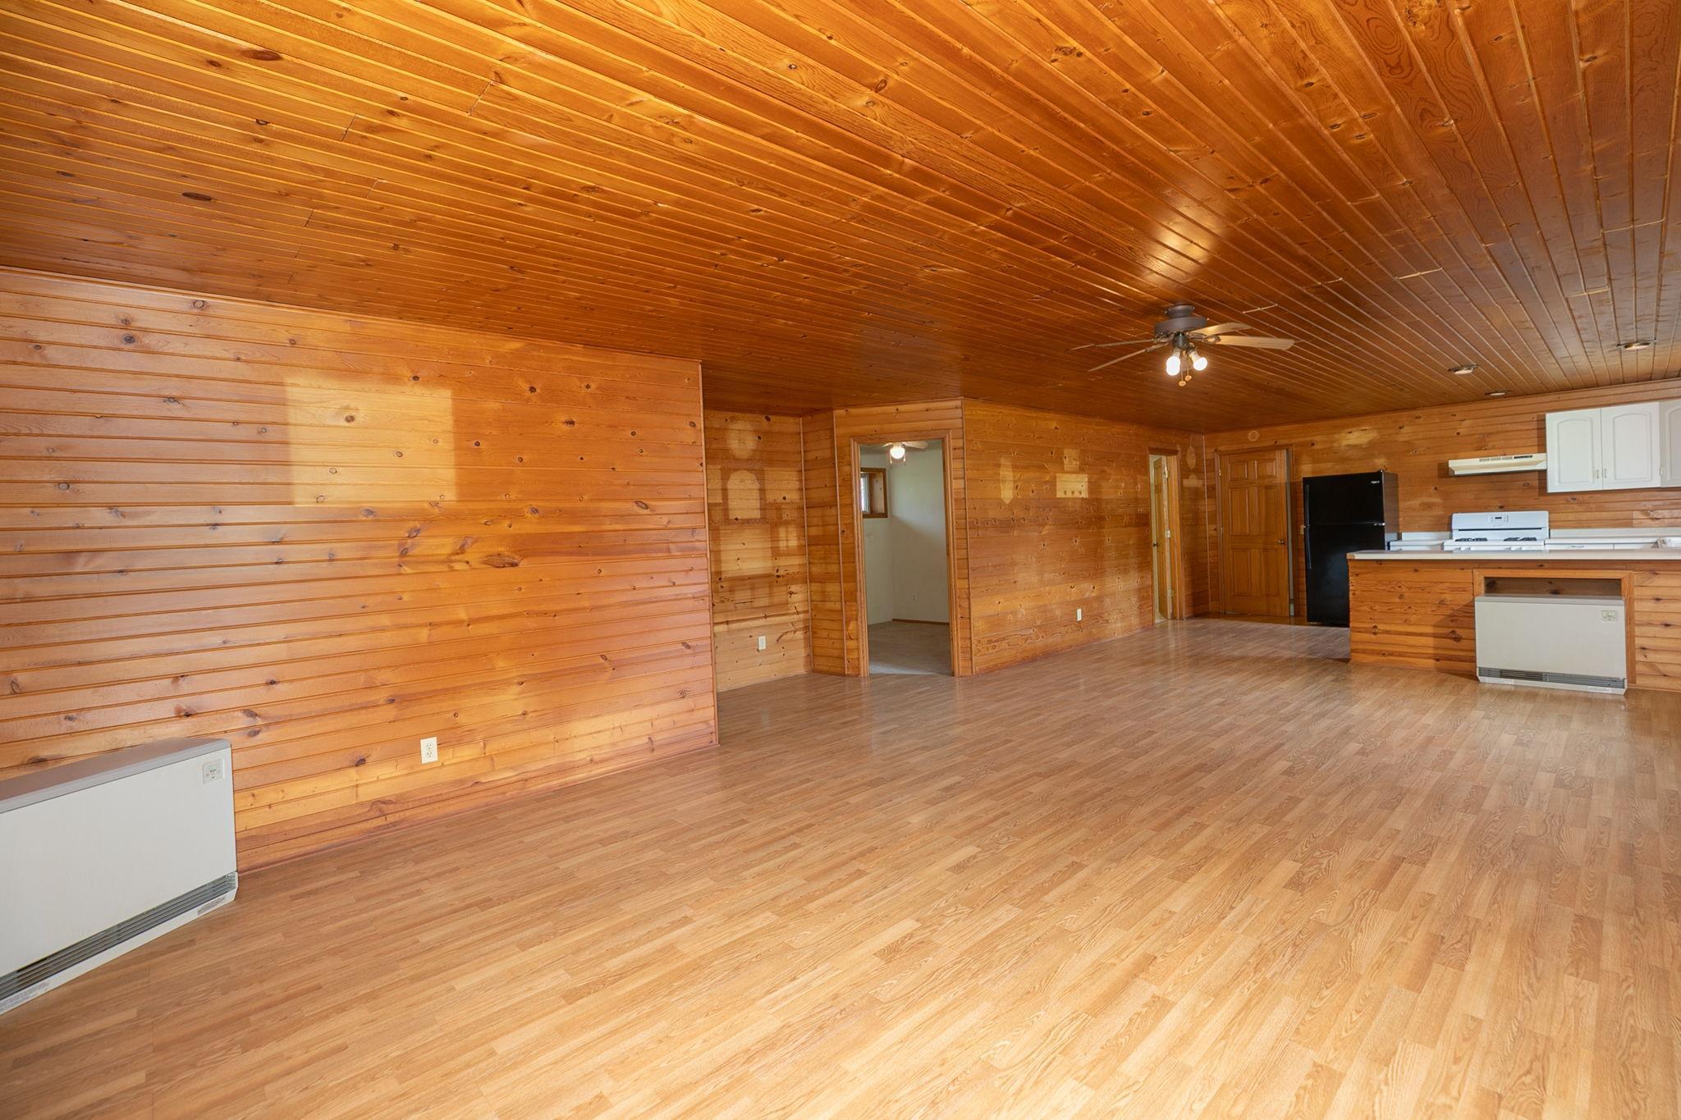
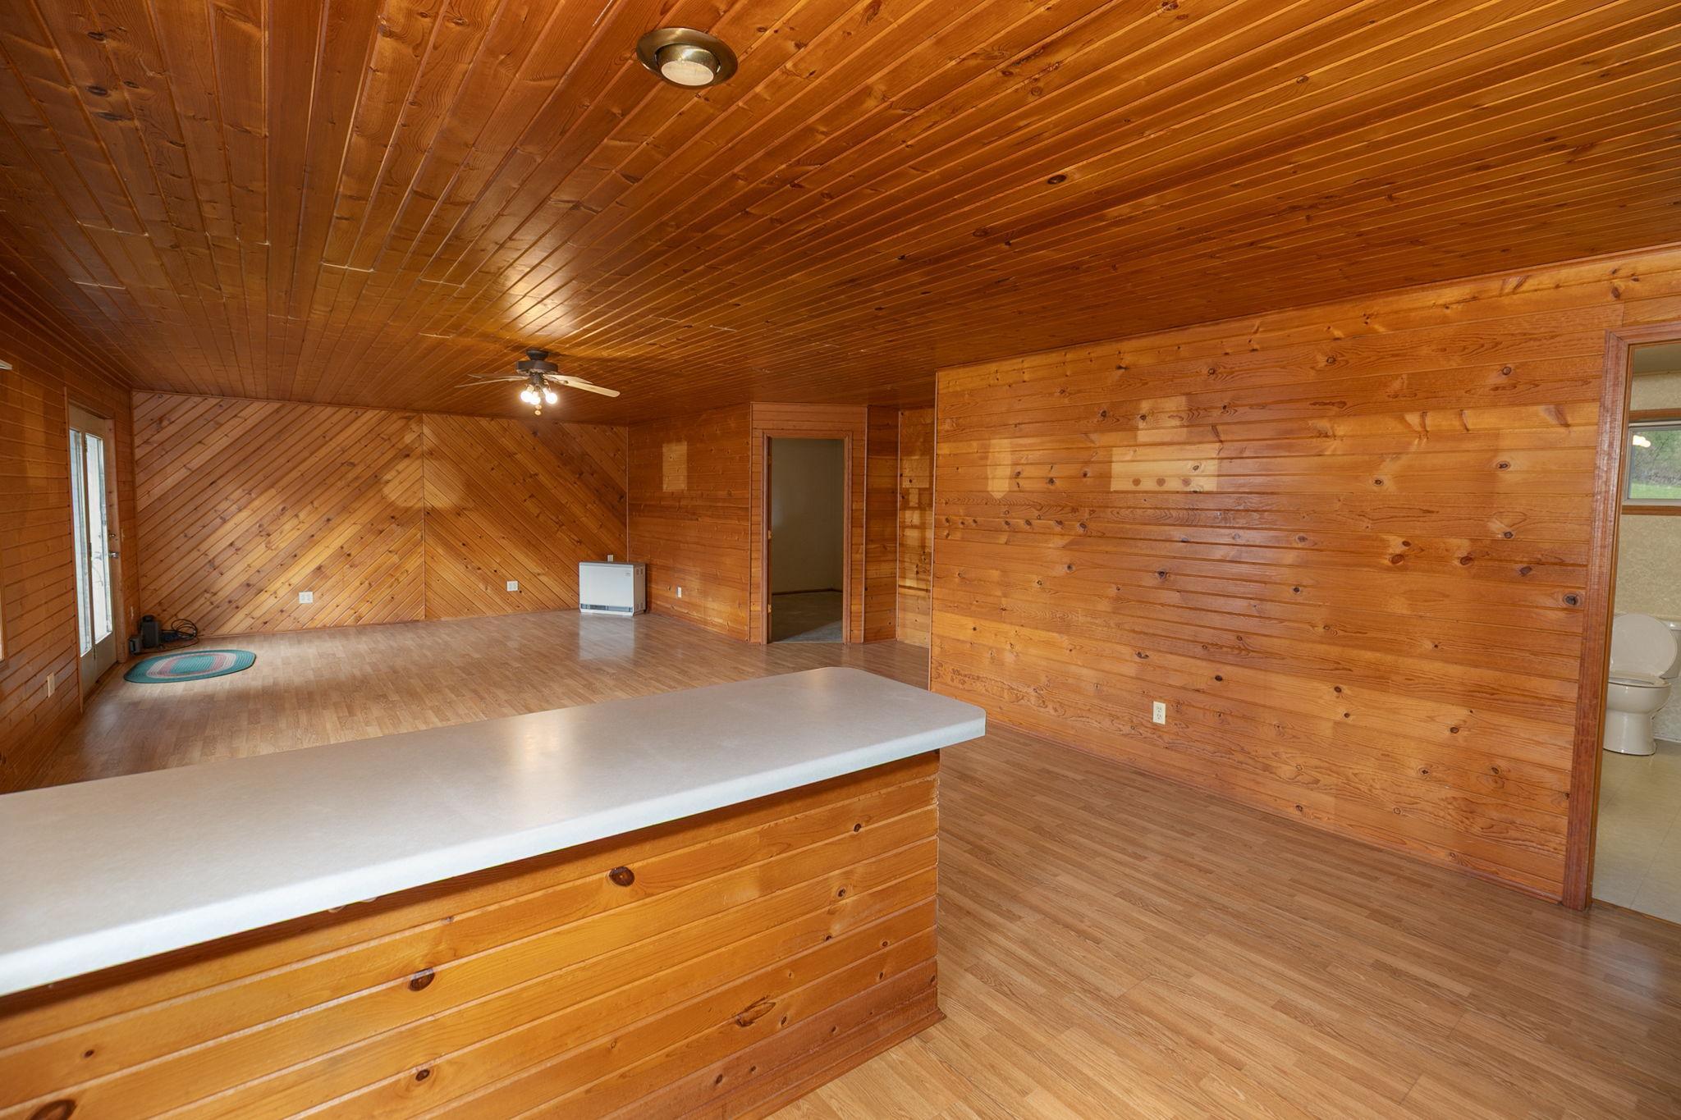
Vacant wood-paneled interior with a countertop peninsula, ceiling fan, and bathroom doorway.
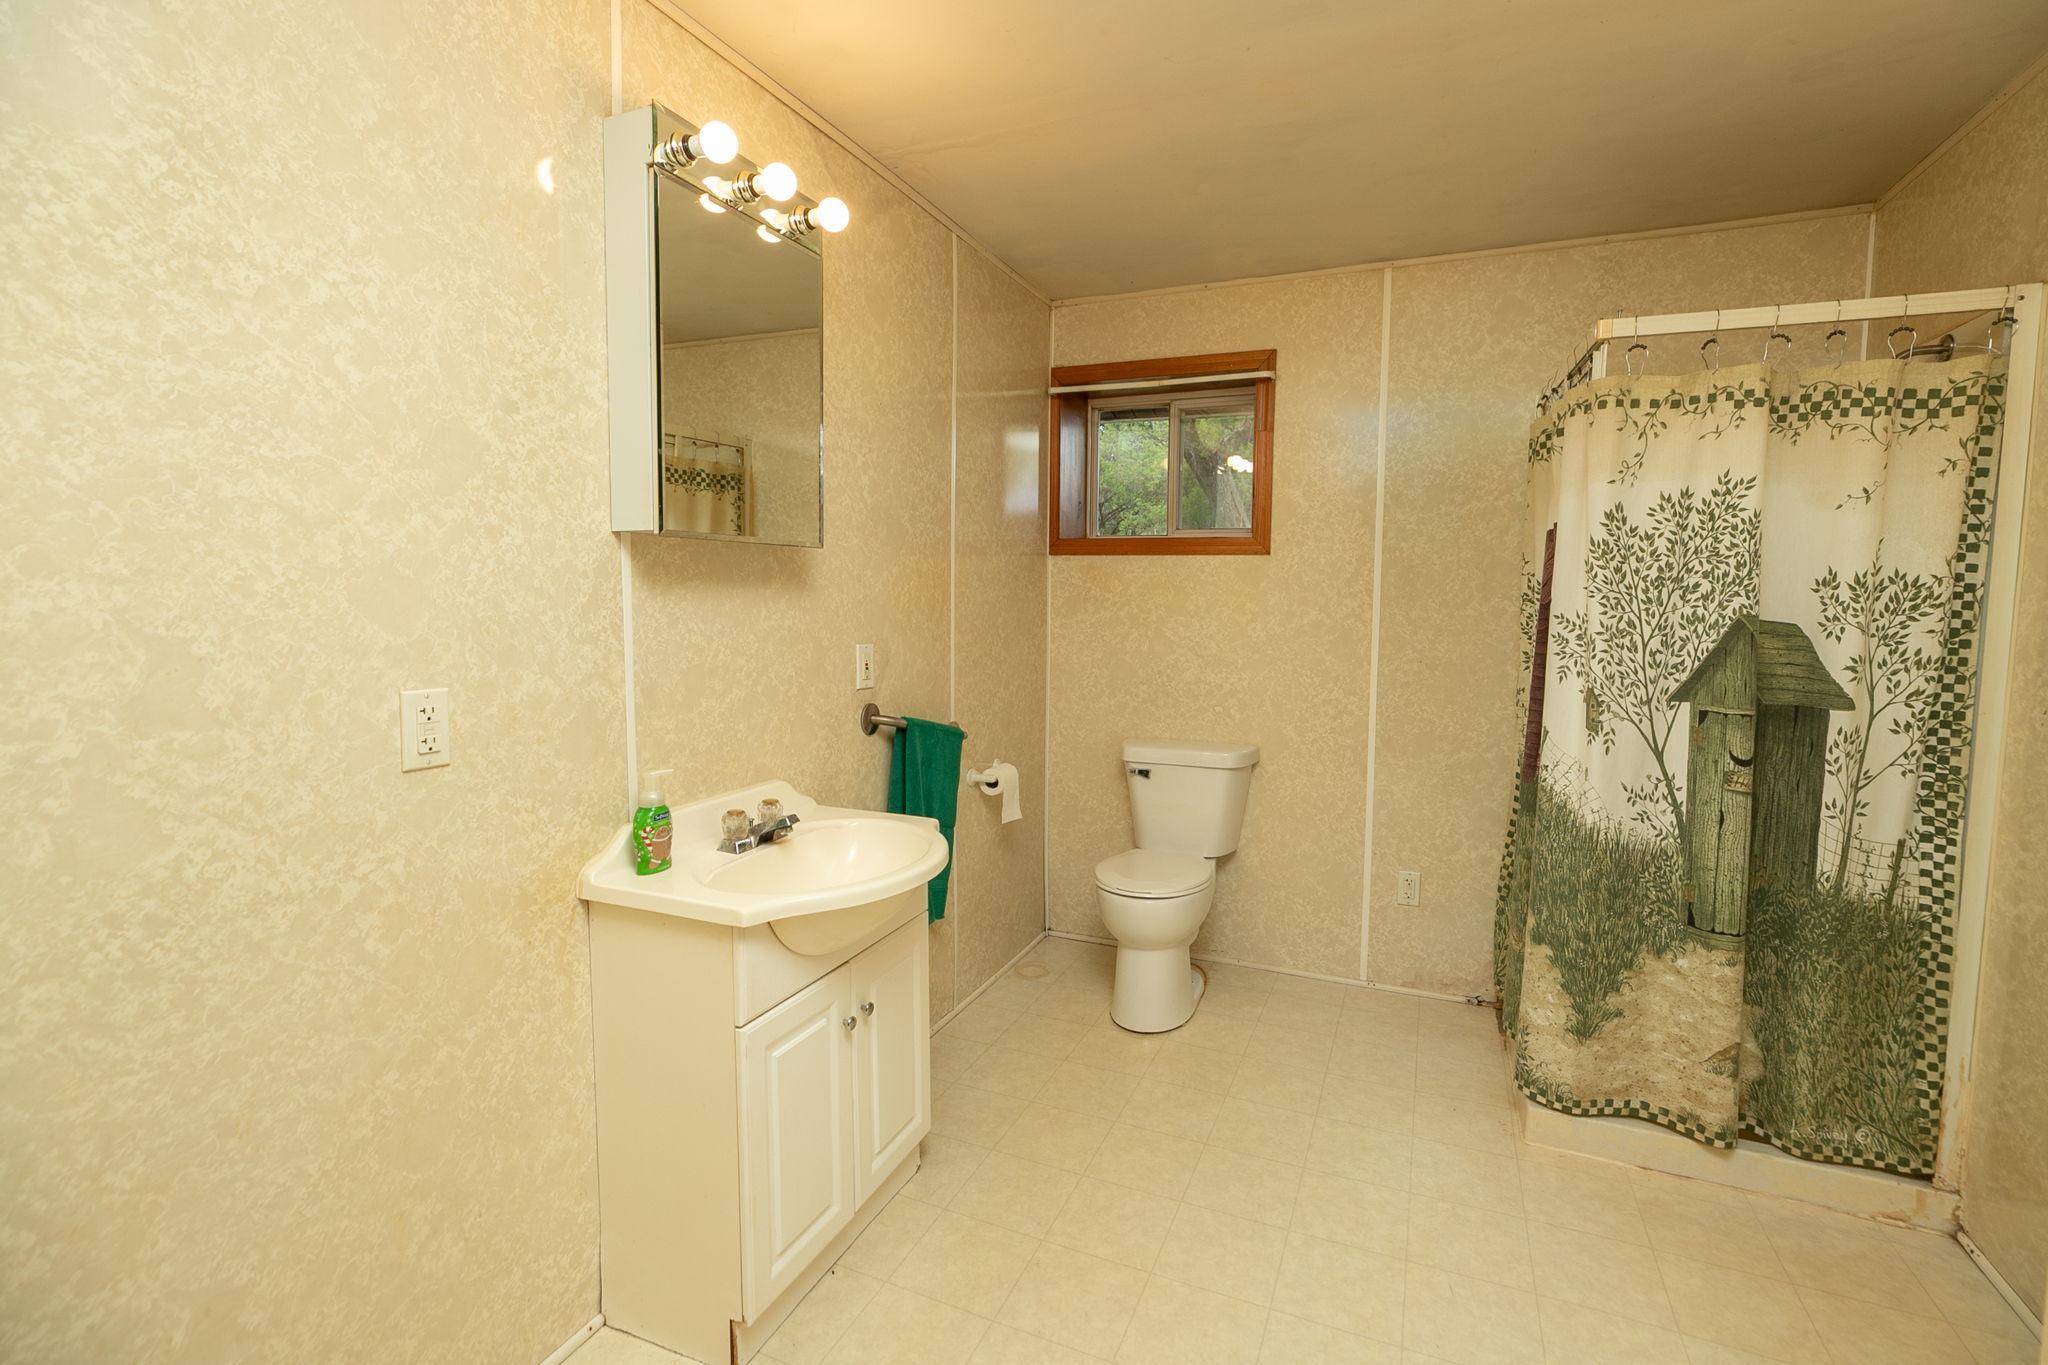
Bathroom with a white vanity and toilet, small window, and patterned shower curtain.
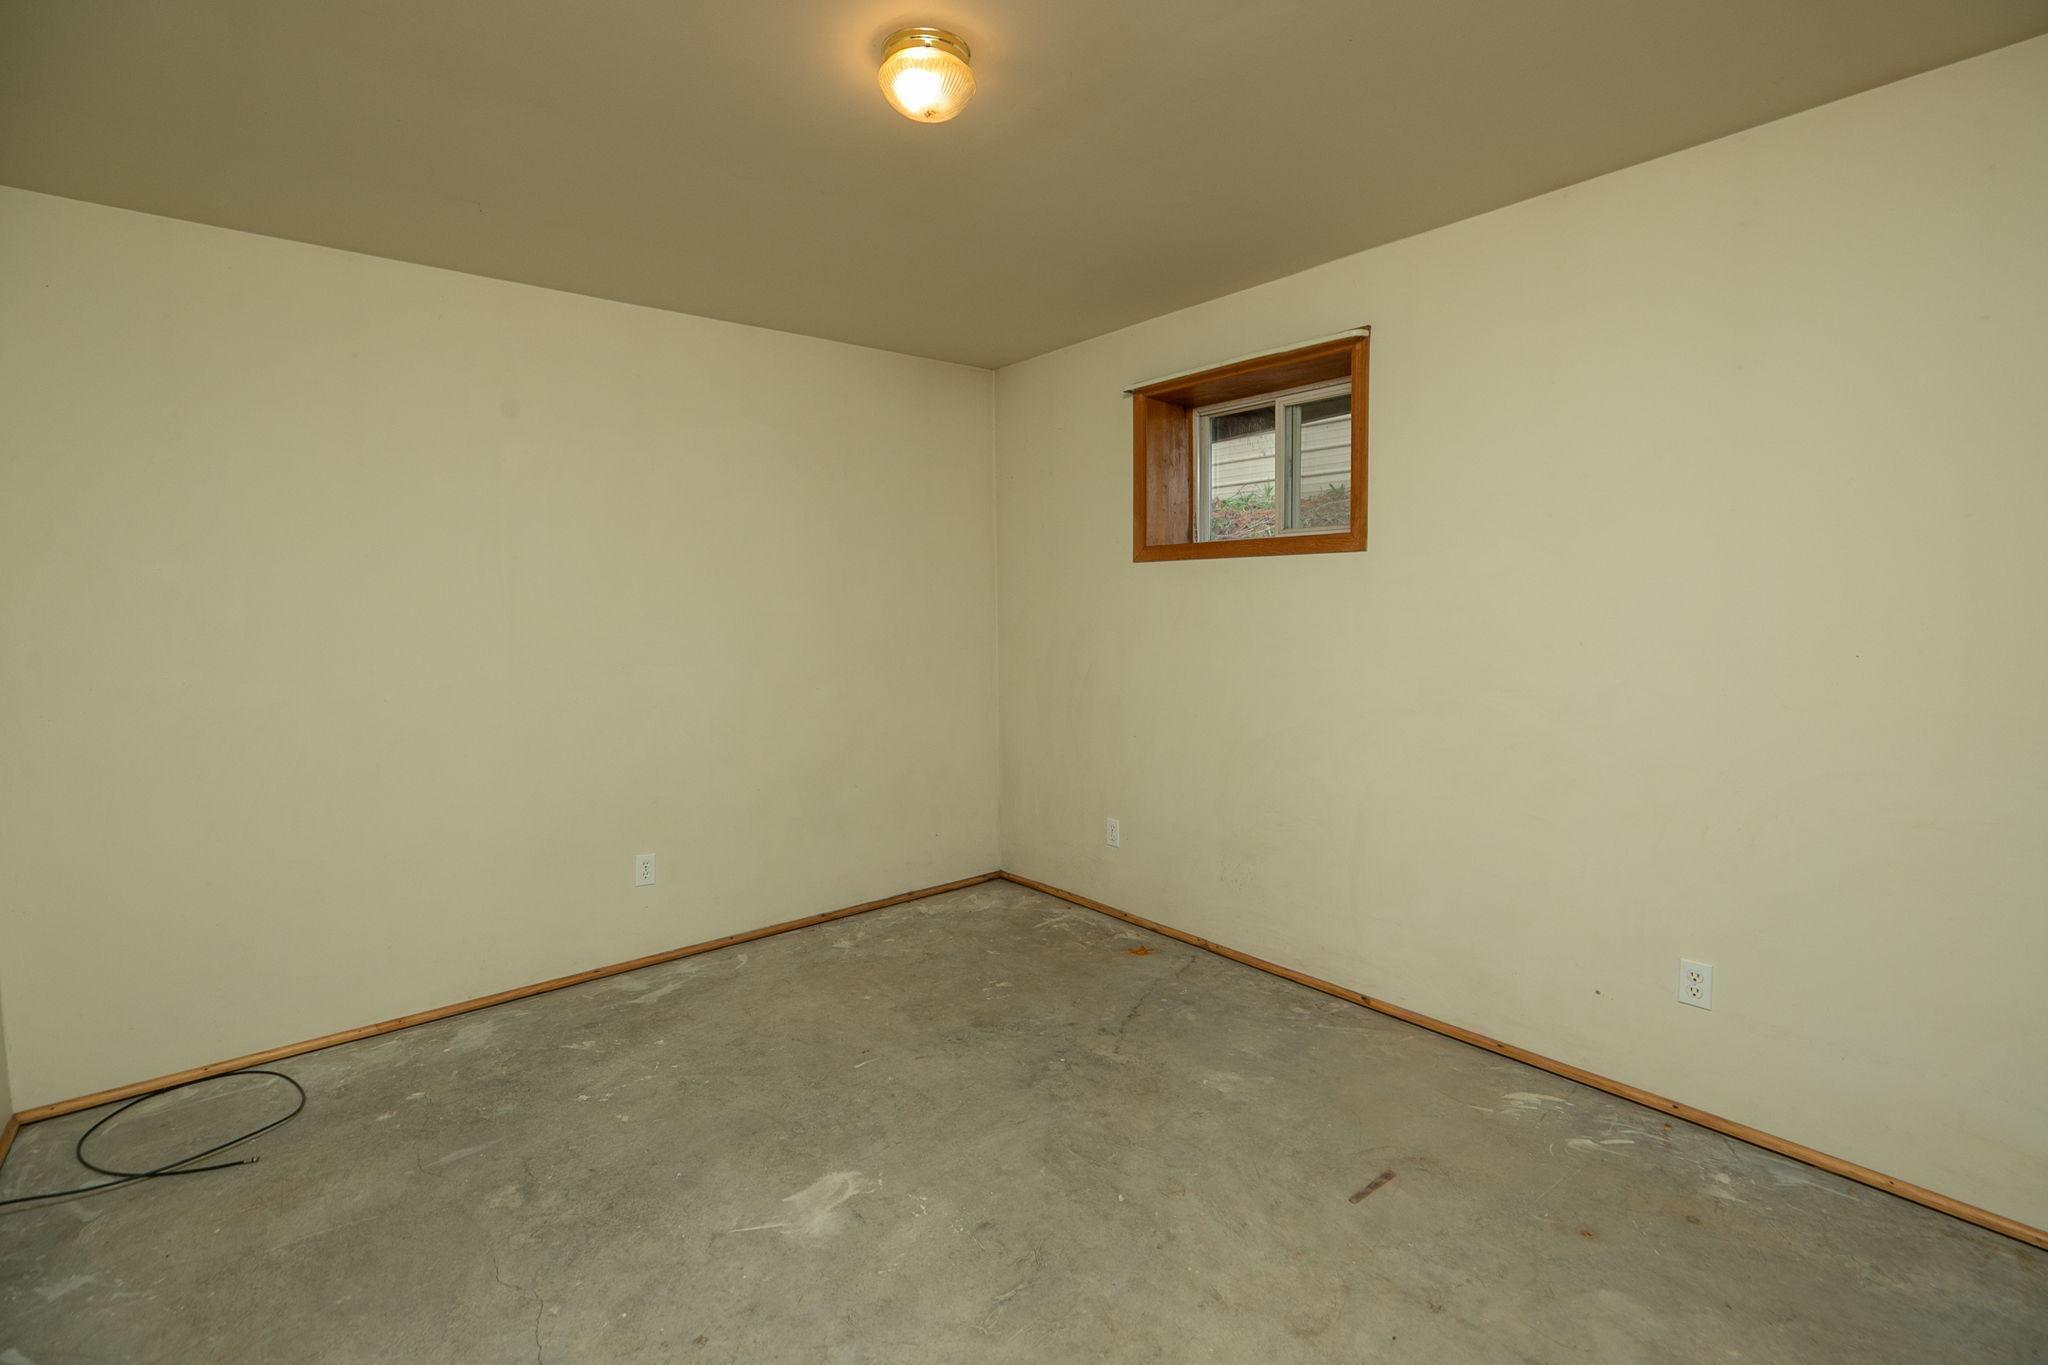
Empty room with a bare concrete floor, small high-set window, and ceiling light.
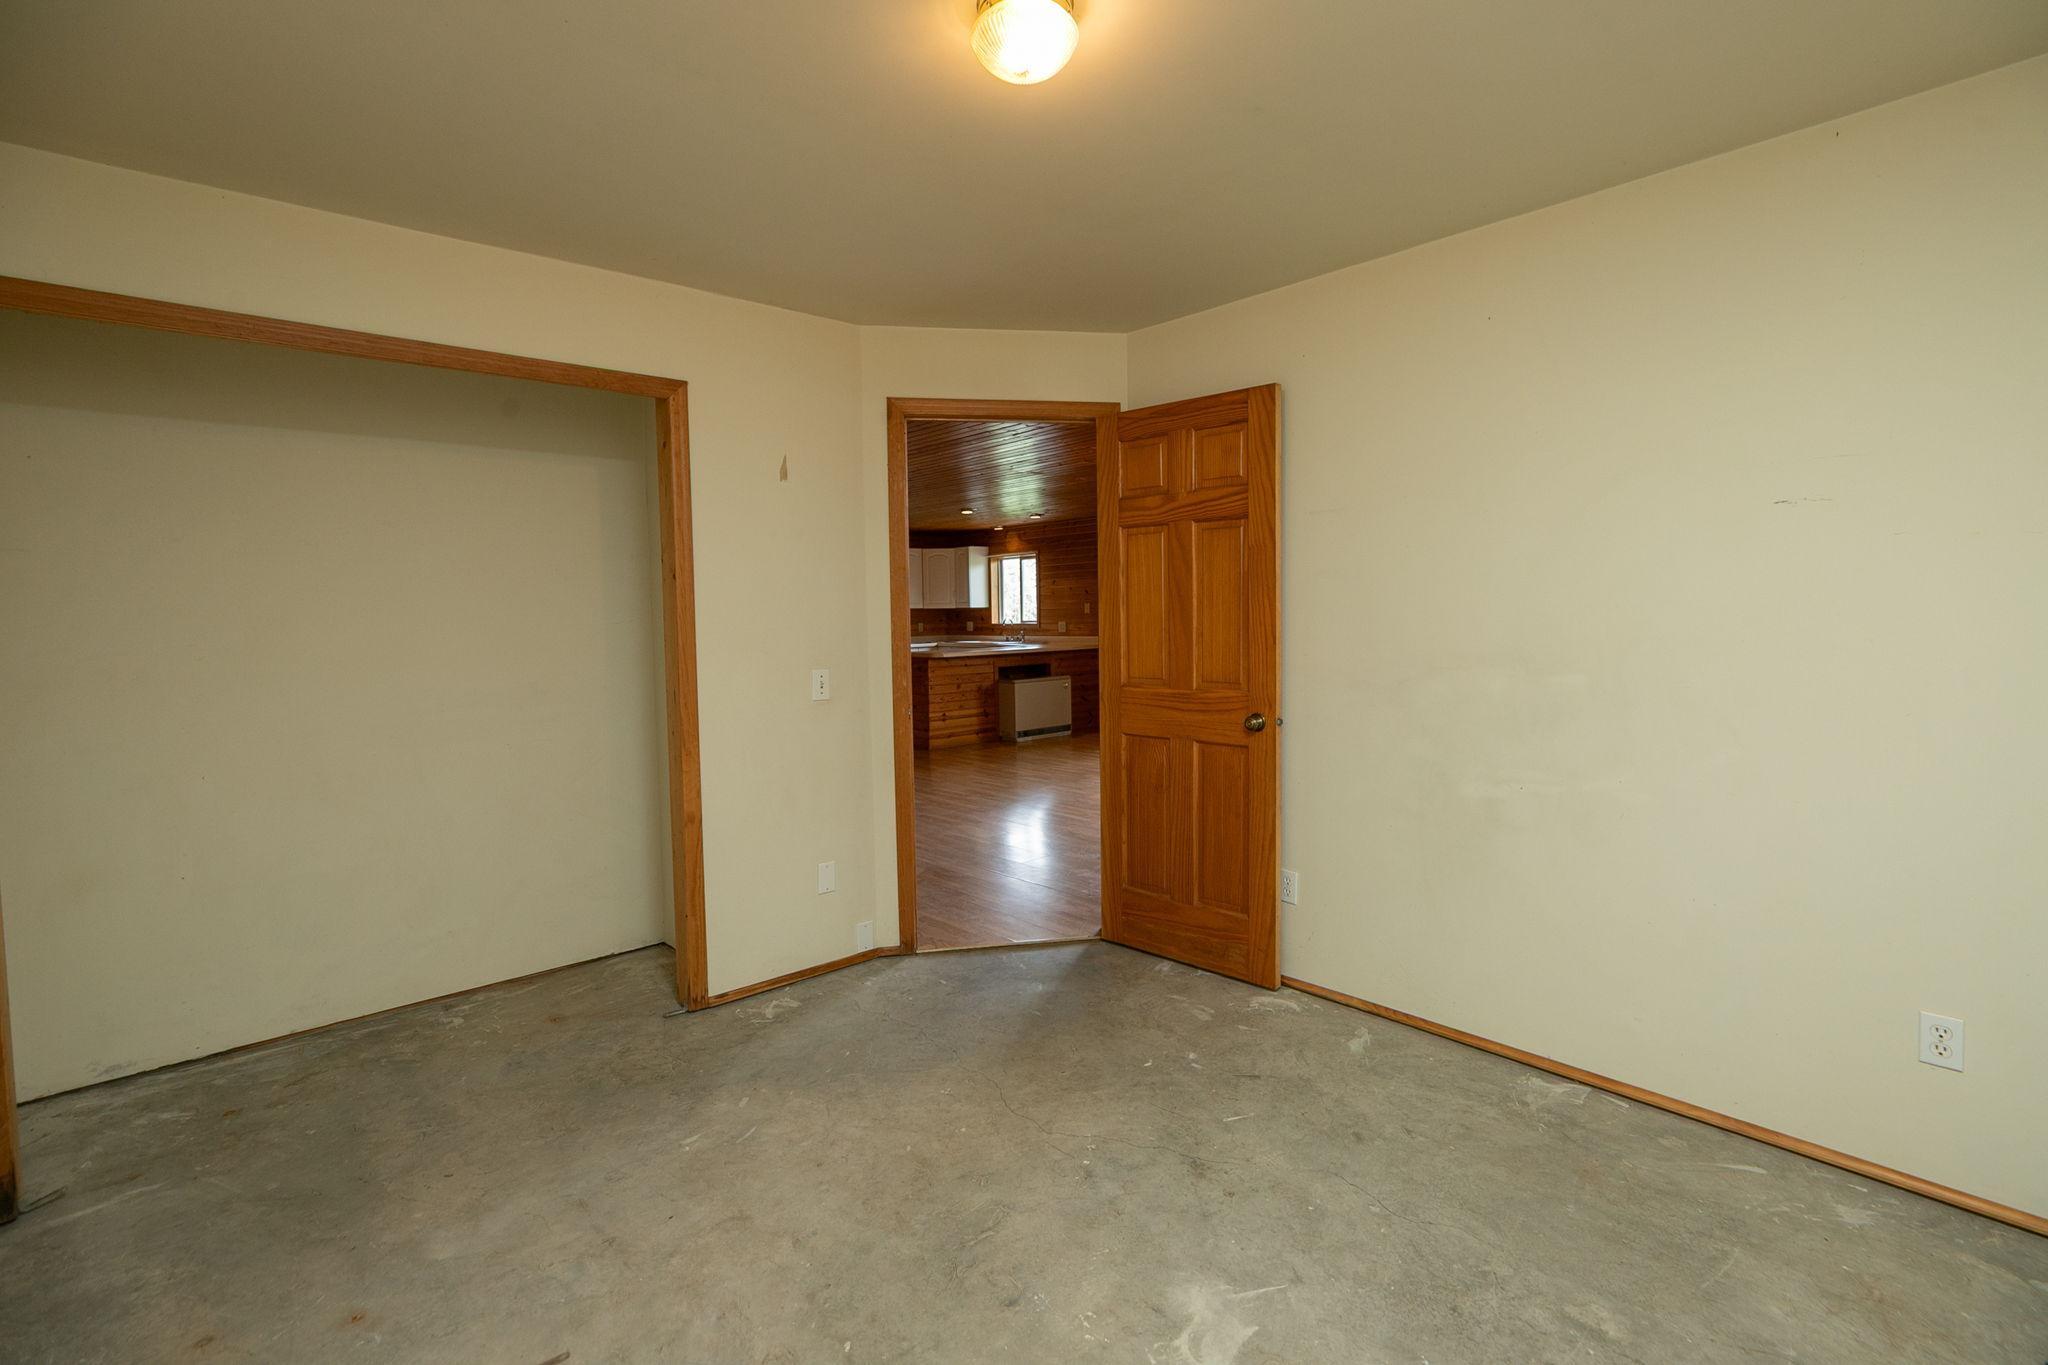
Vacant room with a concrete floor and an open wooden door to a wood-paneled kitchen.
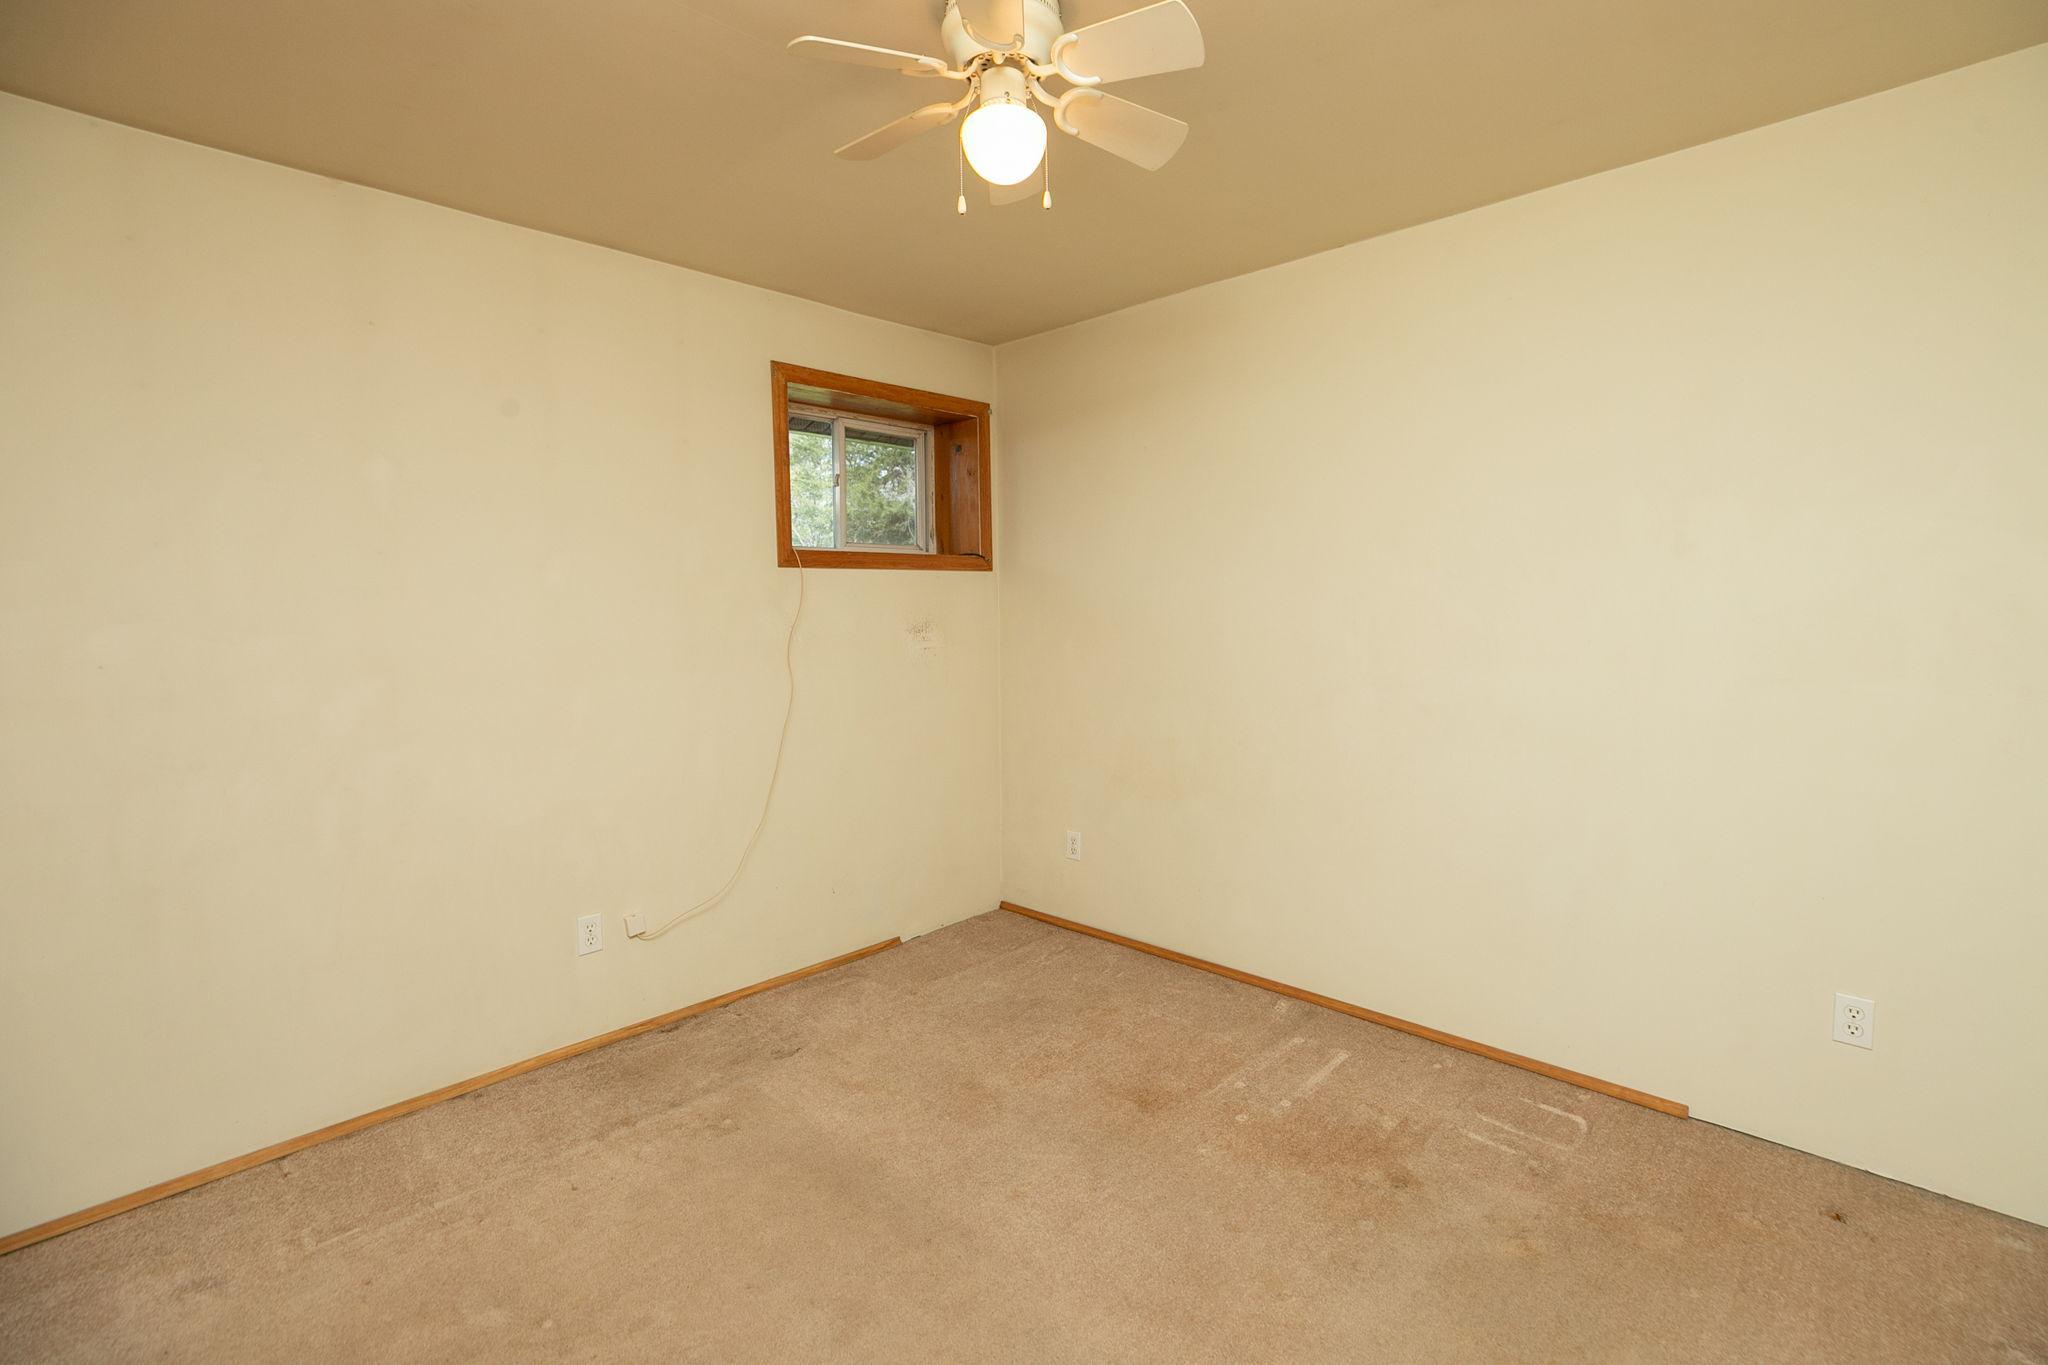
Empty carpeted room with a small wood-trimmed window and ceiling fan.
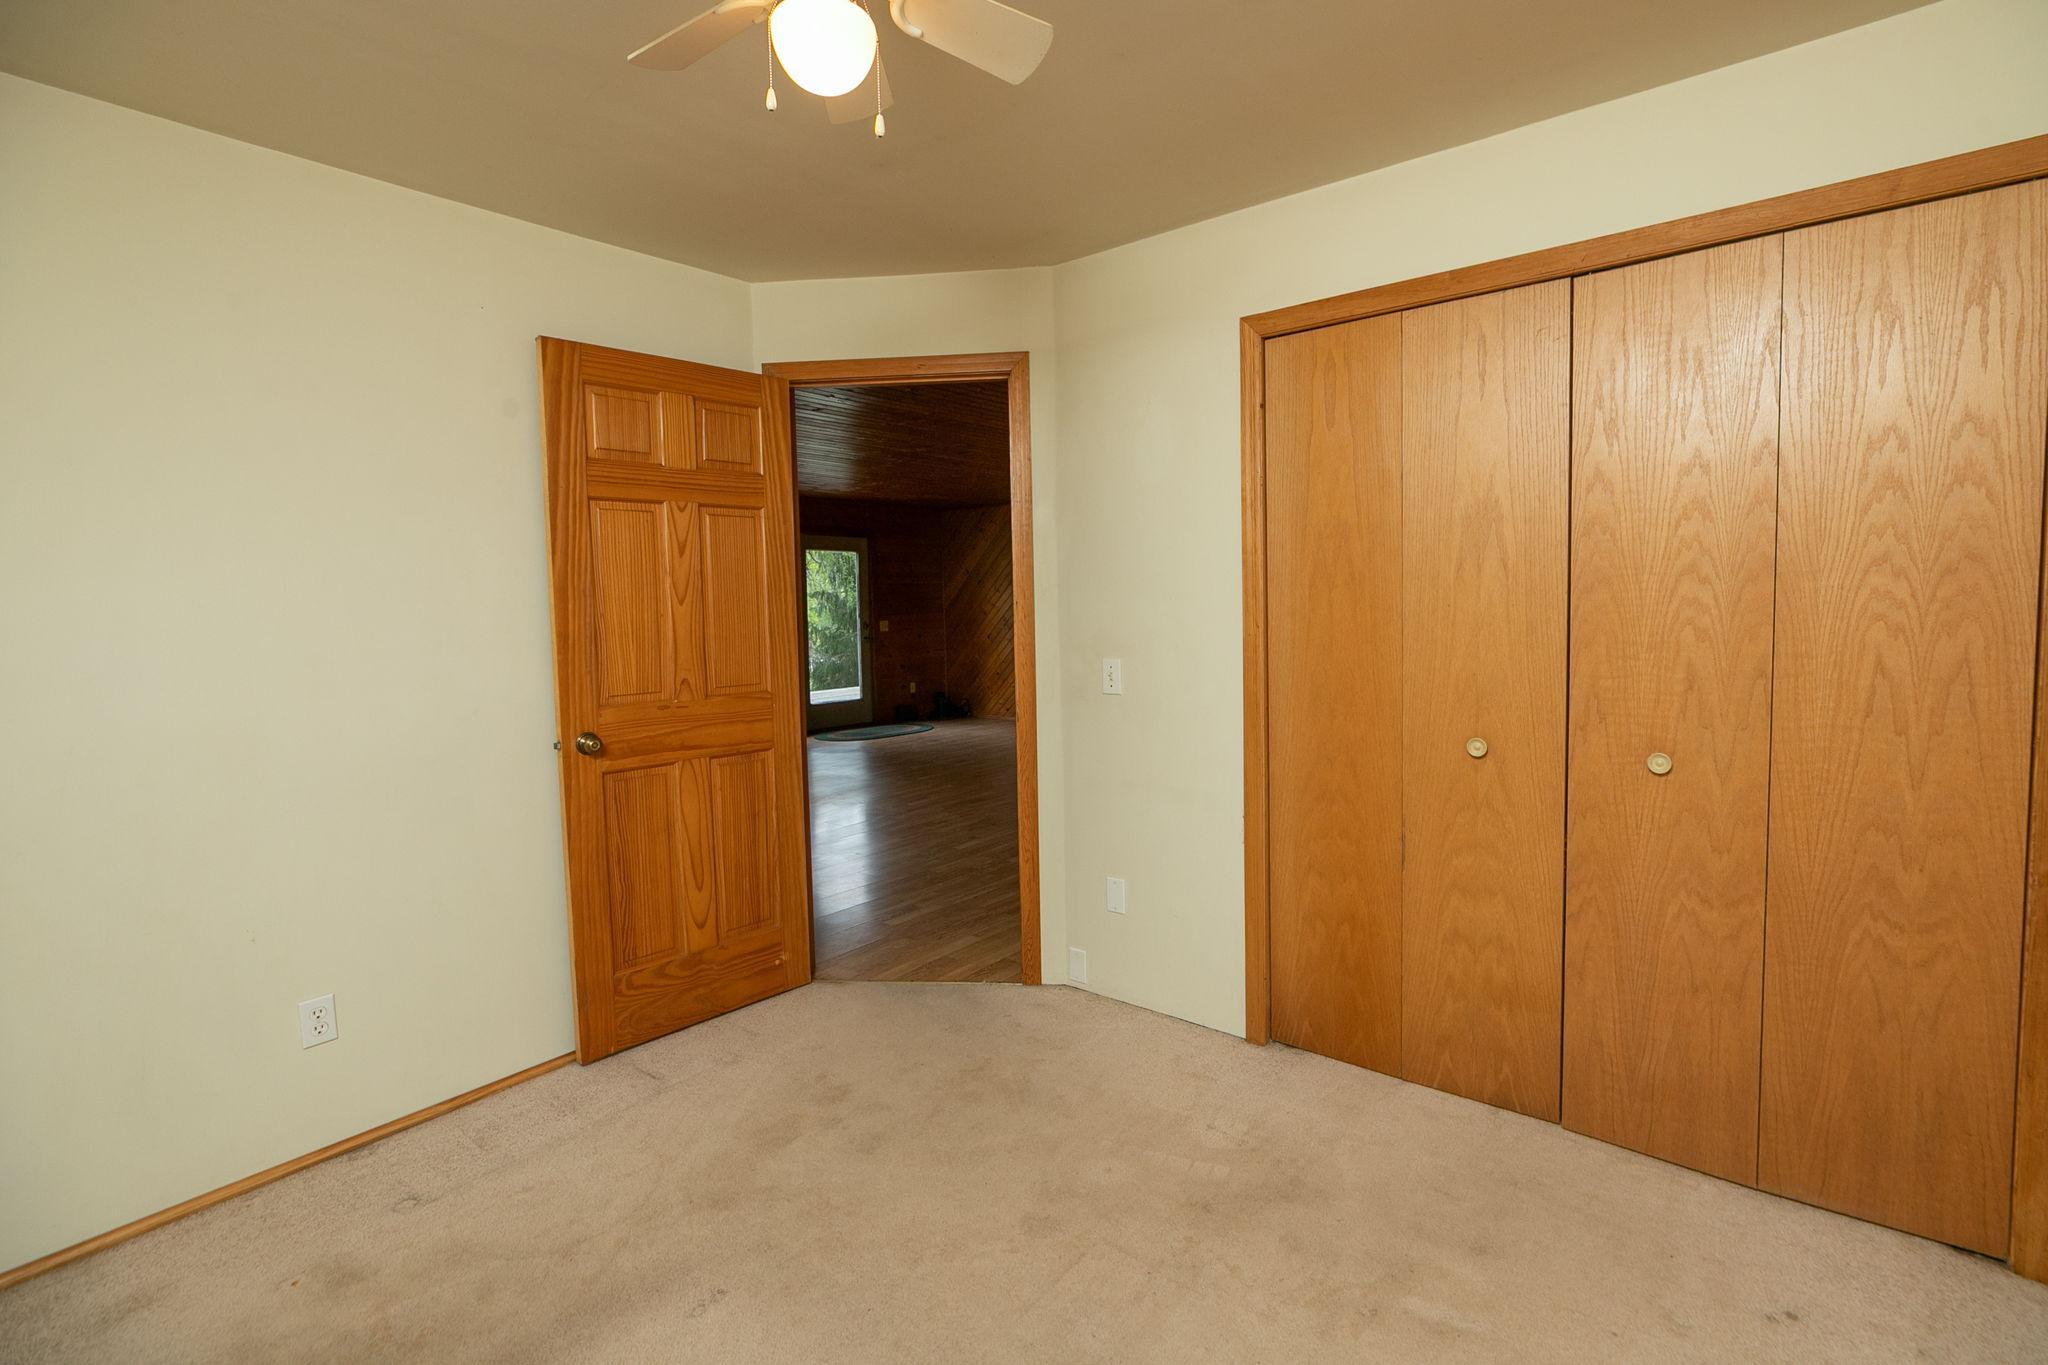
Empty carpeted bedroom with wood closet doors and an open doorway to an adjoining room.
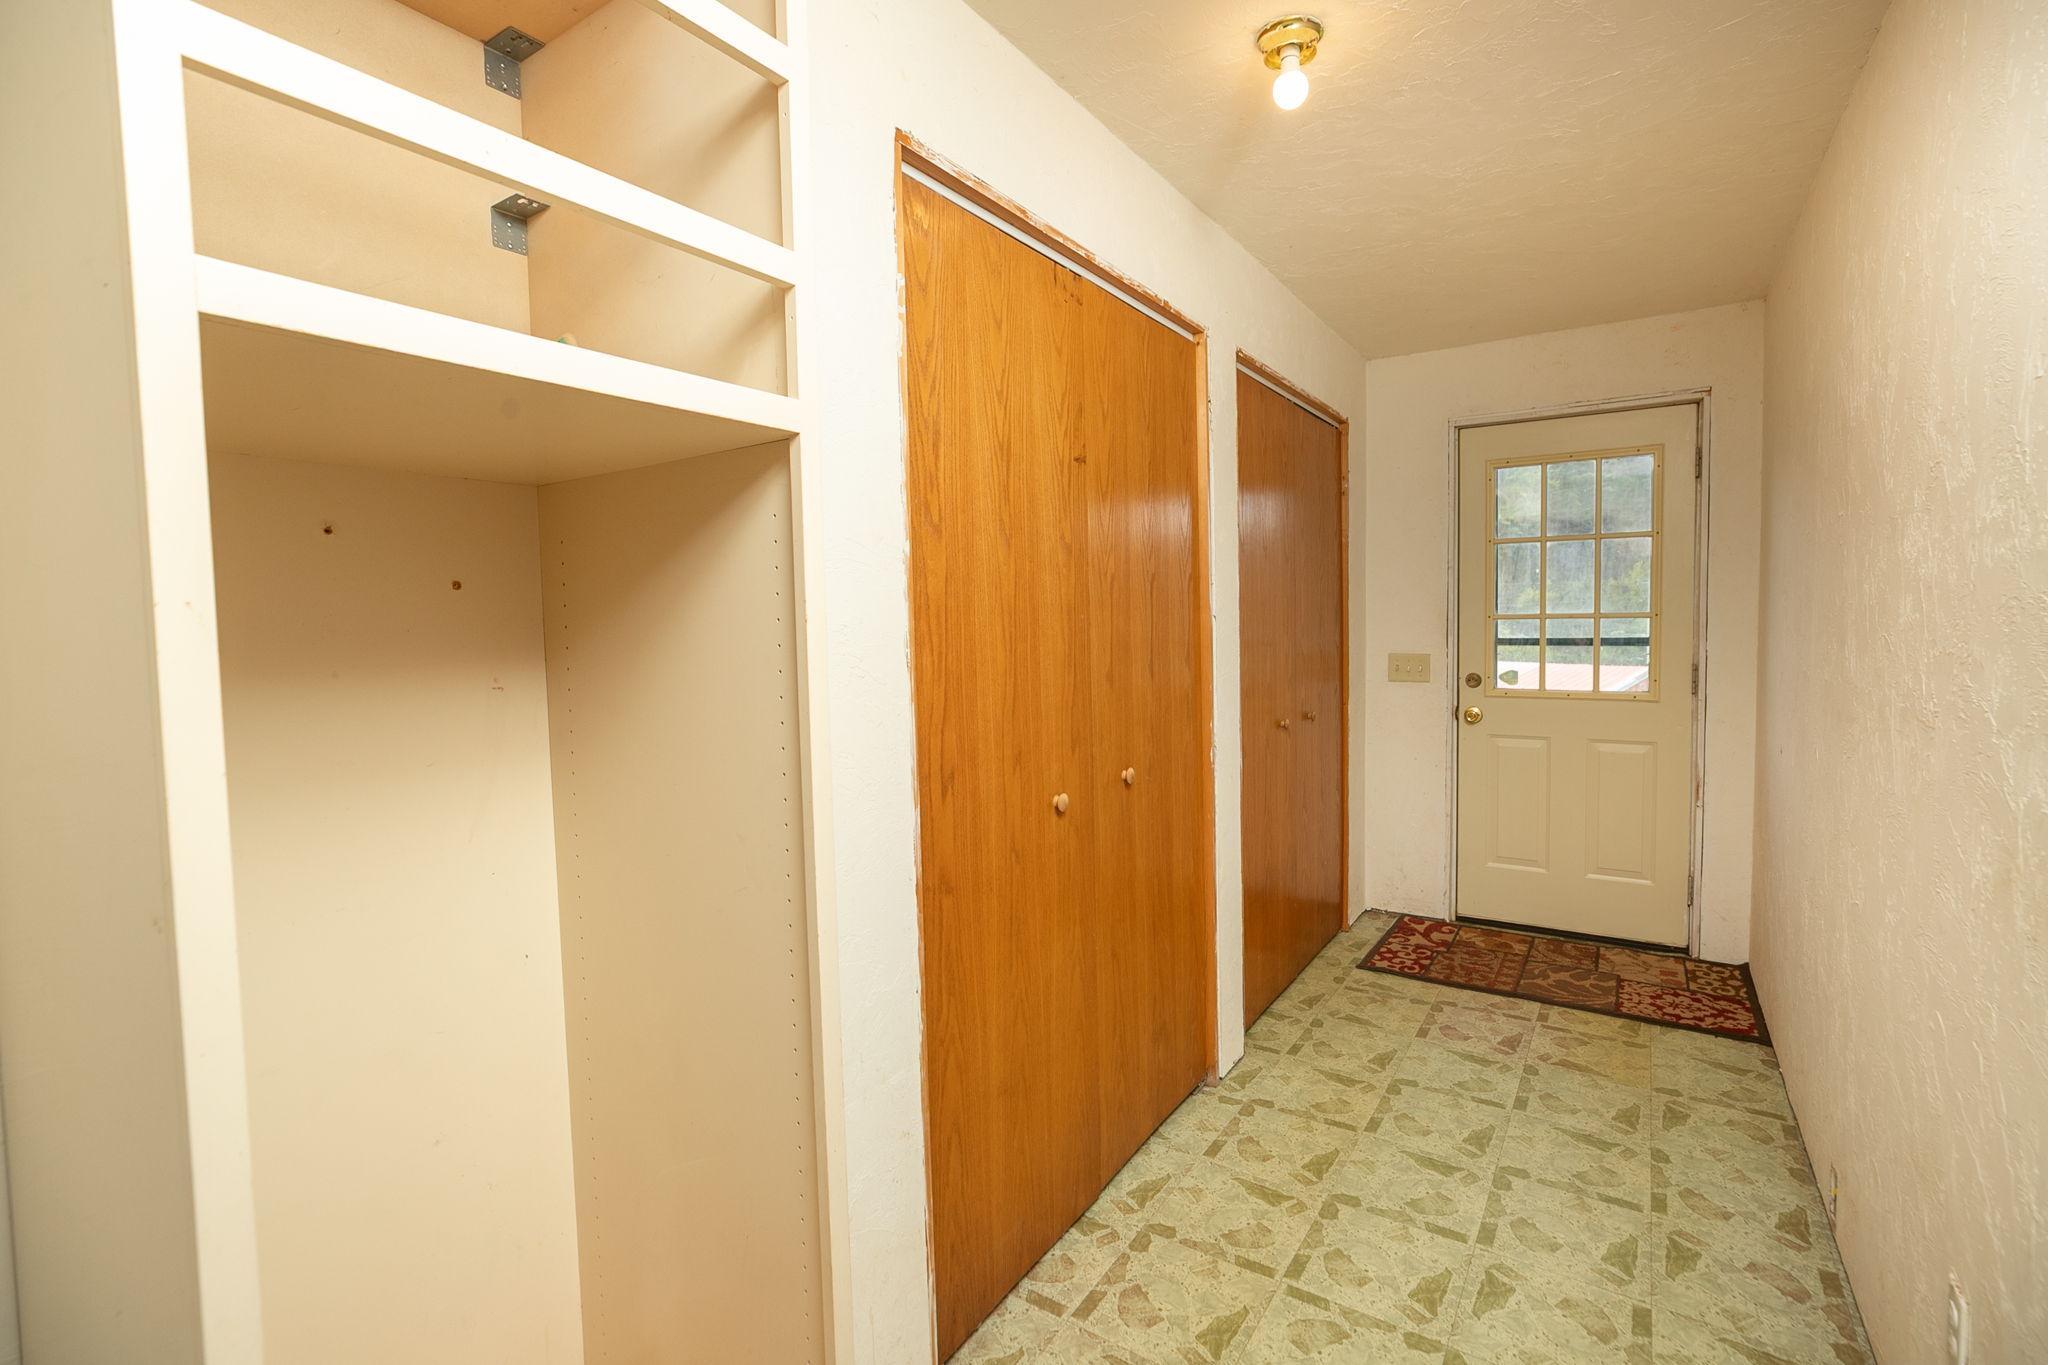
Entry hallway with open shelving, wooden closets, patterned tile flooring, and a glazed exterior door.
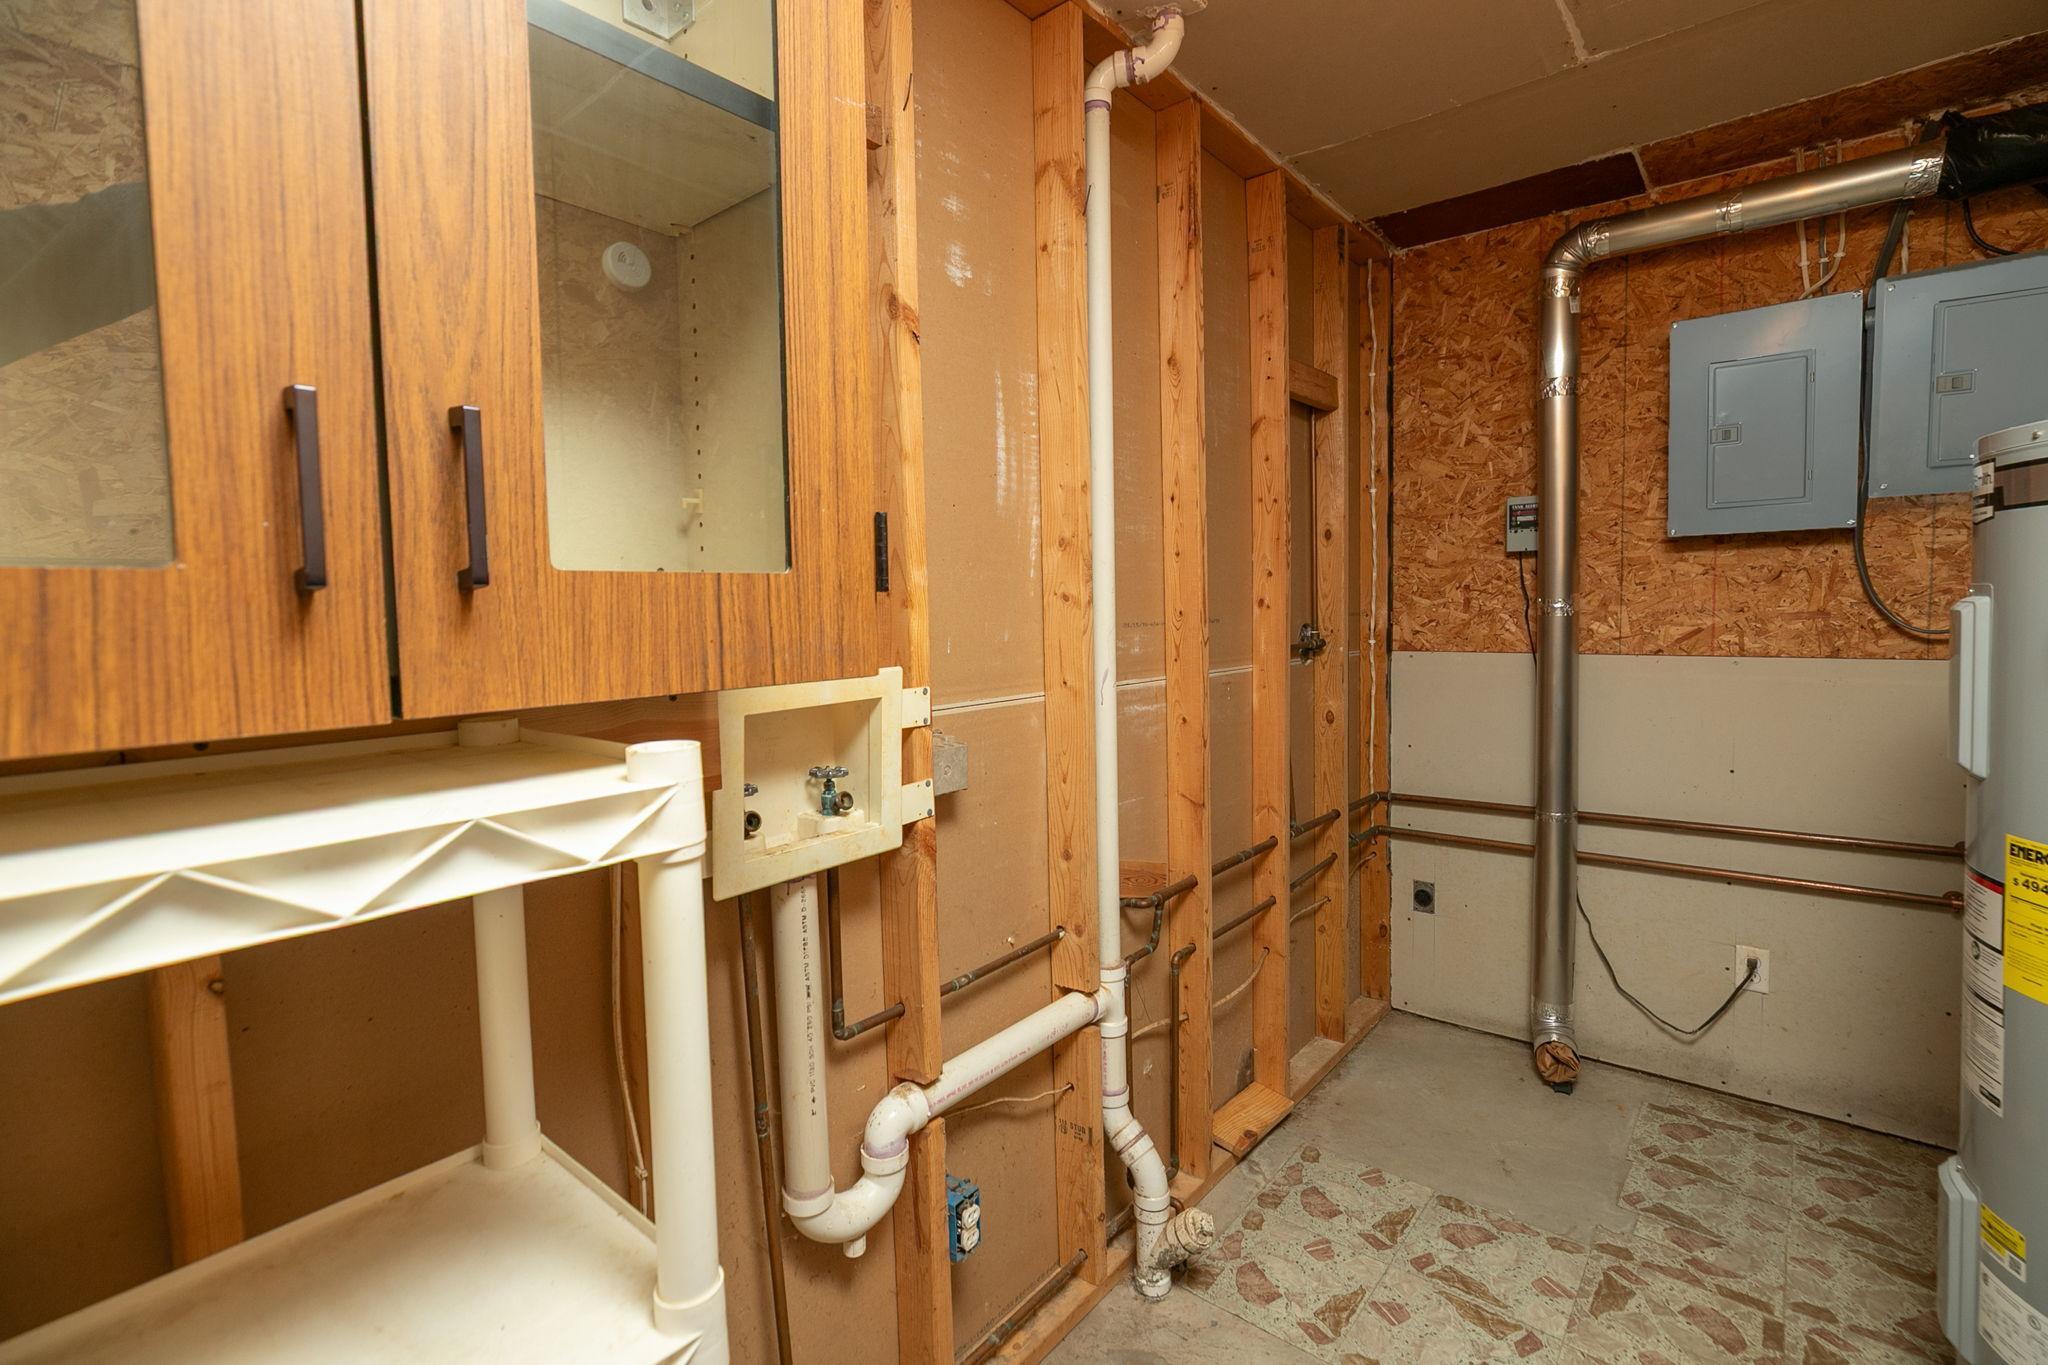
Basement utility room with exposed framing, plumbing, laundry sink, and electrical panels.
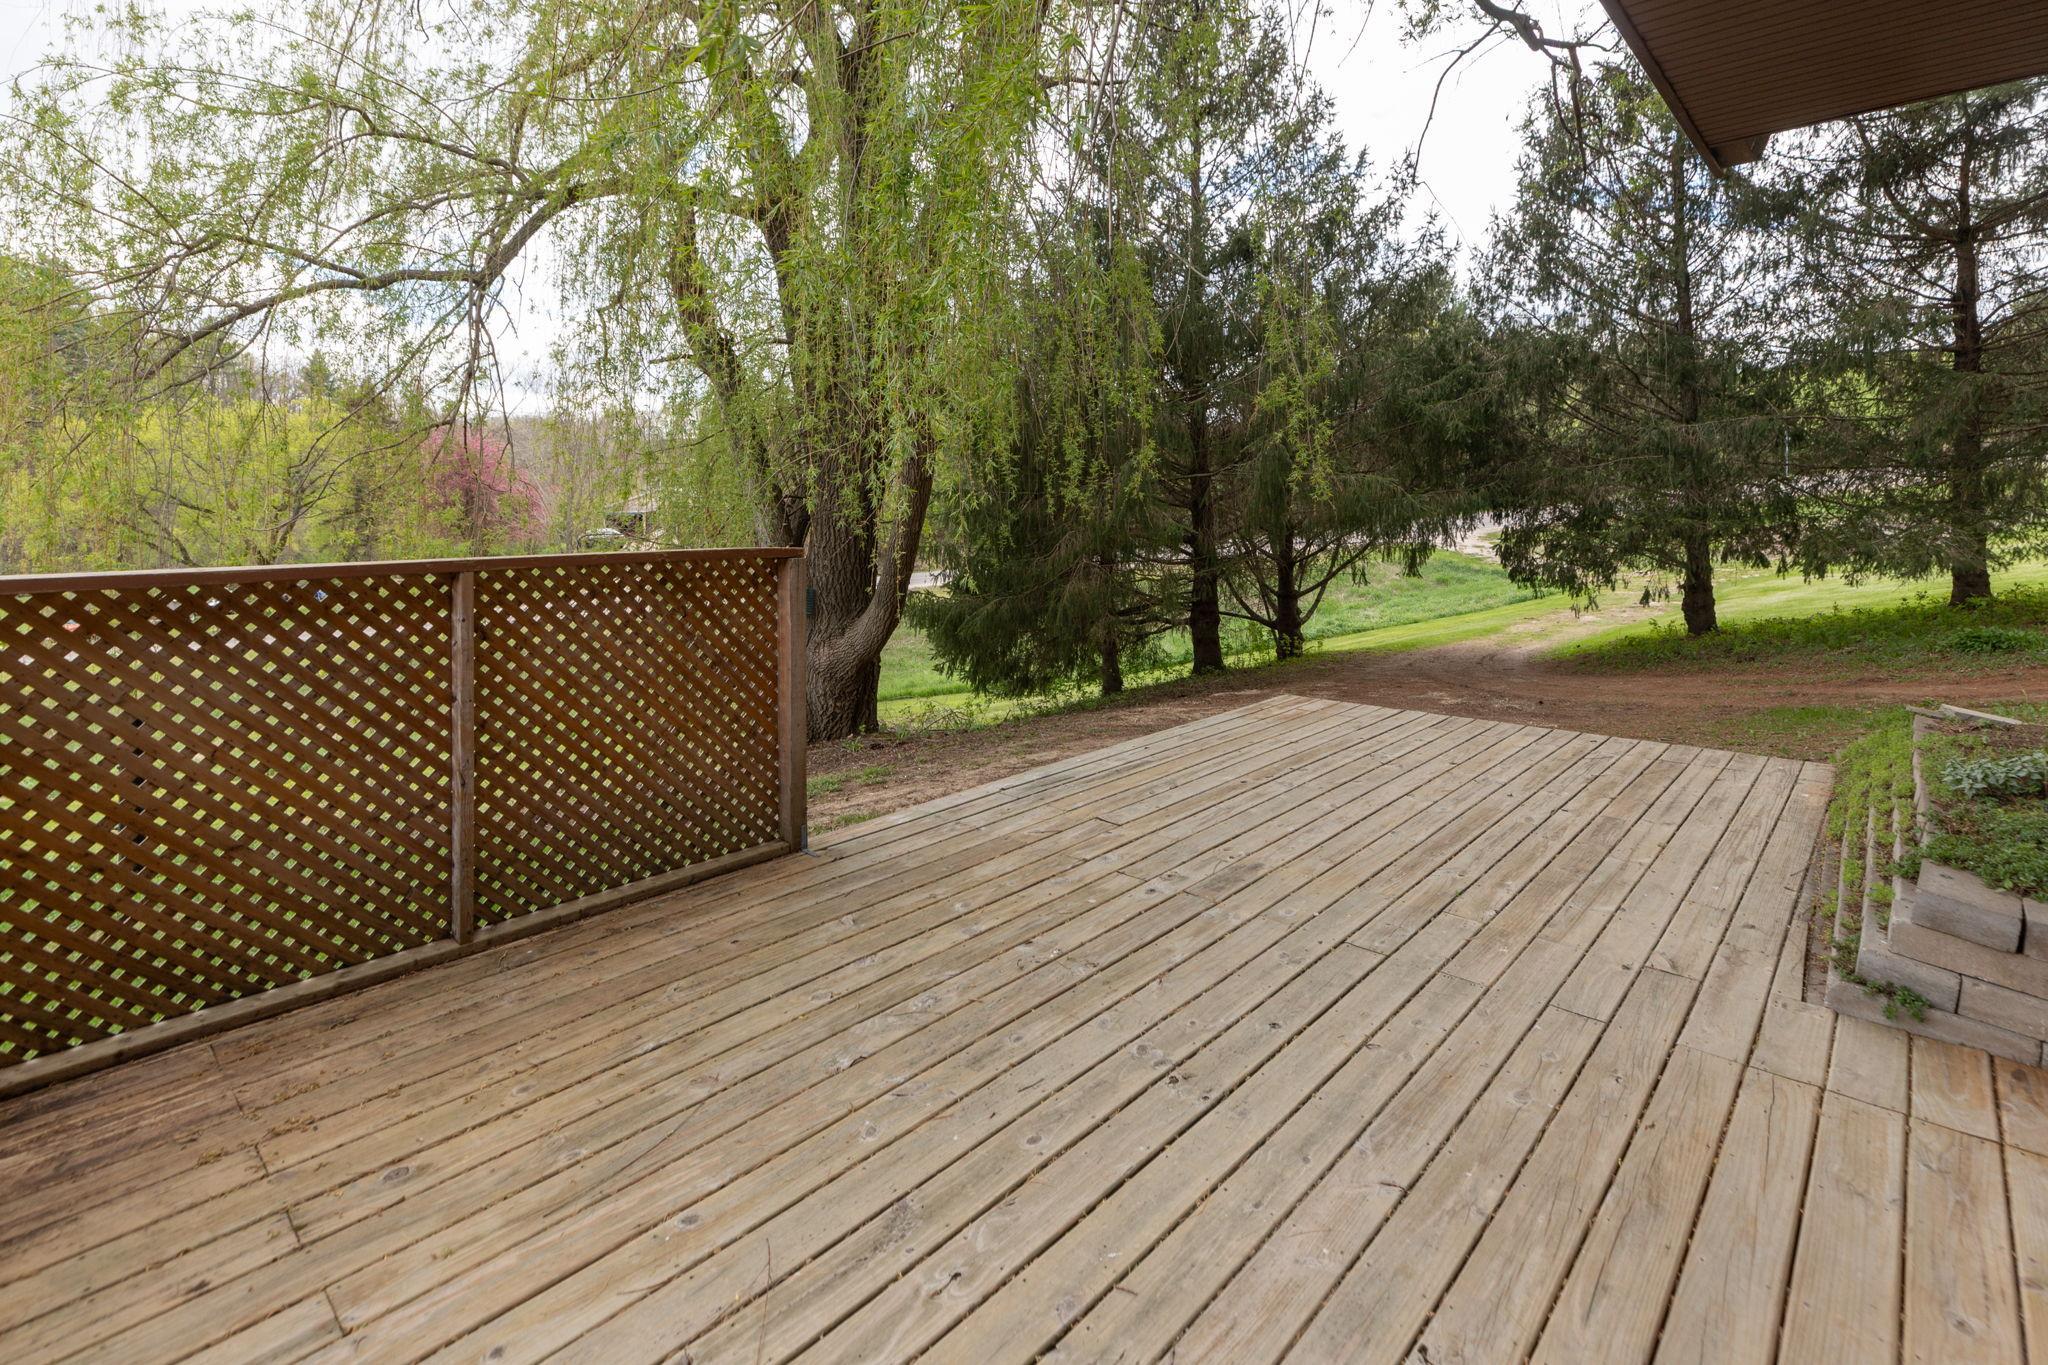
Wood deck with a lattice railing overlooking a leafy yard and mature trees.
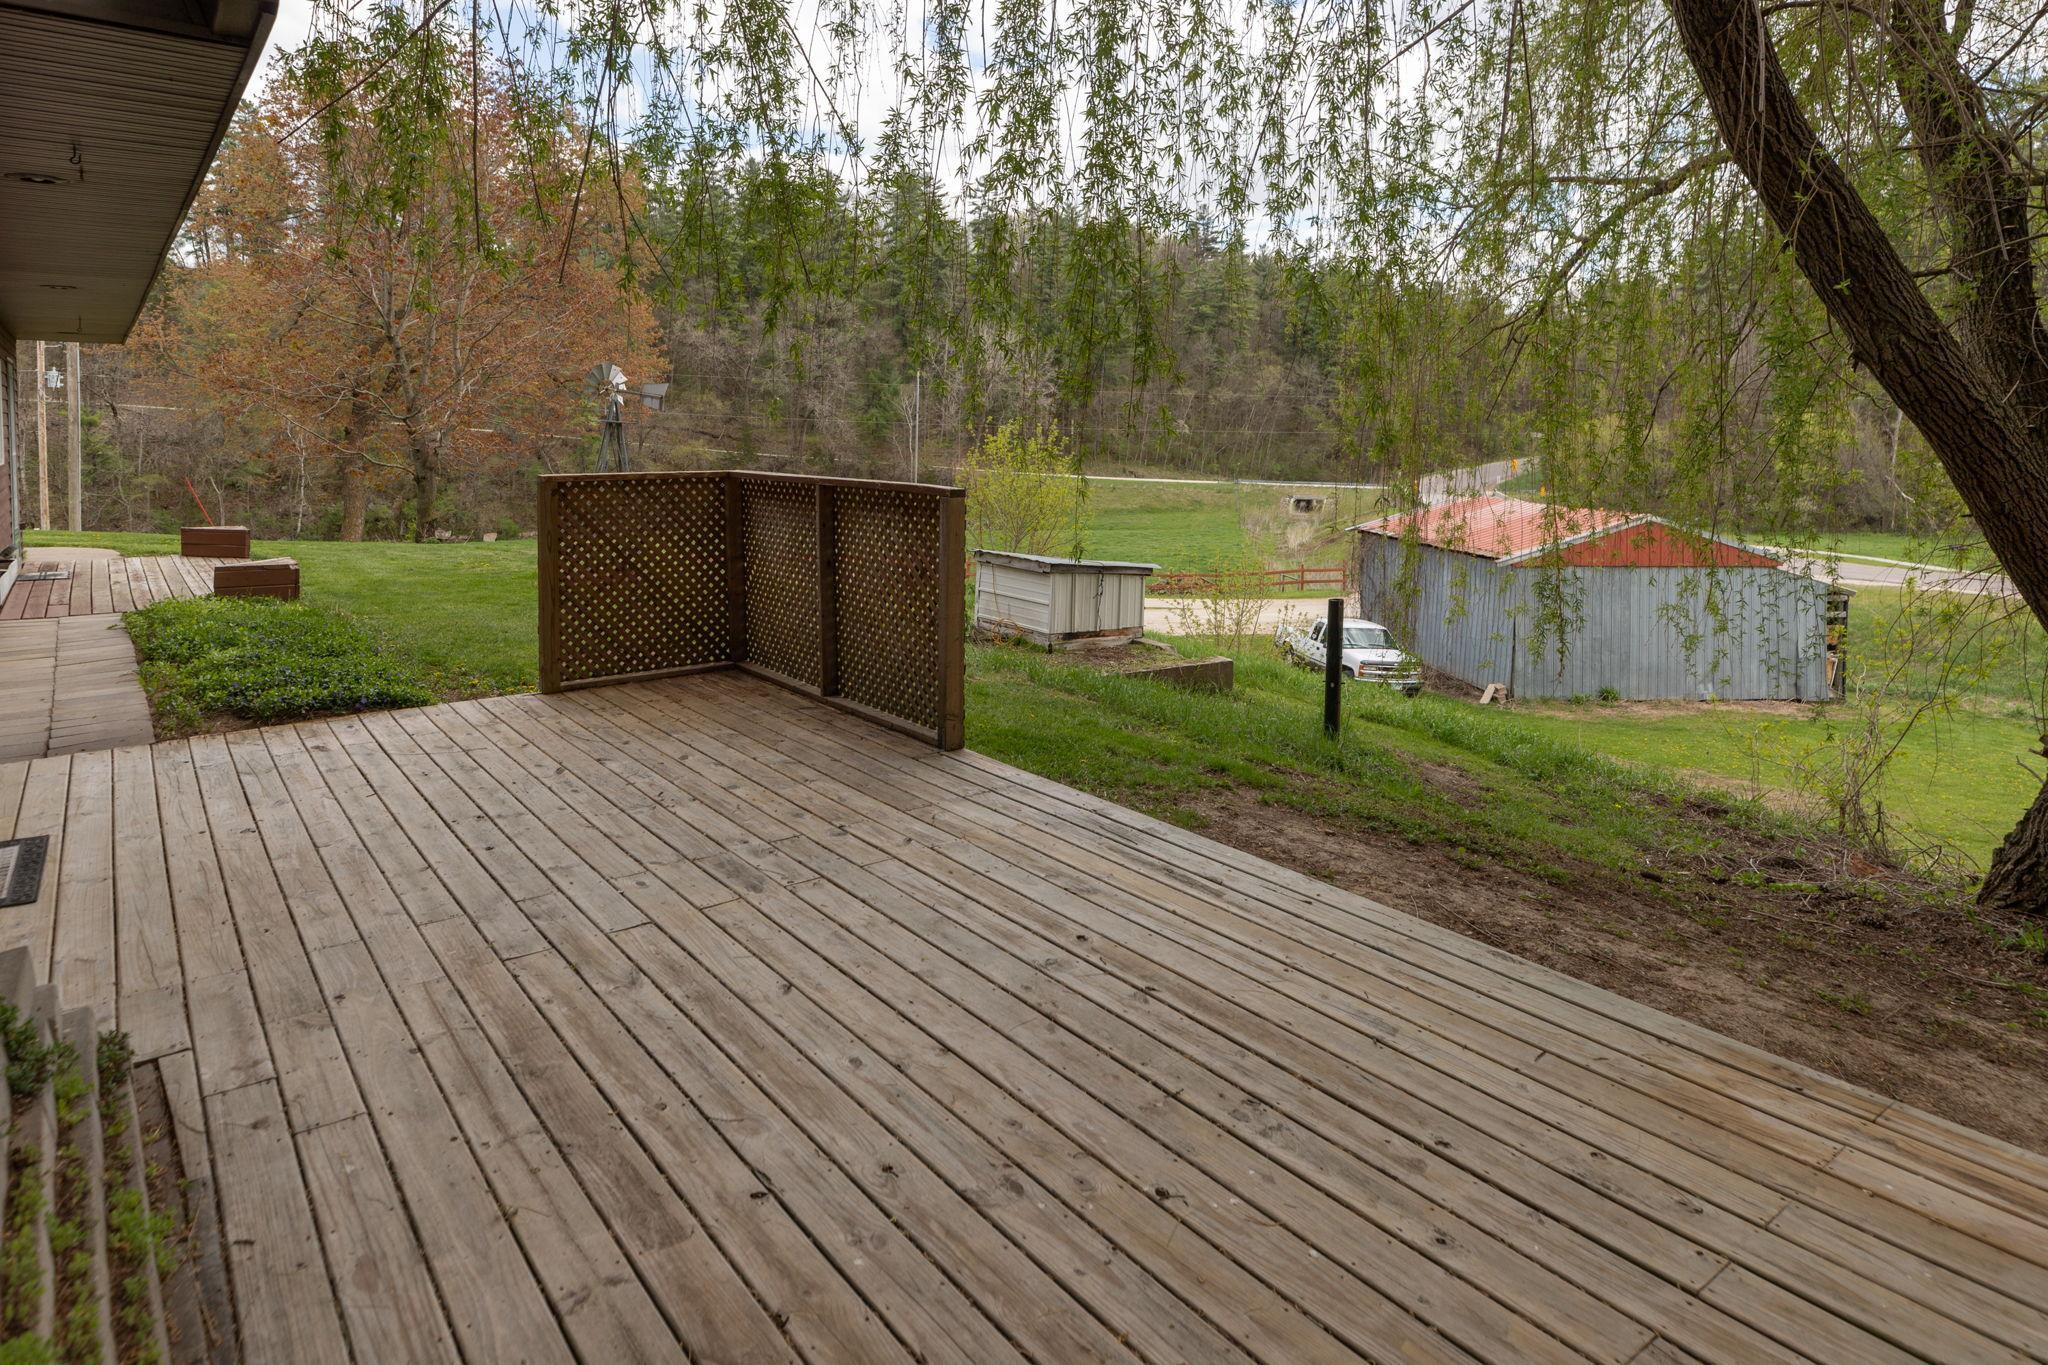
Wooden deck overlooking a grassy yard, lattice screen, and red-roofed outbuilding.
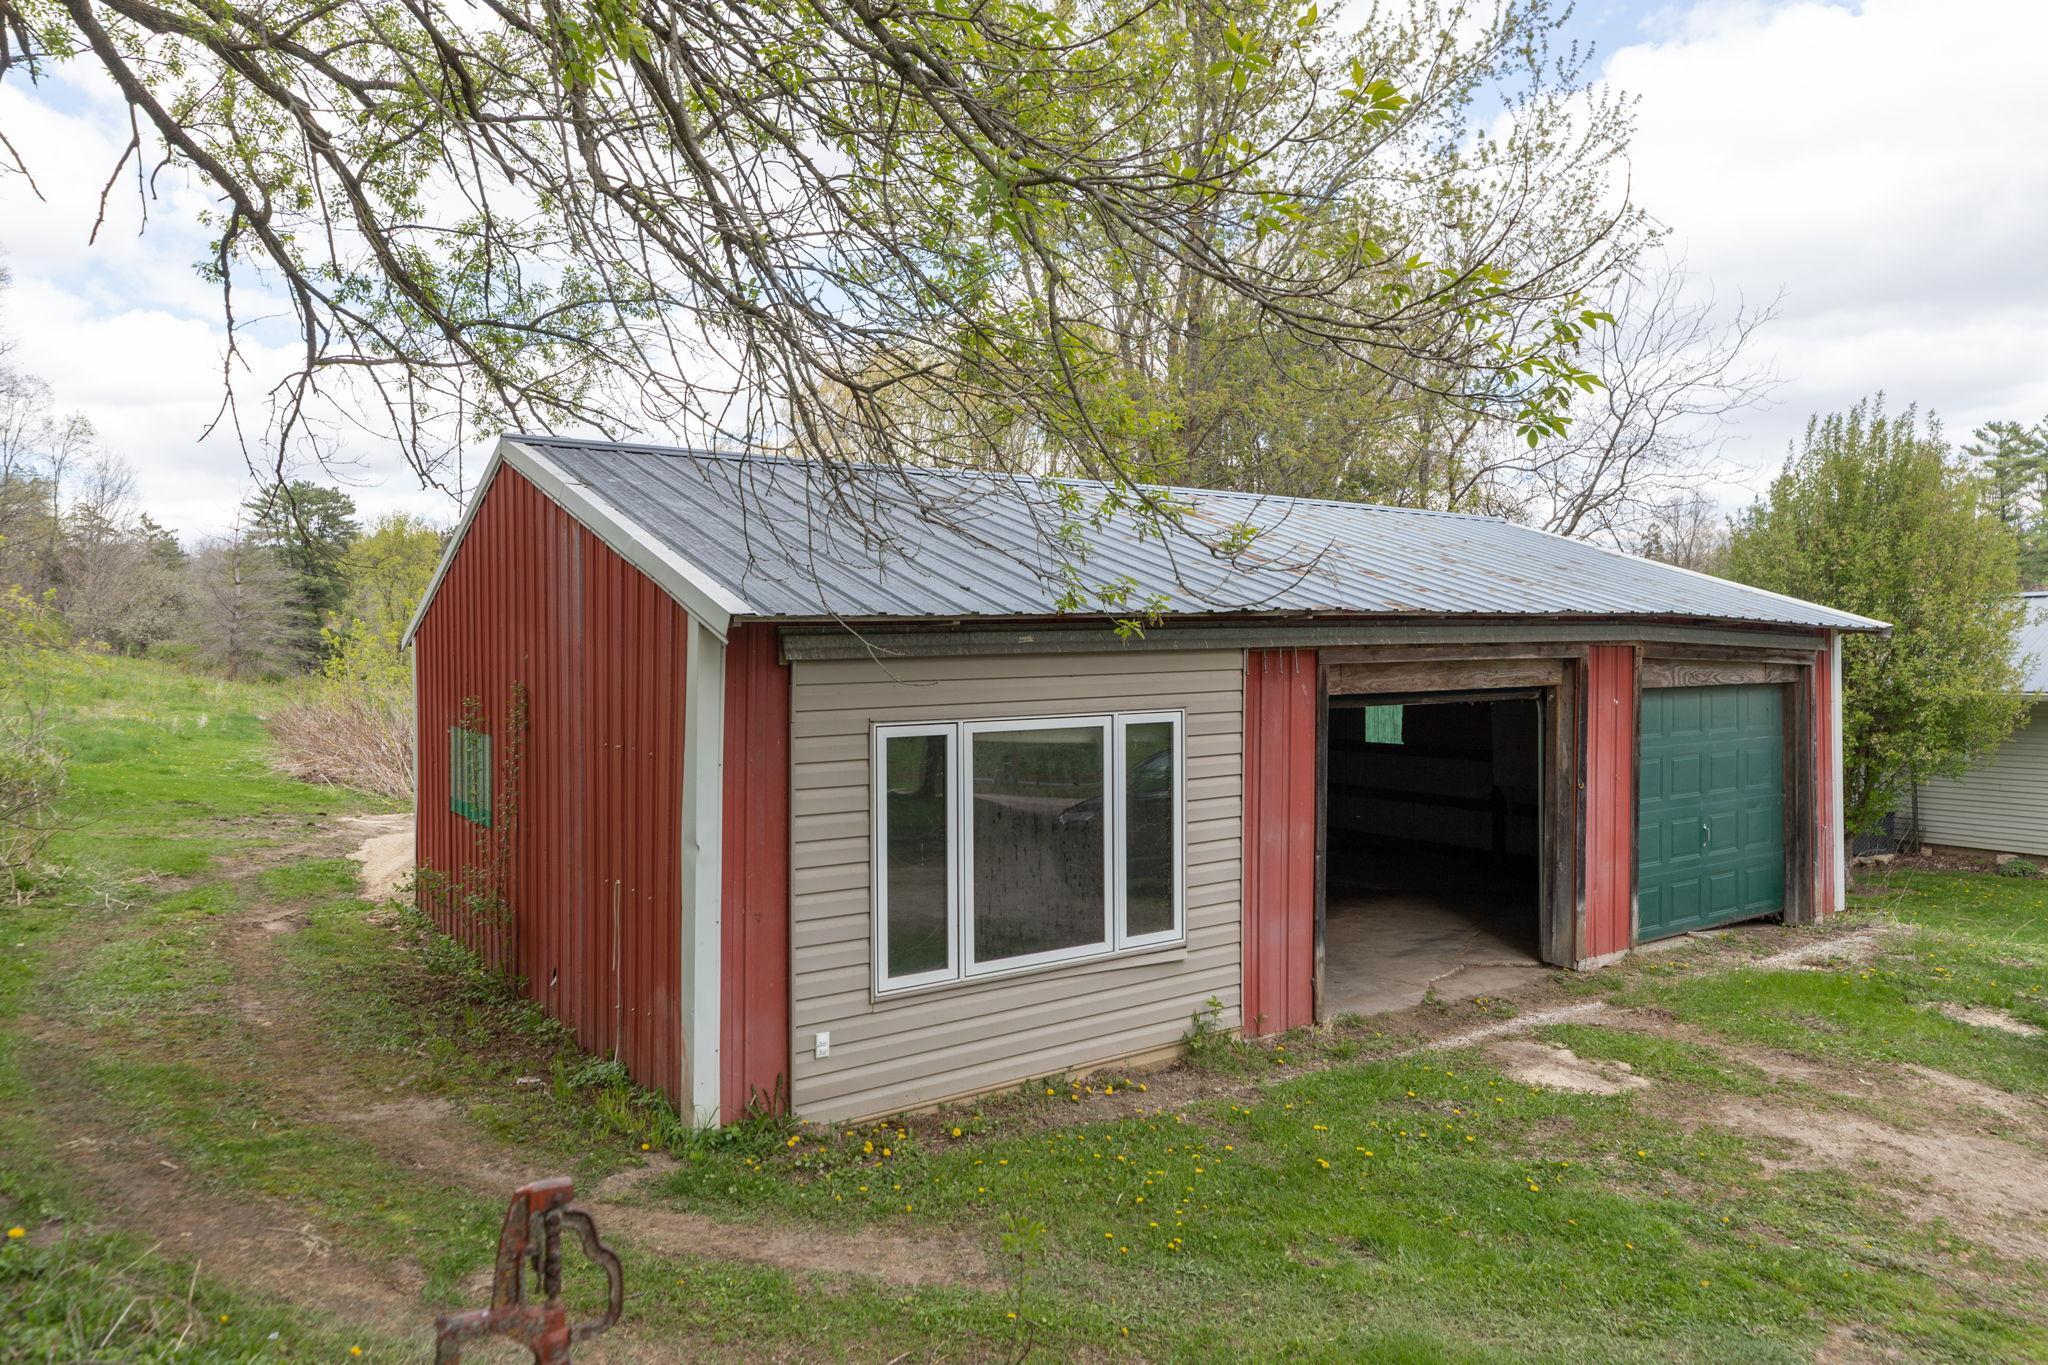
Red detached garage with a metal roof, open bay, green garage door, and large front window.
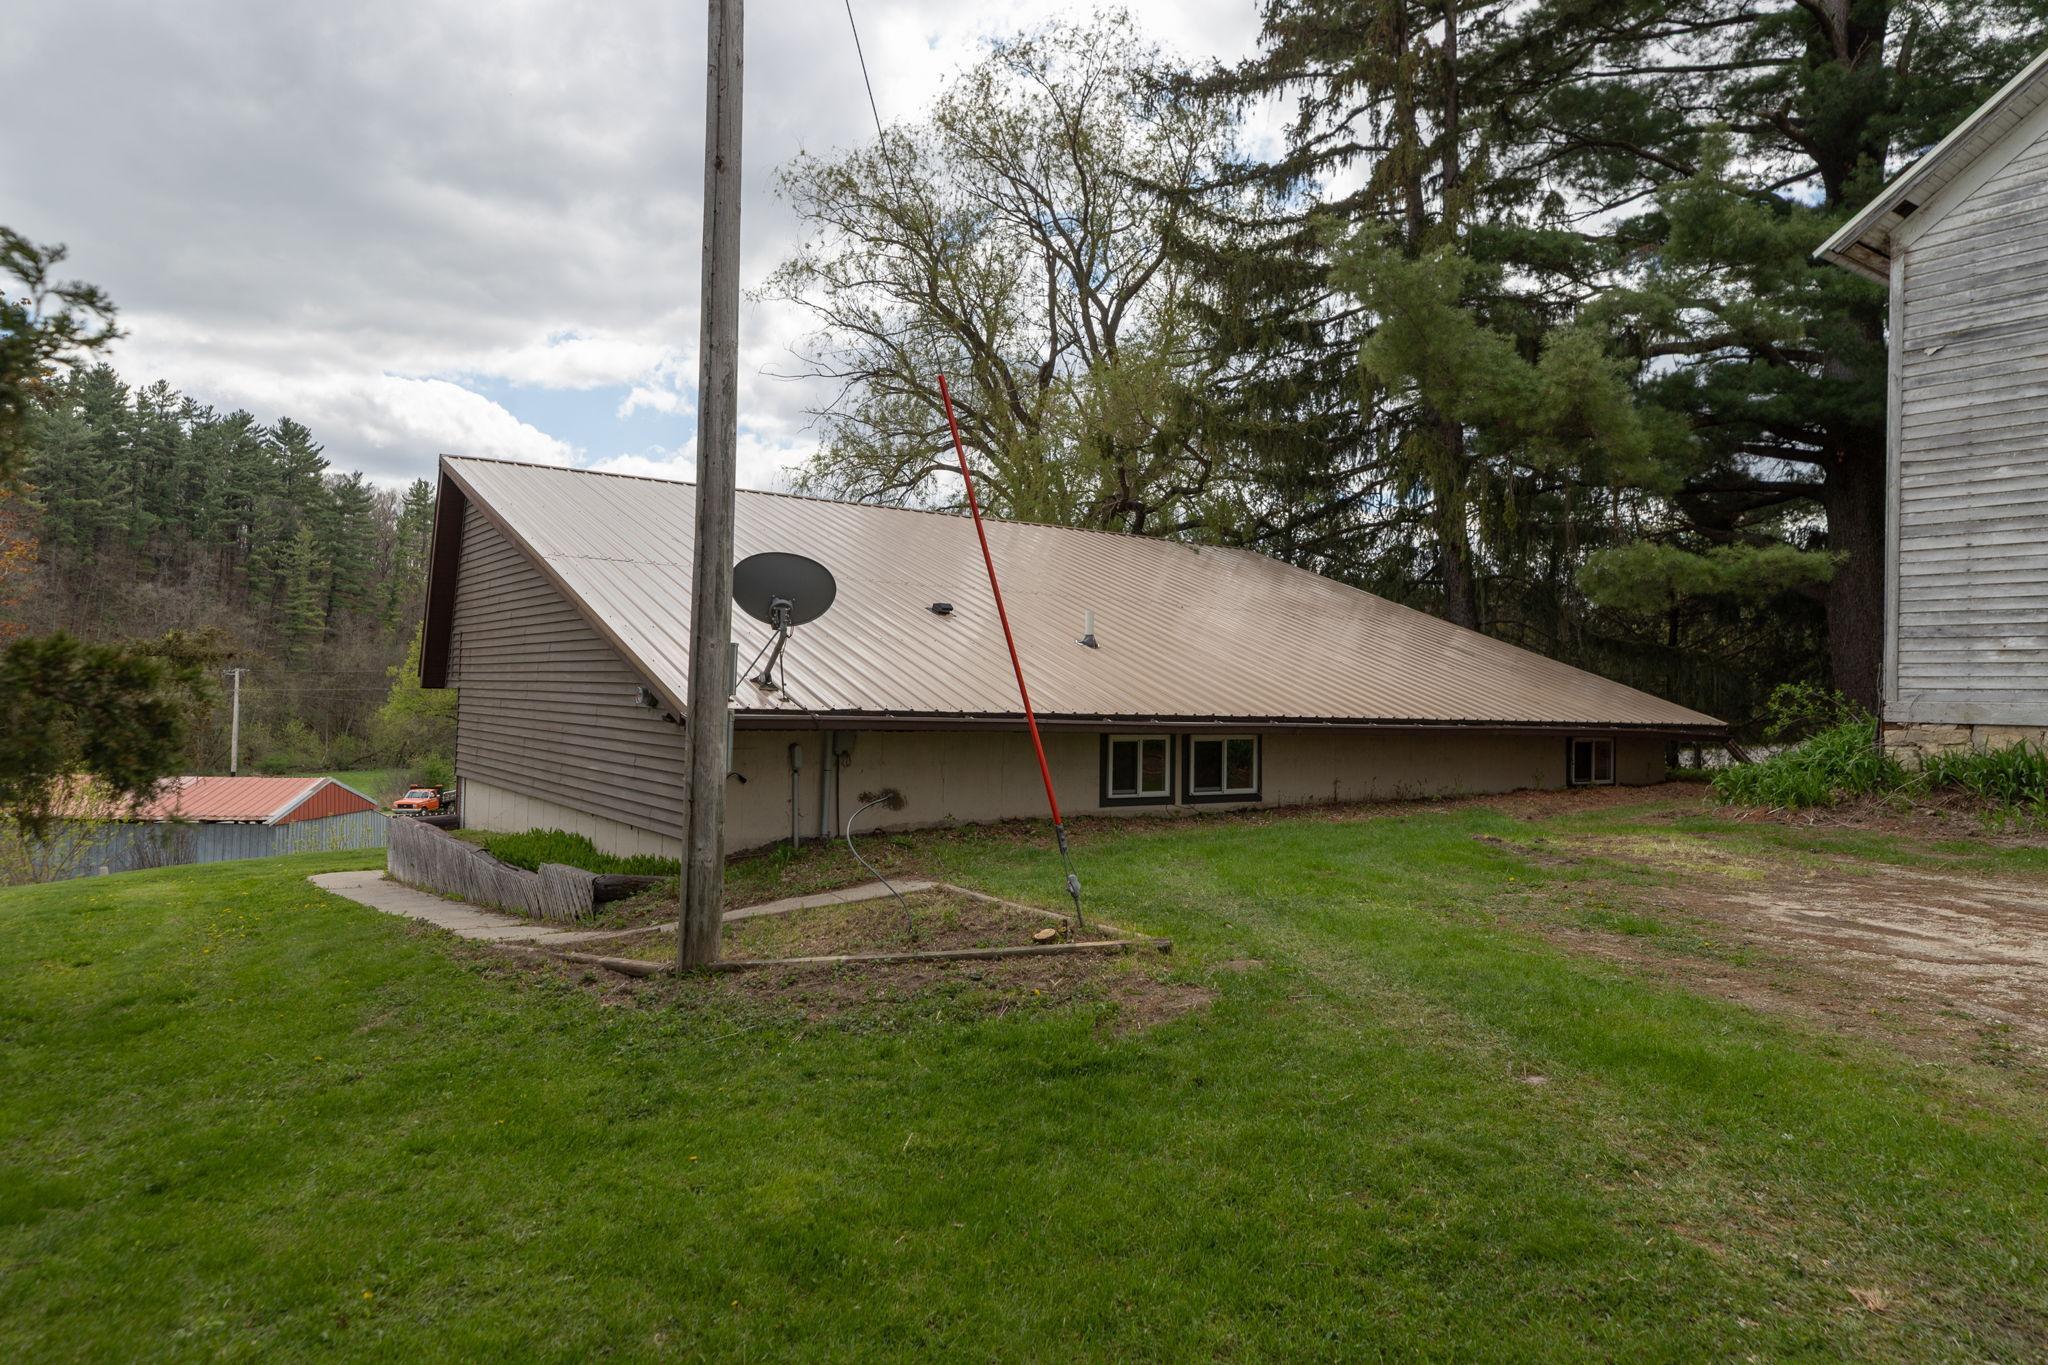
Low-profile house with a light metal roof and satellite dish on a grassy, tree-lined lot.
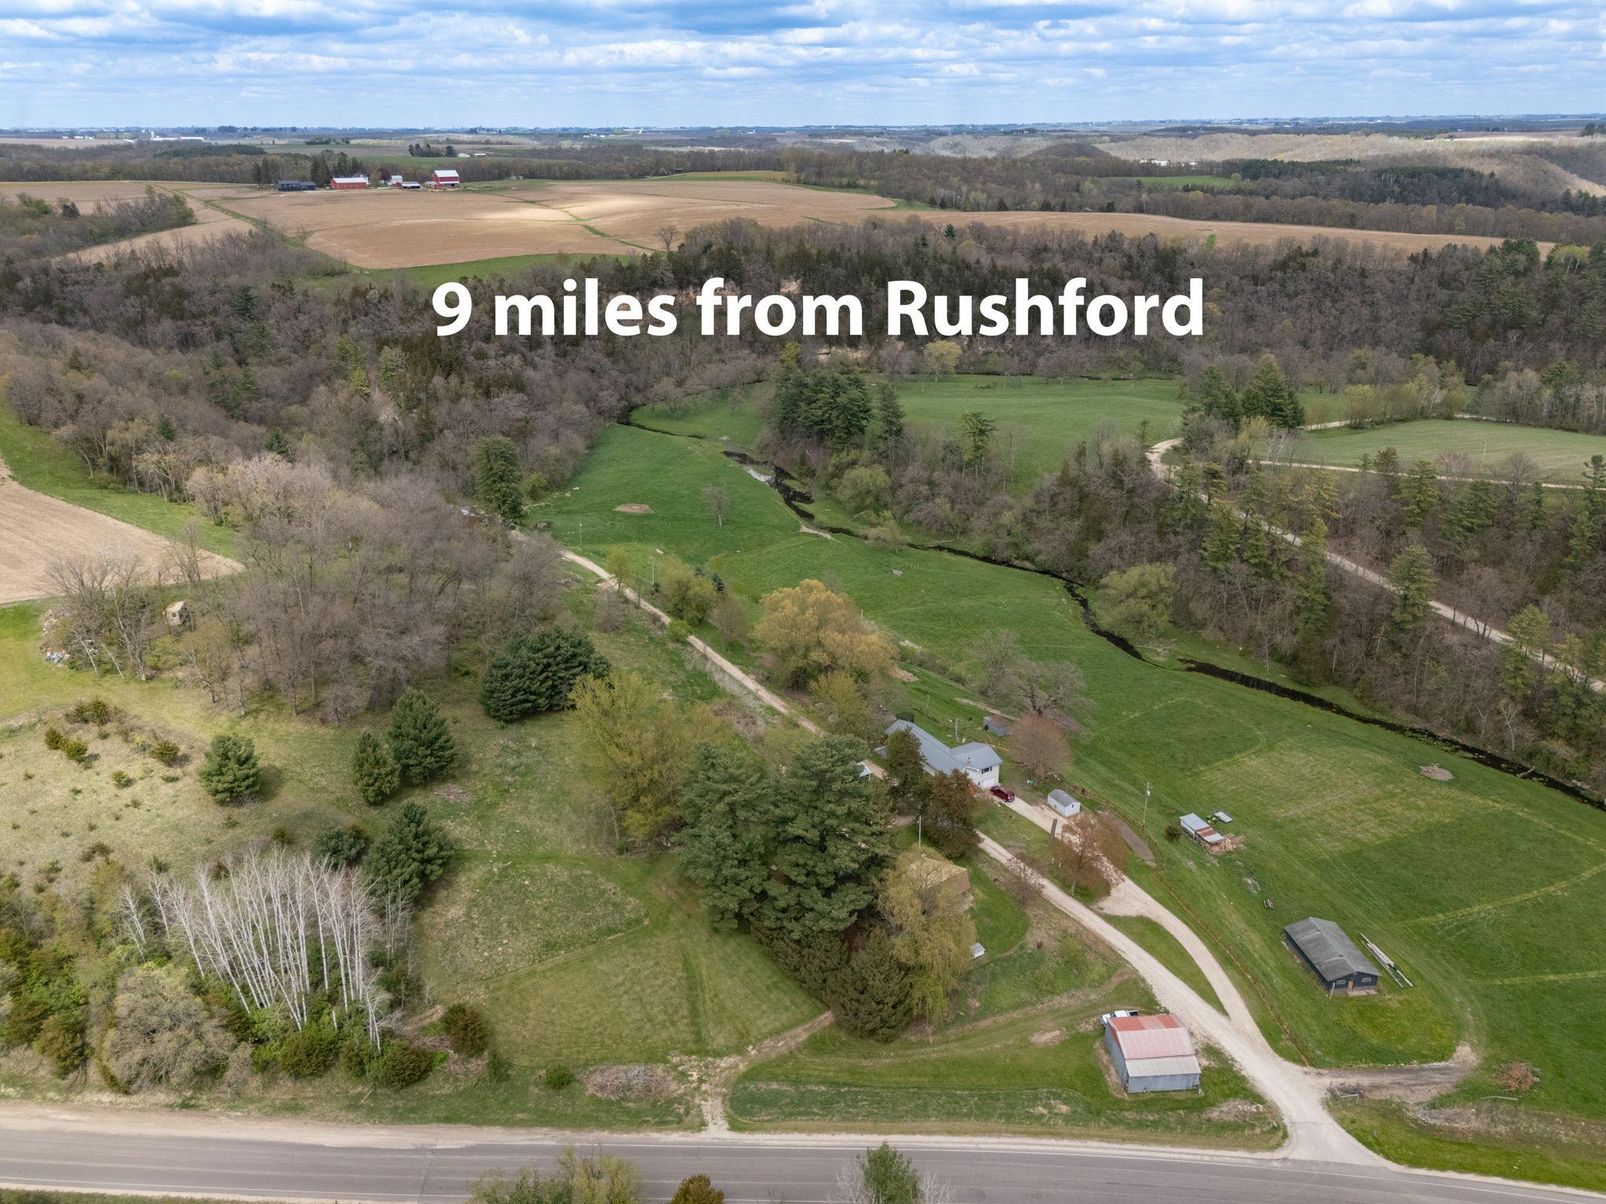
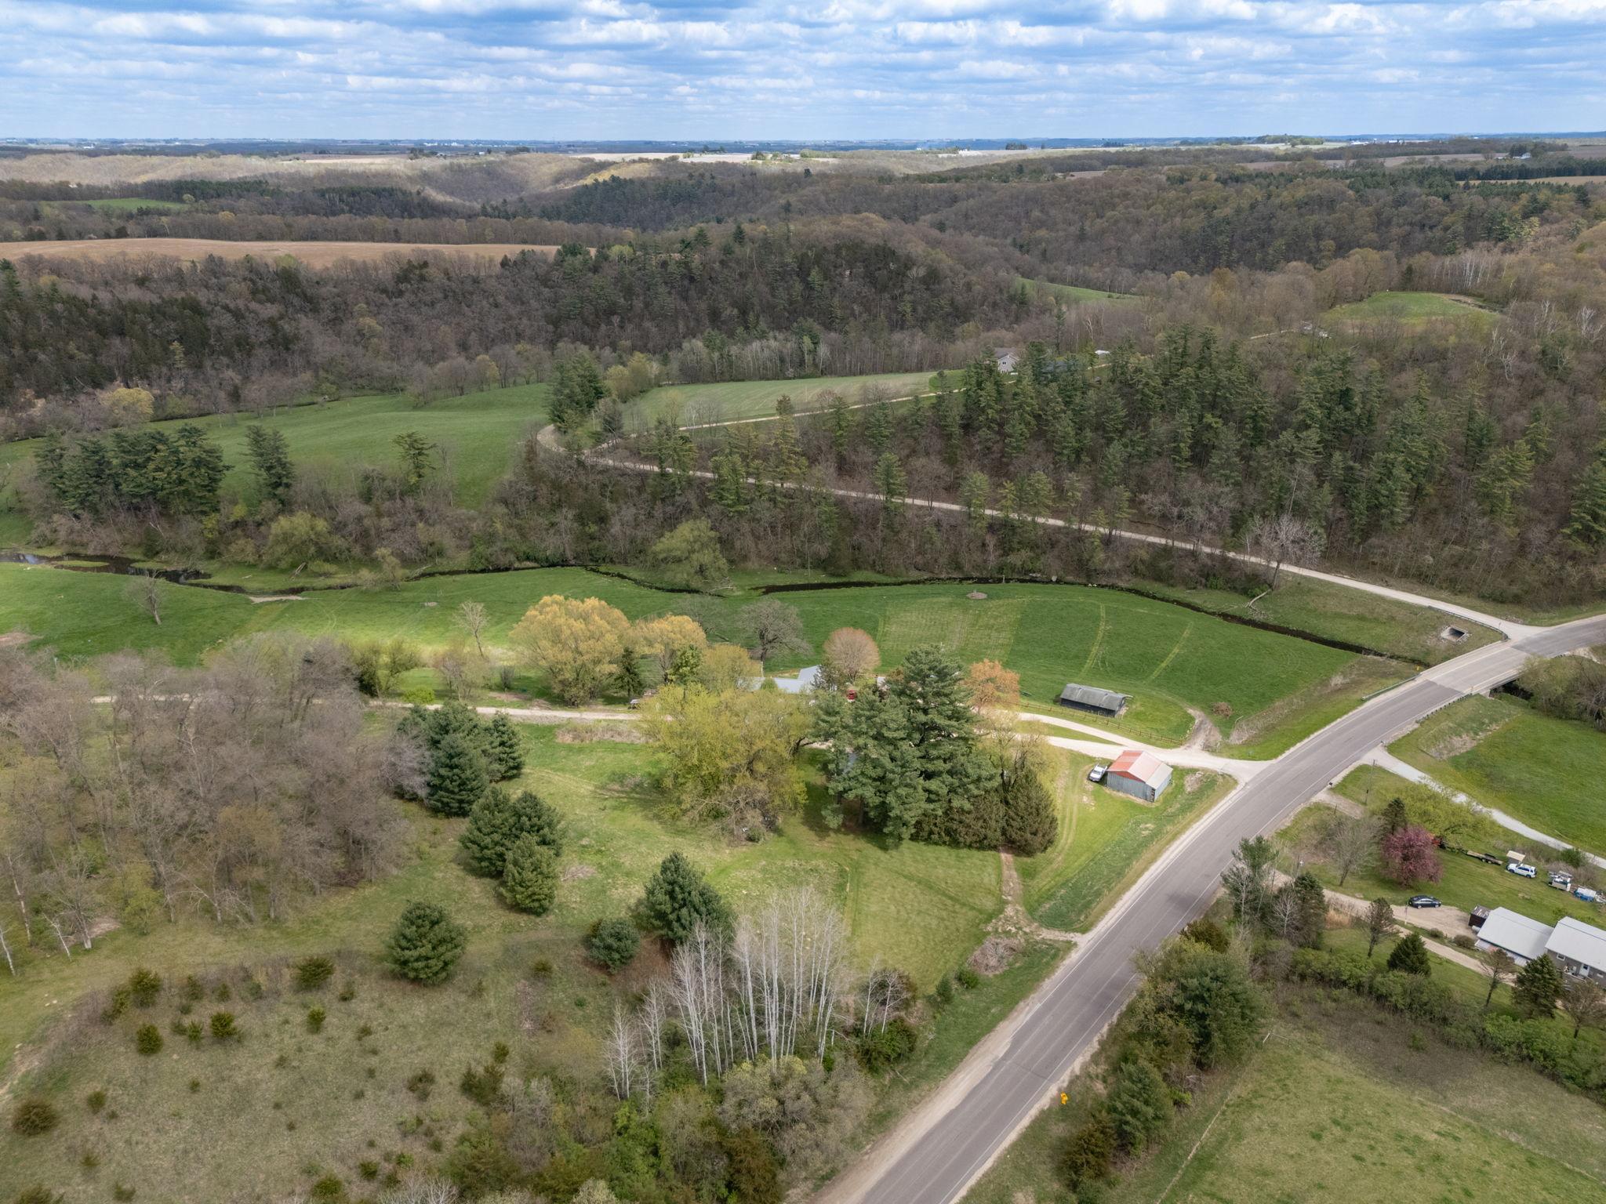
Aerial view of a rural property with a winding creek, wooded areas, fields, and scattered outbuildings.
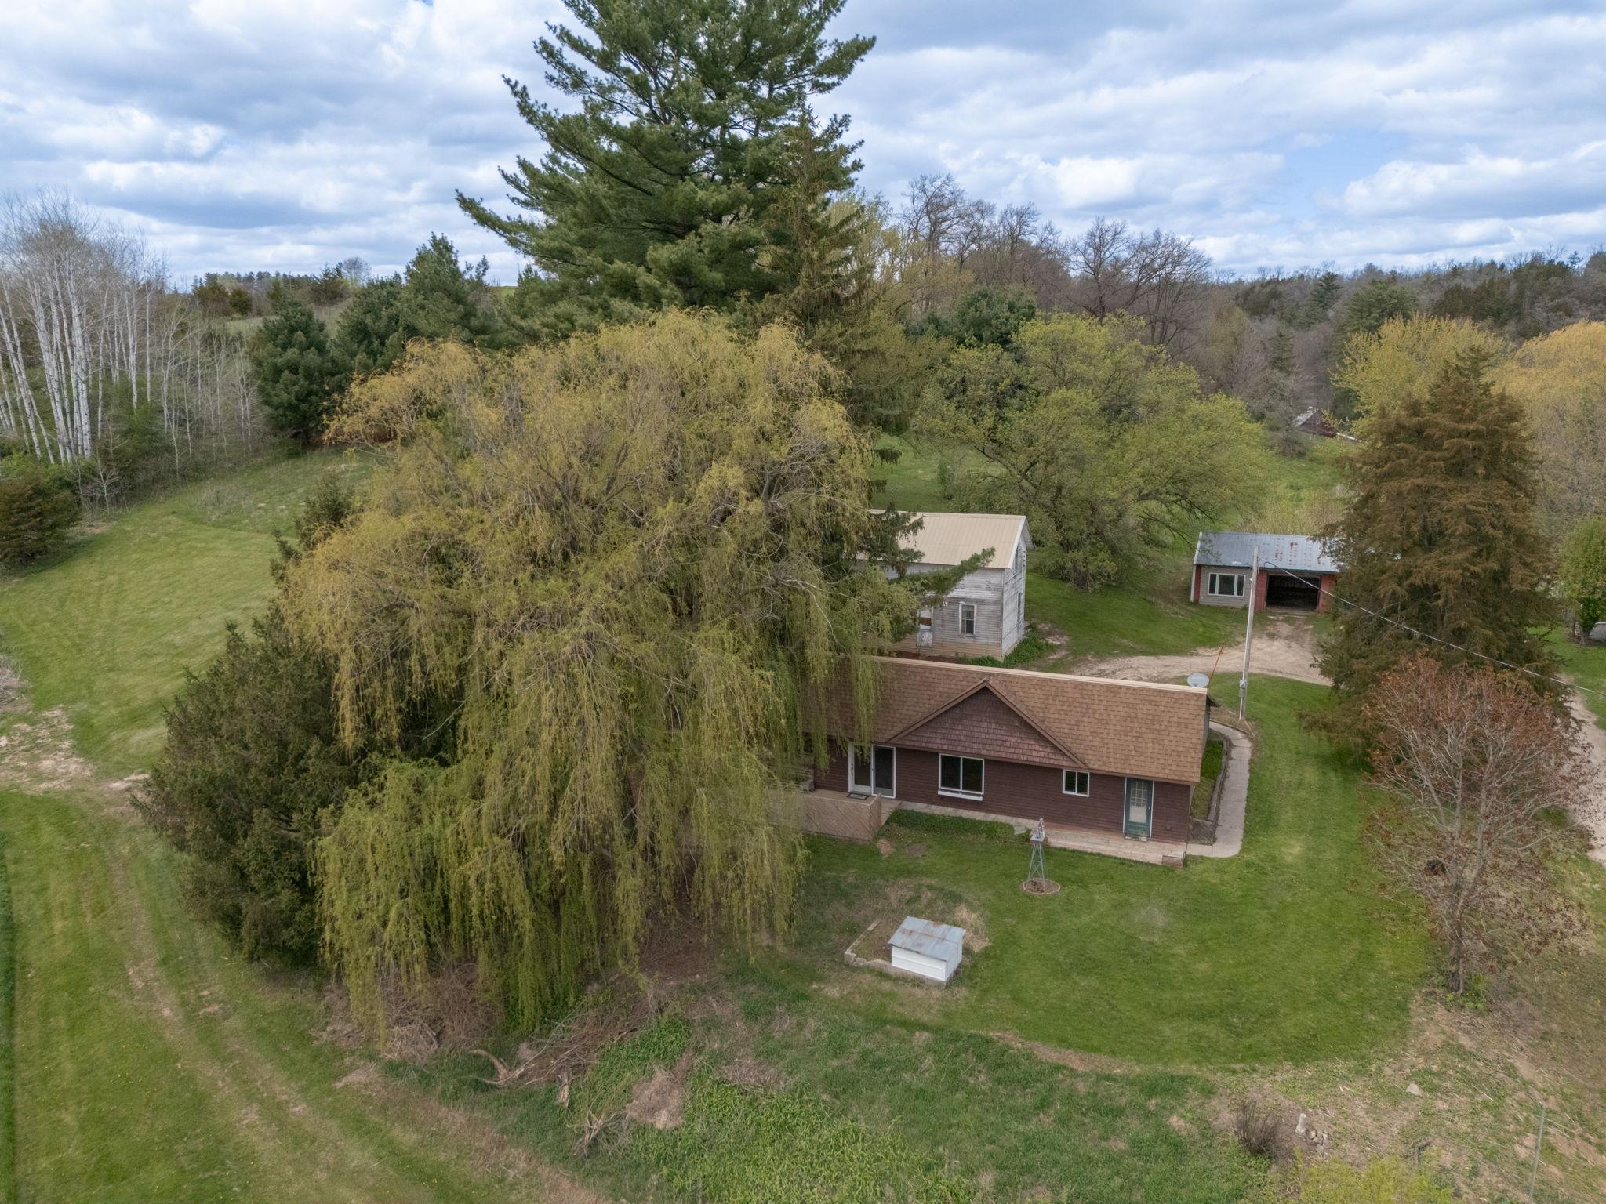
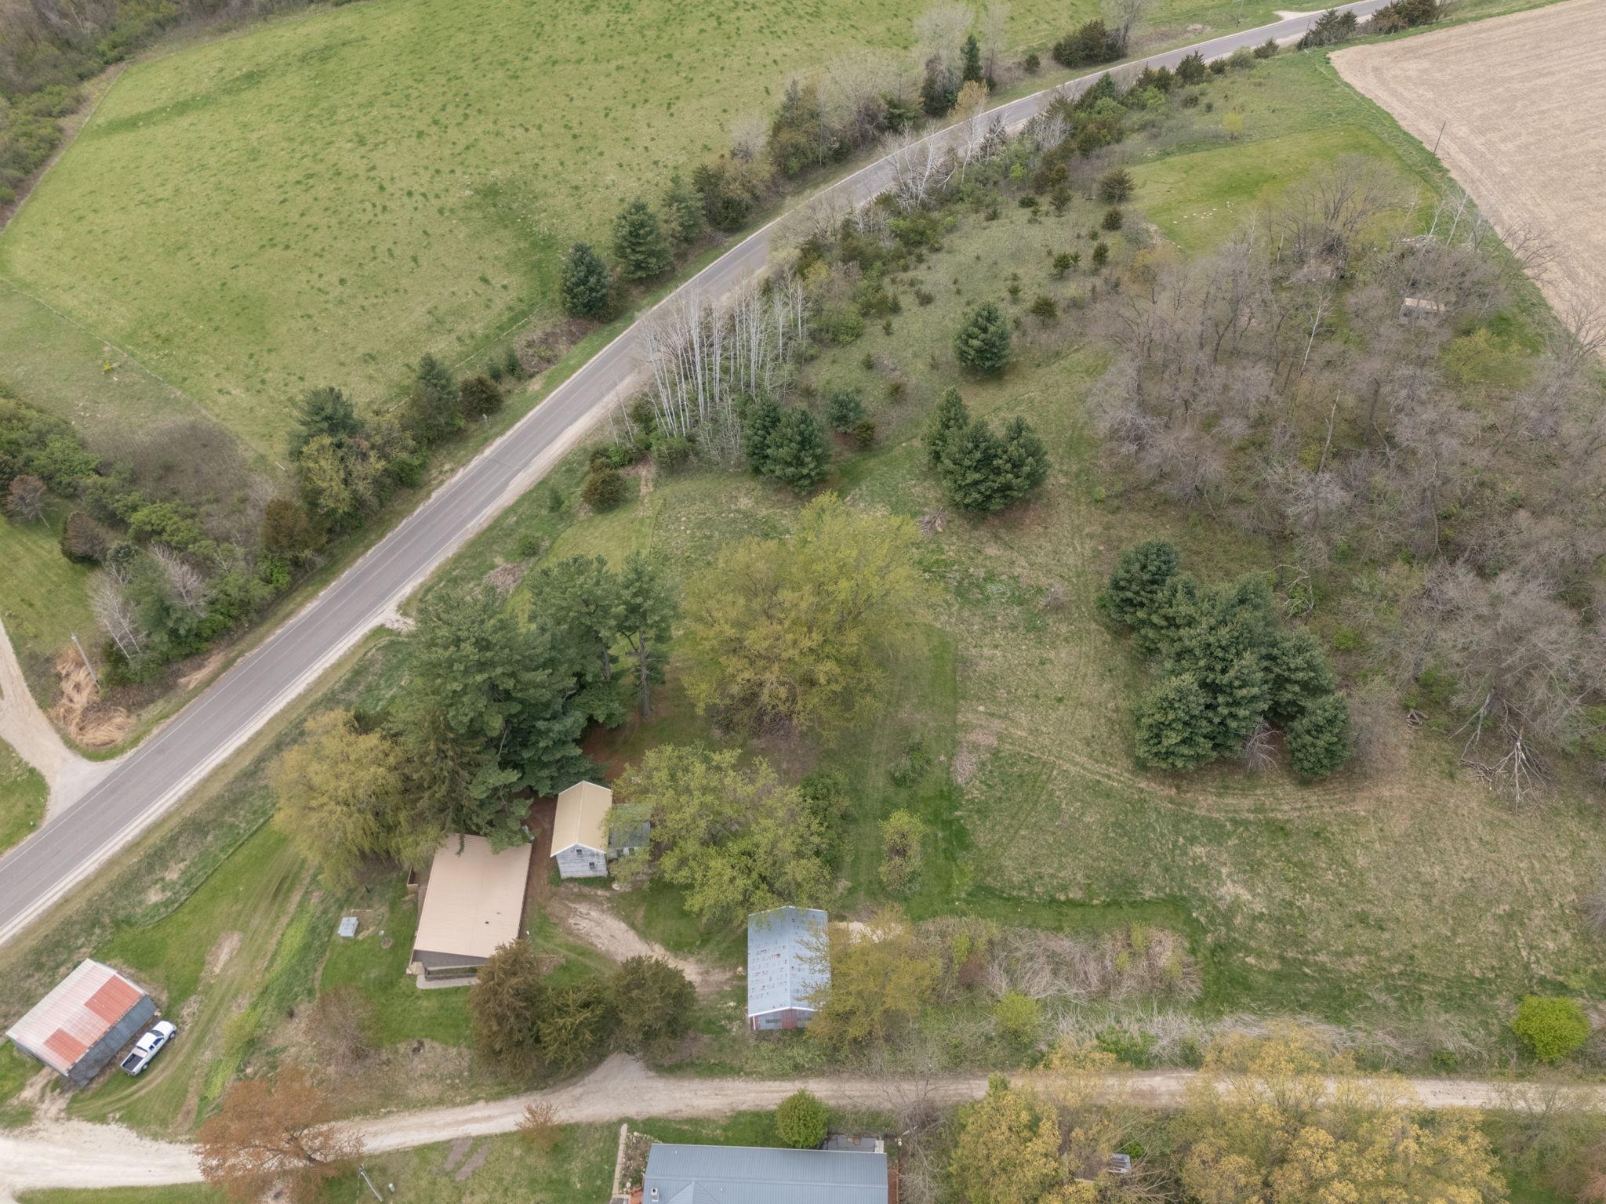
Aerial view of a brown house and outbuildings among mature trees and a grassy yard.
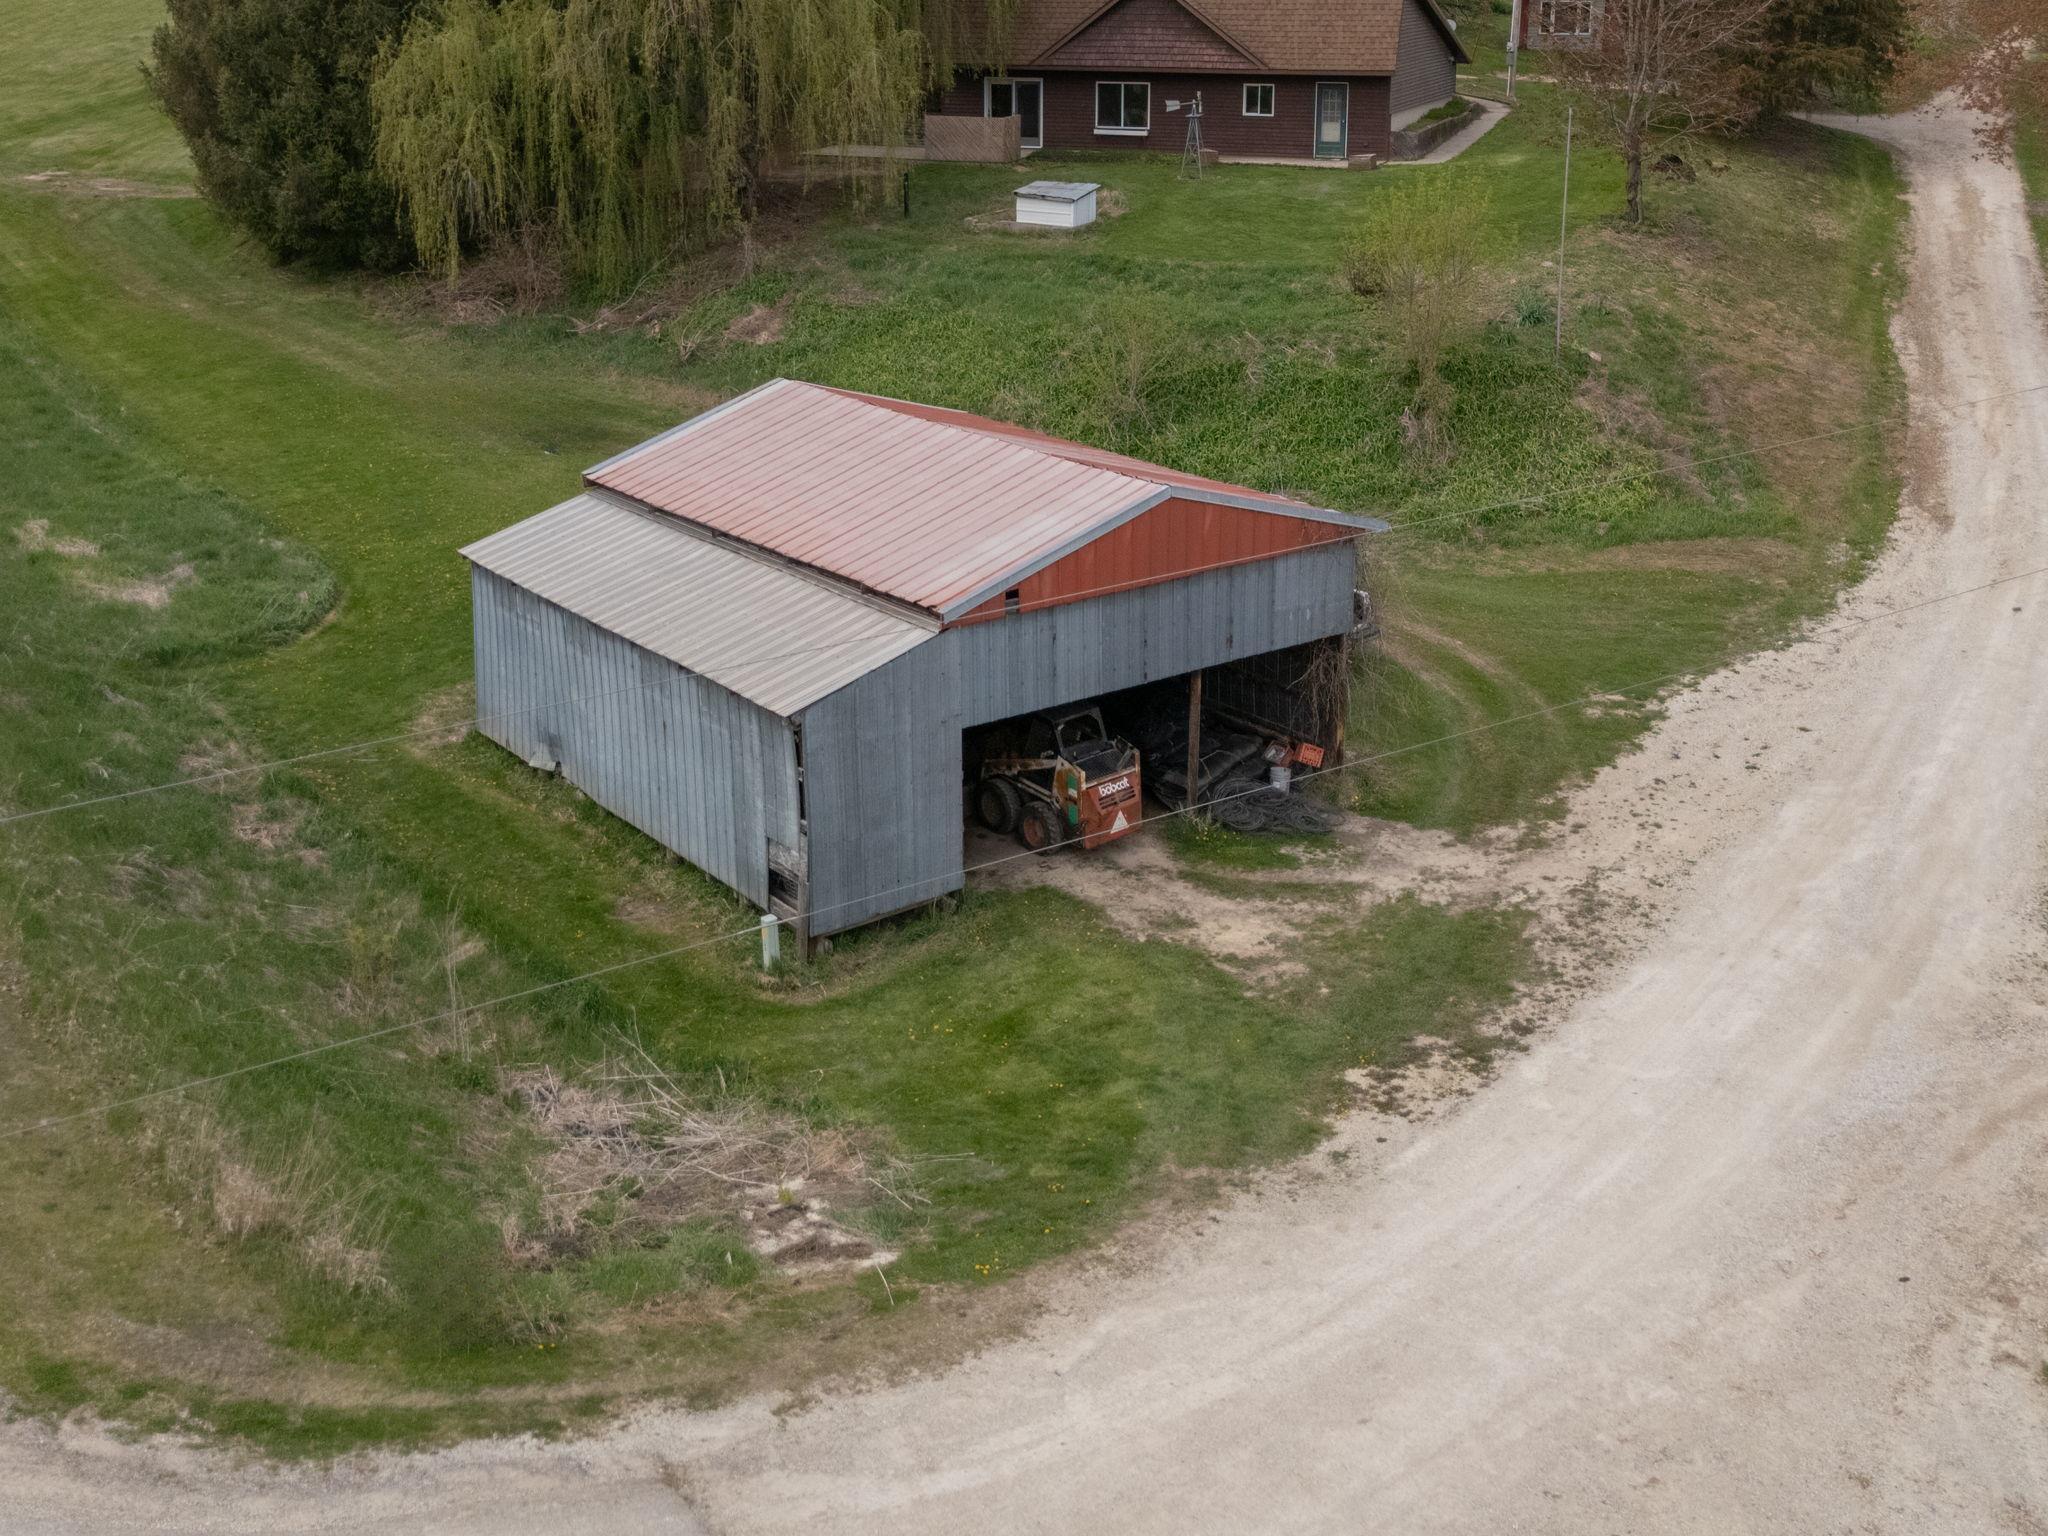
Aerial view of a metal-sided barn with open equipment bays beside a gravel road.
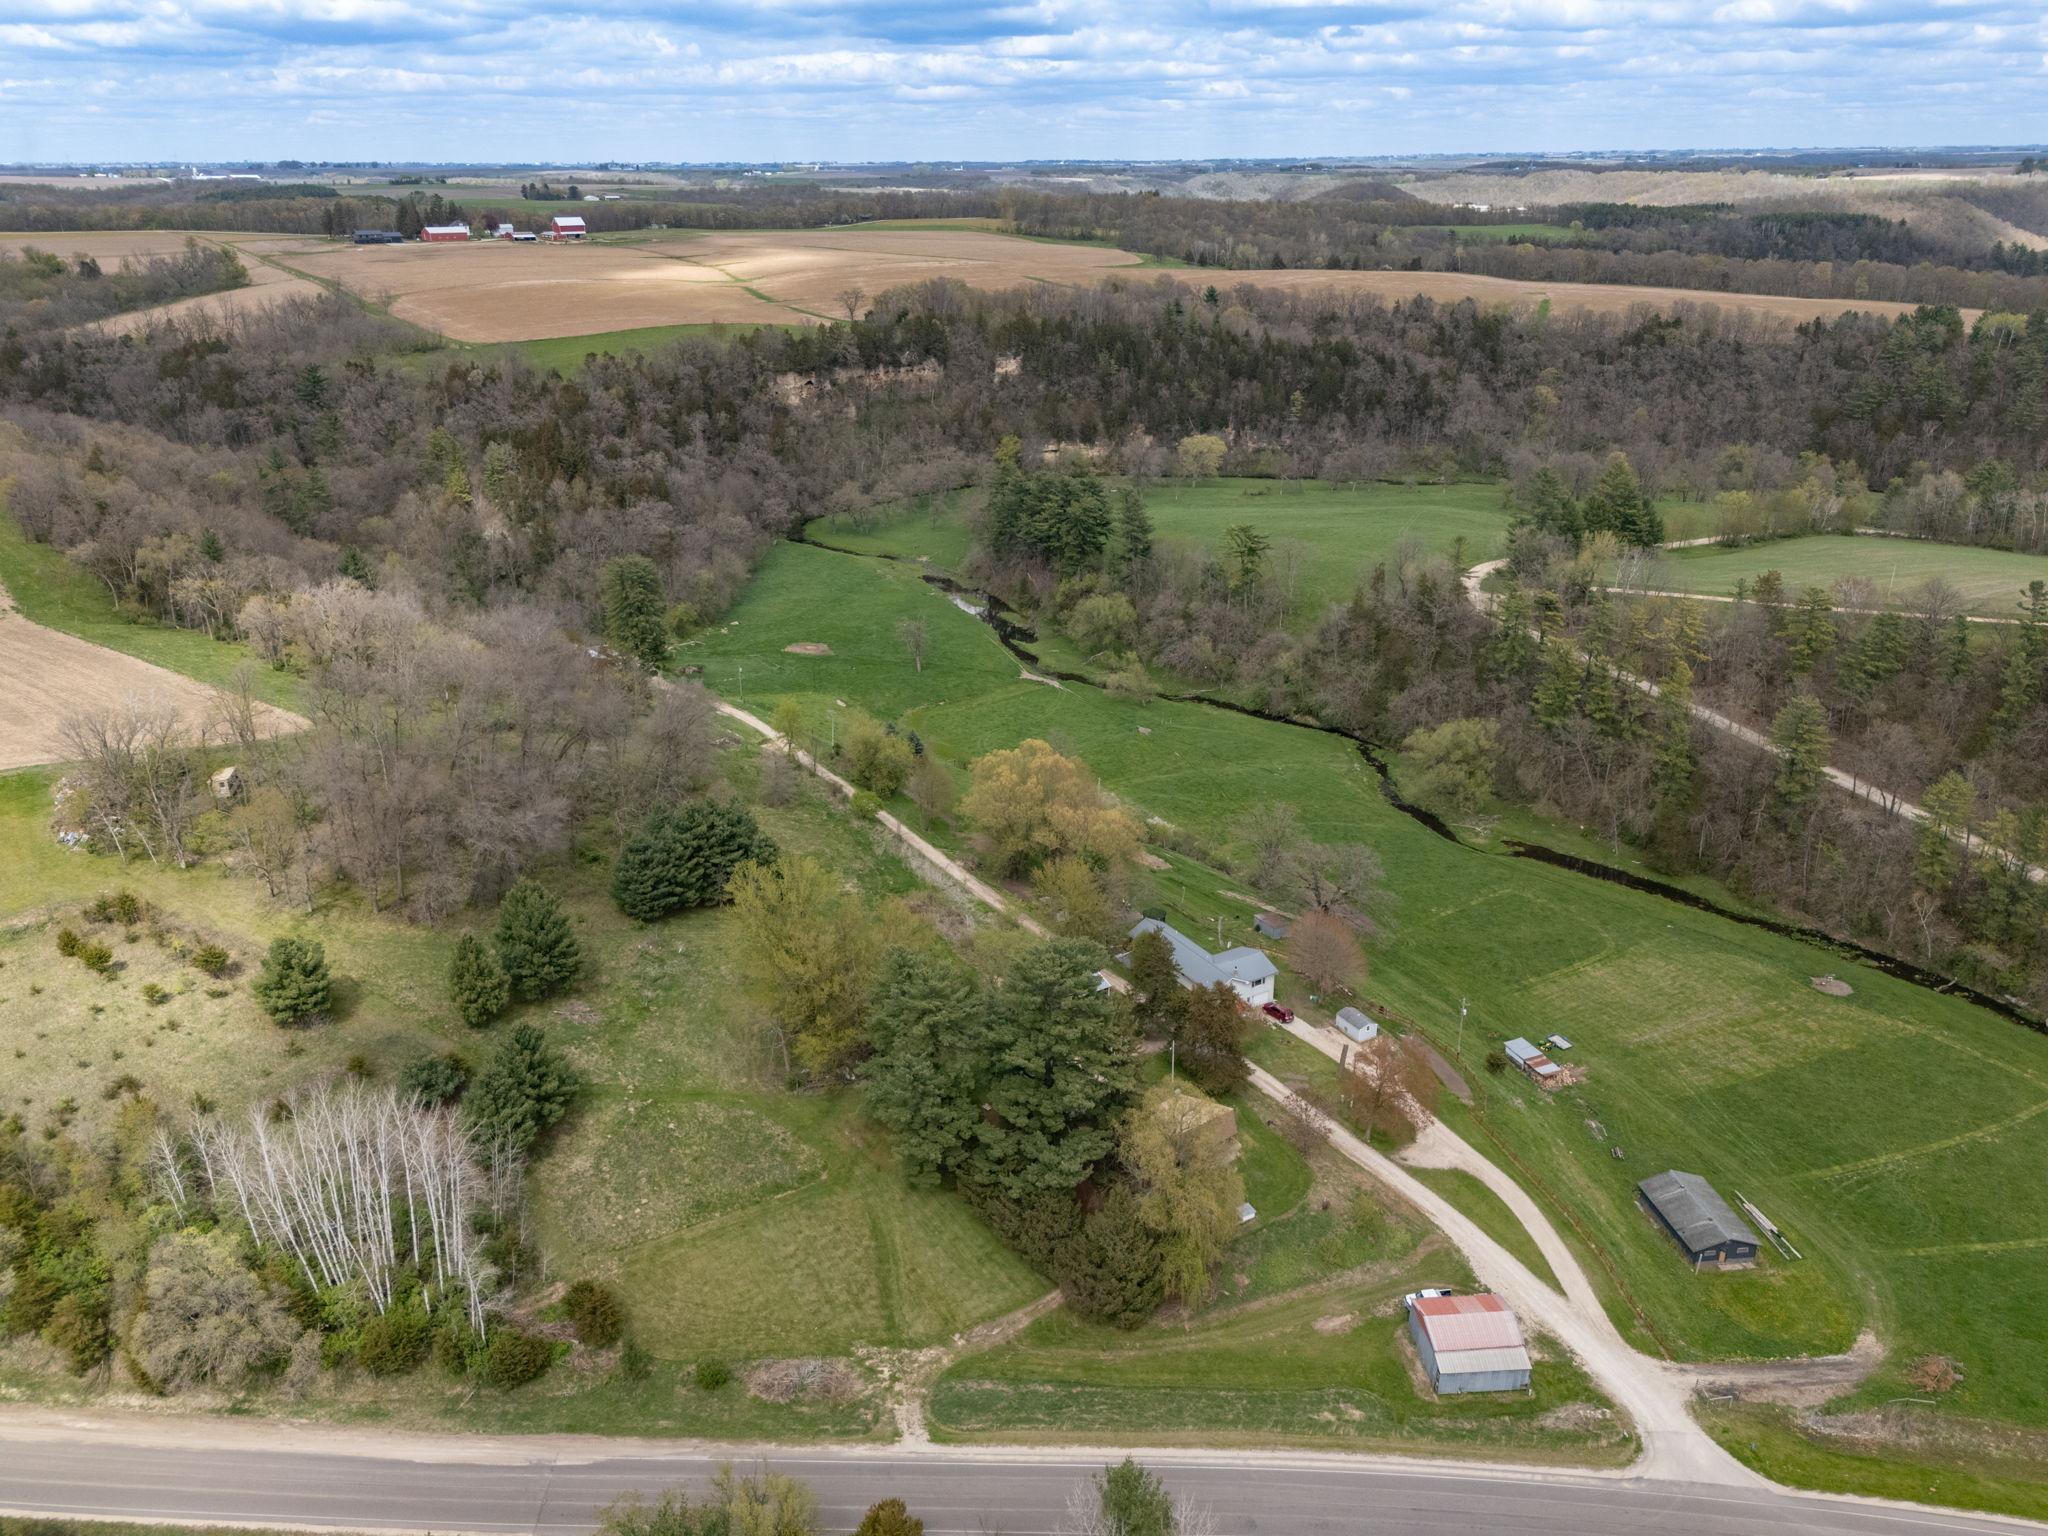
Aerial view of rural acreage with a house, outbuildings, wooded creek, and gravel driveway.
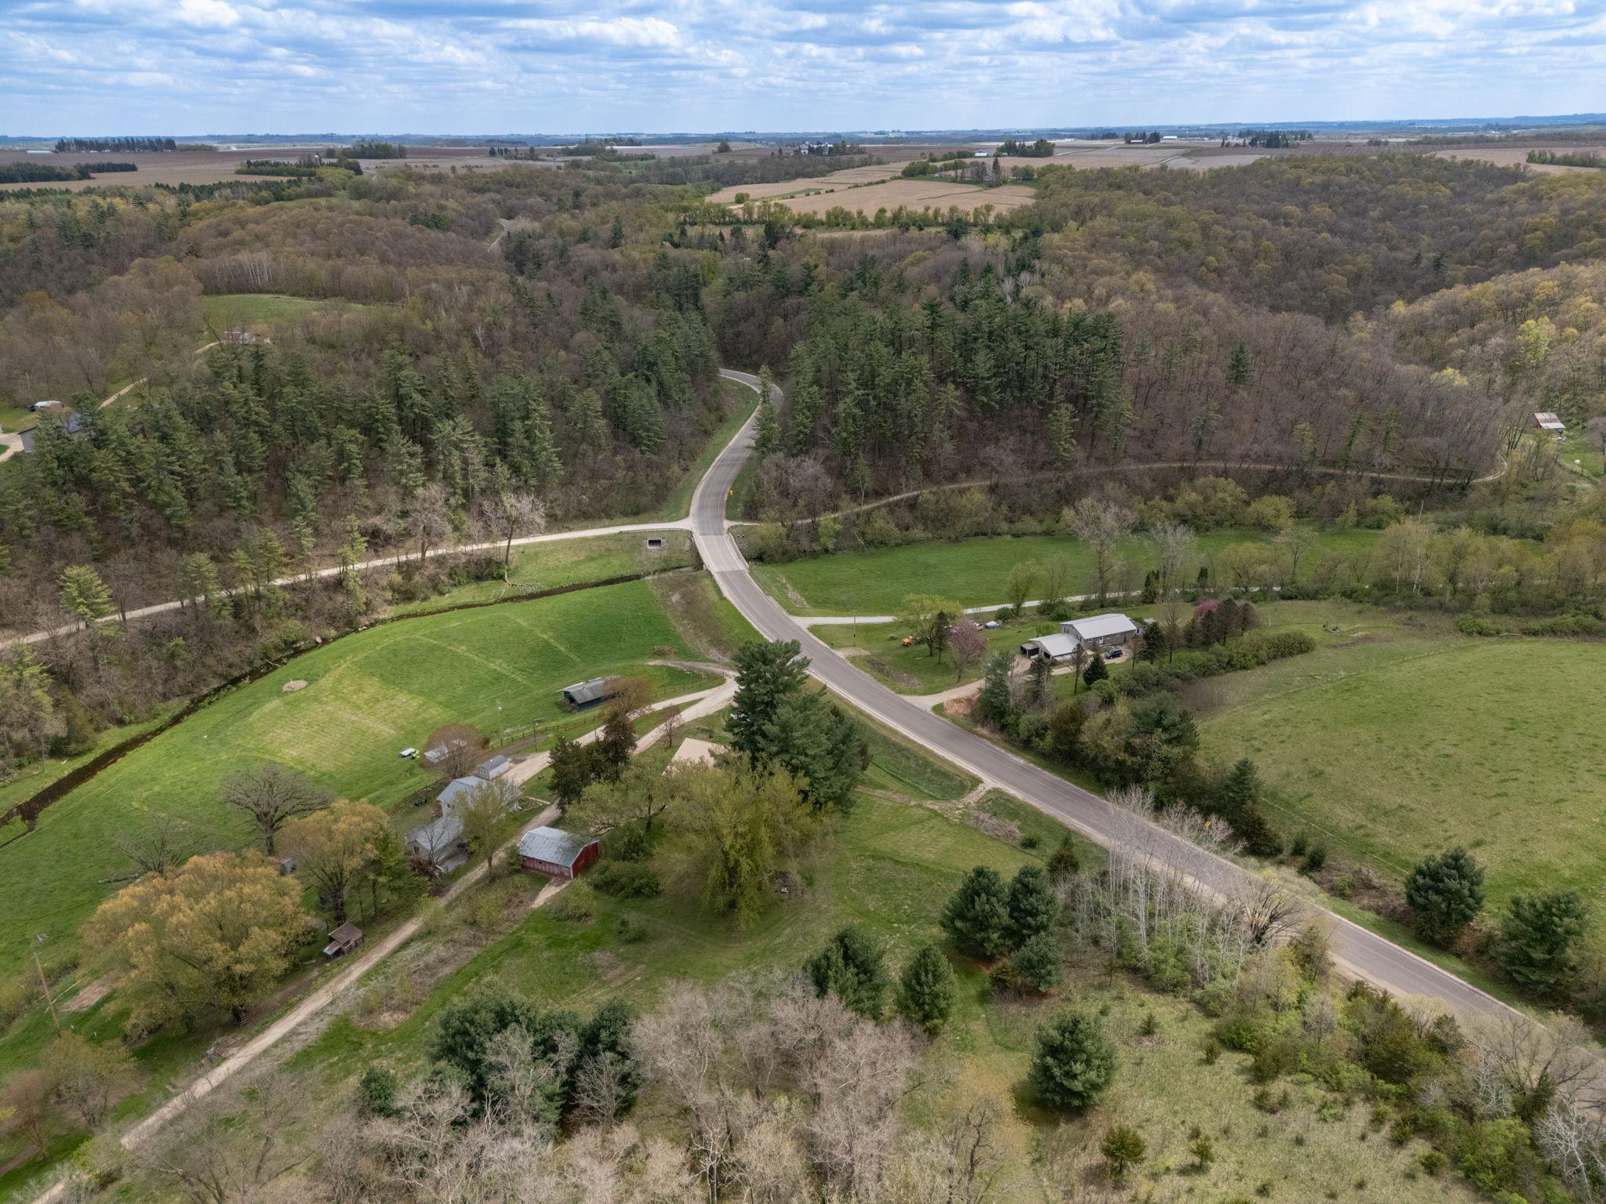
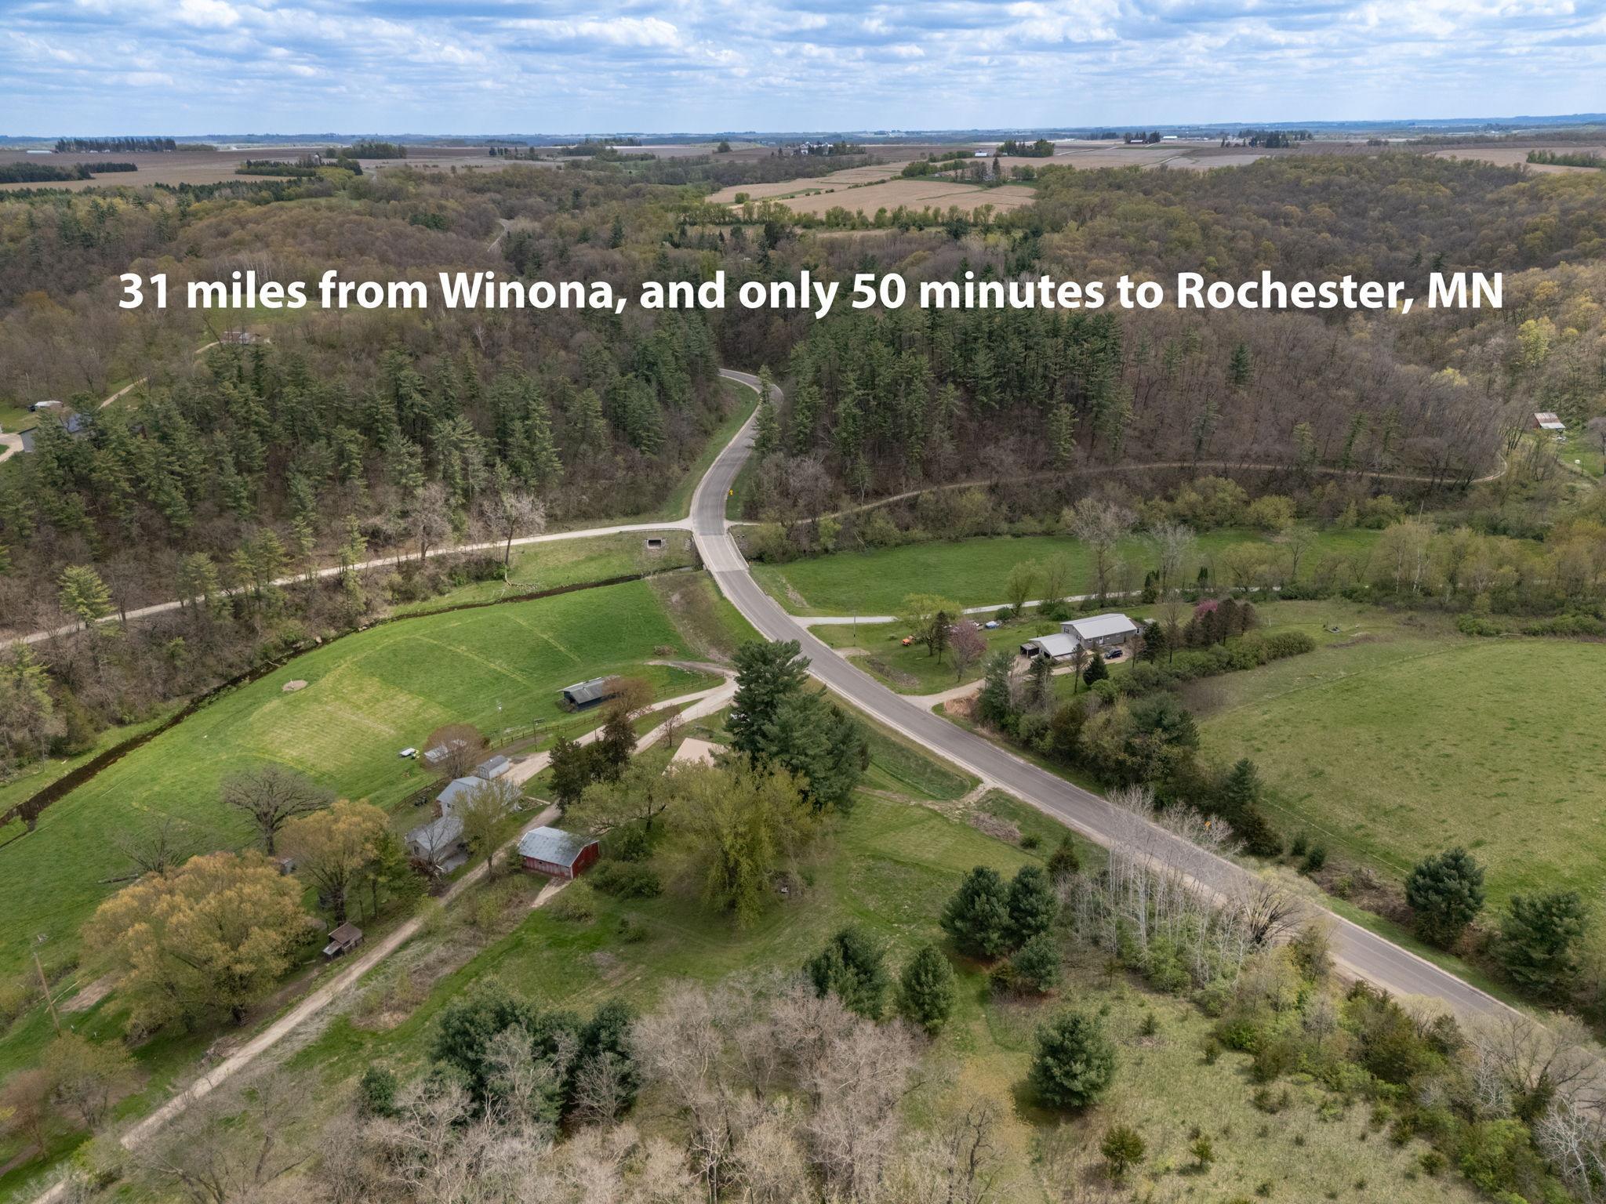
Aerial view of rural fields and woods, with a winding stream, outbuildings, and a paved road.
Aerial view of wooded rural acreage and green fields divided by a winding paved road.
Aerial view of a rural farmhouse, outbuildings, green pasture, and wooded hills beside a country road.
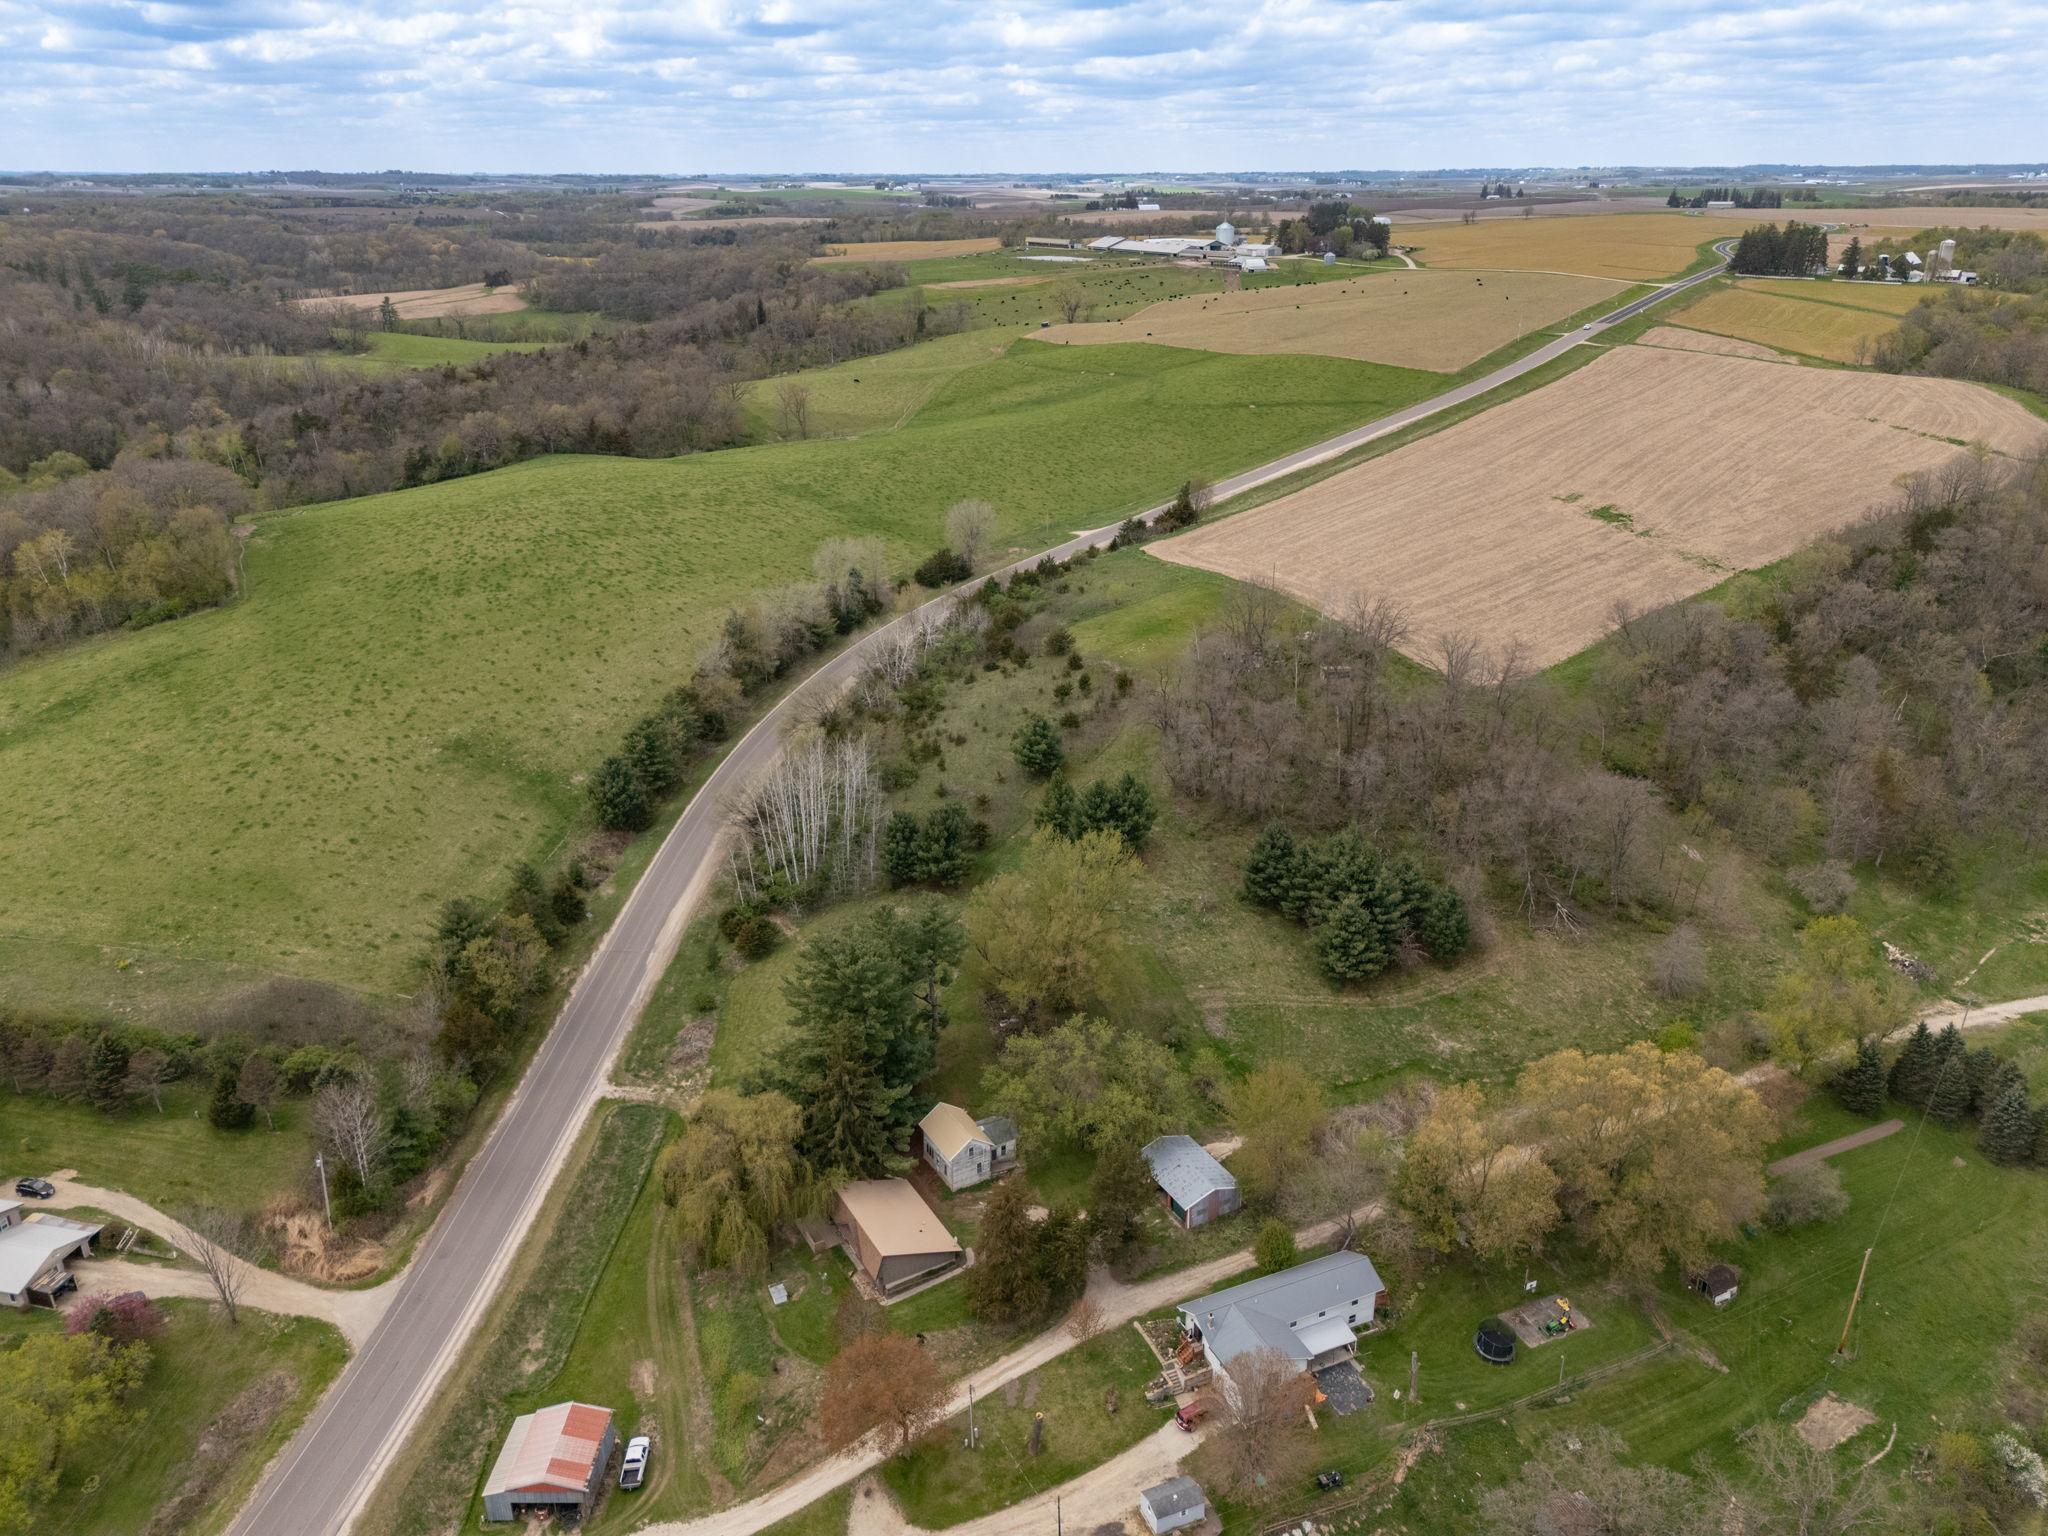
Aerial view of rural acreage with farm buildings, open fields, woods, and a winding county road.
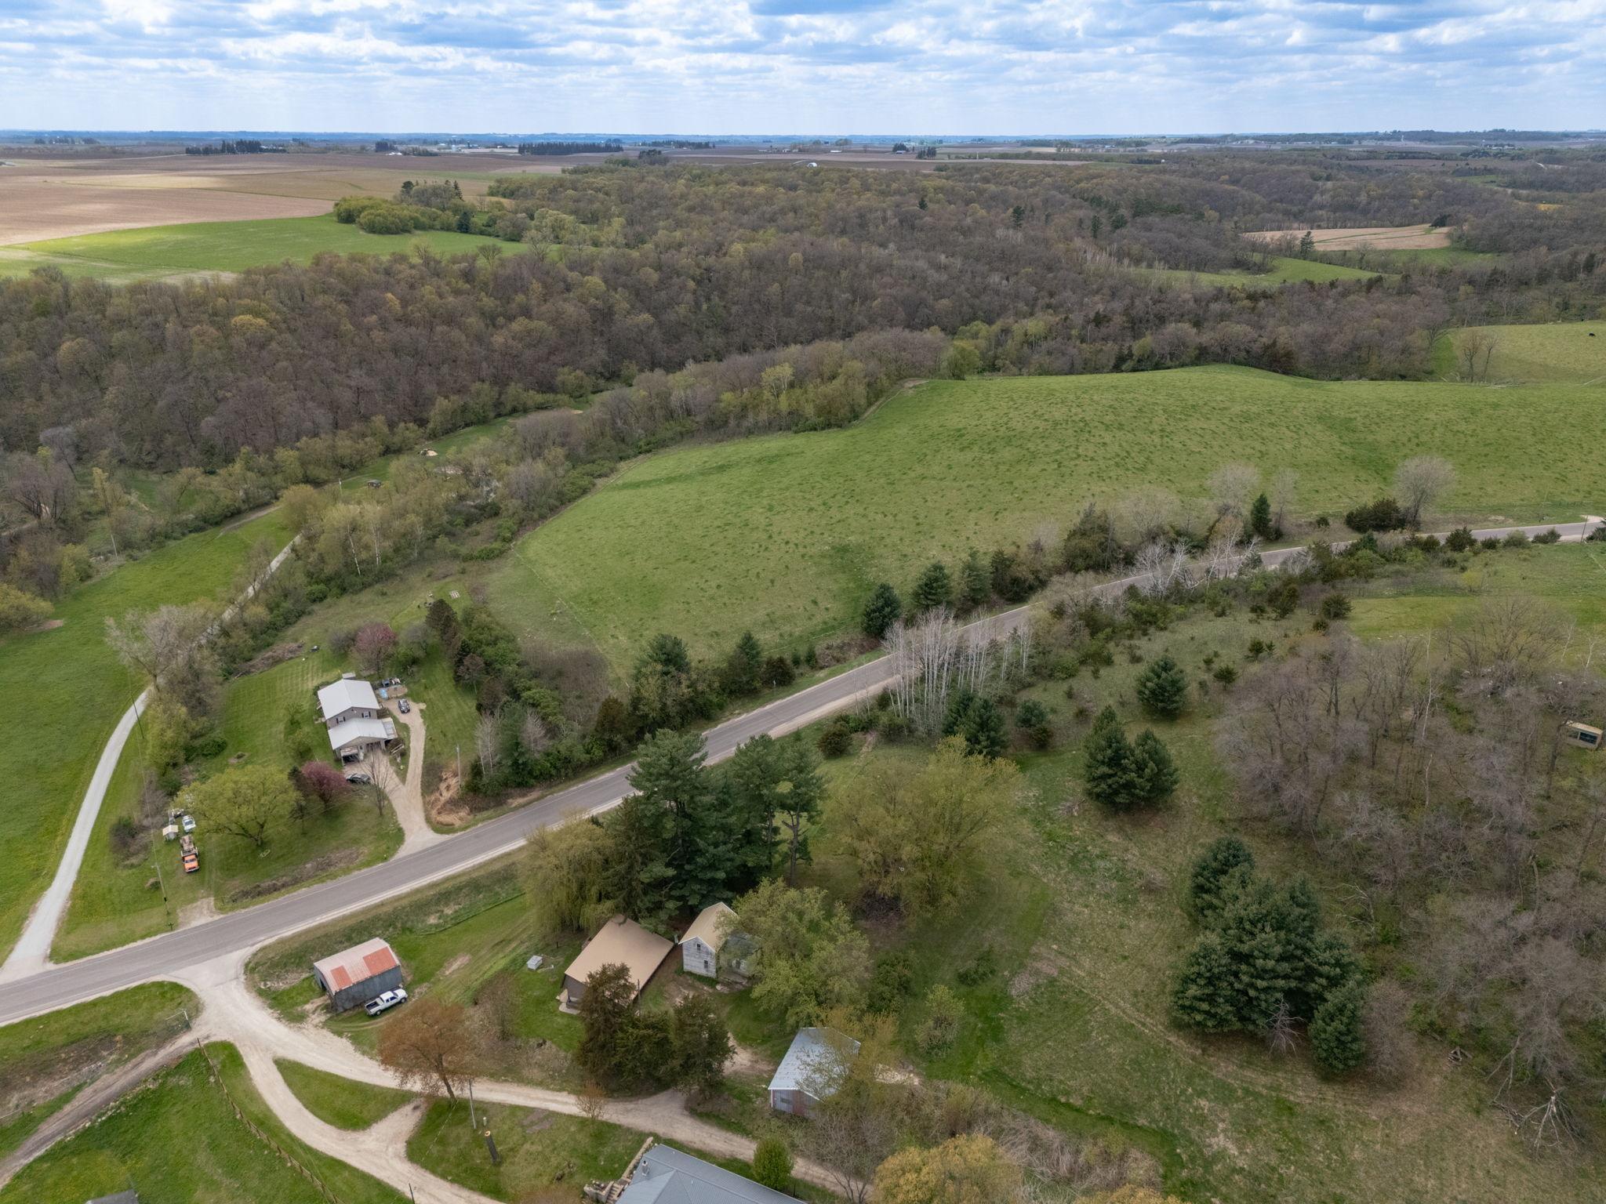
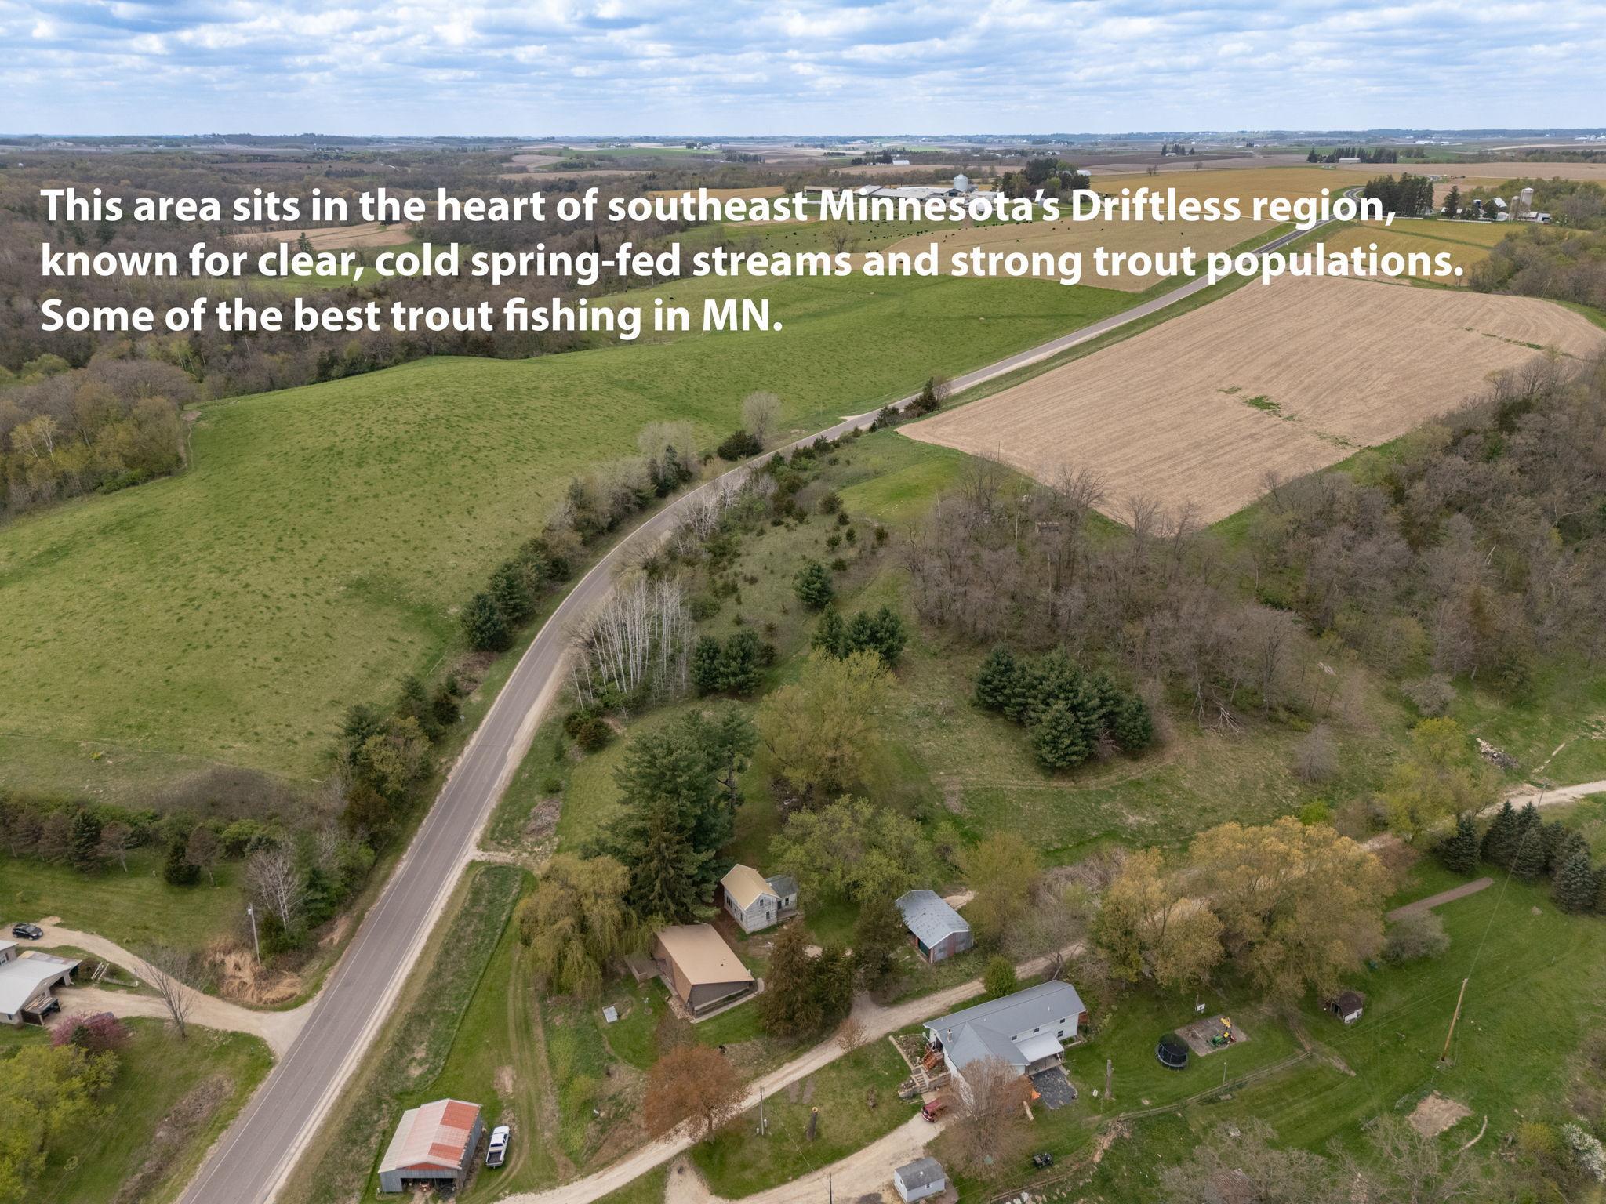
Aerial view of a wooded rural property with several outbuildings beside a paved country road.
Aerial view of rural acreage with wooded hills, green fields, homes, and a winding road.
Aerial view of rural property with fields, wooded acreage, and a winding county road.
Aerial view of a rural property outlined in red, with trees, open grass, and several buildings.
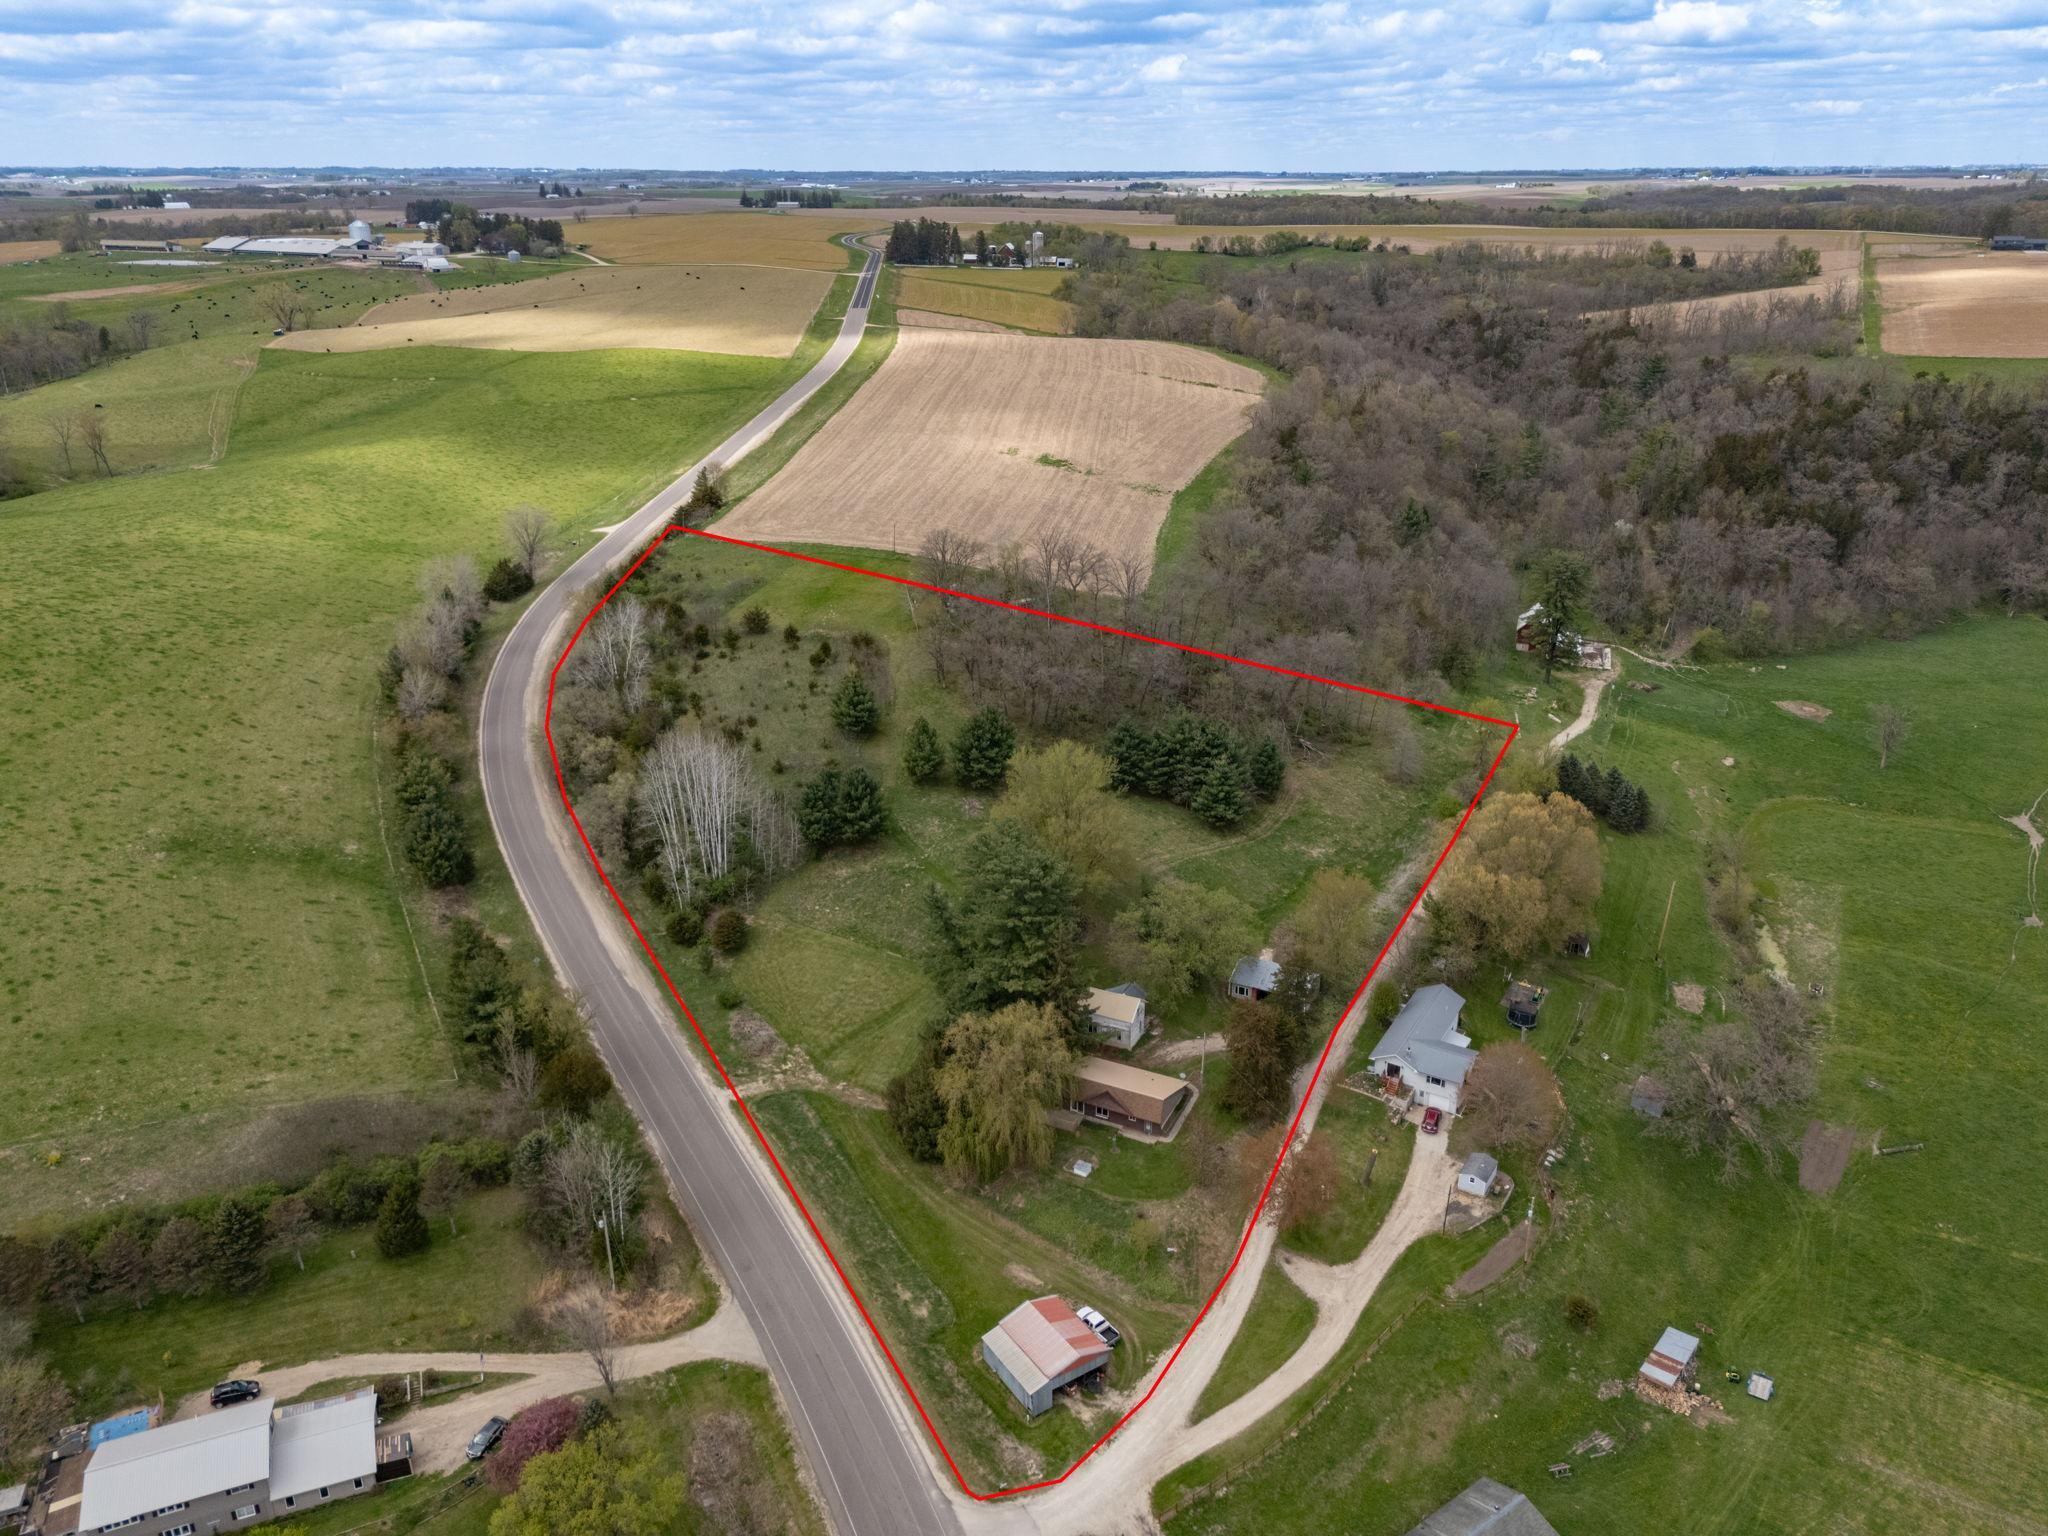
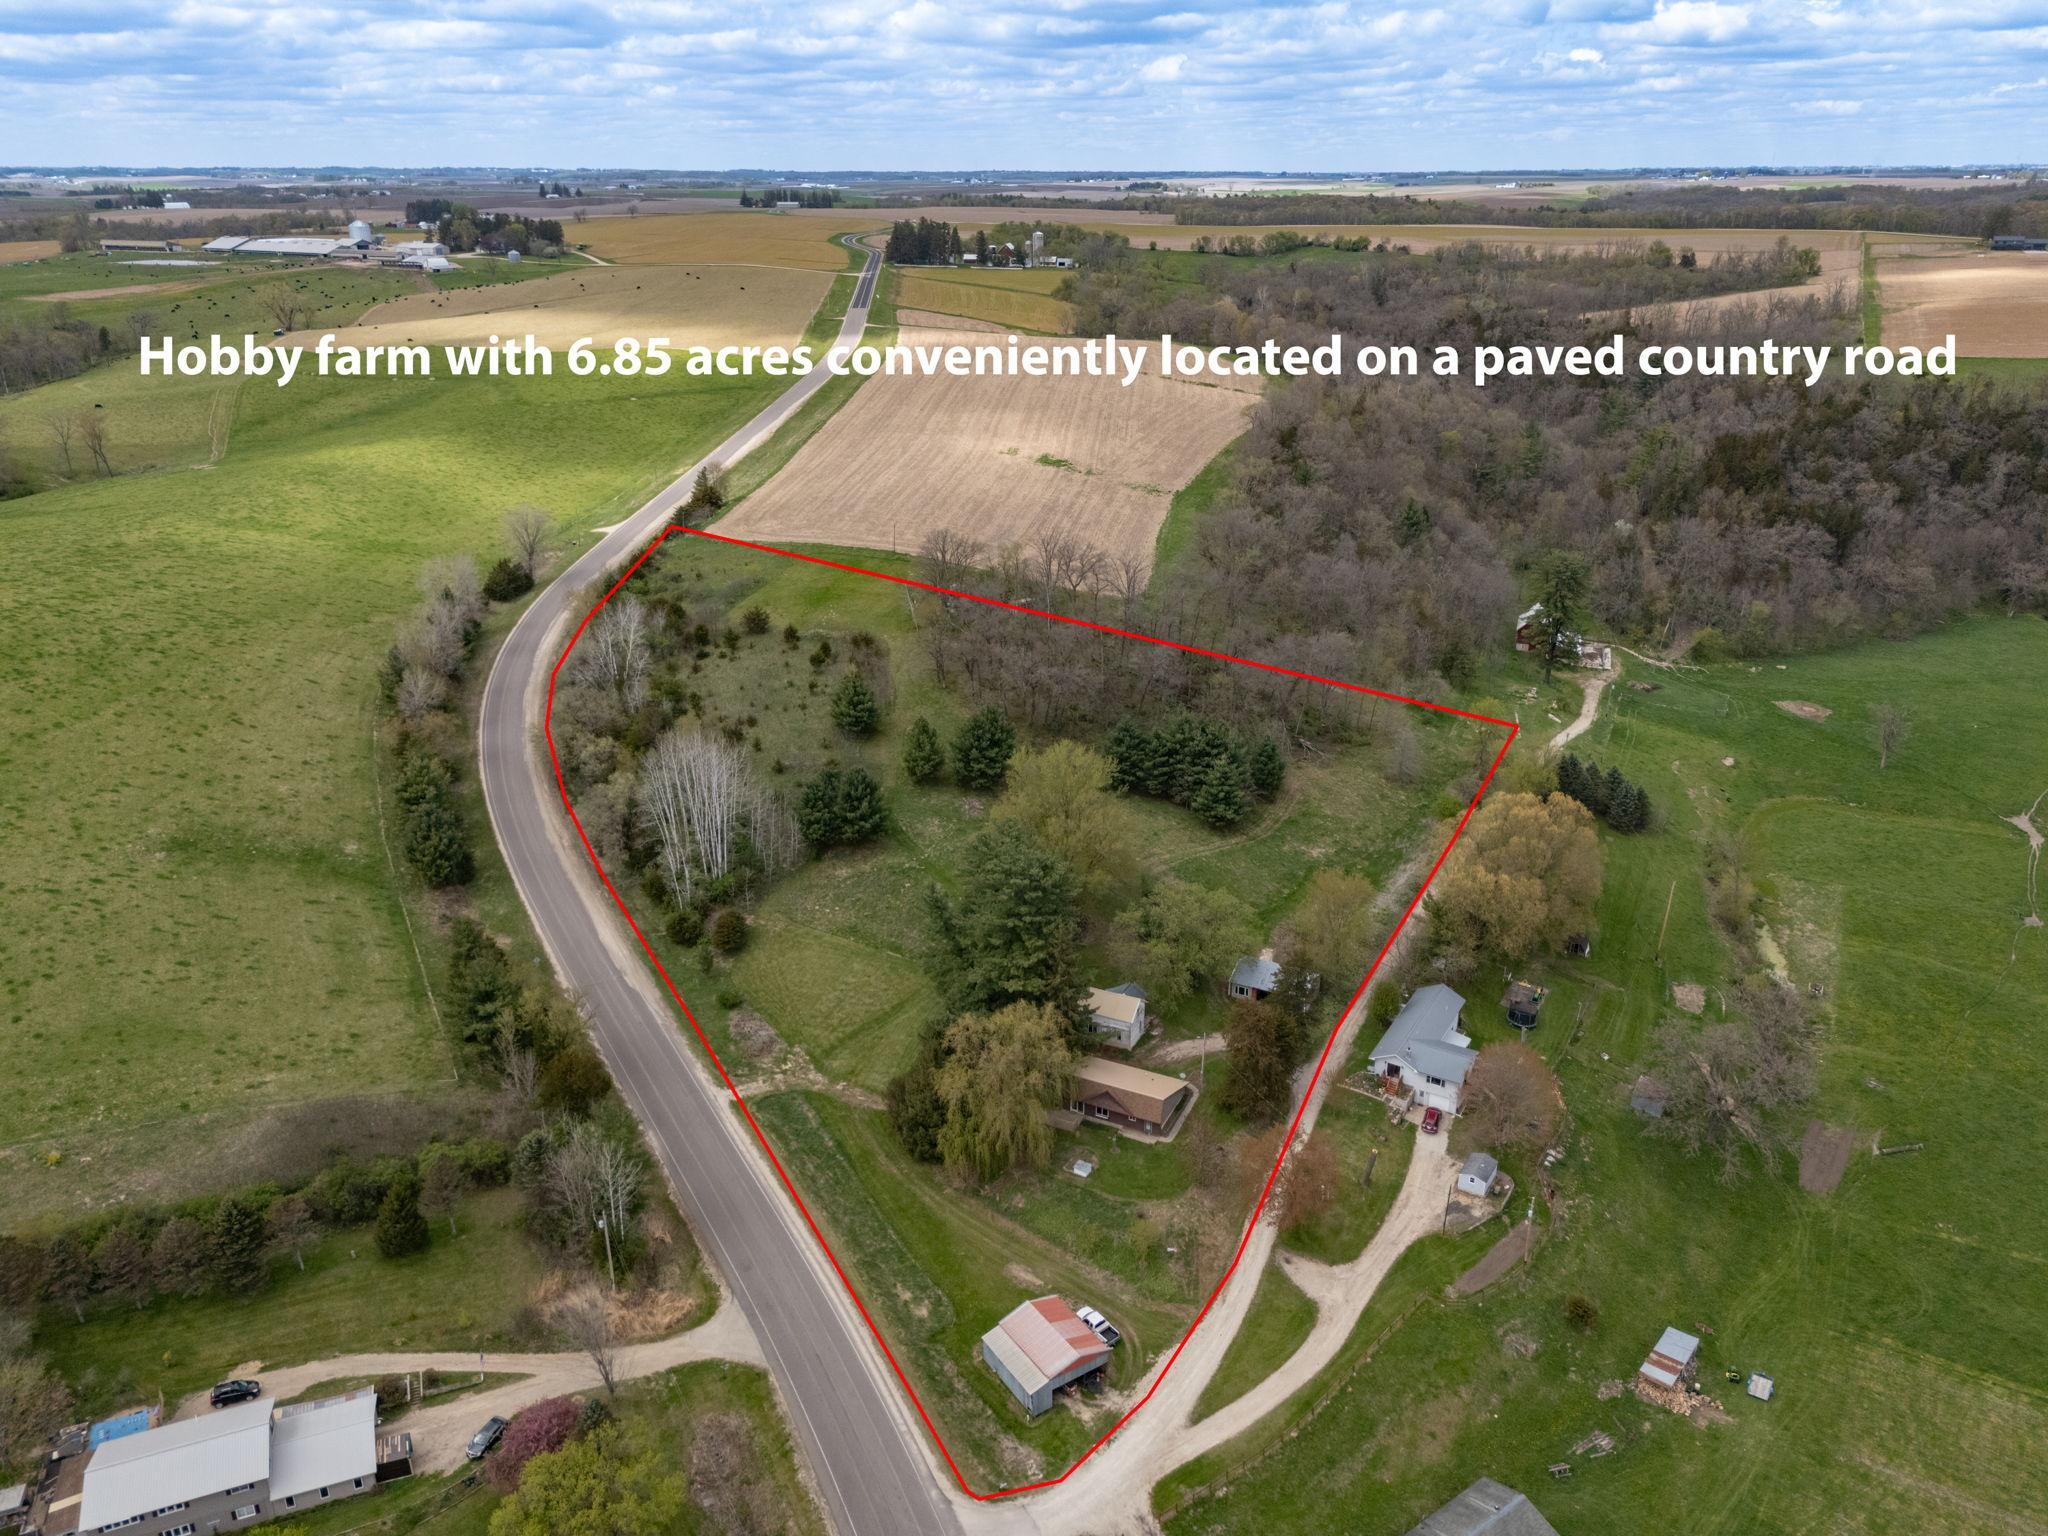
Aerial view of a wooded 6.85-acre hobby farm parcel outlined in red beside a paved country road.
SEE ALL PHOTOS
Brown-sided house with a steep roof, a lawn windmill, and a detached outbuilding.
Brown-sided house with a broad roof, surrounded by mature trees and a green lawn.
Brown-sided house with a steep roof, broad wooden deck, stone steps, and mature trees.
Vacant wood-paneled living room with a vaulted ceiling, ceiling fan, and two open doorways.
Empty wood-paneled room with laminate flooring, a ceiling fan, and a large window overlooking trees.
Open kitchen and living area with wood-paneled walls, white cabinets, and glass doors to a deck.
Open kitchen and living area with wood-paneled walls and ceiling, a wood island, and light flooring.
Kitchen with knotty-pine walls and ceiling, white appliances, and a large window overlooking trees.
Open kitchen with white cabinets and appliances, wood-paneled walls and ceiling, and a breakfast counter.
Kitchen with knotty pine walls, white cabinets, and a large peninsula beside a black refrigerator.
Kitchen with wood-plank walls and ceiling, white cabinets, black refrigerator, and gas range.
Kitchen with white cabinets and peninsula in a warm, wood-paneled open living area.
Vacant wood-paneled interior with a countertop peninsula, ceiling fan, and bathroom doorway.
Bathroom with a white vanity and toilet, small window, and patterned shower curtain.
Empty room with a bare concrete floor, small high-set window, and ceiling light.
Vacant room with a concrete floor and an open wooden door to a wood-paneled kitchen.
Empty carpeted room with a small wood-trimmed window and ceiling fan.
Empty carpeted bedroom with wood closet doors and an open doorway to an adjoining room.
Entry hallway with open shelving, wooden closets, patterned tile flooring, and a glazed exterior door.
Basement utility room with exposed framing, plumbing, laundry sink, and electrical panels.
Wood deck with a lattice railing overlooking a leafy yard and mature trees.
Wooden deck overlooking a grassy yard, lattice screen, and red-roofed outbuilding.
Red detached garage with a metal roof, open bay, green garage door, and large front window.
Low-profile house with a light metal roof and satellite dish on a grassy, tree-lined lot.
Aerial view of a rural property with a winding creek, wooded areas, fields, and scattered outbuildings.
Aerial view of a brown house and outbuildings among mature trees and a grassy yard.
Aerial view of a metal-sided barn with open equipment bays beside a gravel road.
Aerial view of rural acreage with a house, outbuildings, wooded creek, and gravel driveway.
Aerial view of rural fields and woods, with a winding stream, outbuildings, and a paved road.
Aerial view of wooded rural acreage and green fields divided by a winding paved road.
Aerial view of a rural farmhouse, outbuildings, green pasture, and wooded hills beside a country road.
Aerial view of rural acreage with farm buildings, open fields, woods, and a winding county road.
Aerial view of a wooded rural property with several outbuildings beside a paved country road.
Aerial view of rural acreage with wooded hills, green fields, homes, and a winding road.
Aerial view of rural property with fields, wooded acreage, and a winding county road.
Aerial view of a rural property outlined in red, with trees, open grass, and several buildings.
Aerial view of a wooded 6.85-acre hobby farm parcel outlined in red beside a paved country road.
Courtesy of RE/MAX Results, John T Nelson Listing Contact:  
Pending

33704 County 25 N

33704 County 25 N, Peterson, MN 55962

$244,900
This beautiful country property spans 6.85 acres and offers the perfect blend of space, functionality and convenience-ideal for your very own hobby farm.
The home:
A cozy 2-bedroom, 1-bathroom layout with approximately 1,232 square feet of main-floor living. The home also features a dedicated laundry room, making everyday living both practical and comfortable.
Outbuildings & Garage Space:
The property includes a detached 2-car garage (864 sq ft) with an additional workshop area-perfect for projects, storage, or all your recreational equipment and toys. the detached garage is 26'x36' - Also, there is an impressive 30'x30' machine shed, offering endless possibilities for hobbies, storage, or agricultural use.
Land & Location:
With approximately 4.85 acres of pastureland, this property is well-suited for animals, gardening, or simply enjoying wide-open spaces. The expansive yard provides privacy and plenty of room for outdoor recreation.
Conveniently located on a paved country road, you're just 9 miles from Rushford, 31 miles from Winona, and only 50 minutes to Rochester, MN-giving you peaceful country living without sacrificing accessibility.
Don't miss this opportunity to own versatile acreage with excellent outbuildings in a prime rural location!

2
beds

1
bath

1,200 Sq.Ft. LIVING AREA

6.85 Acres lot

John Nelson

John Nelson

Features & Amenities

Interior

  • total bedrooms2
  • Total bathroom1
  • three quarter bathroom1
  • Laundry room Electric Dryer Hookup, Gas Dryer Hookup, Laundry Room, Washer Hookup
  • APPLIANCES Range, Refrigerator

Area & Lot

  • Status Pending
  • Living Area1,200 Sq.Ft.
  • Total Area1,232 Sq.Ft.
  • Lot Area6.85 Acres
  • MLS® ID7056803
  • TypeResidential
  • YEAR BUILT1996
  • School DistrictRushford-Peterson

Exterior

  • STORIES1
  • Garage Space2.0
  • water SourceWell
  • roofAge Over 8 Years
  • parkingDetached Garage, Gravel, Shared Driveway
  • HEAT TYPESpace Heater
  • AIR CONDITIONINGNone
  • sewerPrivate Sewer, Tank with Drainage Field
  • Disability FeaturesNone

Financial

  • Sales Price$244,900
  • Real Estate Tax $2,168/yr
View Virtual Tour
Brown-sided house with a broad roof, surrounded by mature trees and a green lawn.

Schedule a Showing

I would love to show you our beautiful property. Please select your preferred date and time below. An agent will be in touch shortly to confirm your appointment.

Schedule a Showing

I would love to show you our beautiful property. Please select your preferred date and time below. An agent will be in touch shortly to confirm your appointment.

Thank you for your interest in 33704 County 25 N, Peterson, MN 55962. We are reviewing your request and will be in touch shortly!

Mortgage Calculator

Estimate your monthly mortgage payment, including the principal and interest, property taxes, and HOA. Adjust the values to generate a more accurate rate.

All estimates are provided for informational purposes only. Actual amounts may vary.
$0,000 Your Payment 20 15 65
$0,000 Your Payment

Work With John

As an agent who’s an expert in this local area, I bring a wealth of knowledge and expertise about buying and selling real estate here. It’s not the same everywhere, so you need someone you can trust for up-to-date information. I am eager to serve you.

Follow Me On Instagram