
*
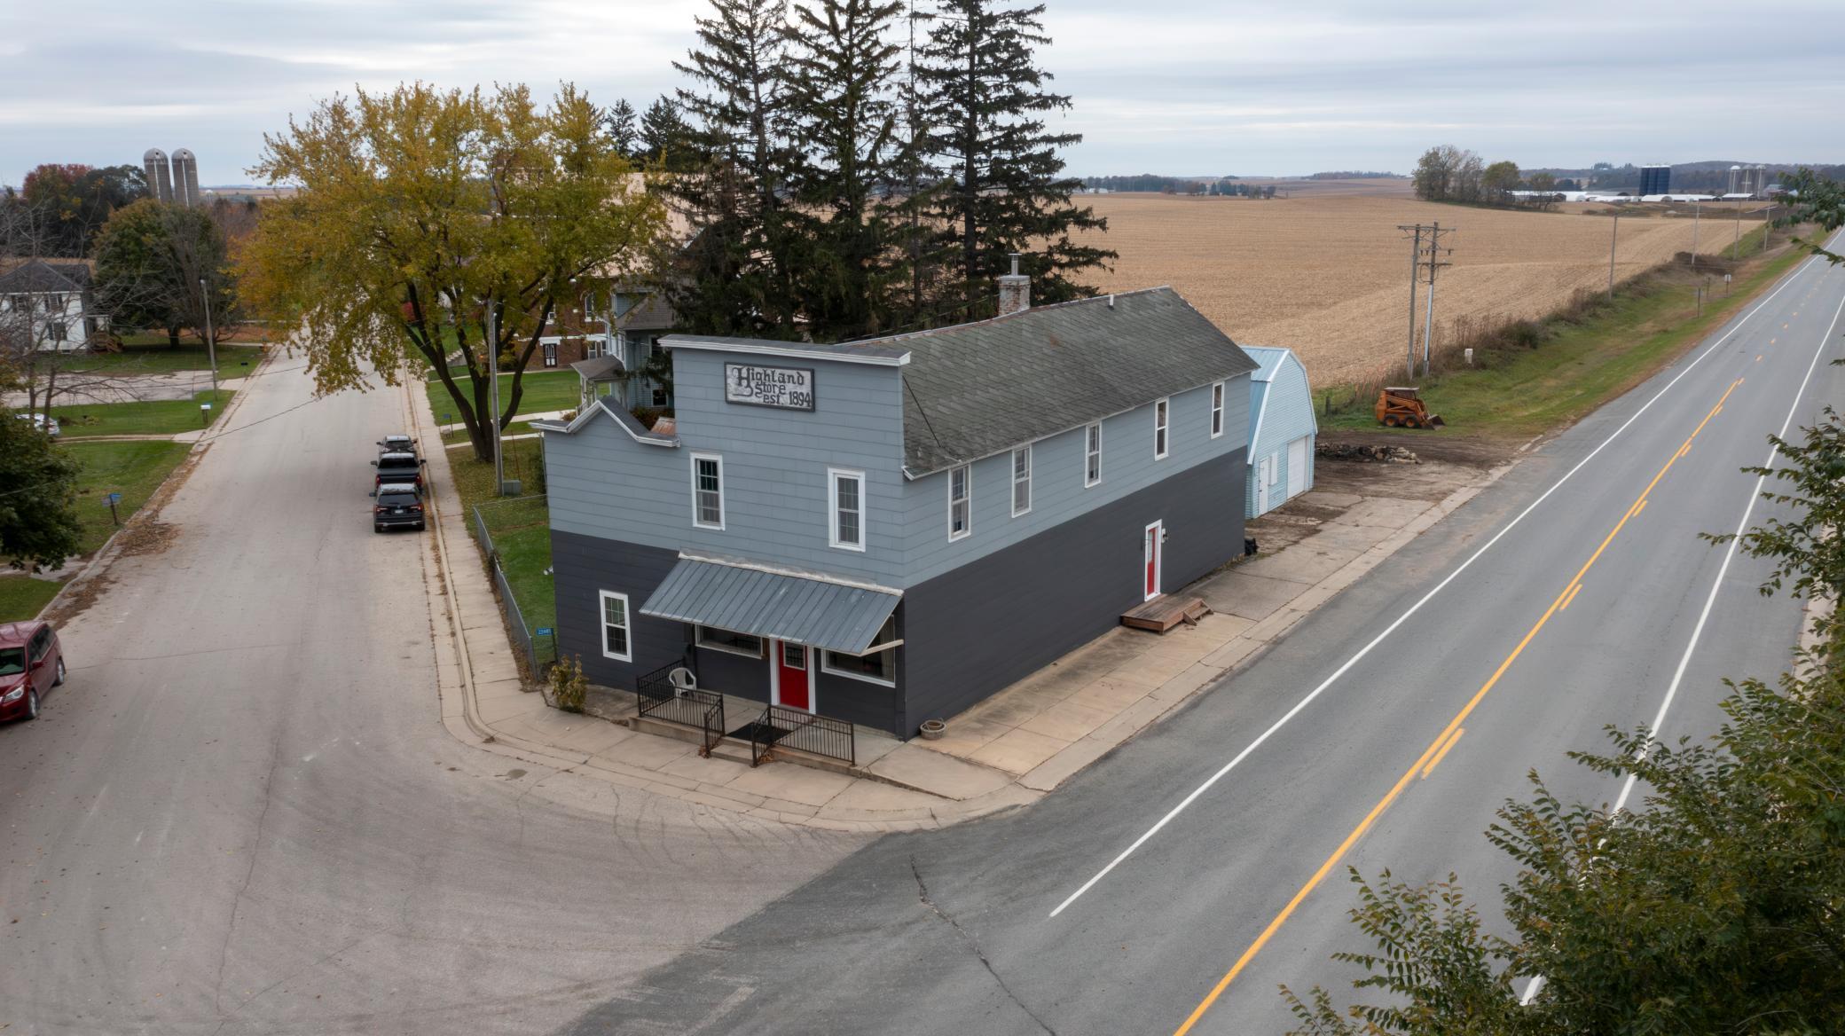
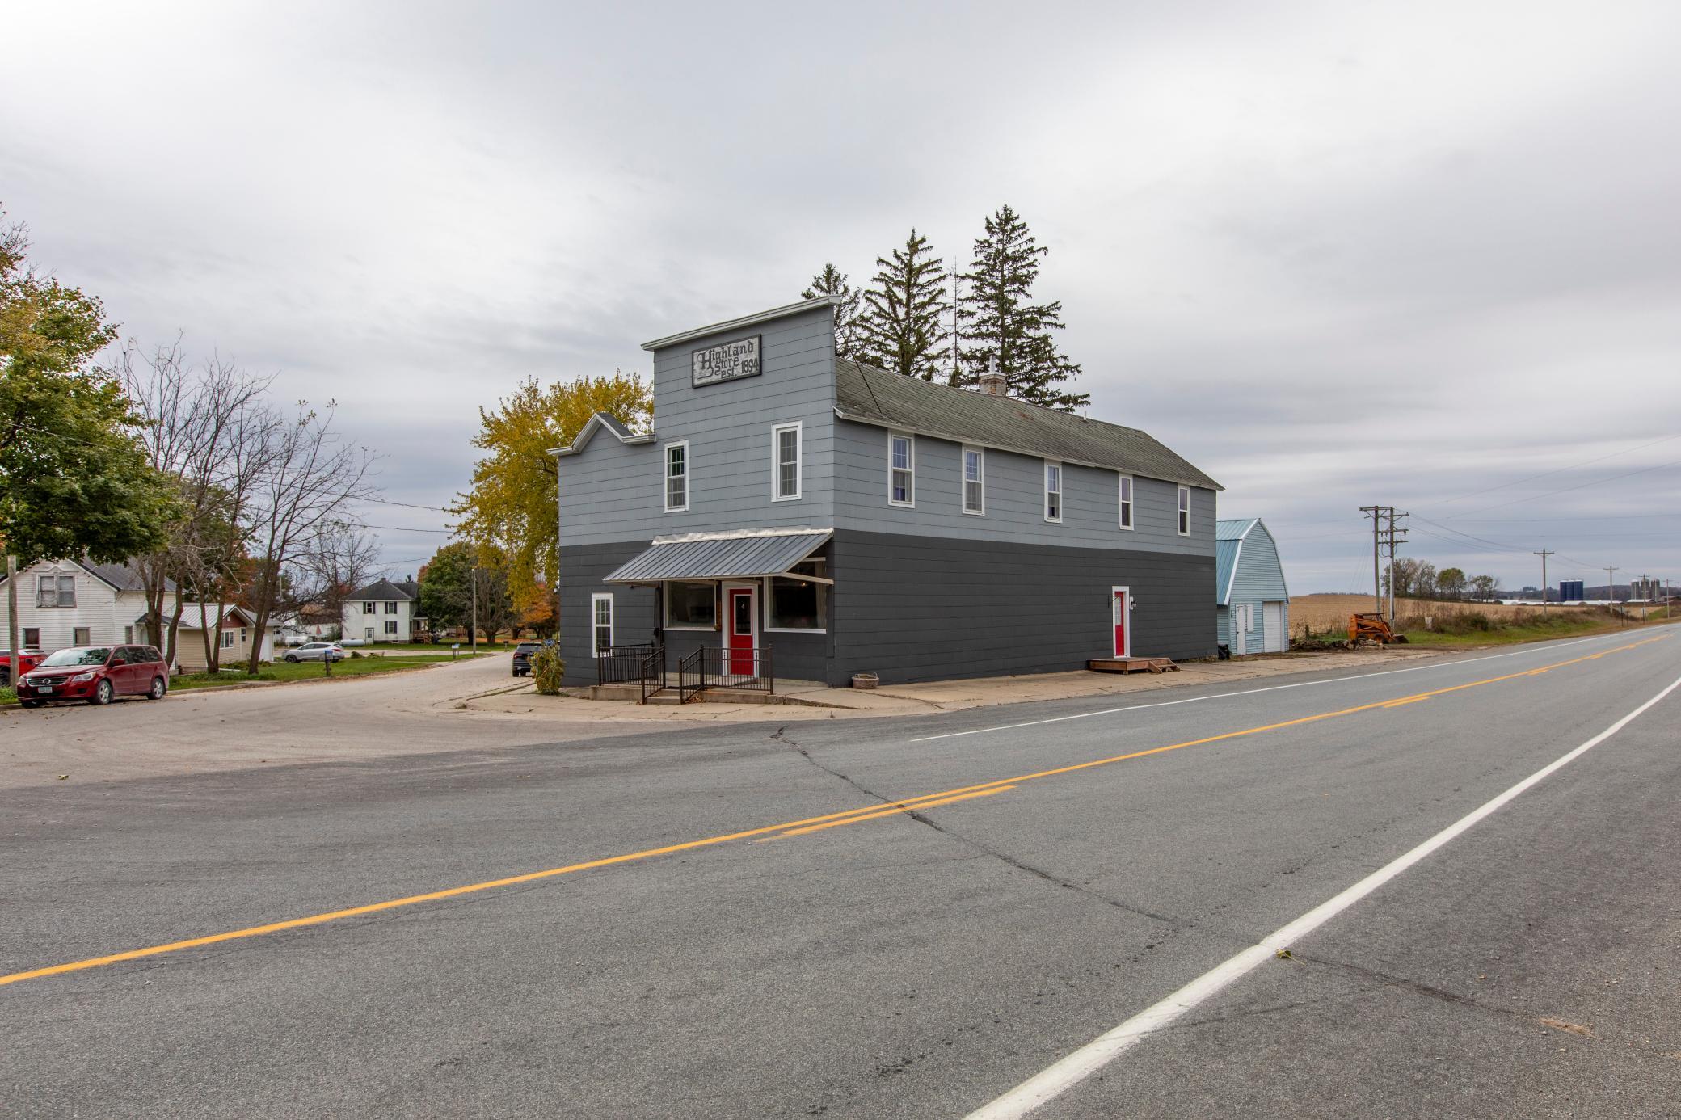
Highland Store at a rural road intersection, with open farmland behind it.
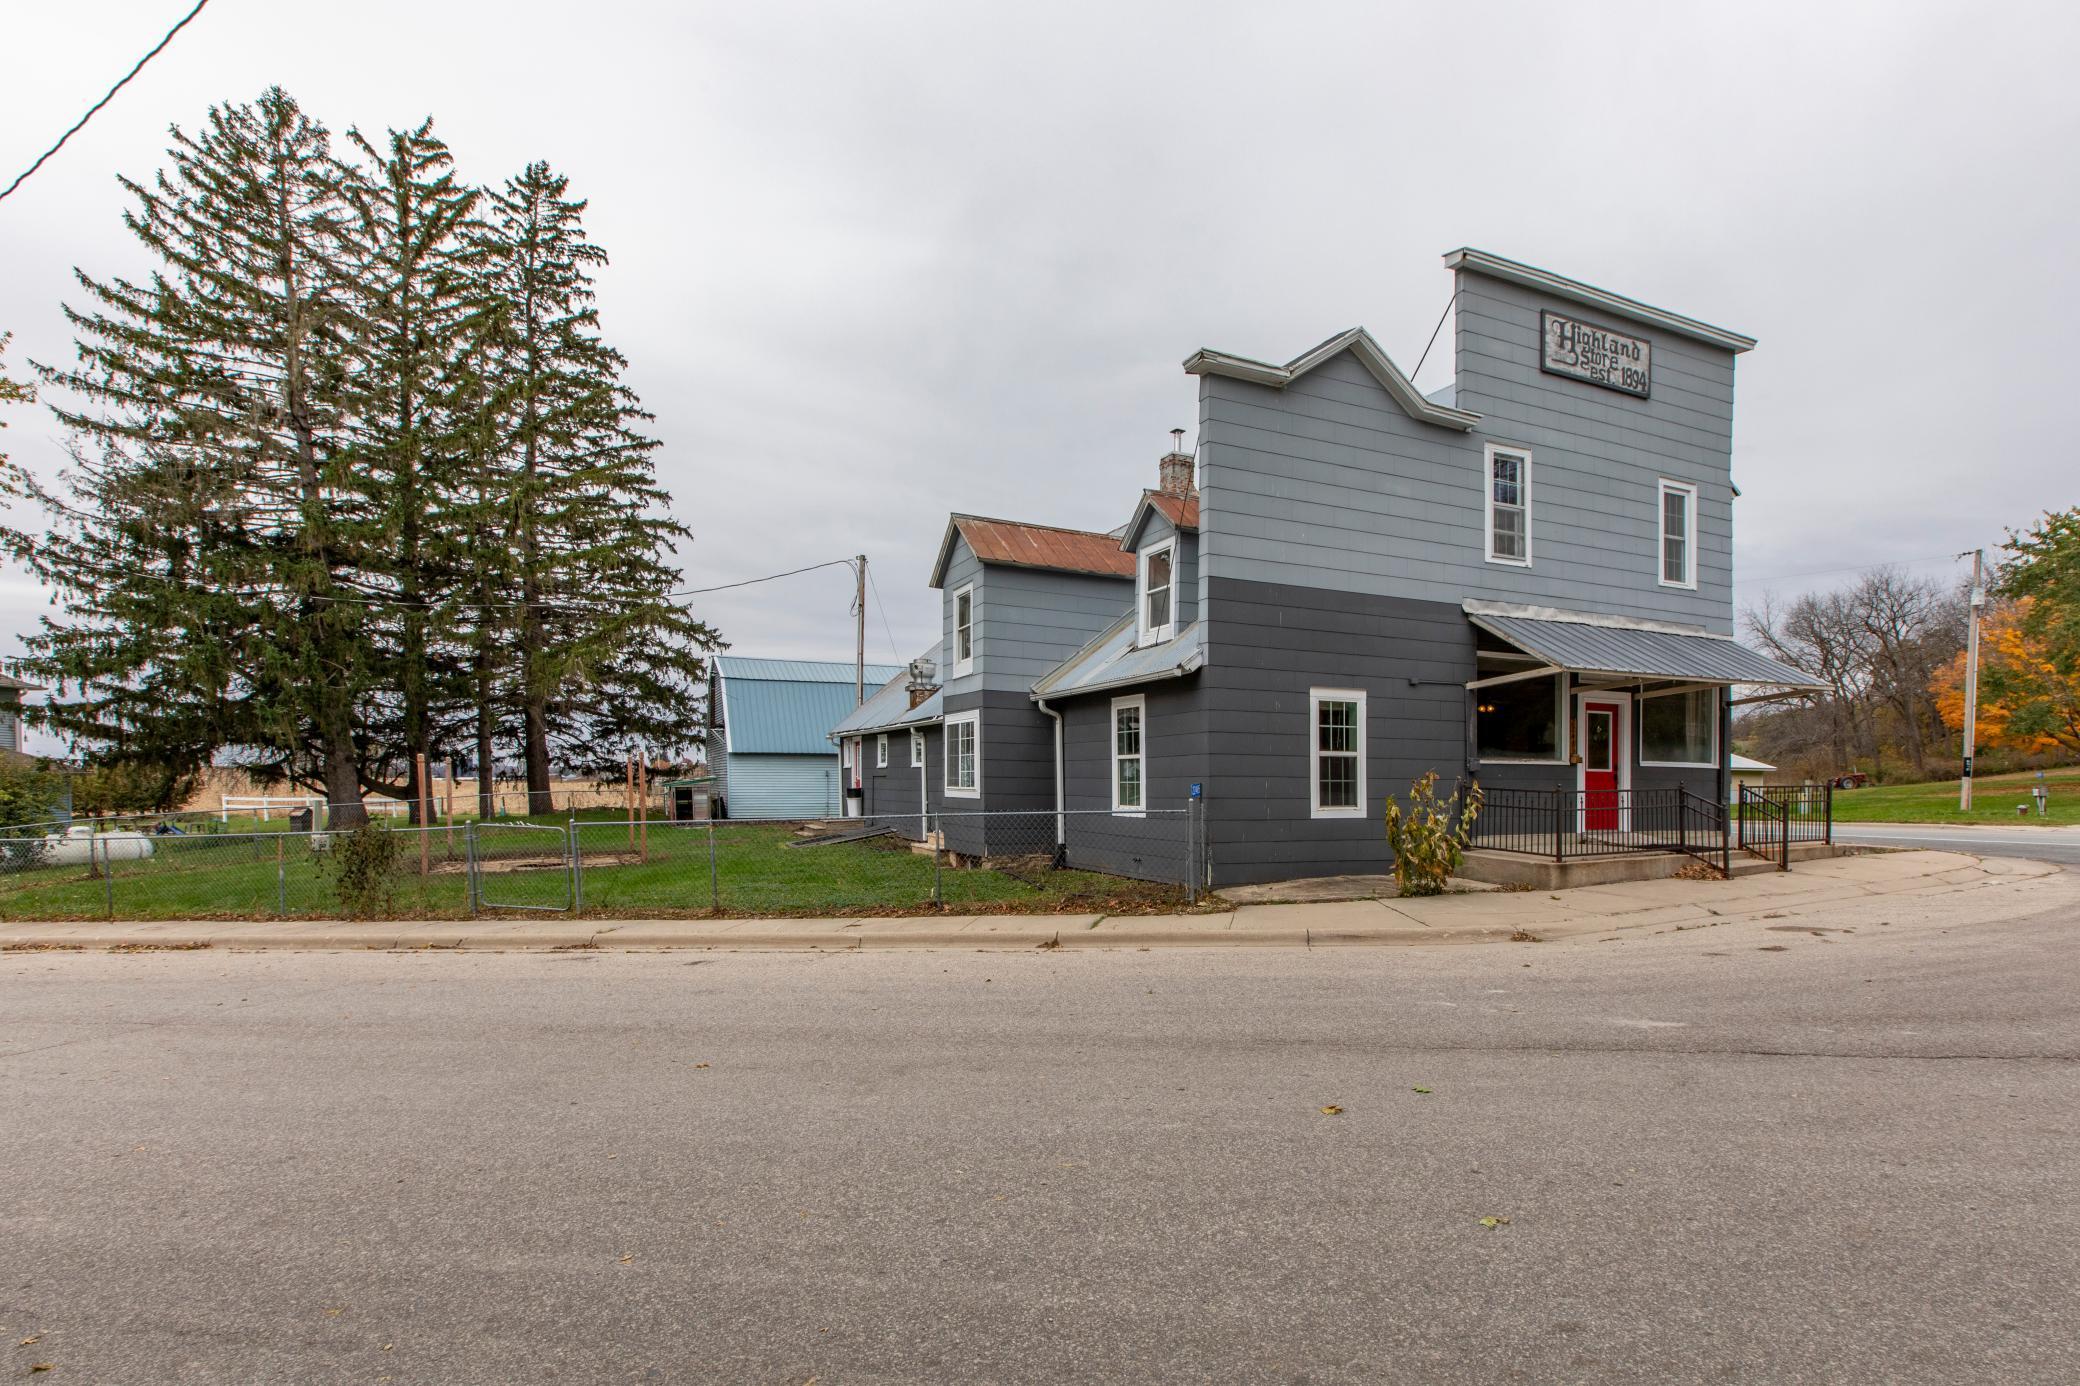
Gray two-story historic storefront with a red door, metal awning, and fenced lawn.
Gray shingled building with a weathered Highland Store sign dated 1894.
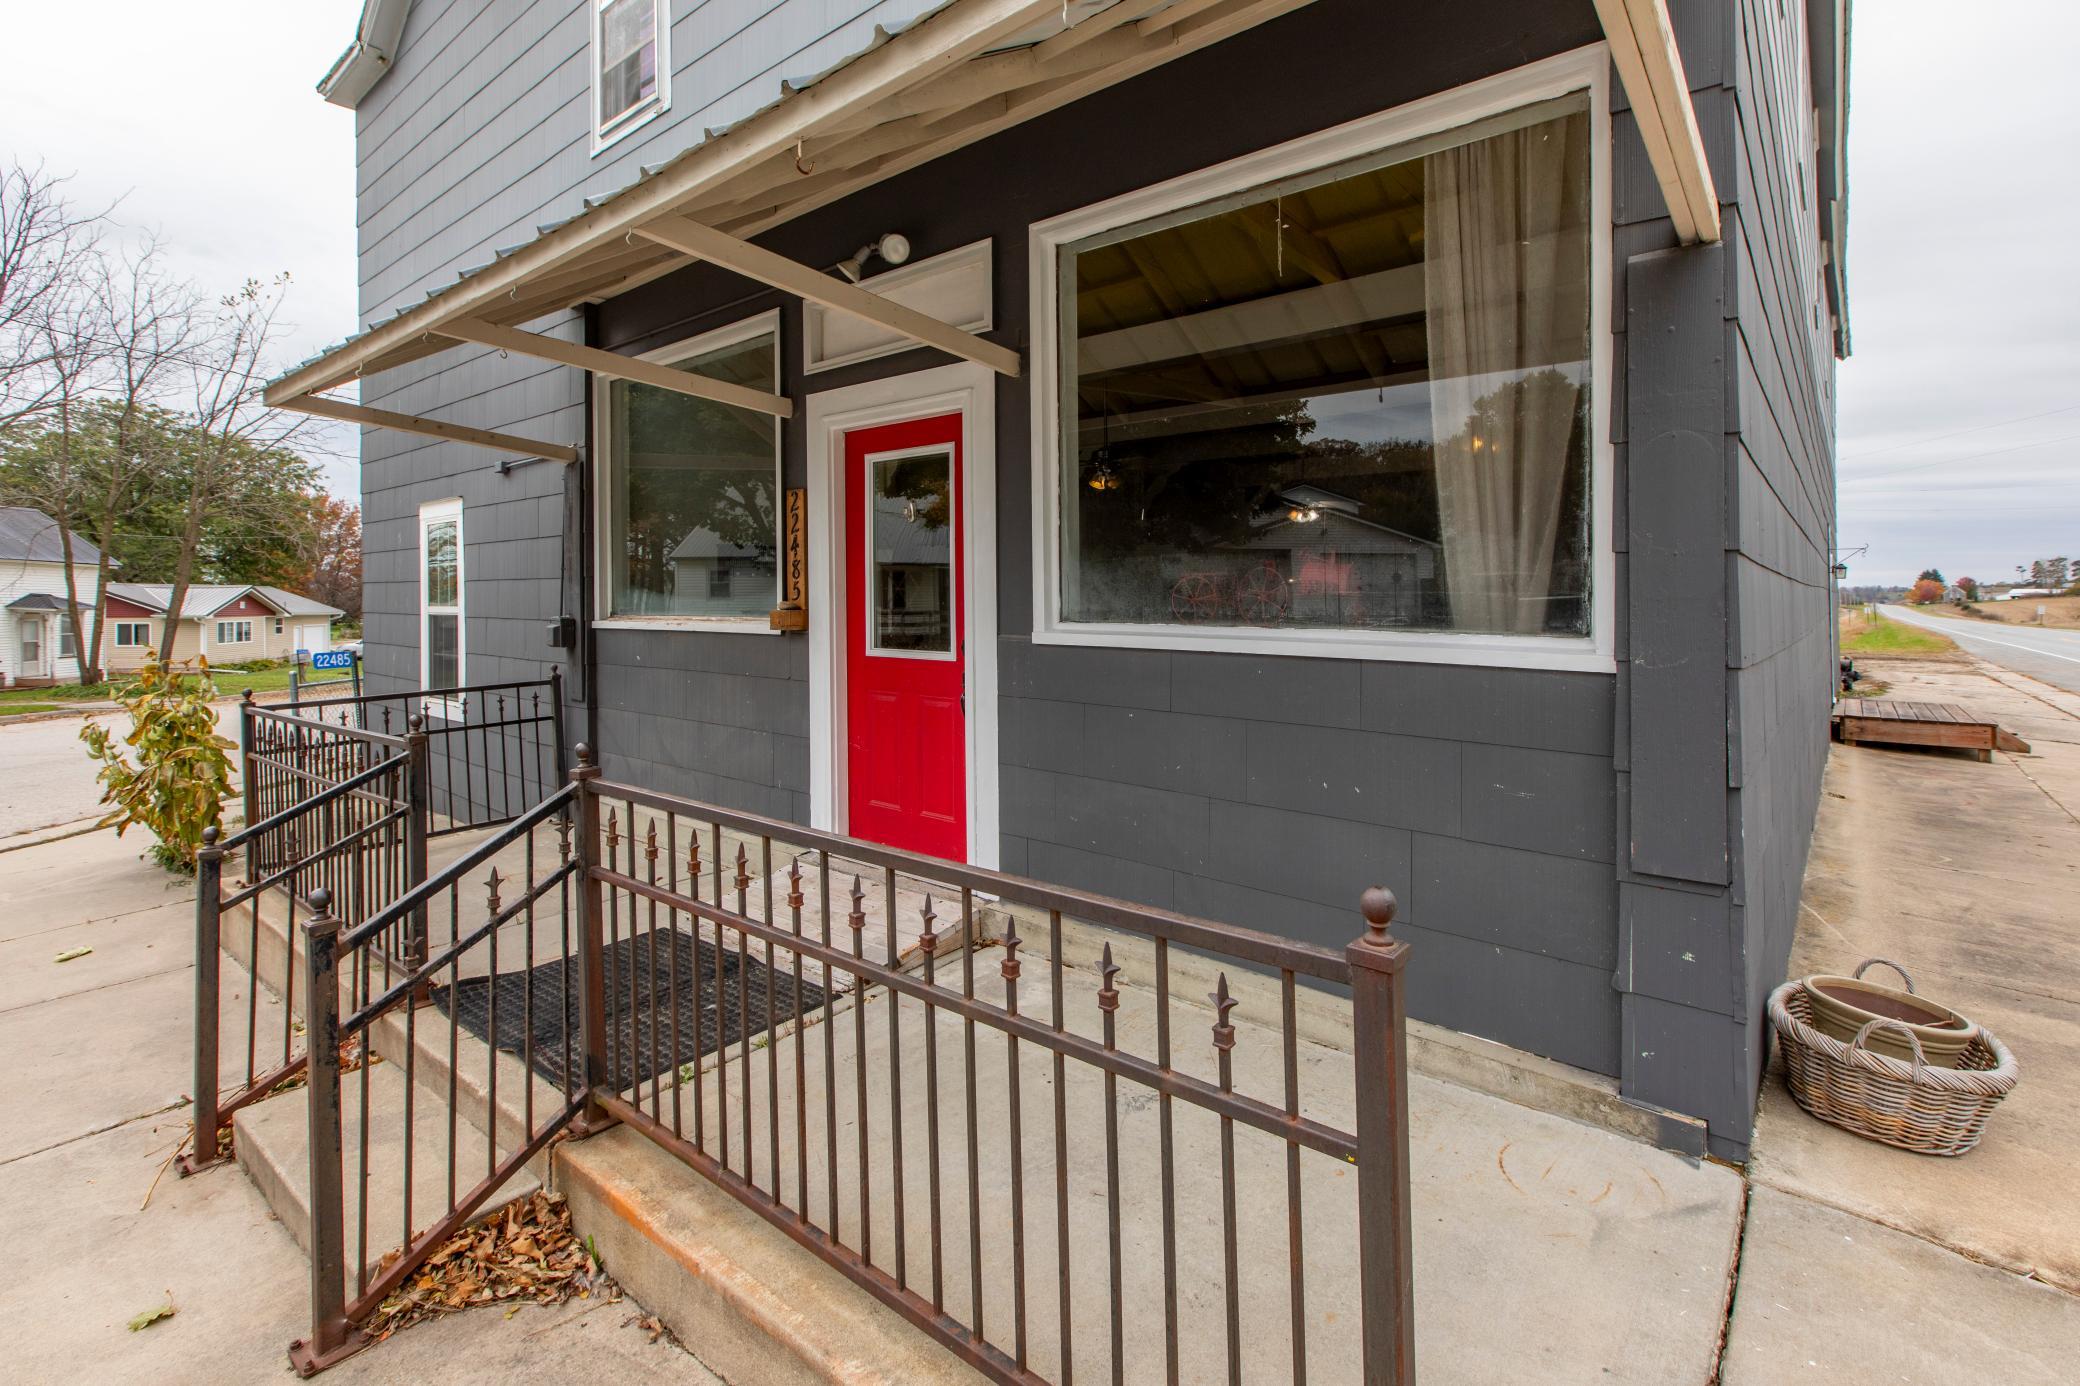
Gray house entrance with a bright red door, covered porch, and metal railings.
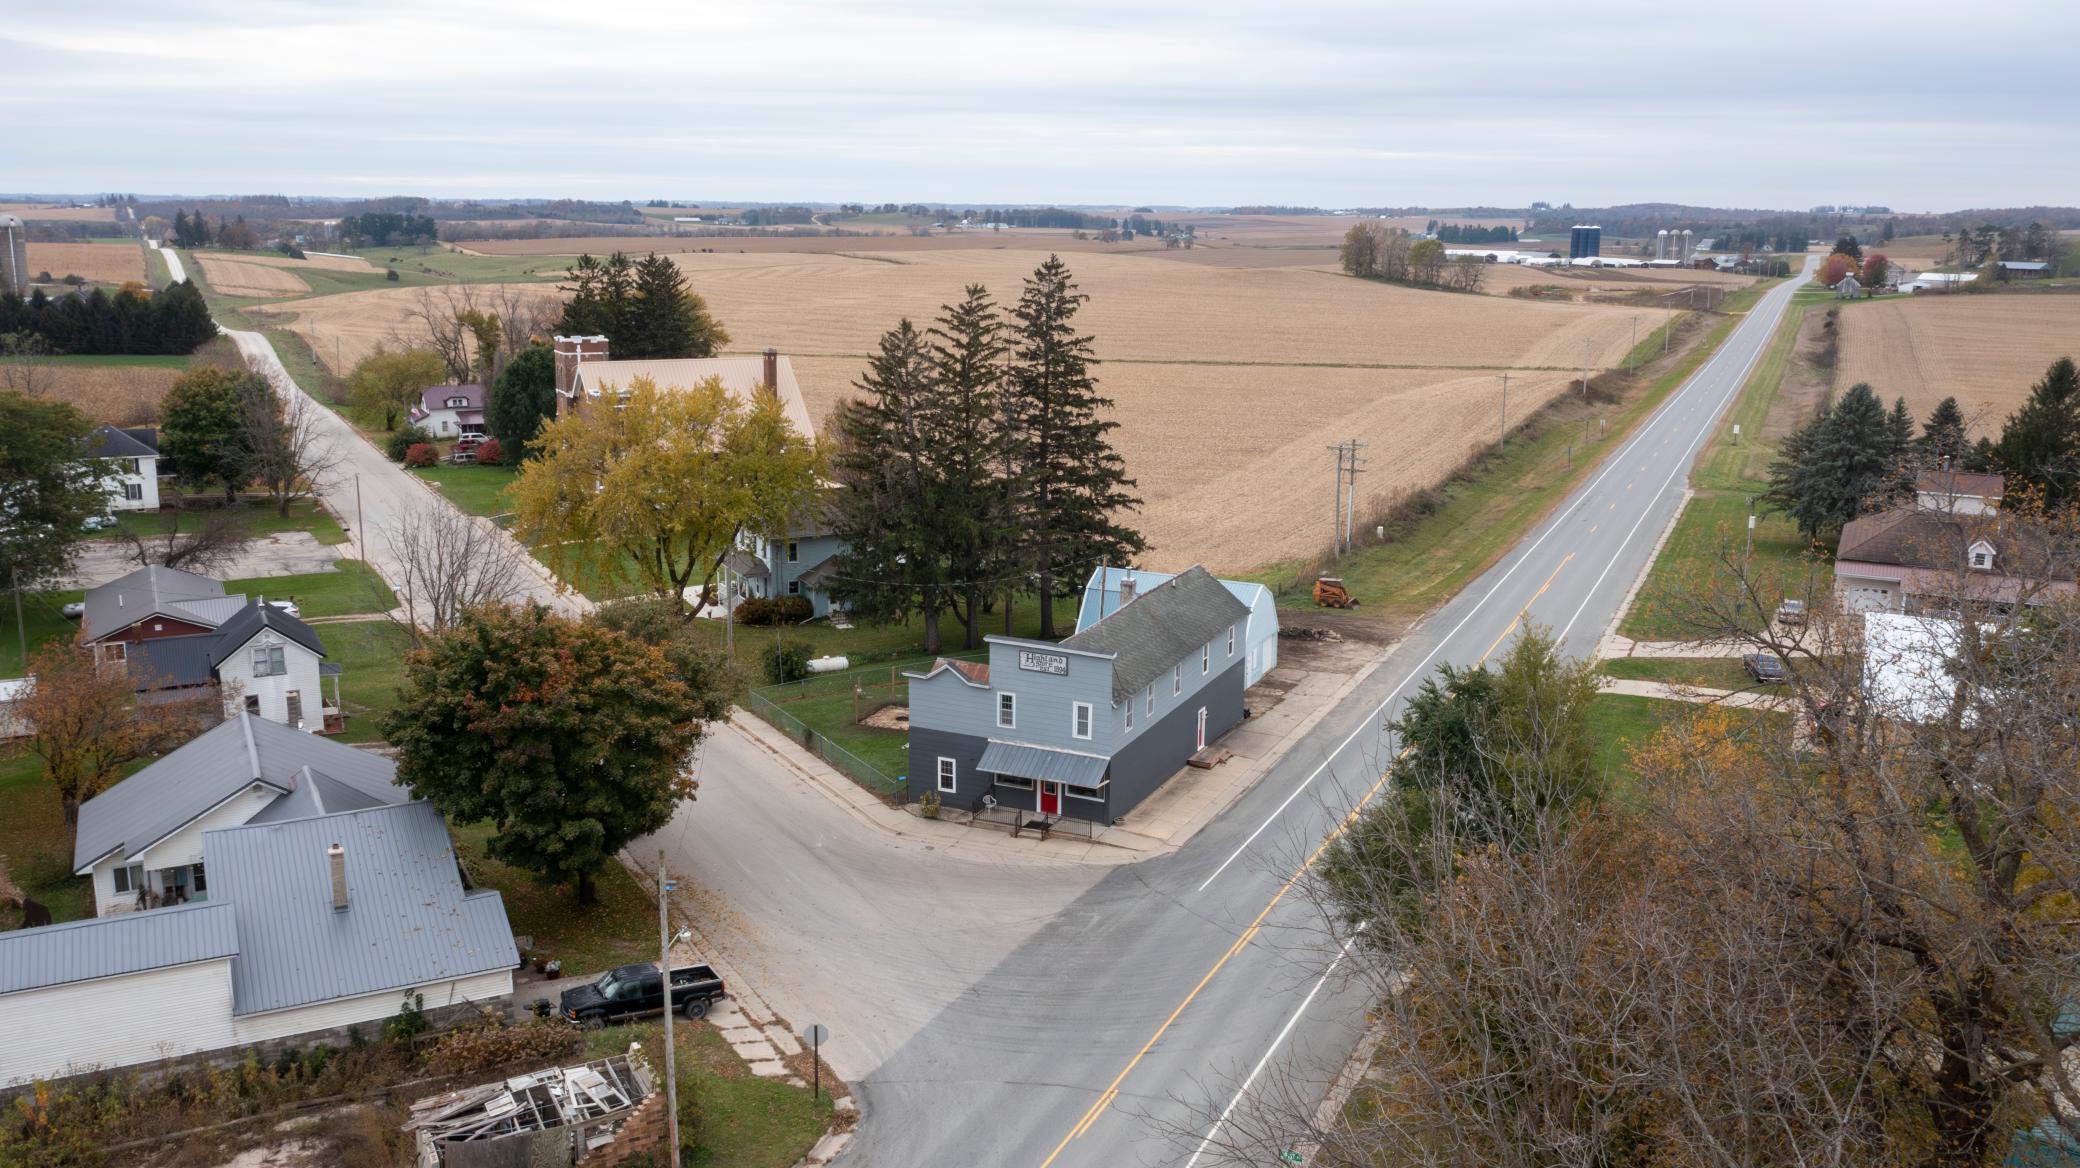
Aerial view of a blue-gray corner building beside a highway, with homes and harvested fields beyond.
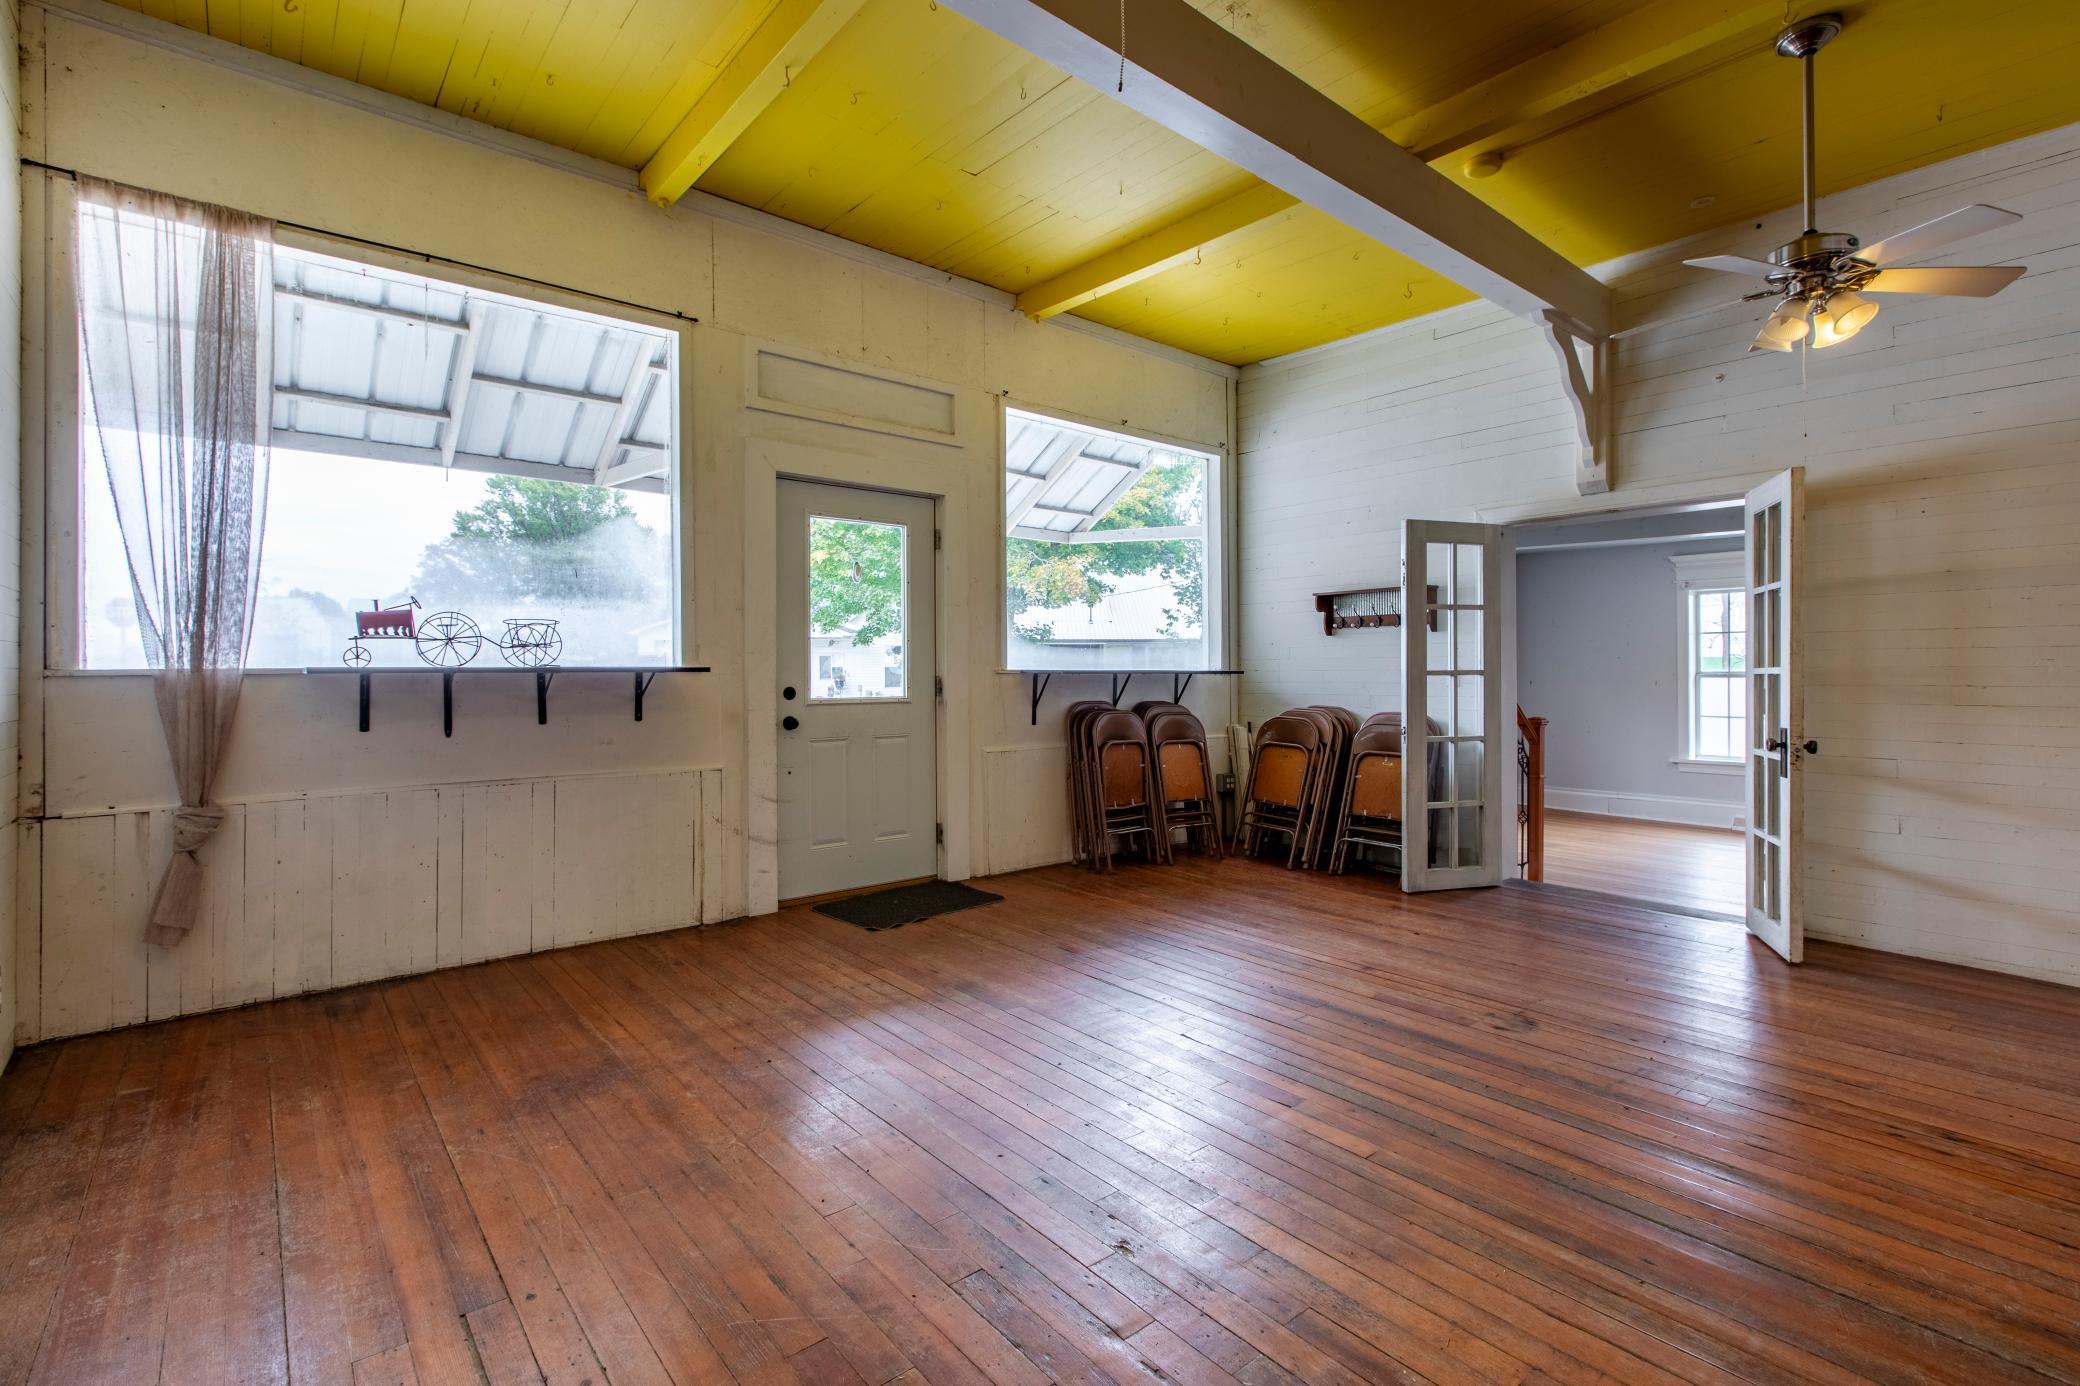
Bright wood-floored room with a yellow plank ceiling, large windows, stacked chairs, and open French doors.
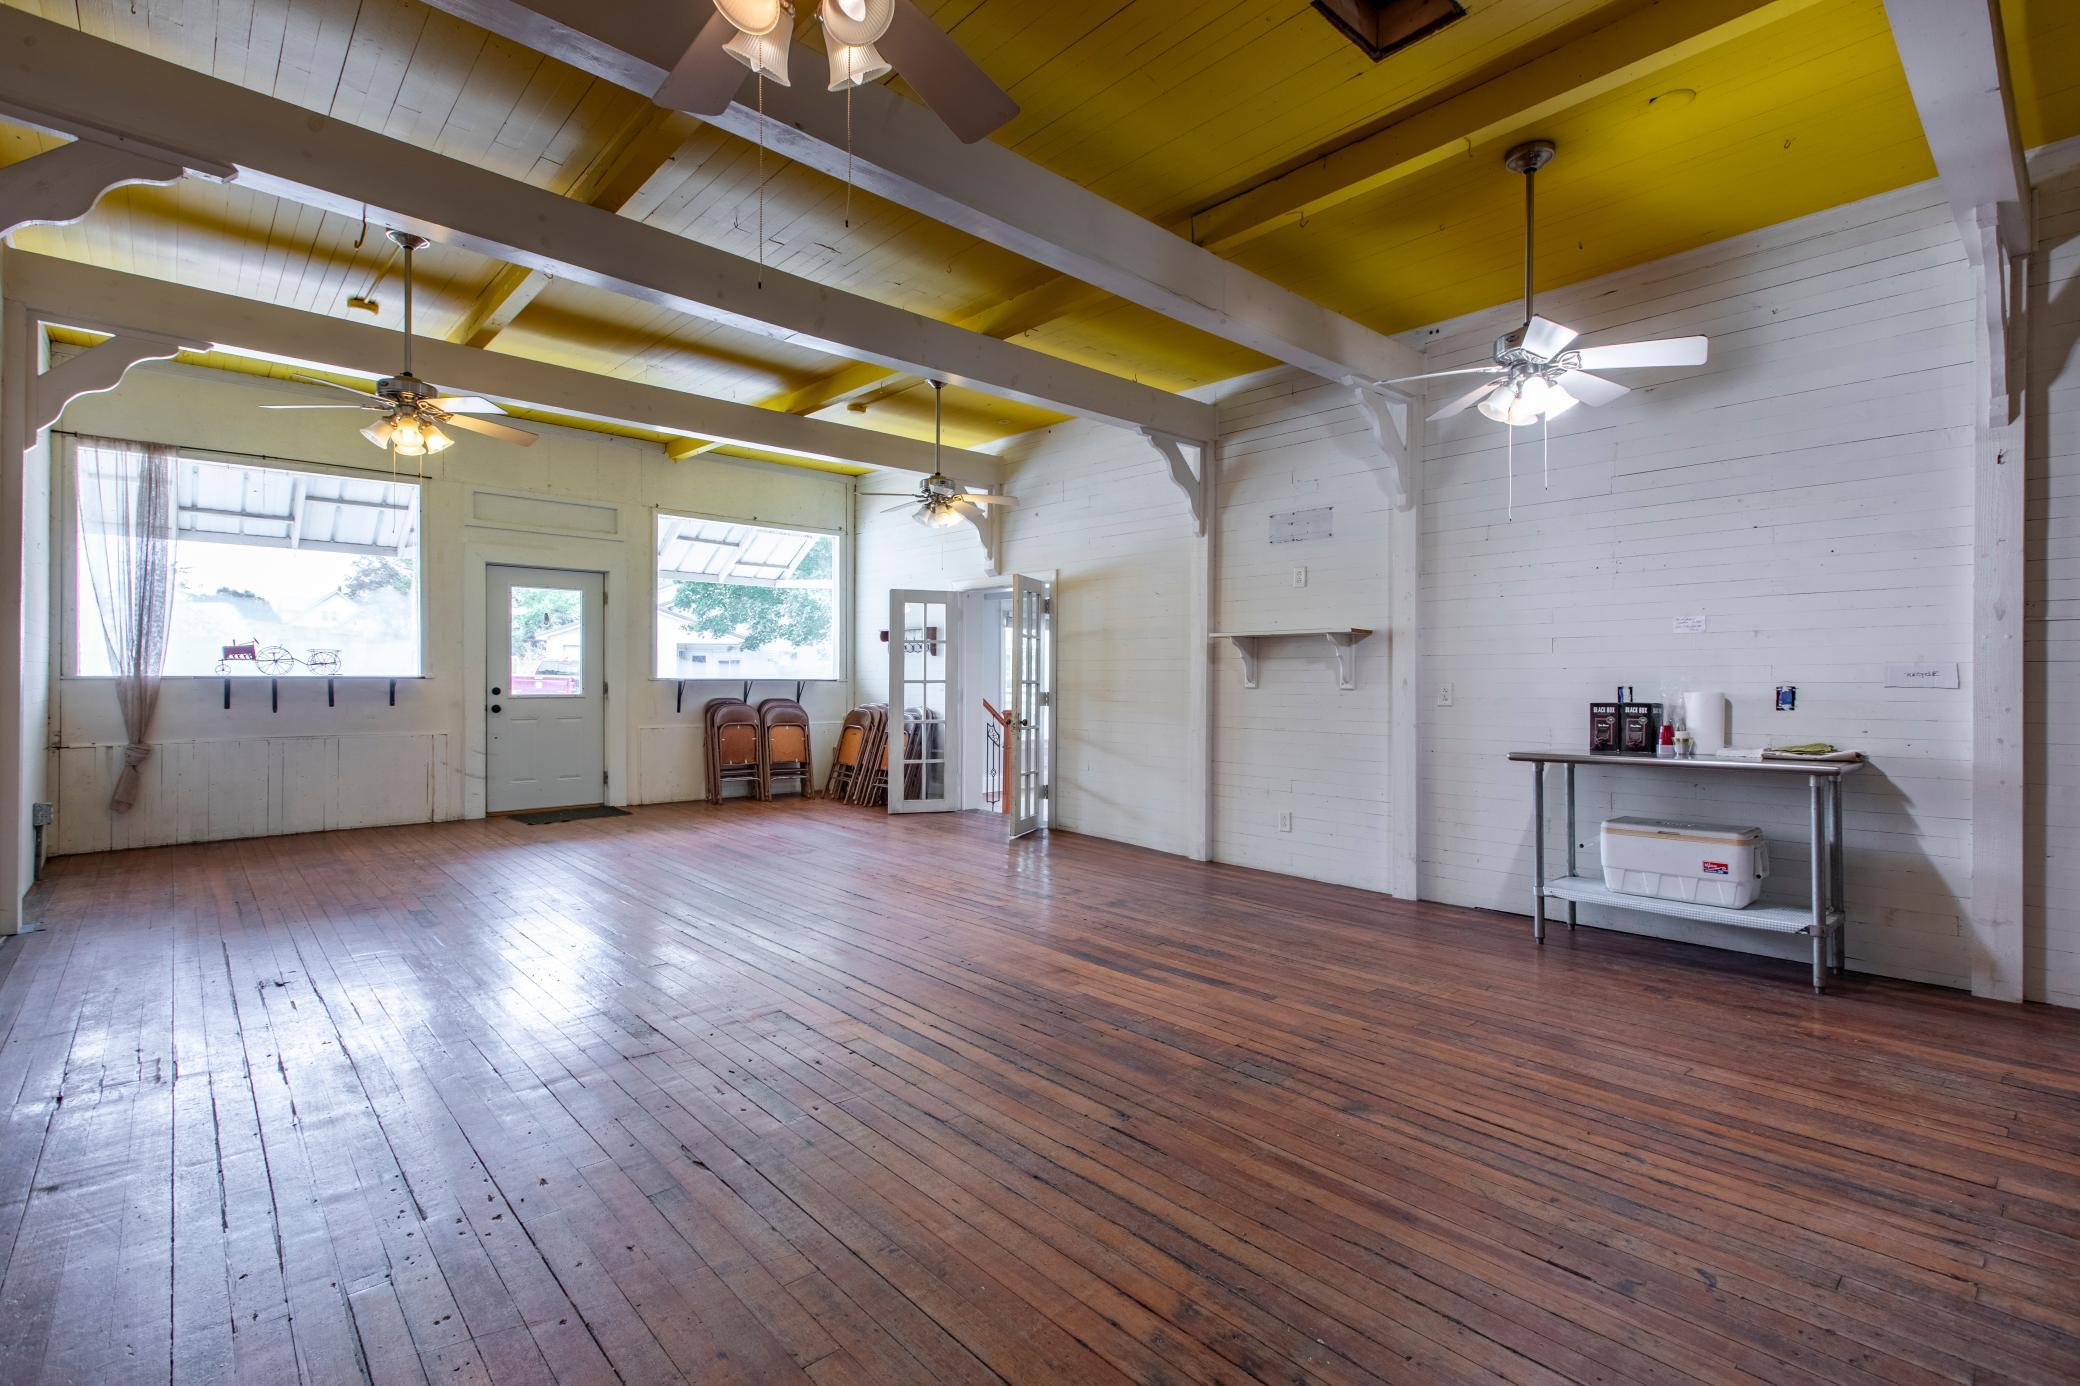
Spacious interior with a worn wood floor, white plank walls, exposed beams, and a yellow ceiling.
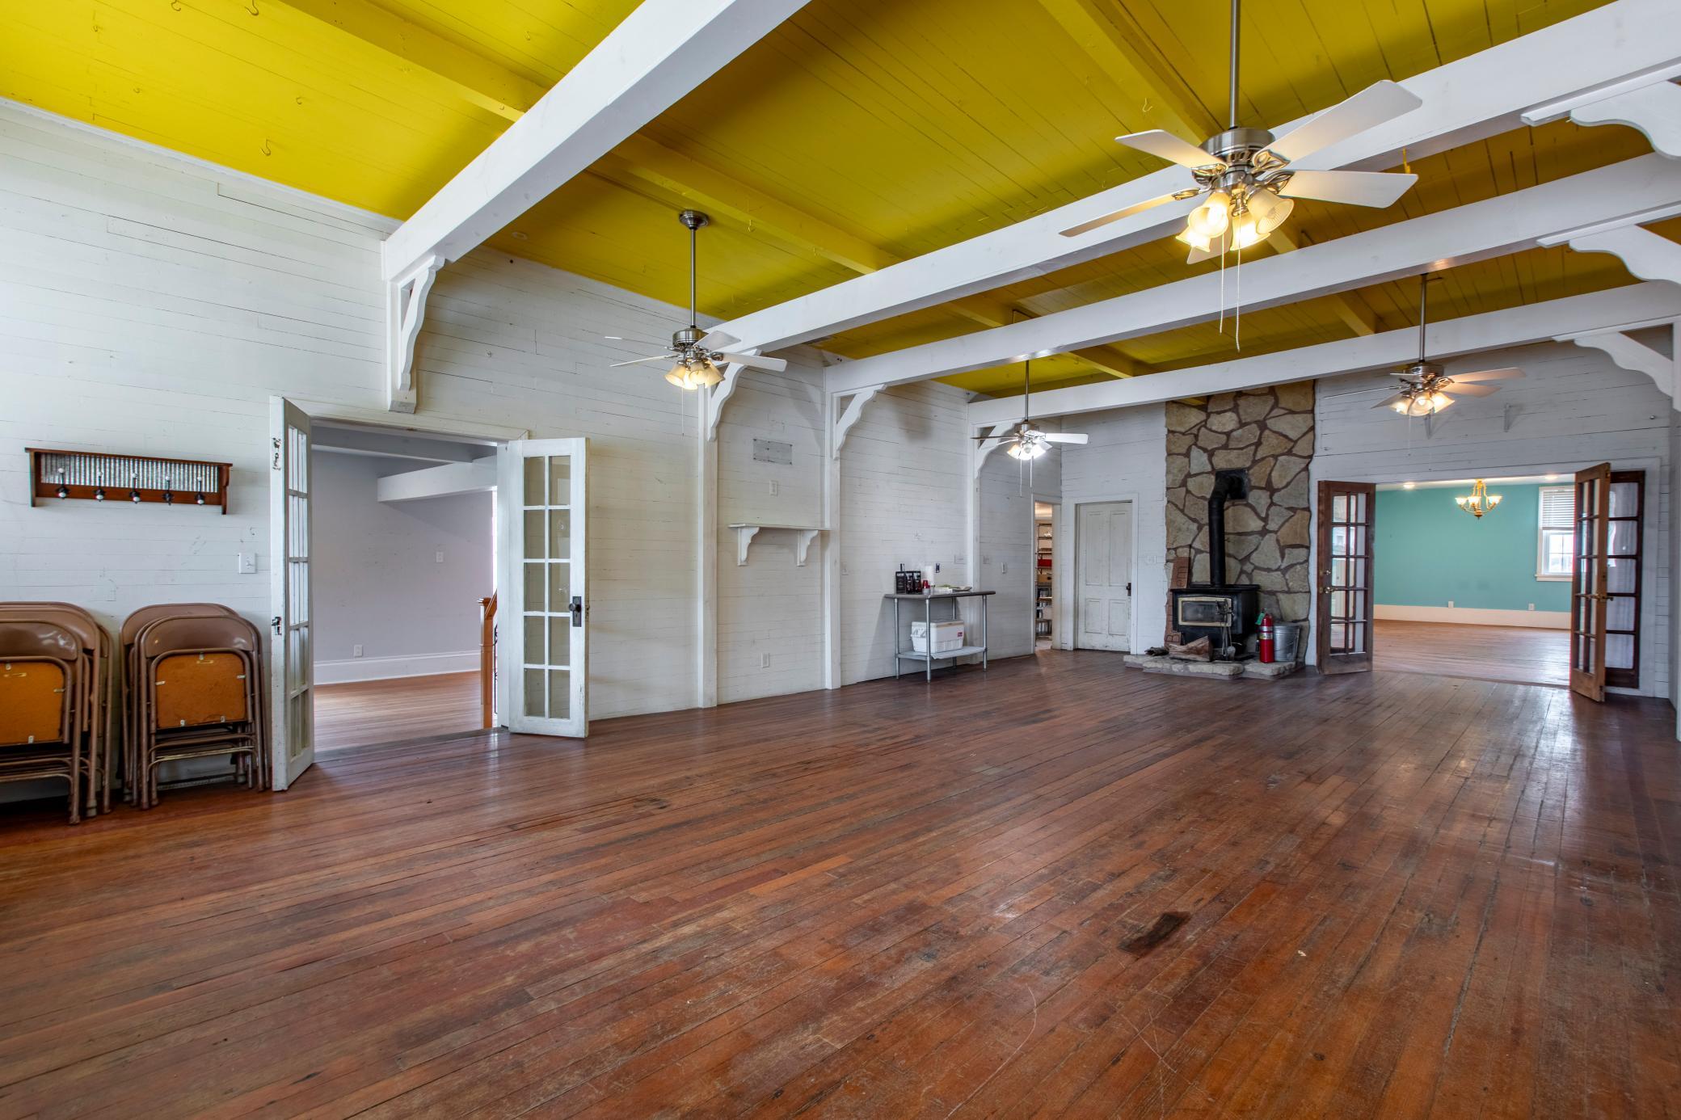
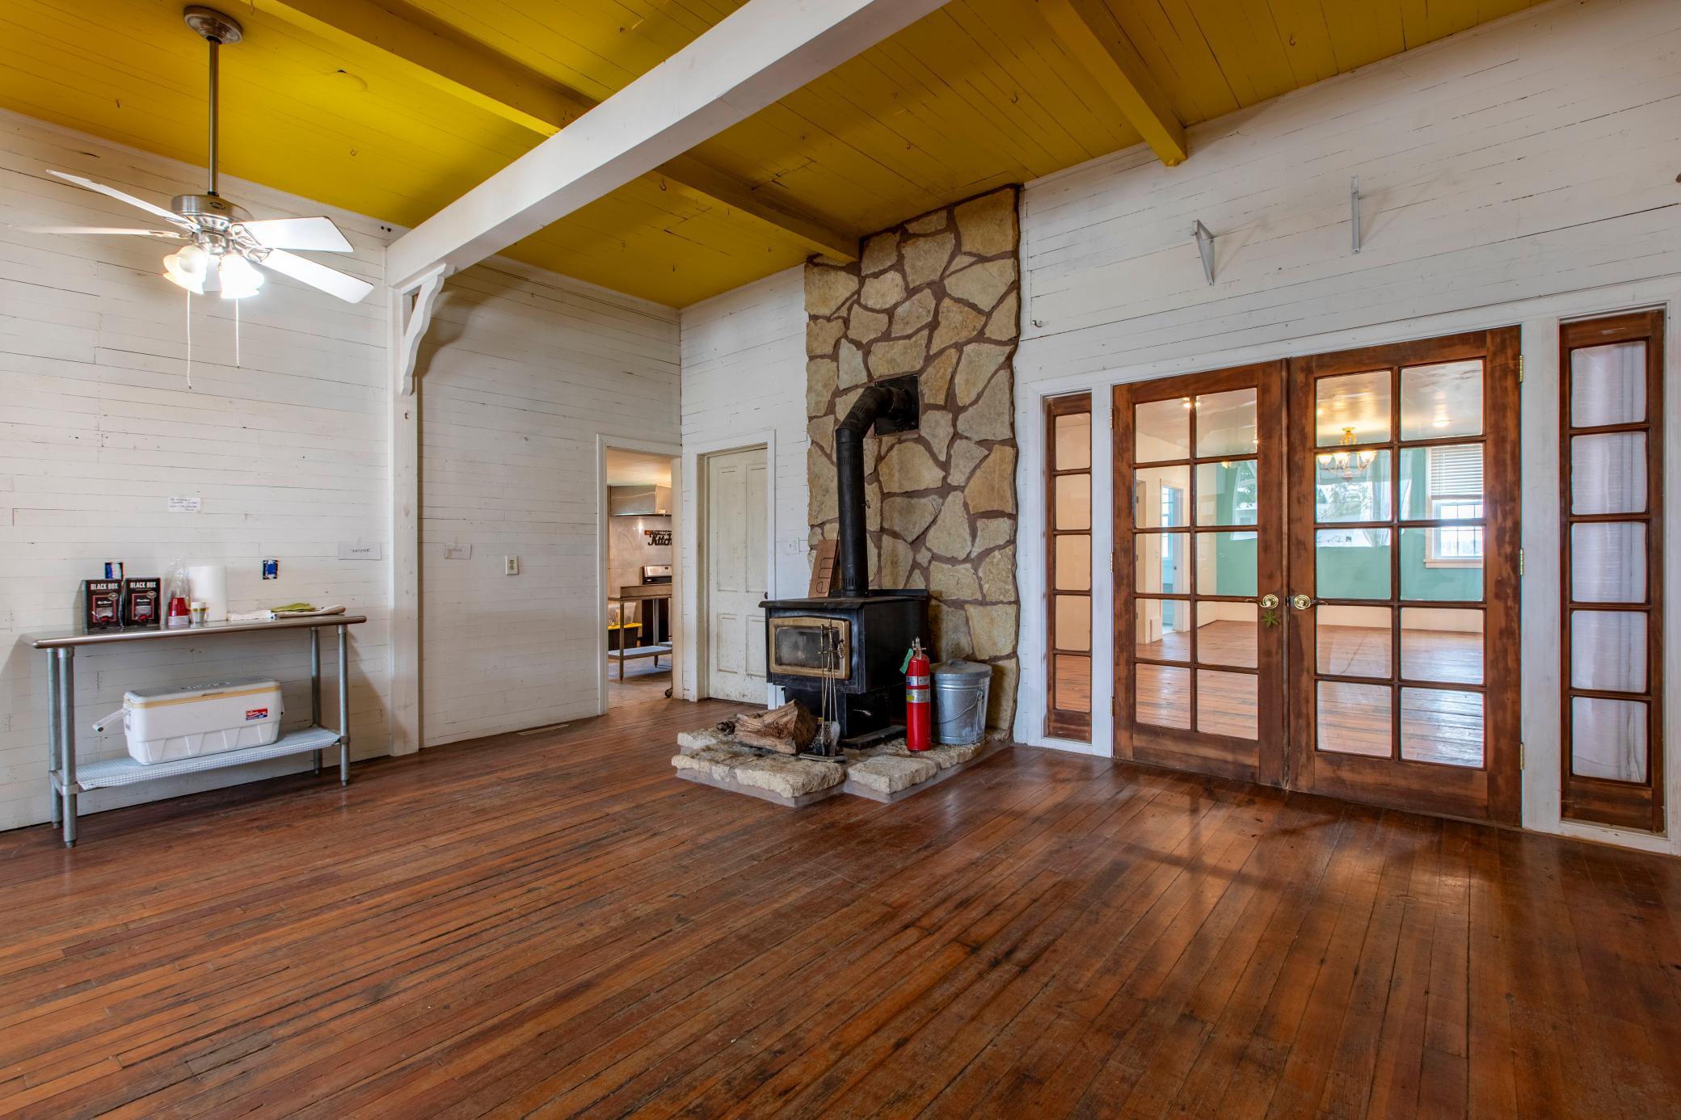
Spacious room with a yellow ceiling, exposed beams, wood floors, and a stone fireplace.
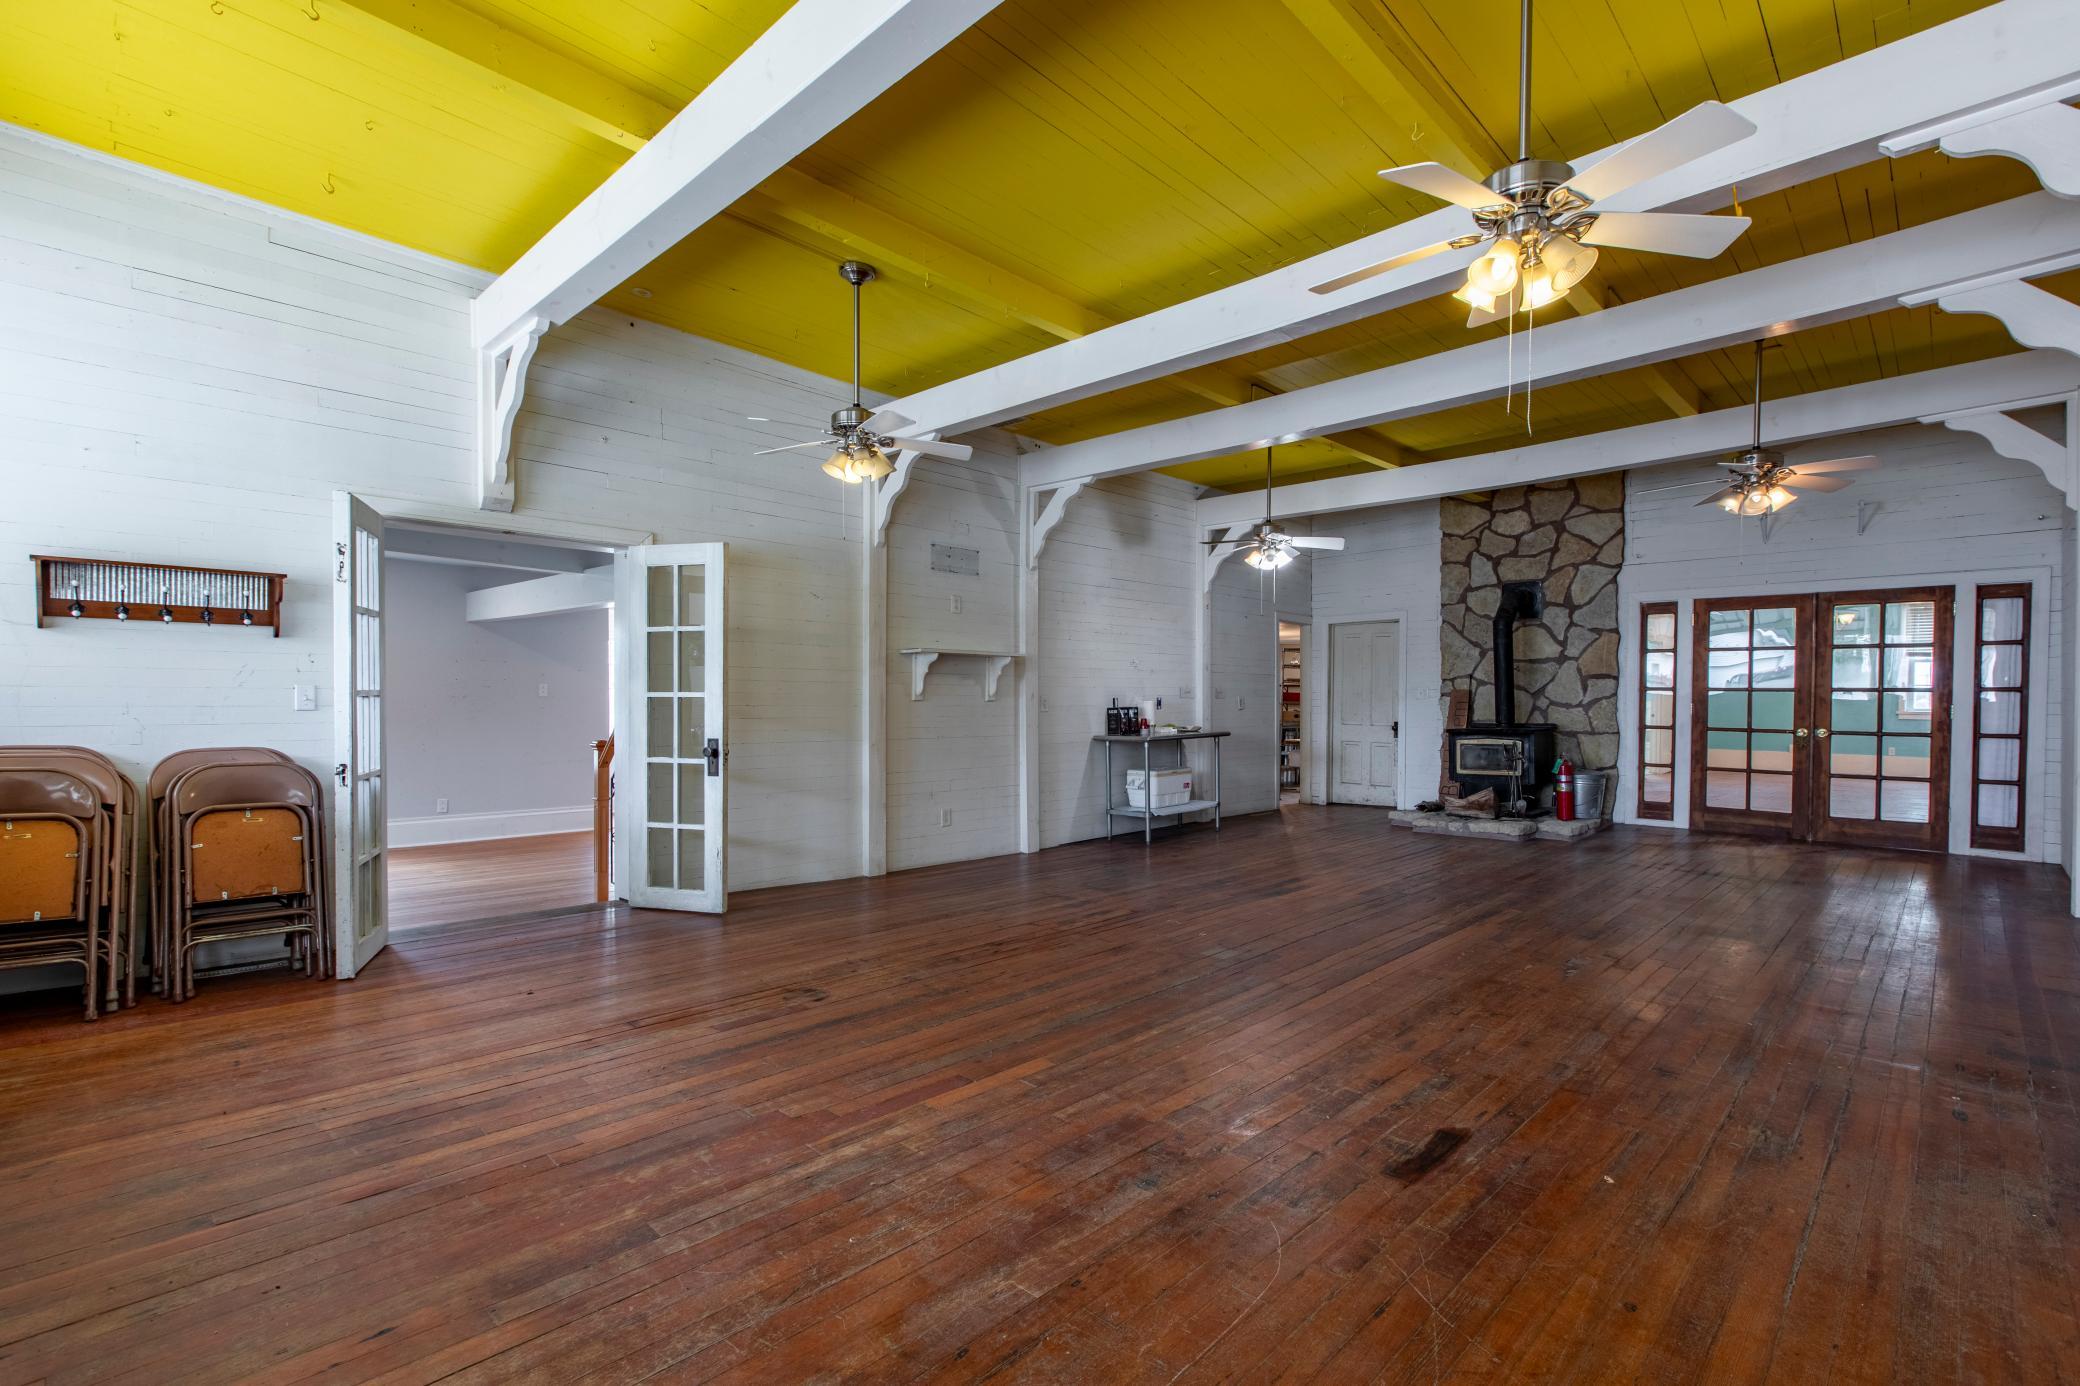
Spacious hardwood-floored room with a yellow ceiling, white beams, and a stone fireplace.
Unfurnished room with a stone chimney, freestanding wood stove, hardwood floors, and wood-framed French doors.
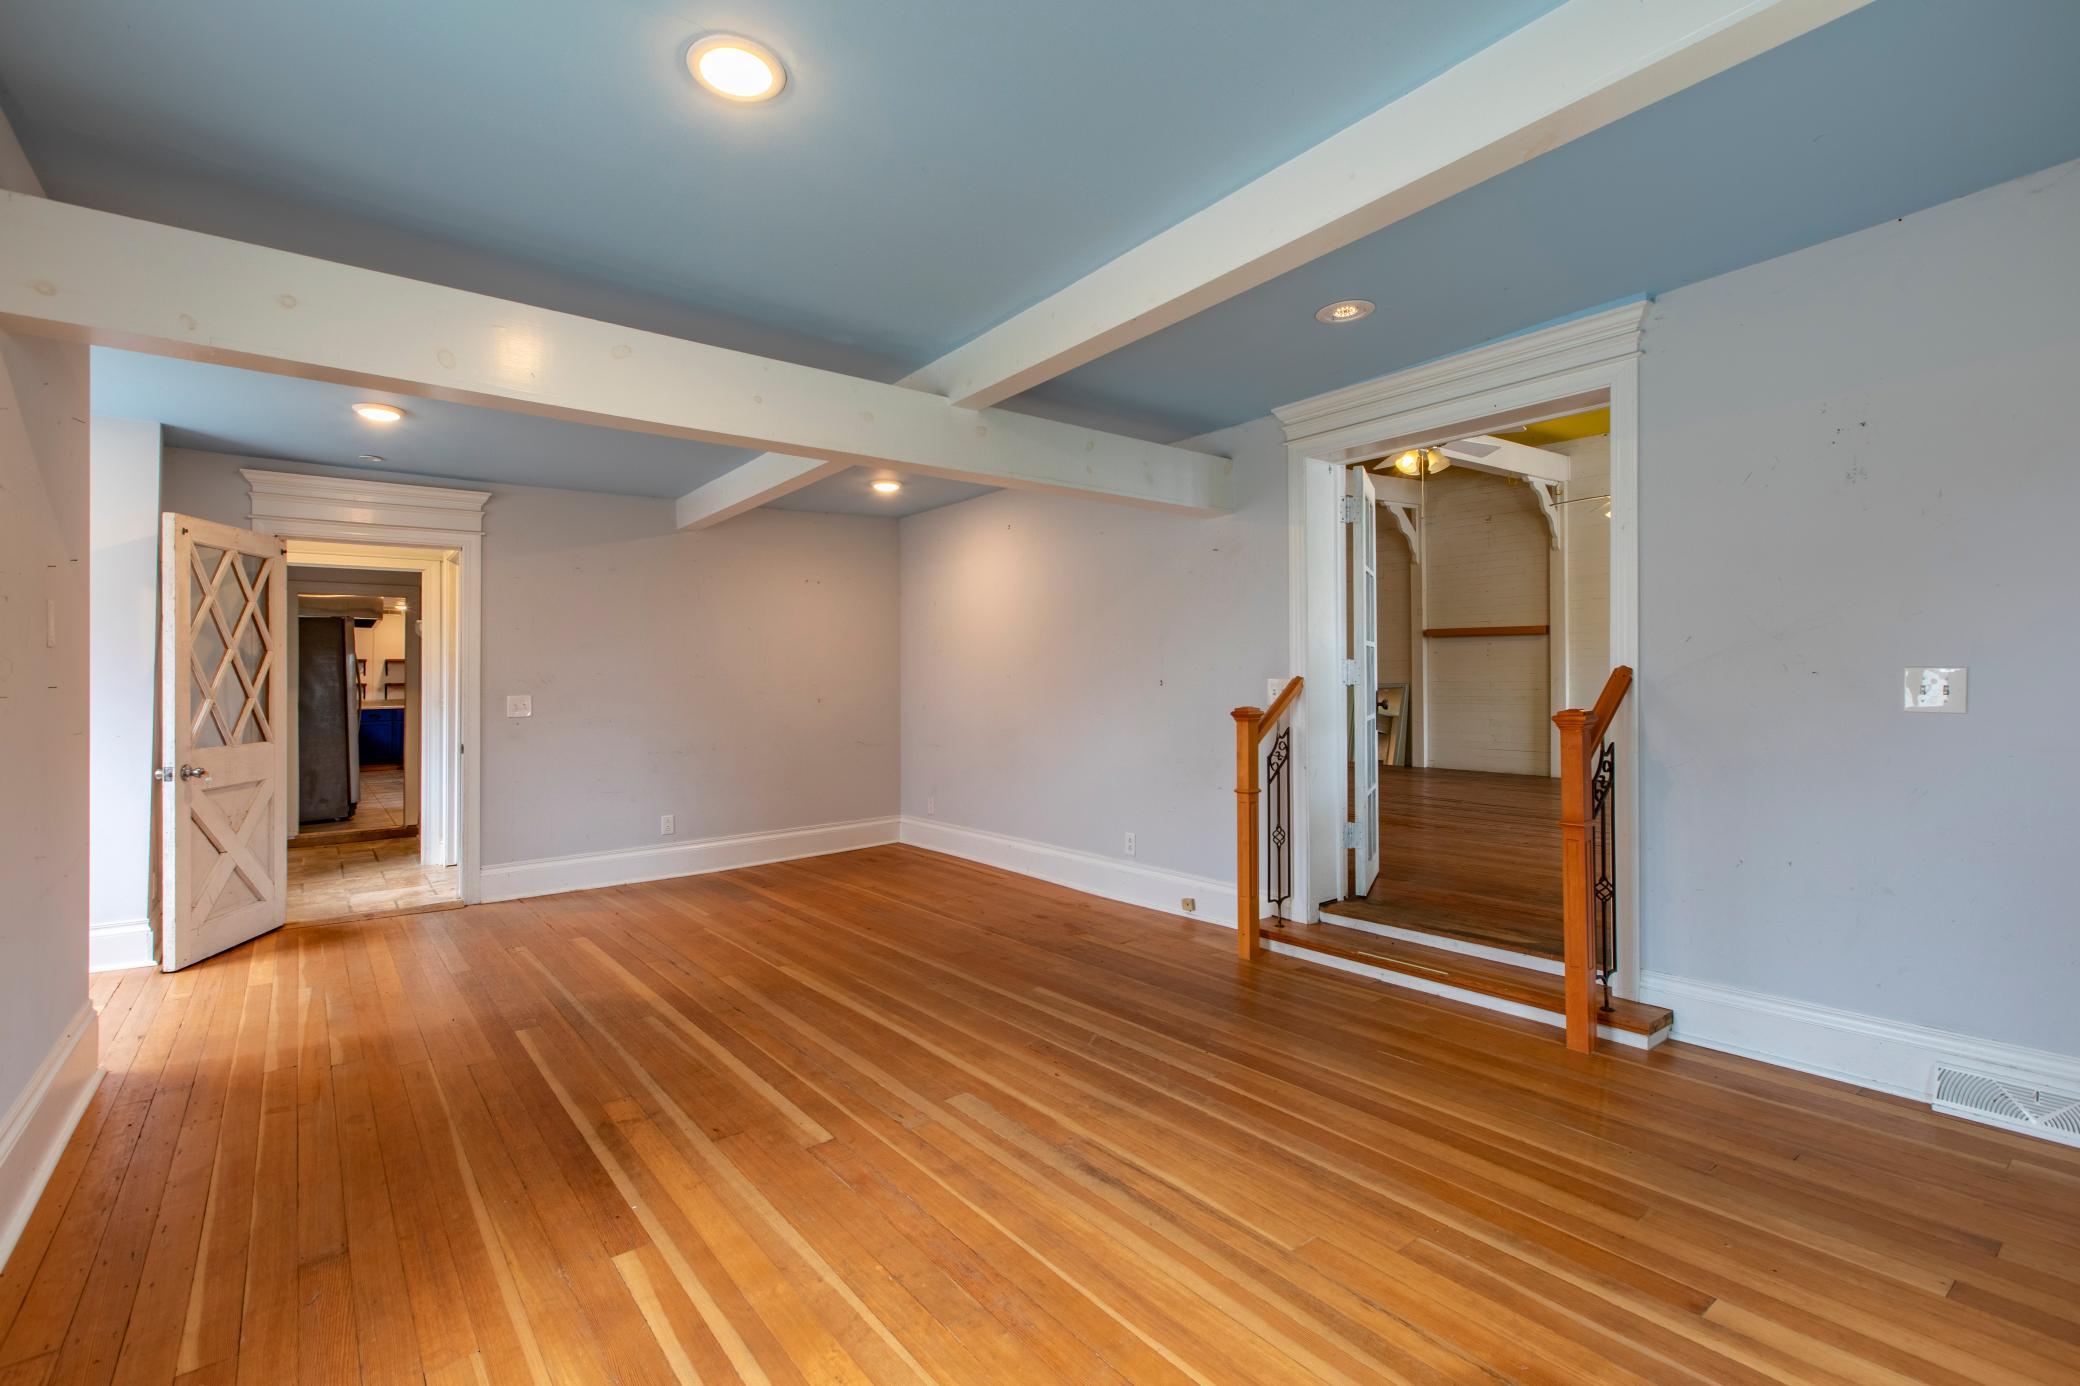
Vacant room with polished hardwood floors, blue ceiling, white beams, and open doorways.
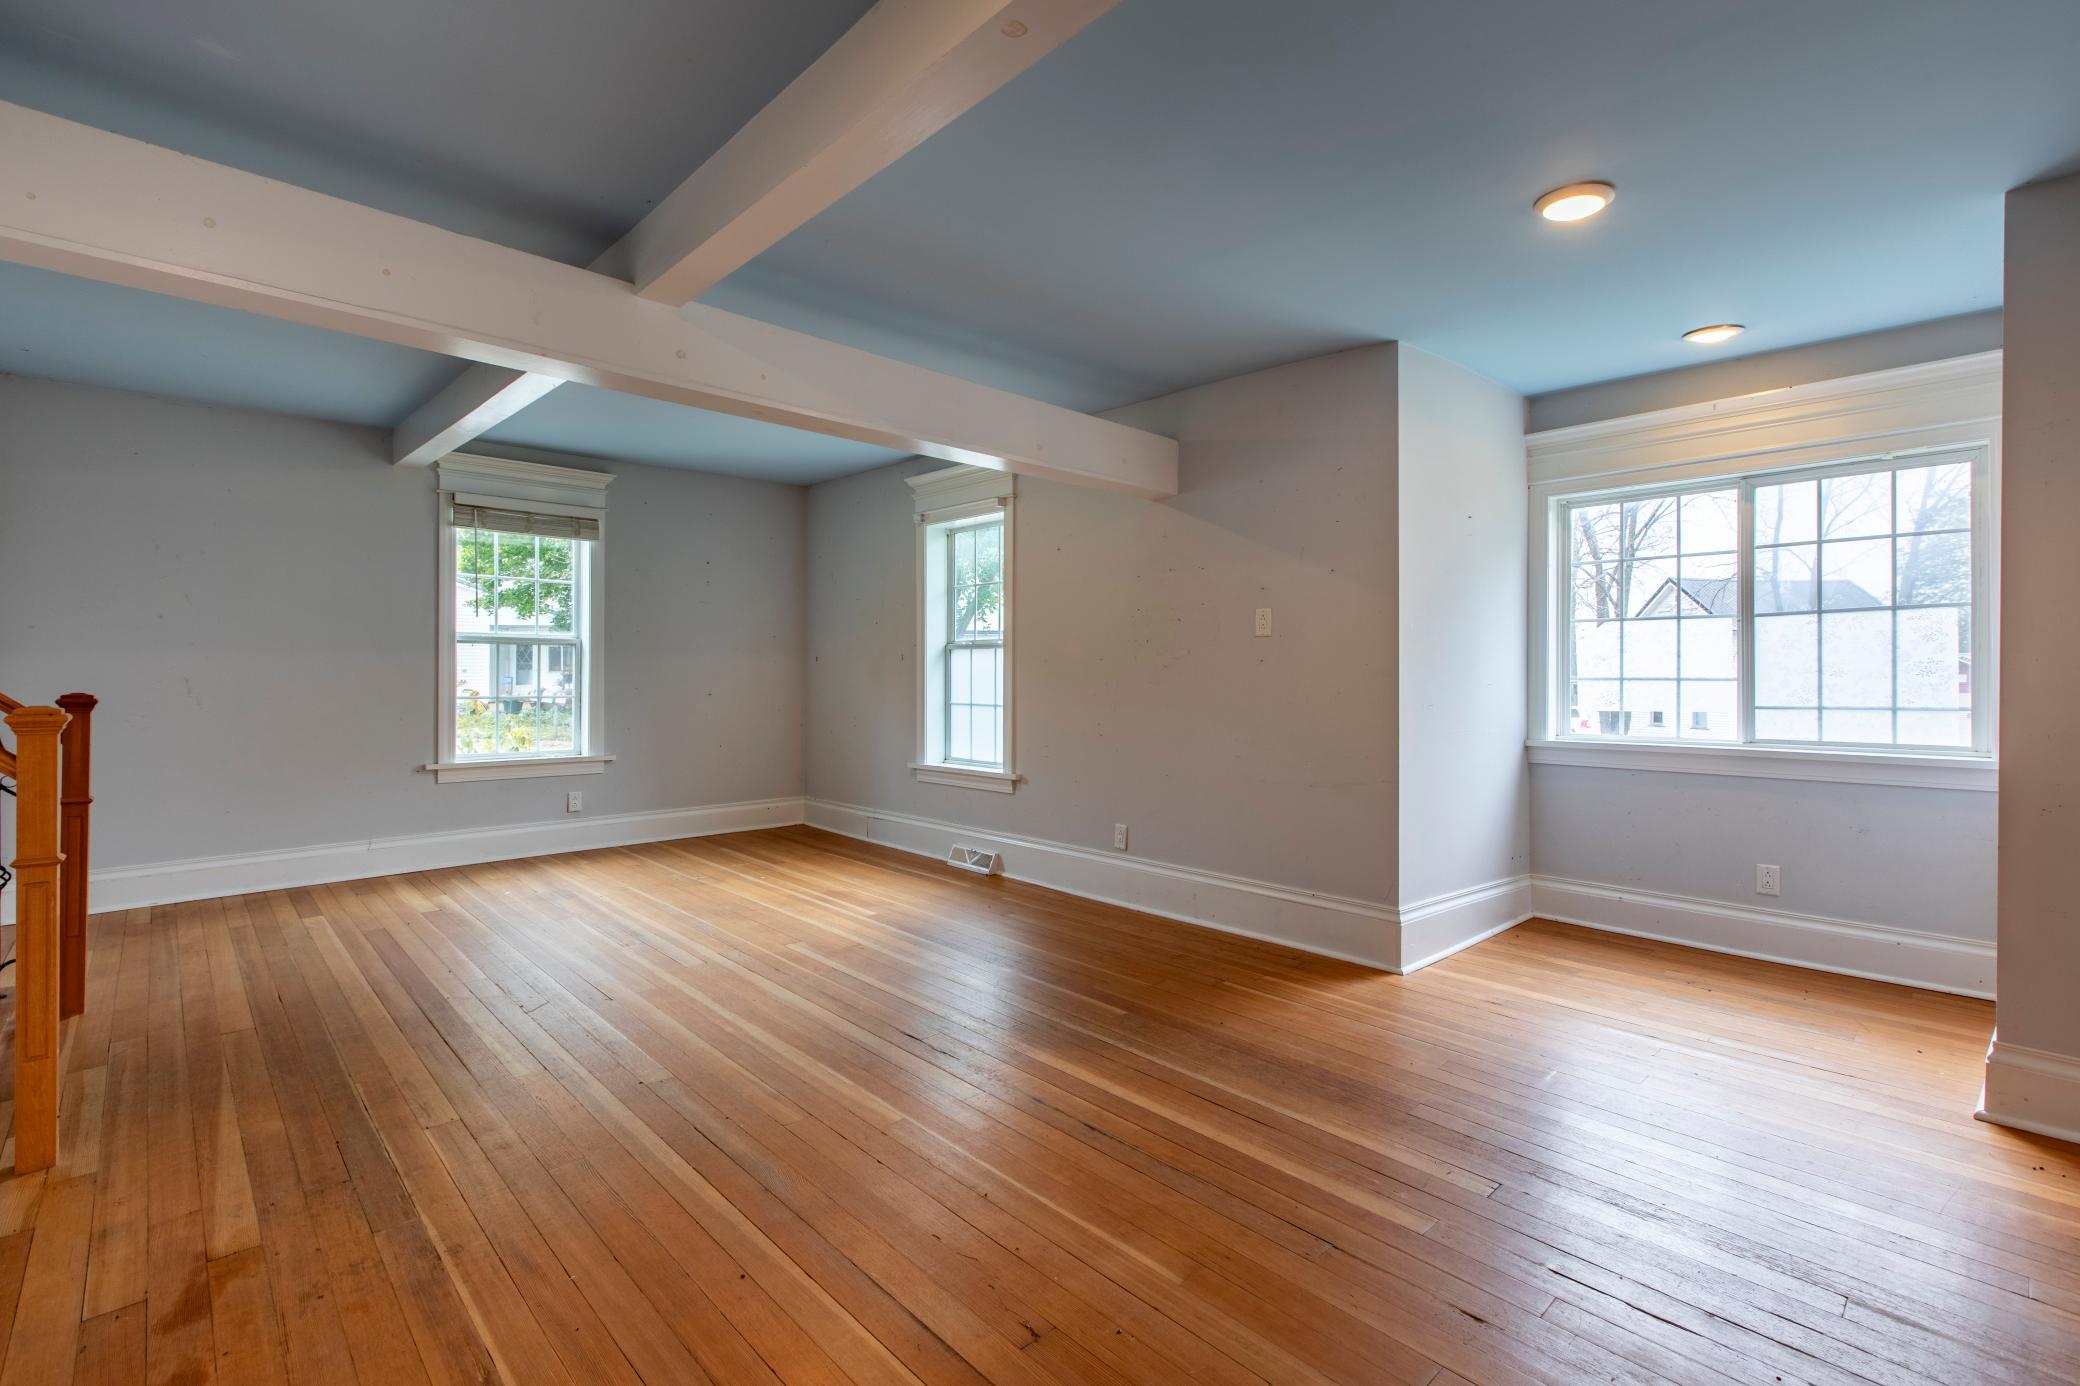
Empty living room with hardwood floors, exposed ceiling beams, and large windows.
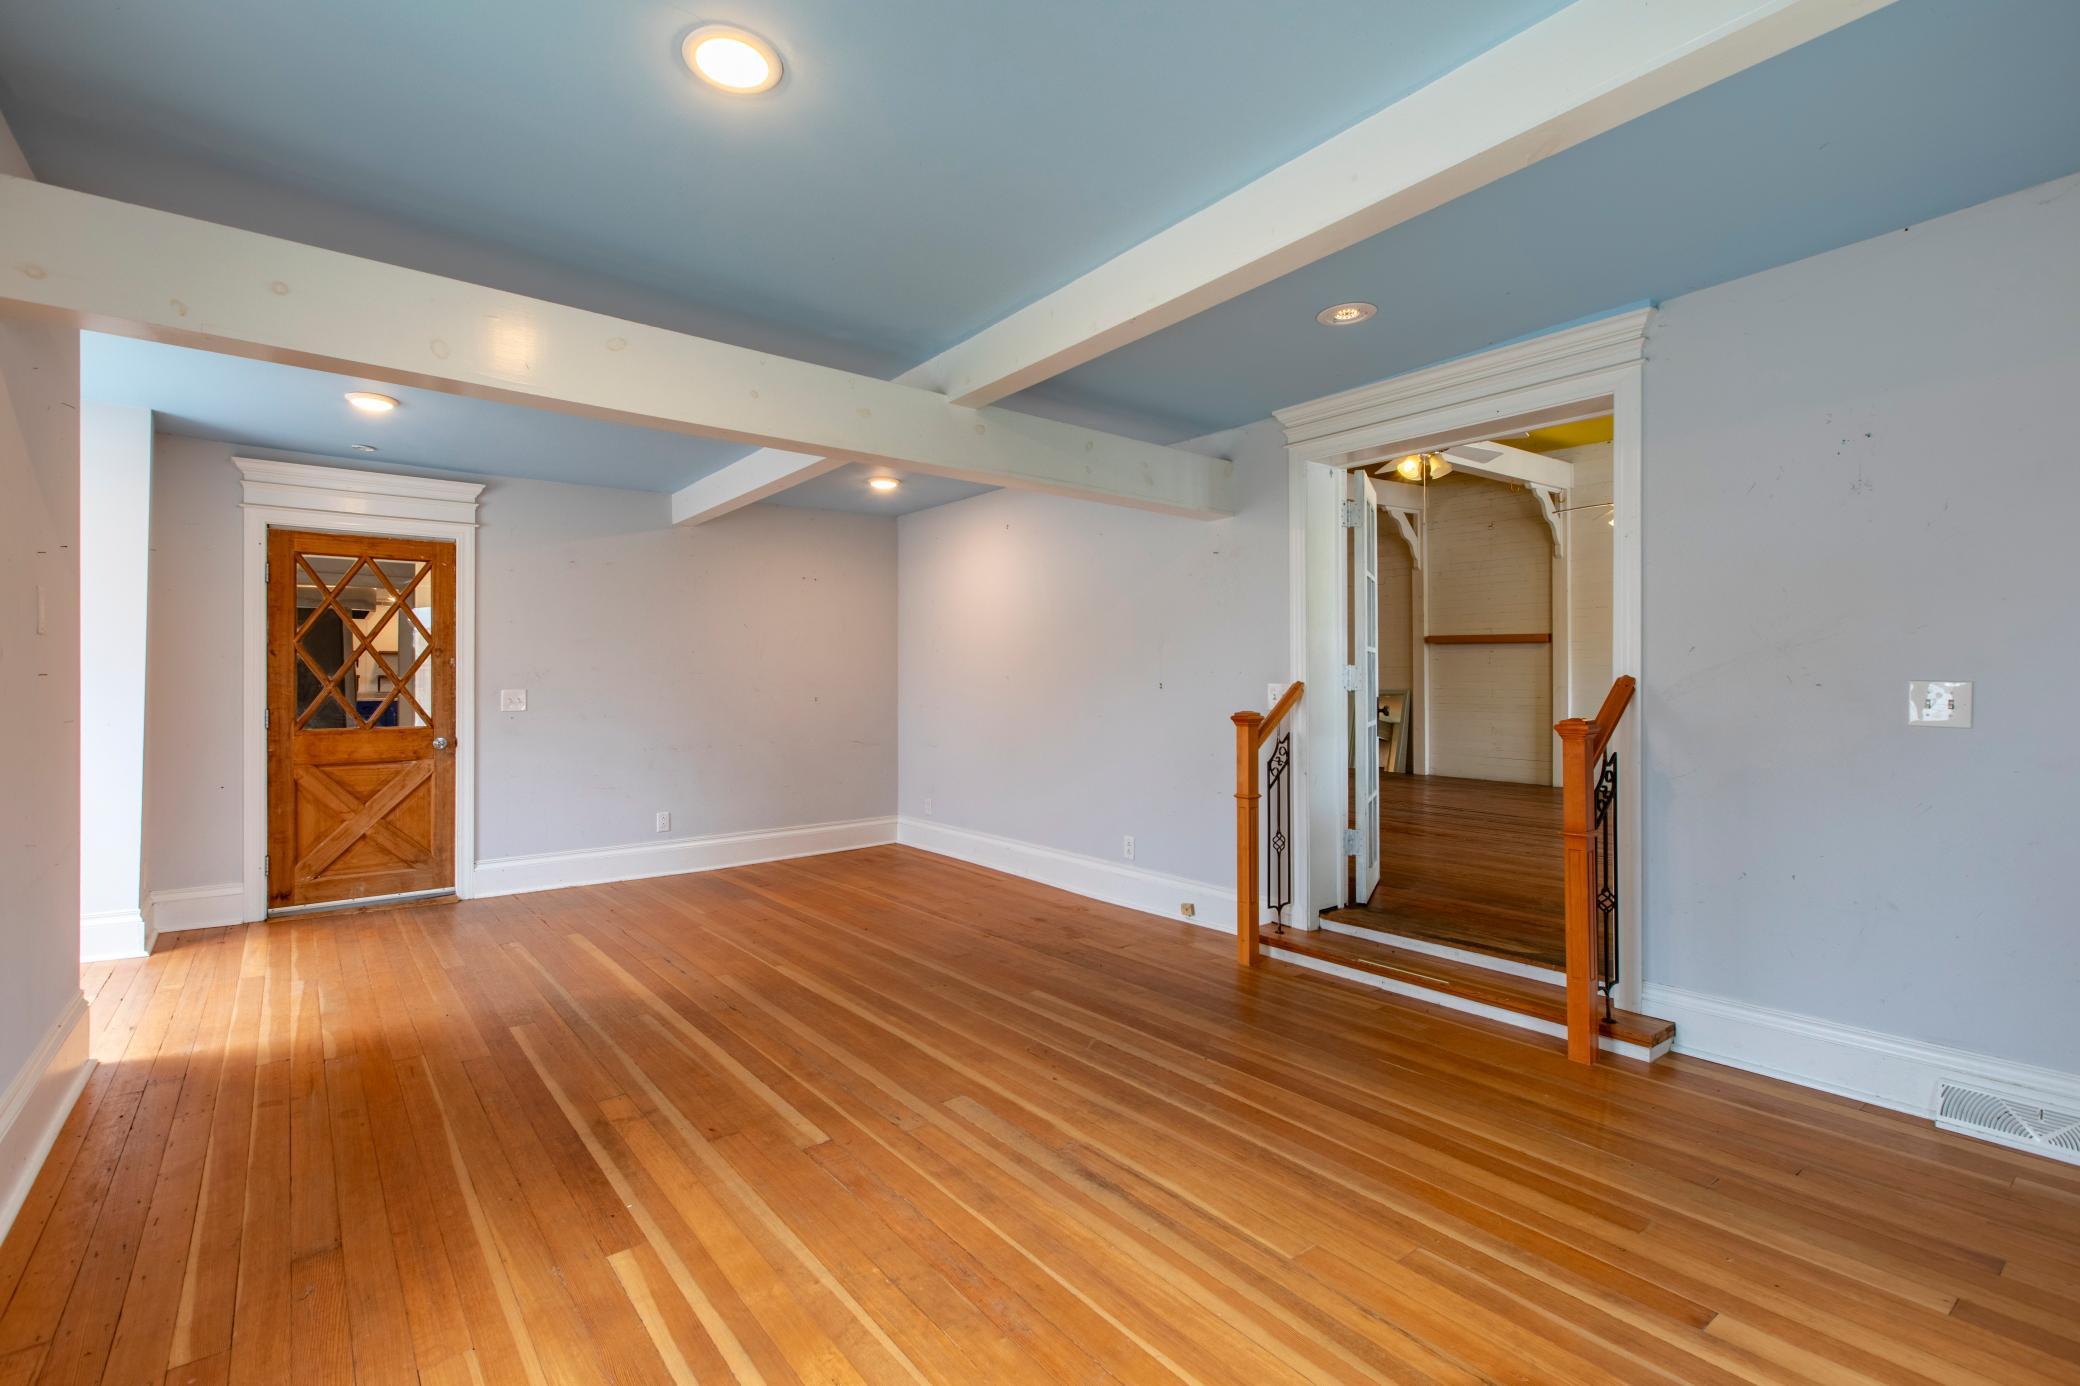
Empty room with hardwood floors, blue beamed ceiling, and raised doorway with wooden railings.
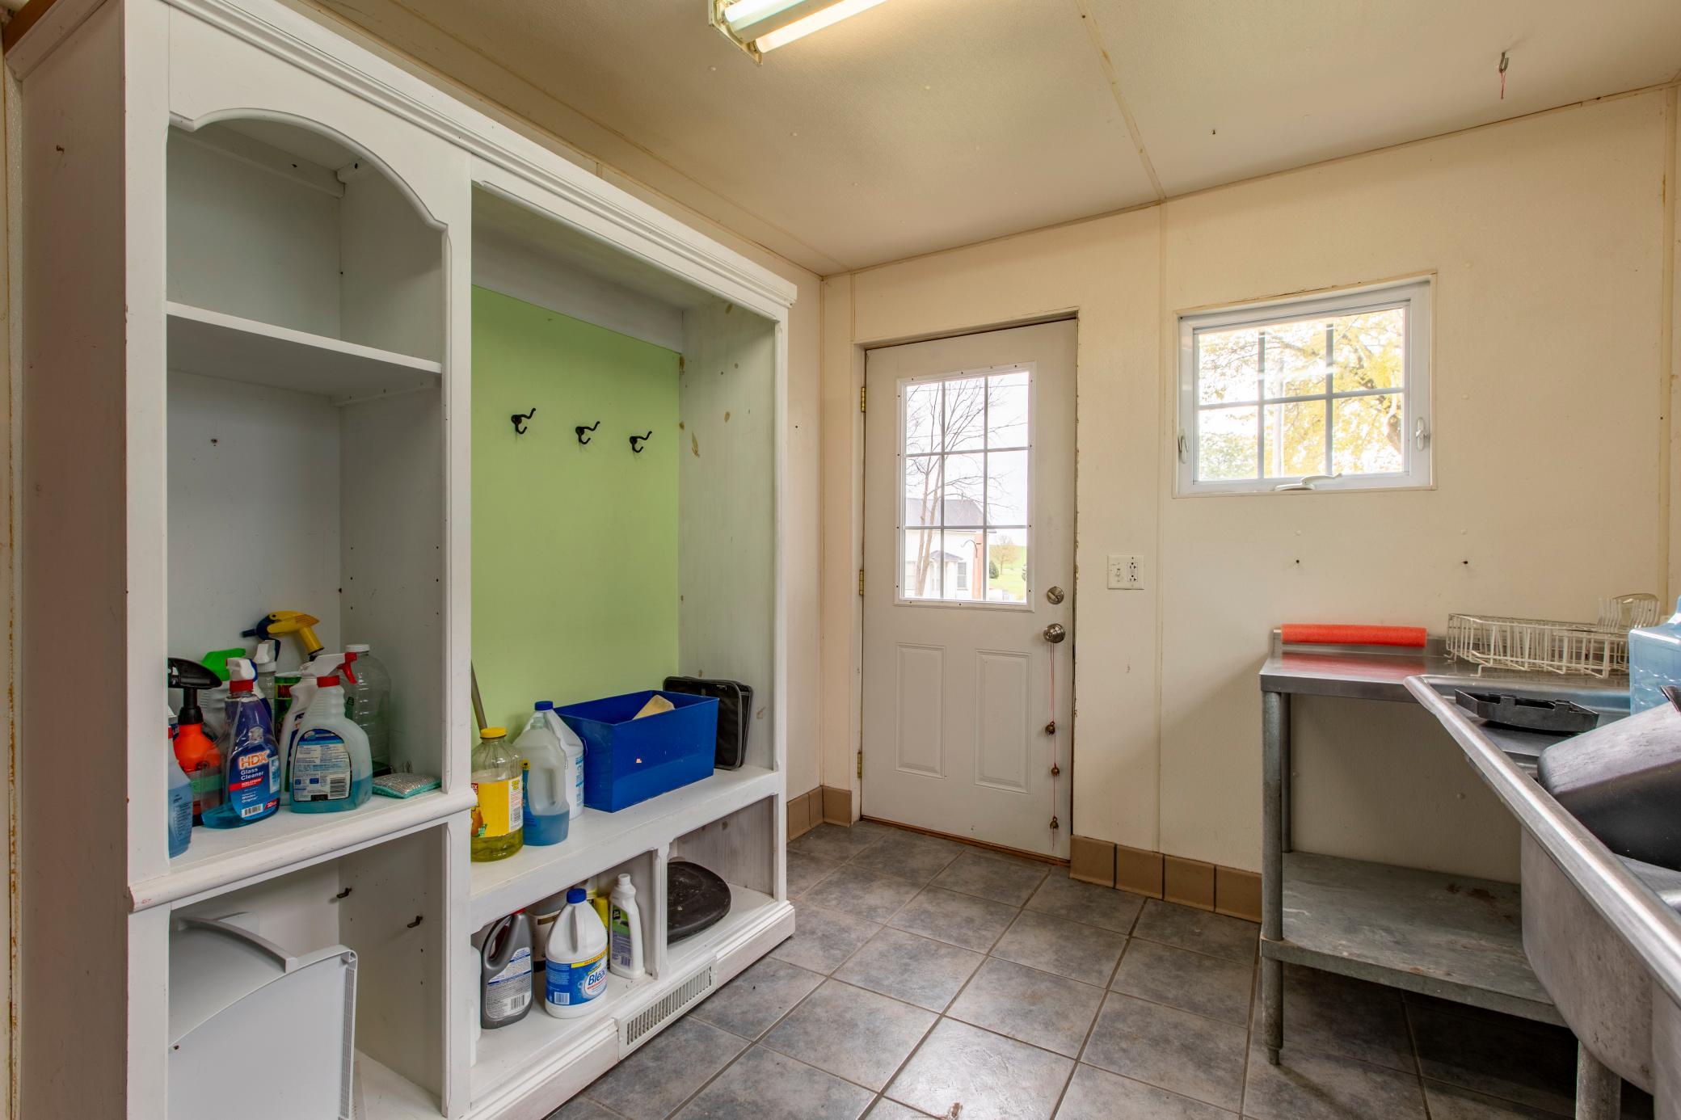
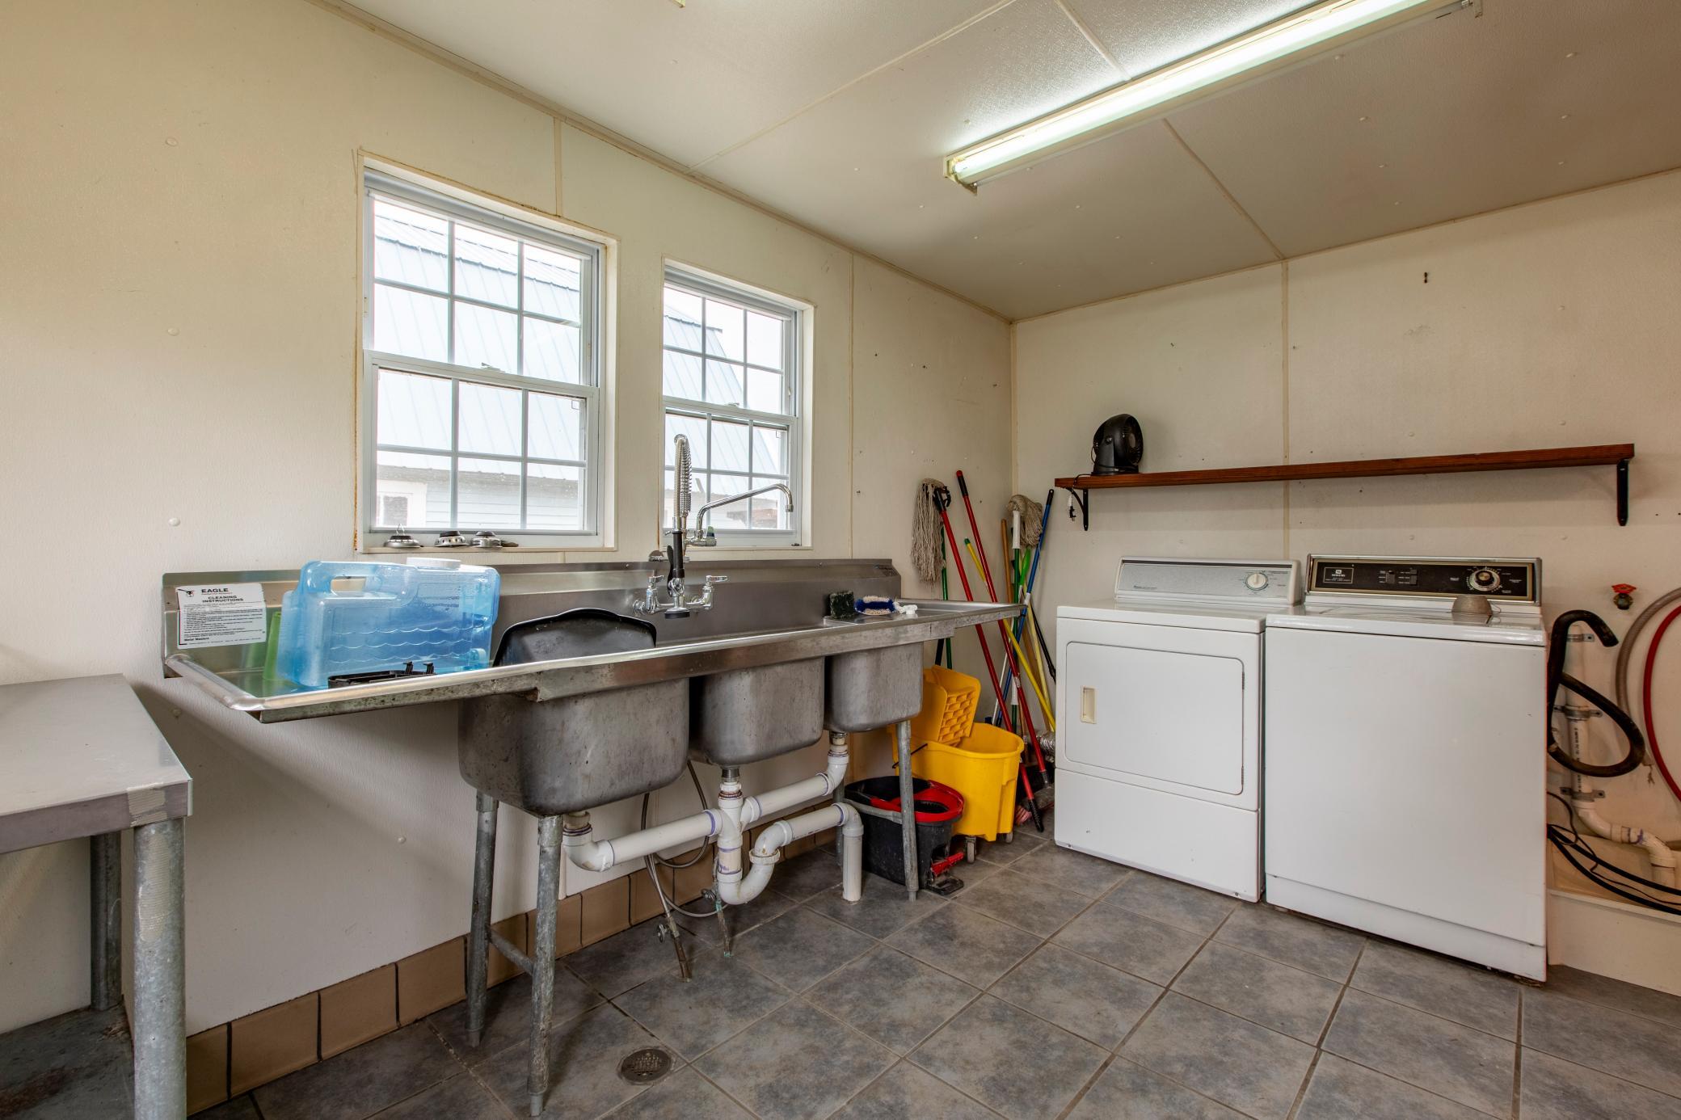
Utility room with built-in storage shelves, cleaning supplies, tiled floor, and a deep stainless-steel sink.
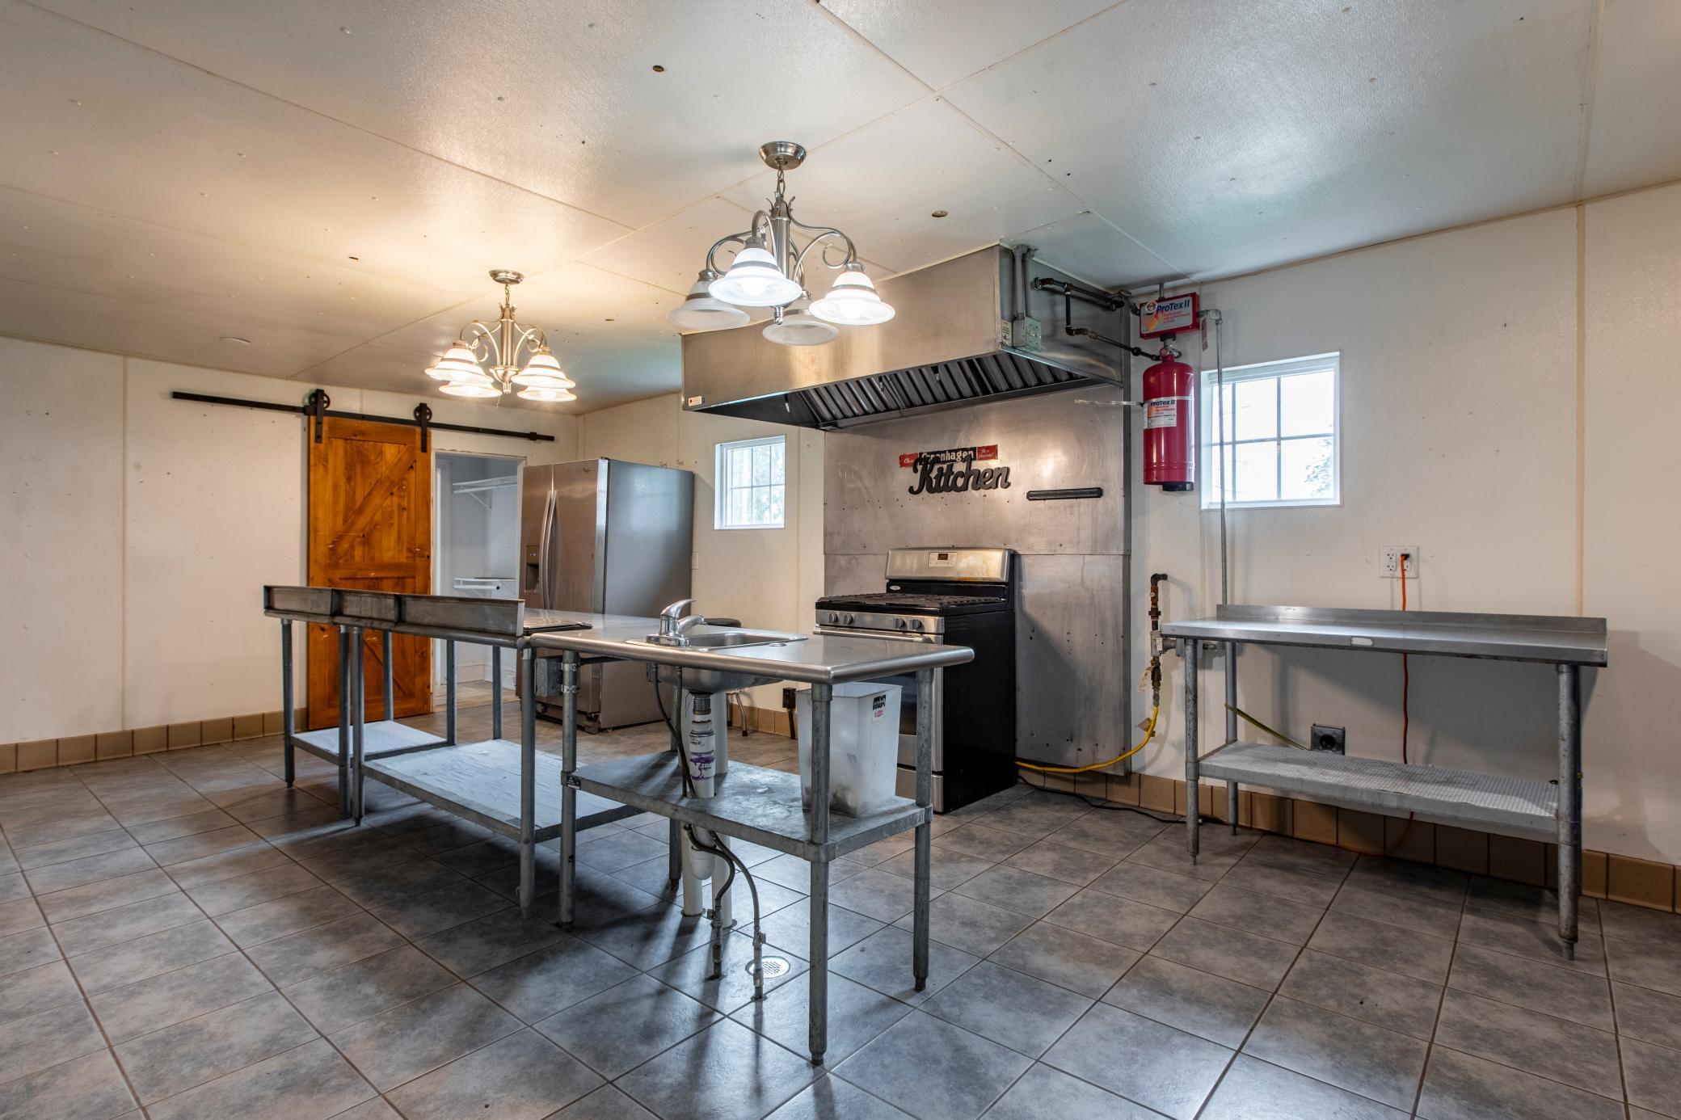
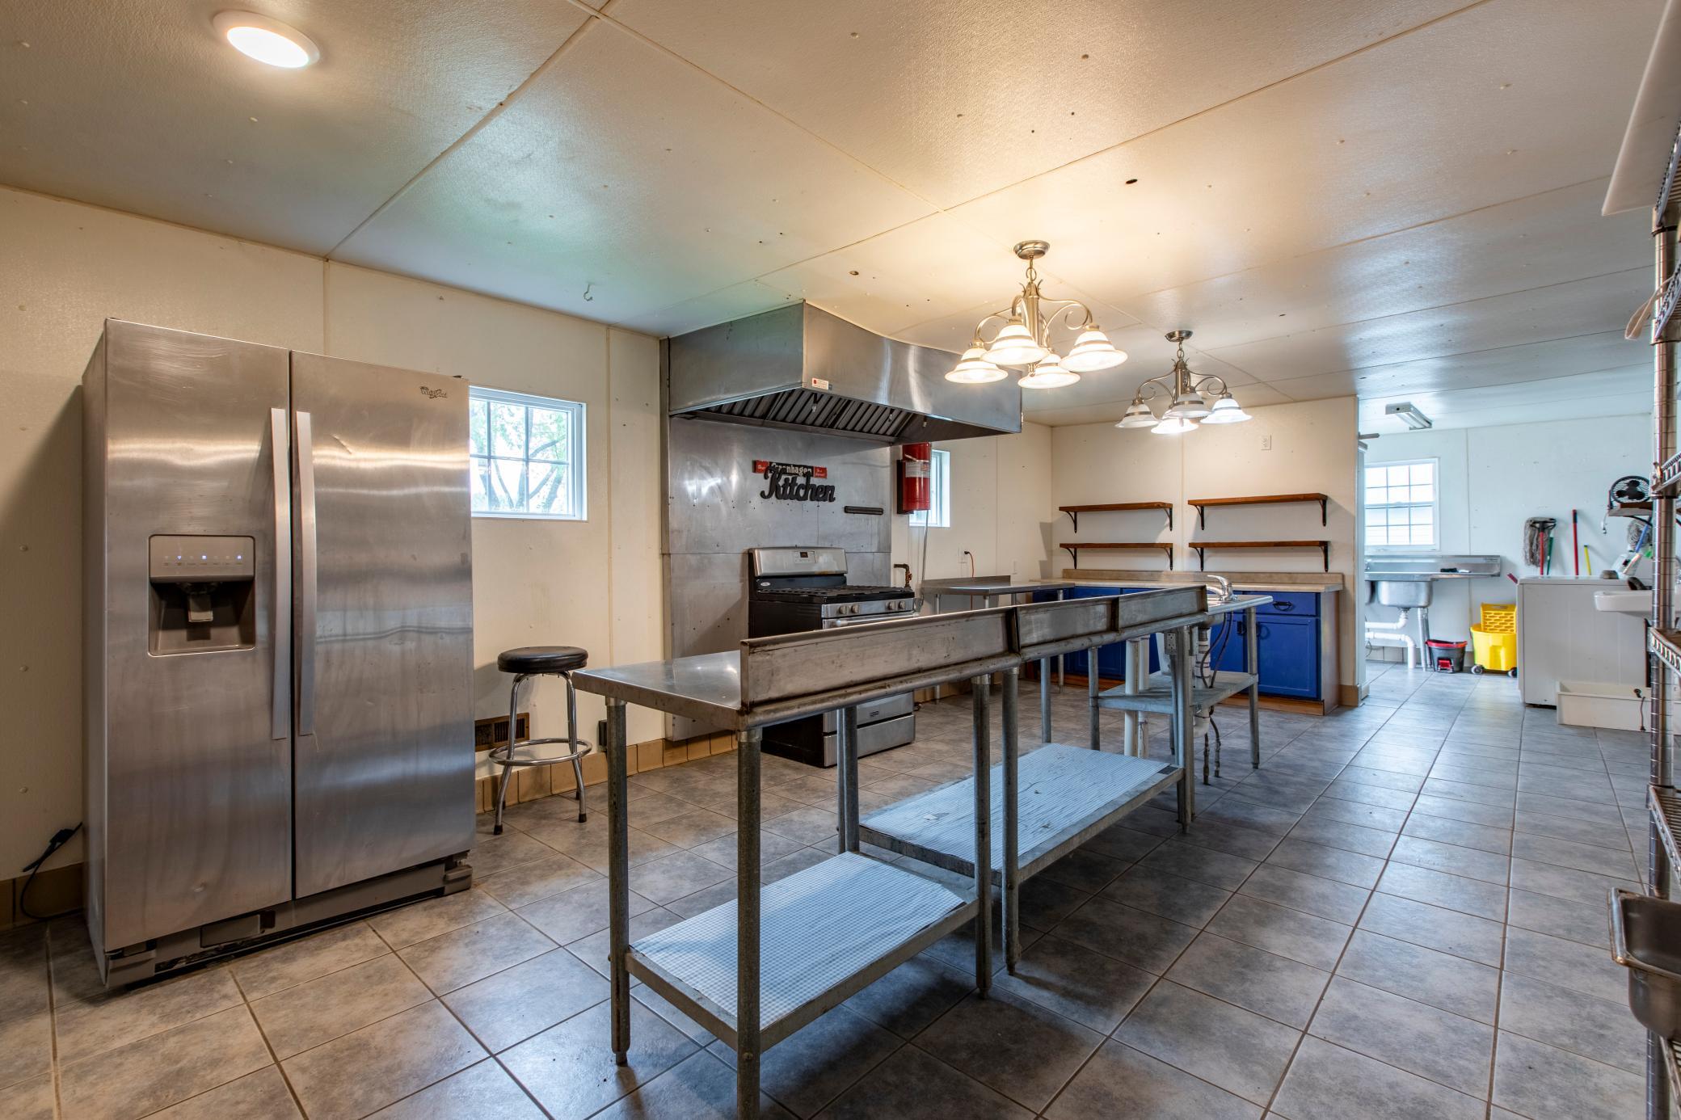
Commercial kitchen with stainless-steel worktables, central sink, and range beneath a large exhaust hood.
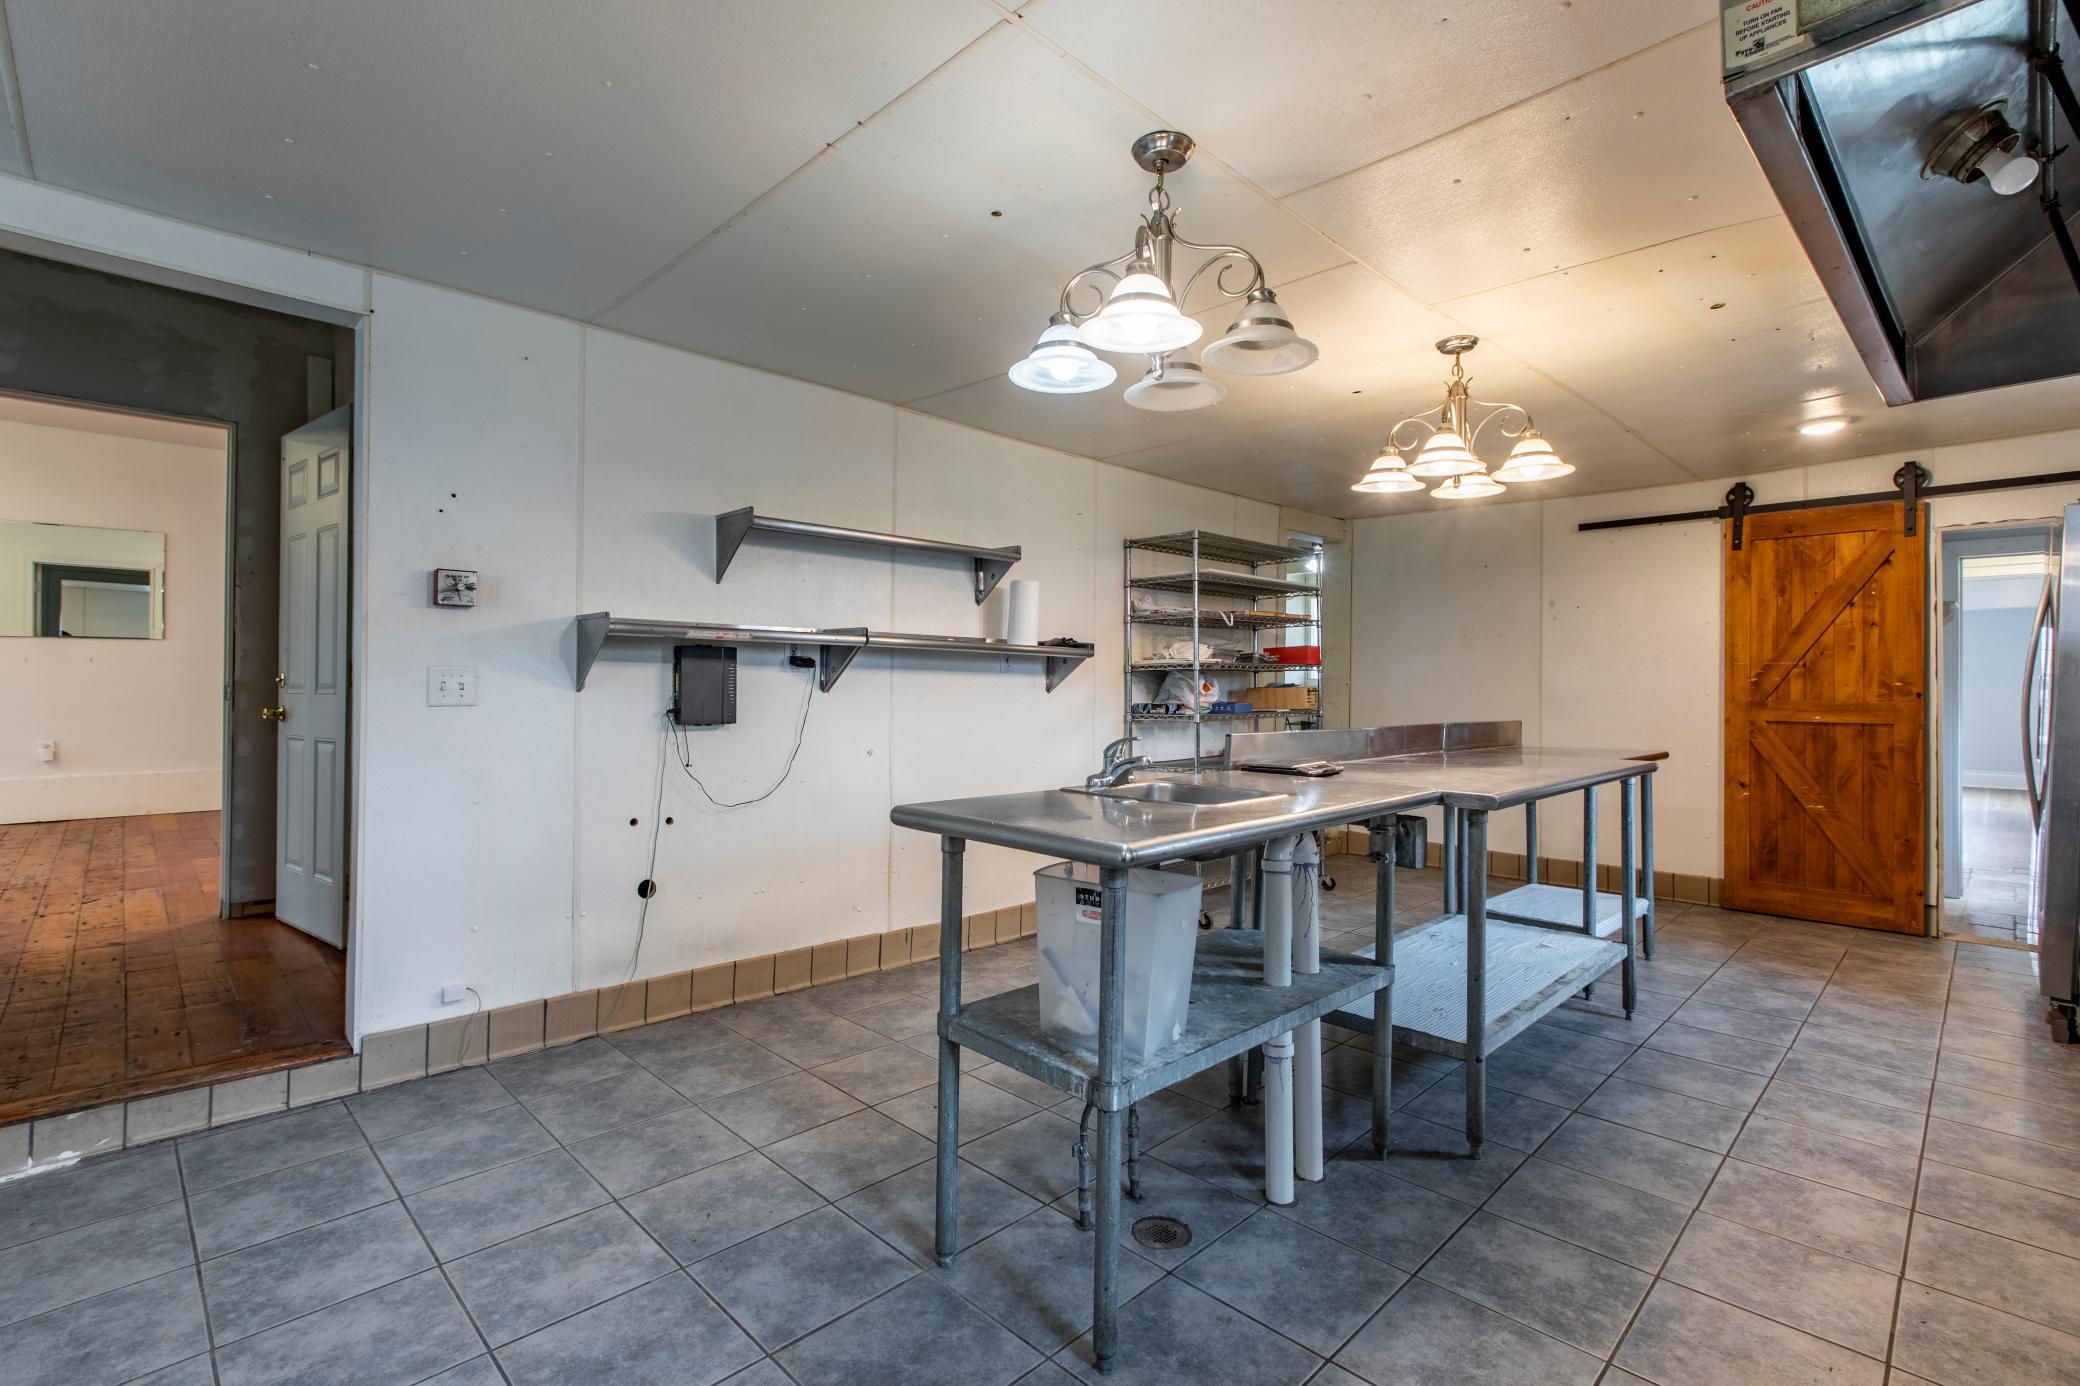
Commercial kitchen with stainless-steel worktables, tiled floors, and wooden sliding barn doors.
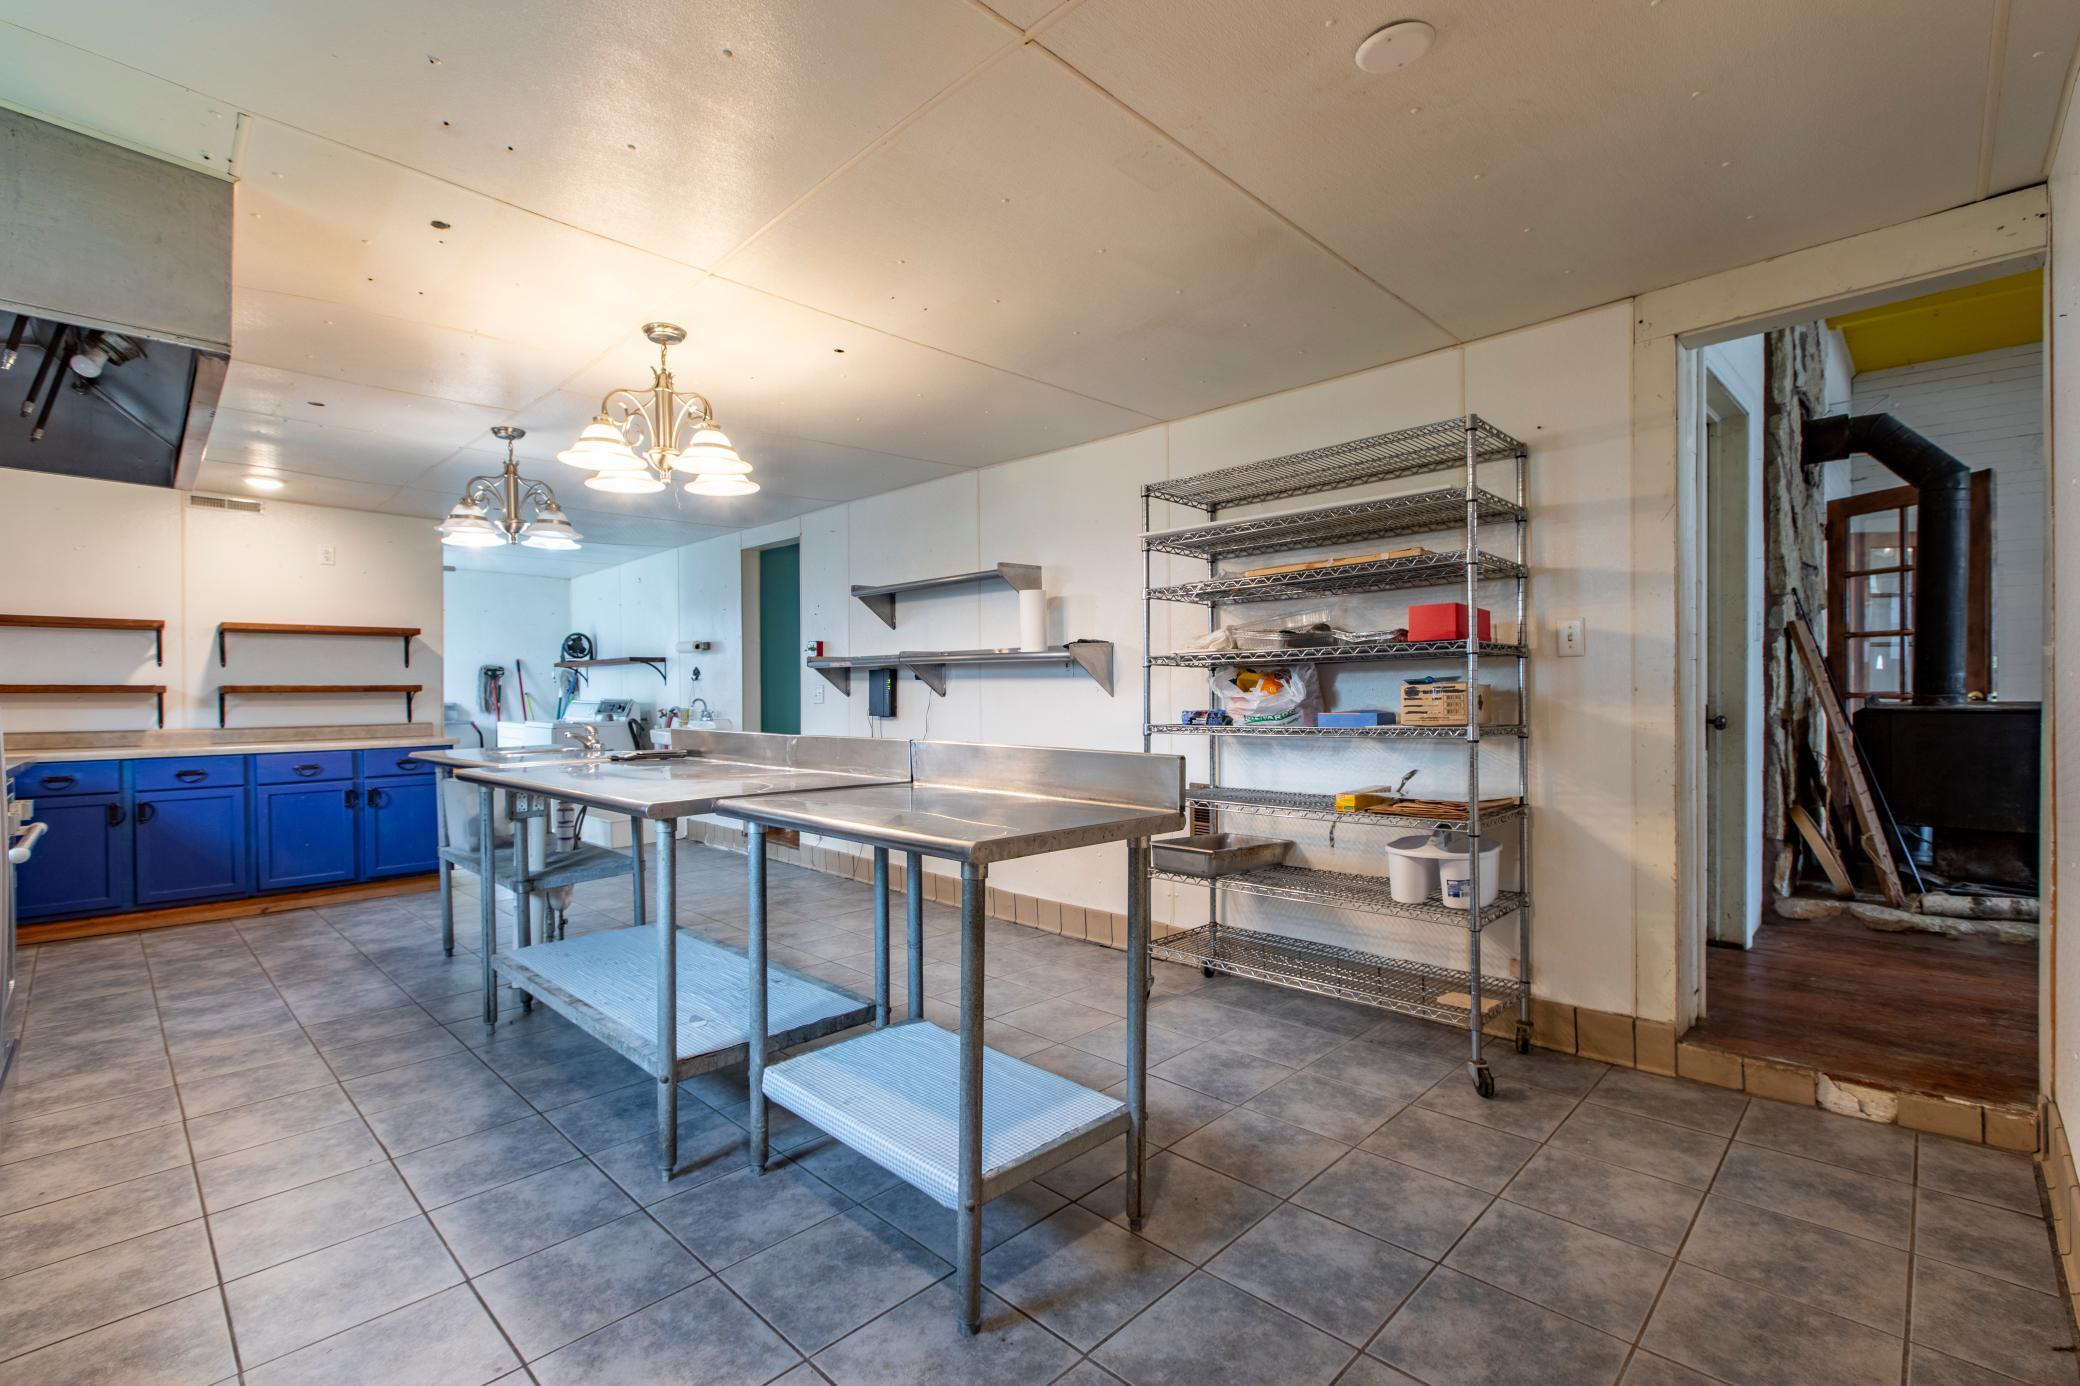
Commercial-style kitchen with stainless prep tables, blue cabinets, and an adjoining room with a wood stove.
Commercial kitchen with stainless-steel appliances, metal prep tables, and blue cabinets.
Laundry room with a deep stainless utility sink, washer, dryer, and cleaning tools.
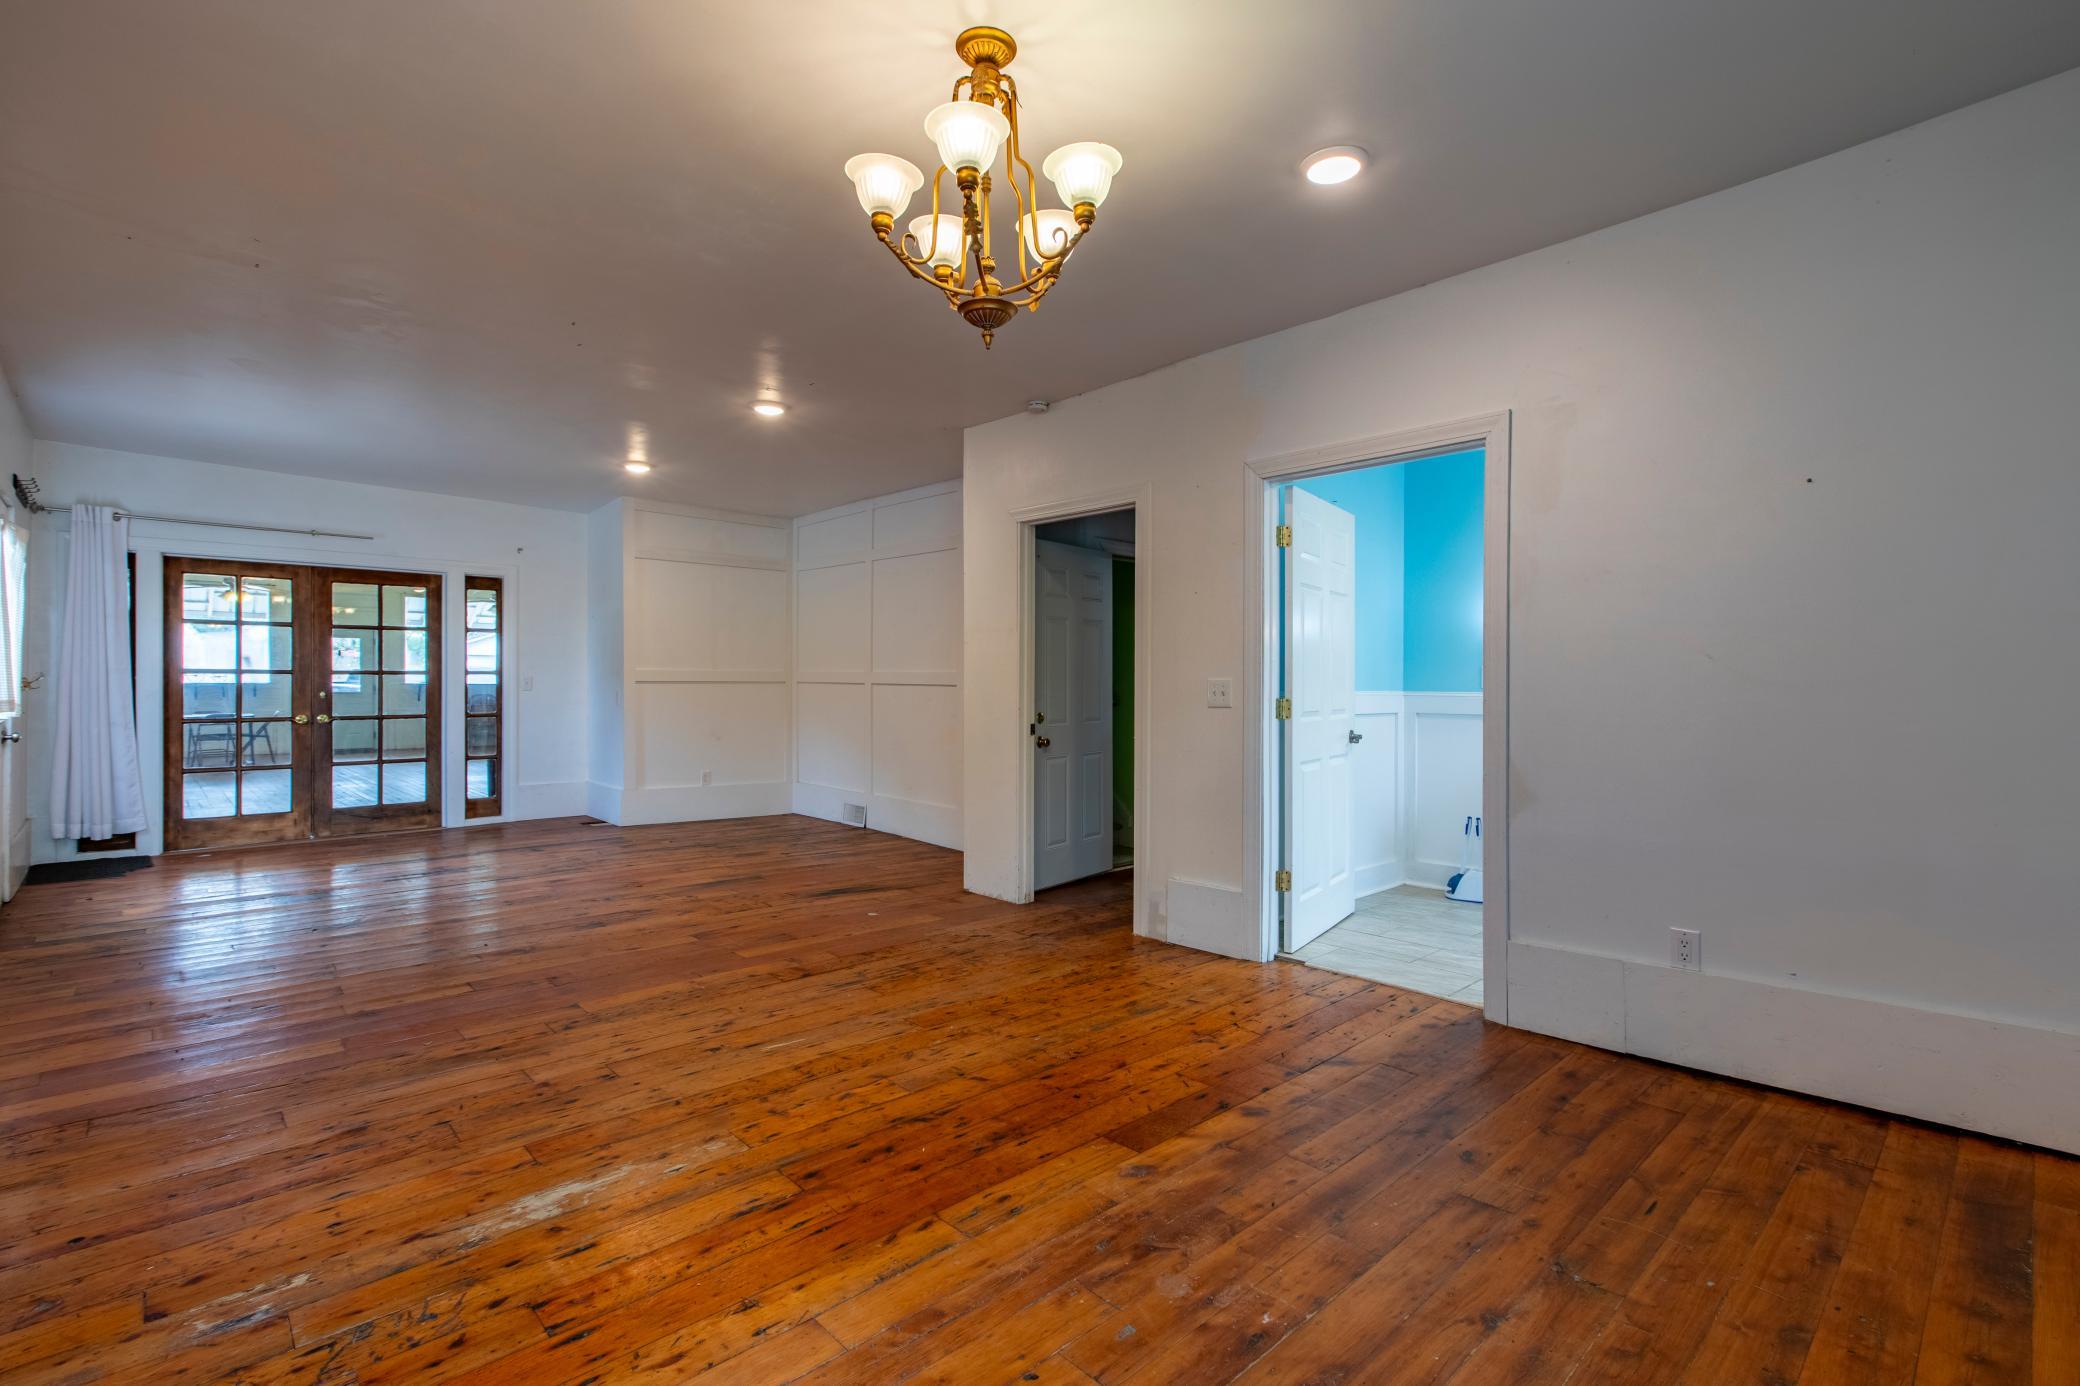
Empty living room with worn wood floors, a brass chandelier, and wood-framed French doors.
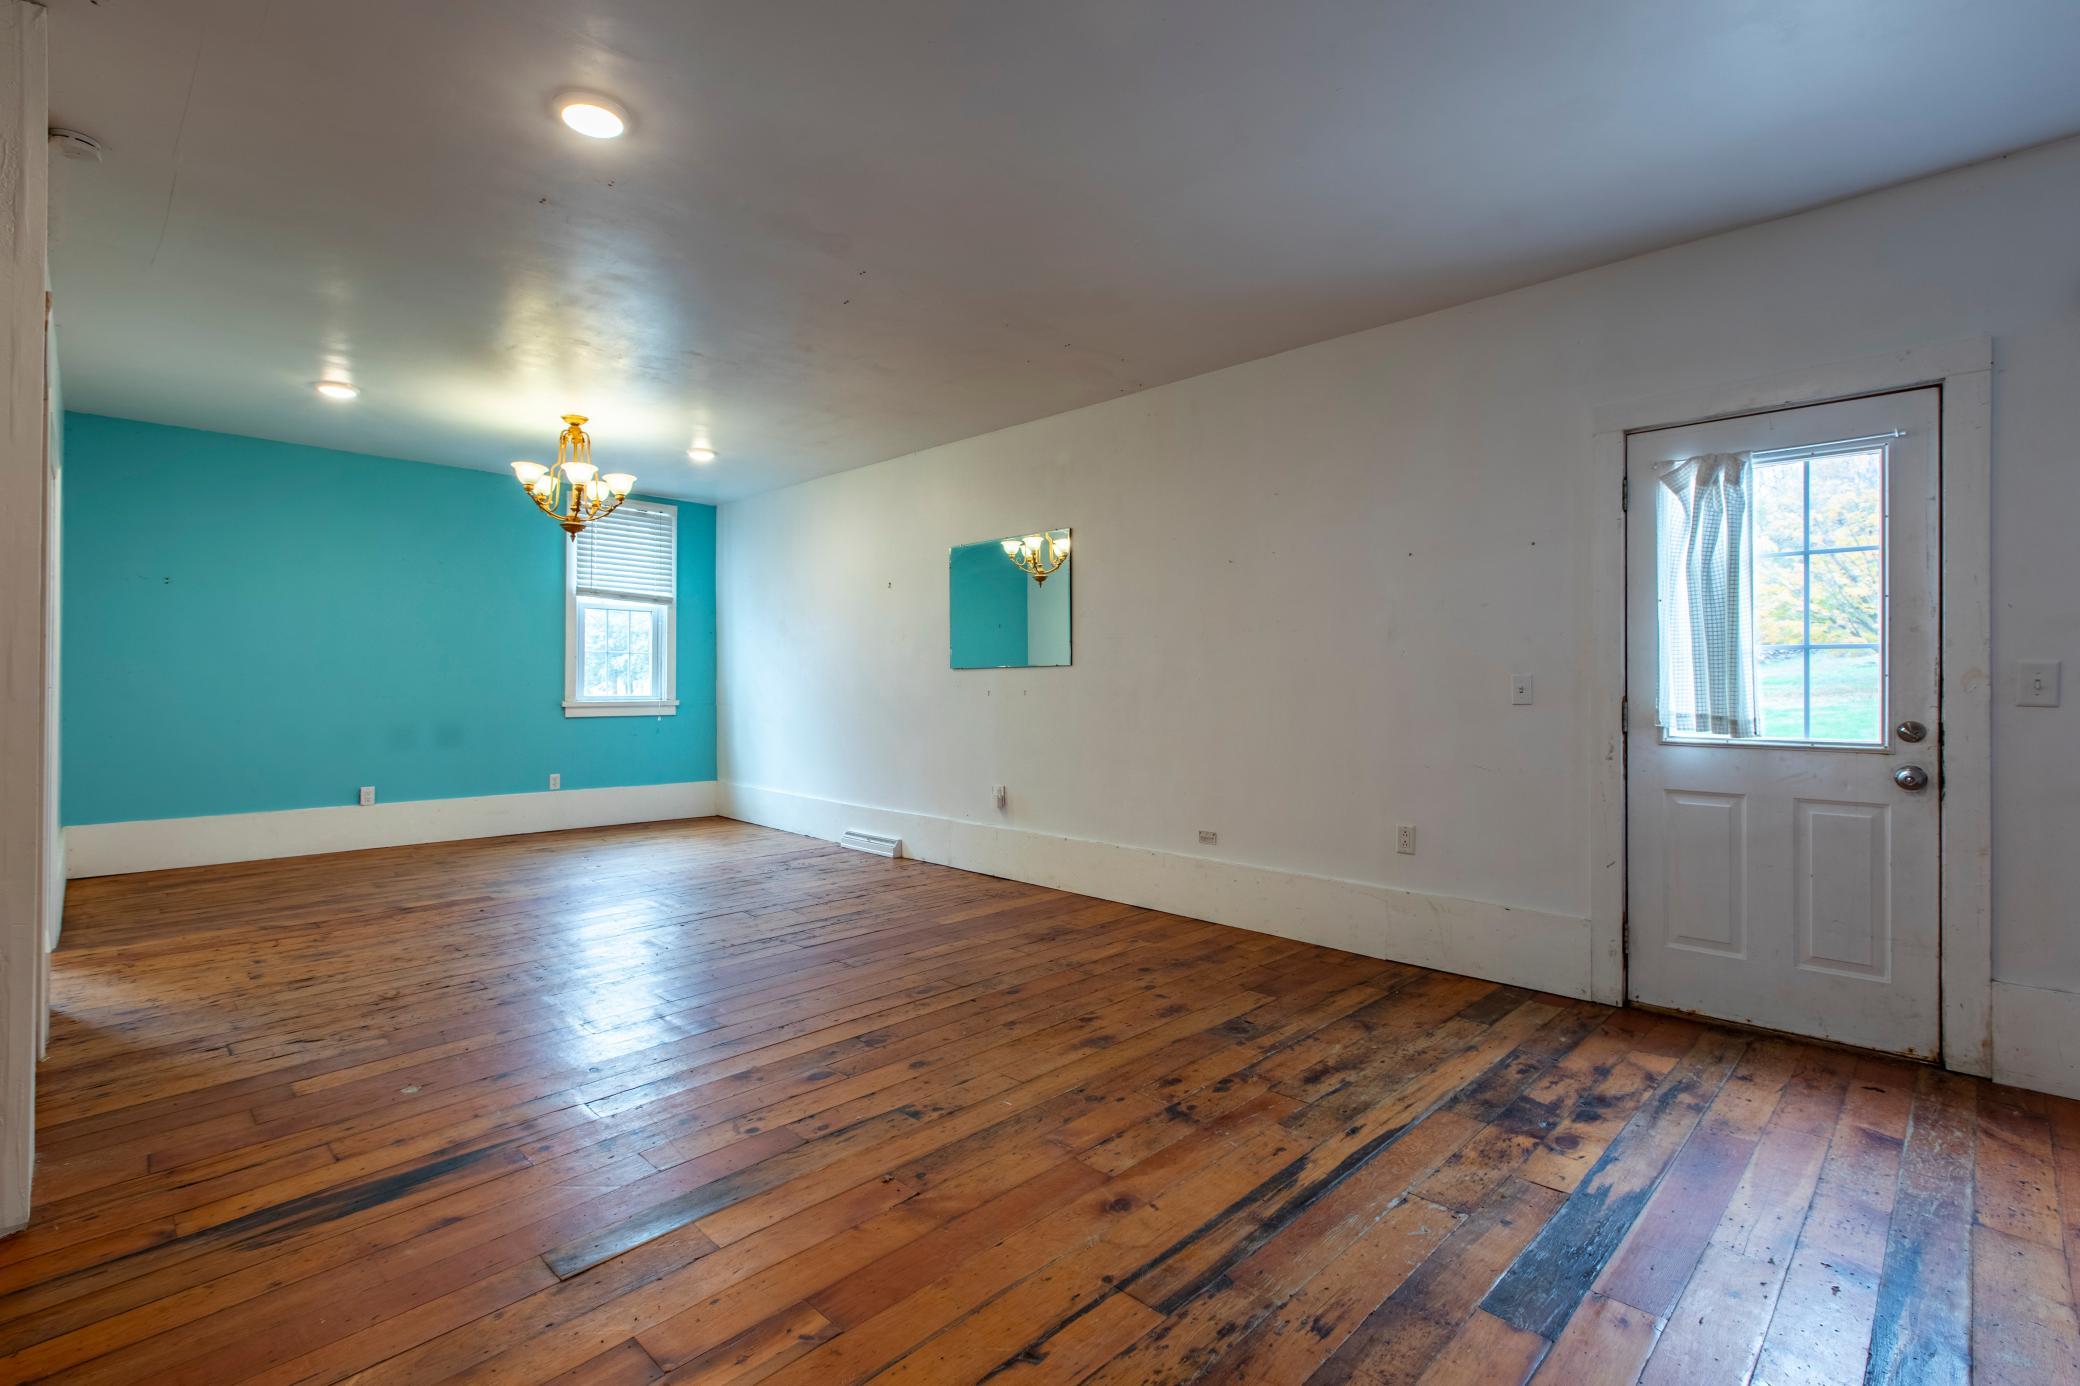
Empty room with worn hardwood floors, a turquoise accent wall, and a chandelier.
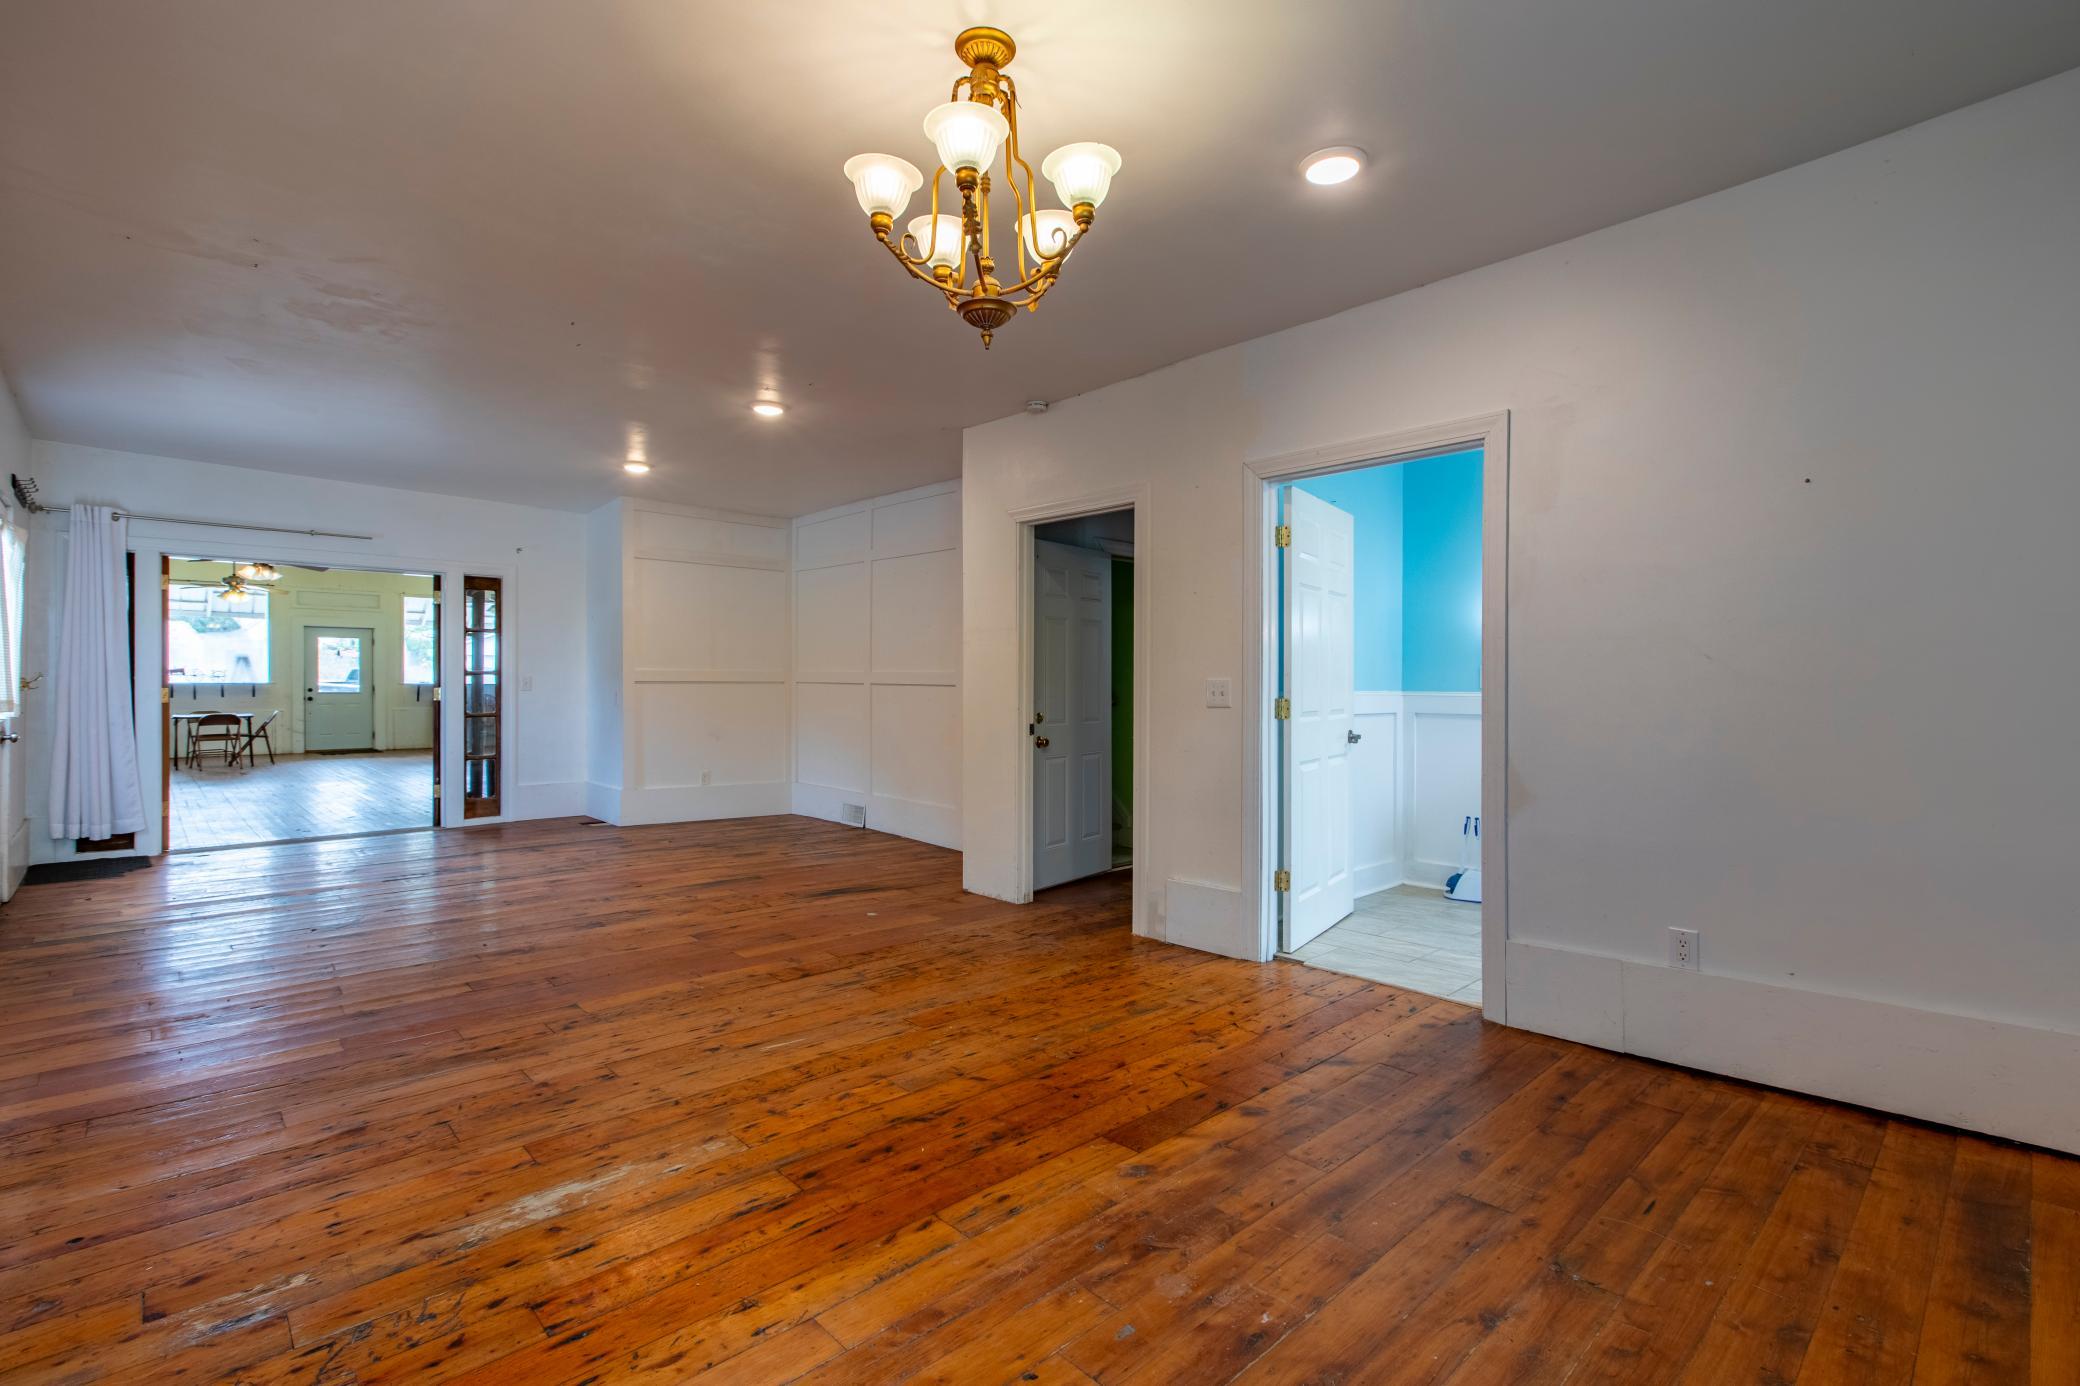
Empty room with worn hardwood floors, white paneled walls, and a brass chandelier.
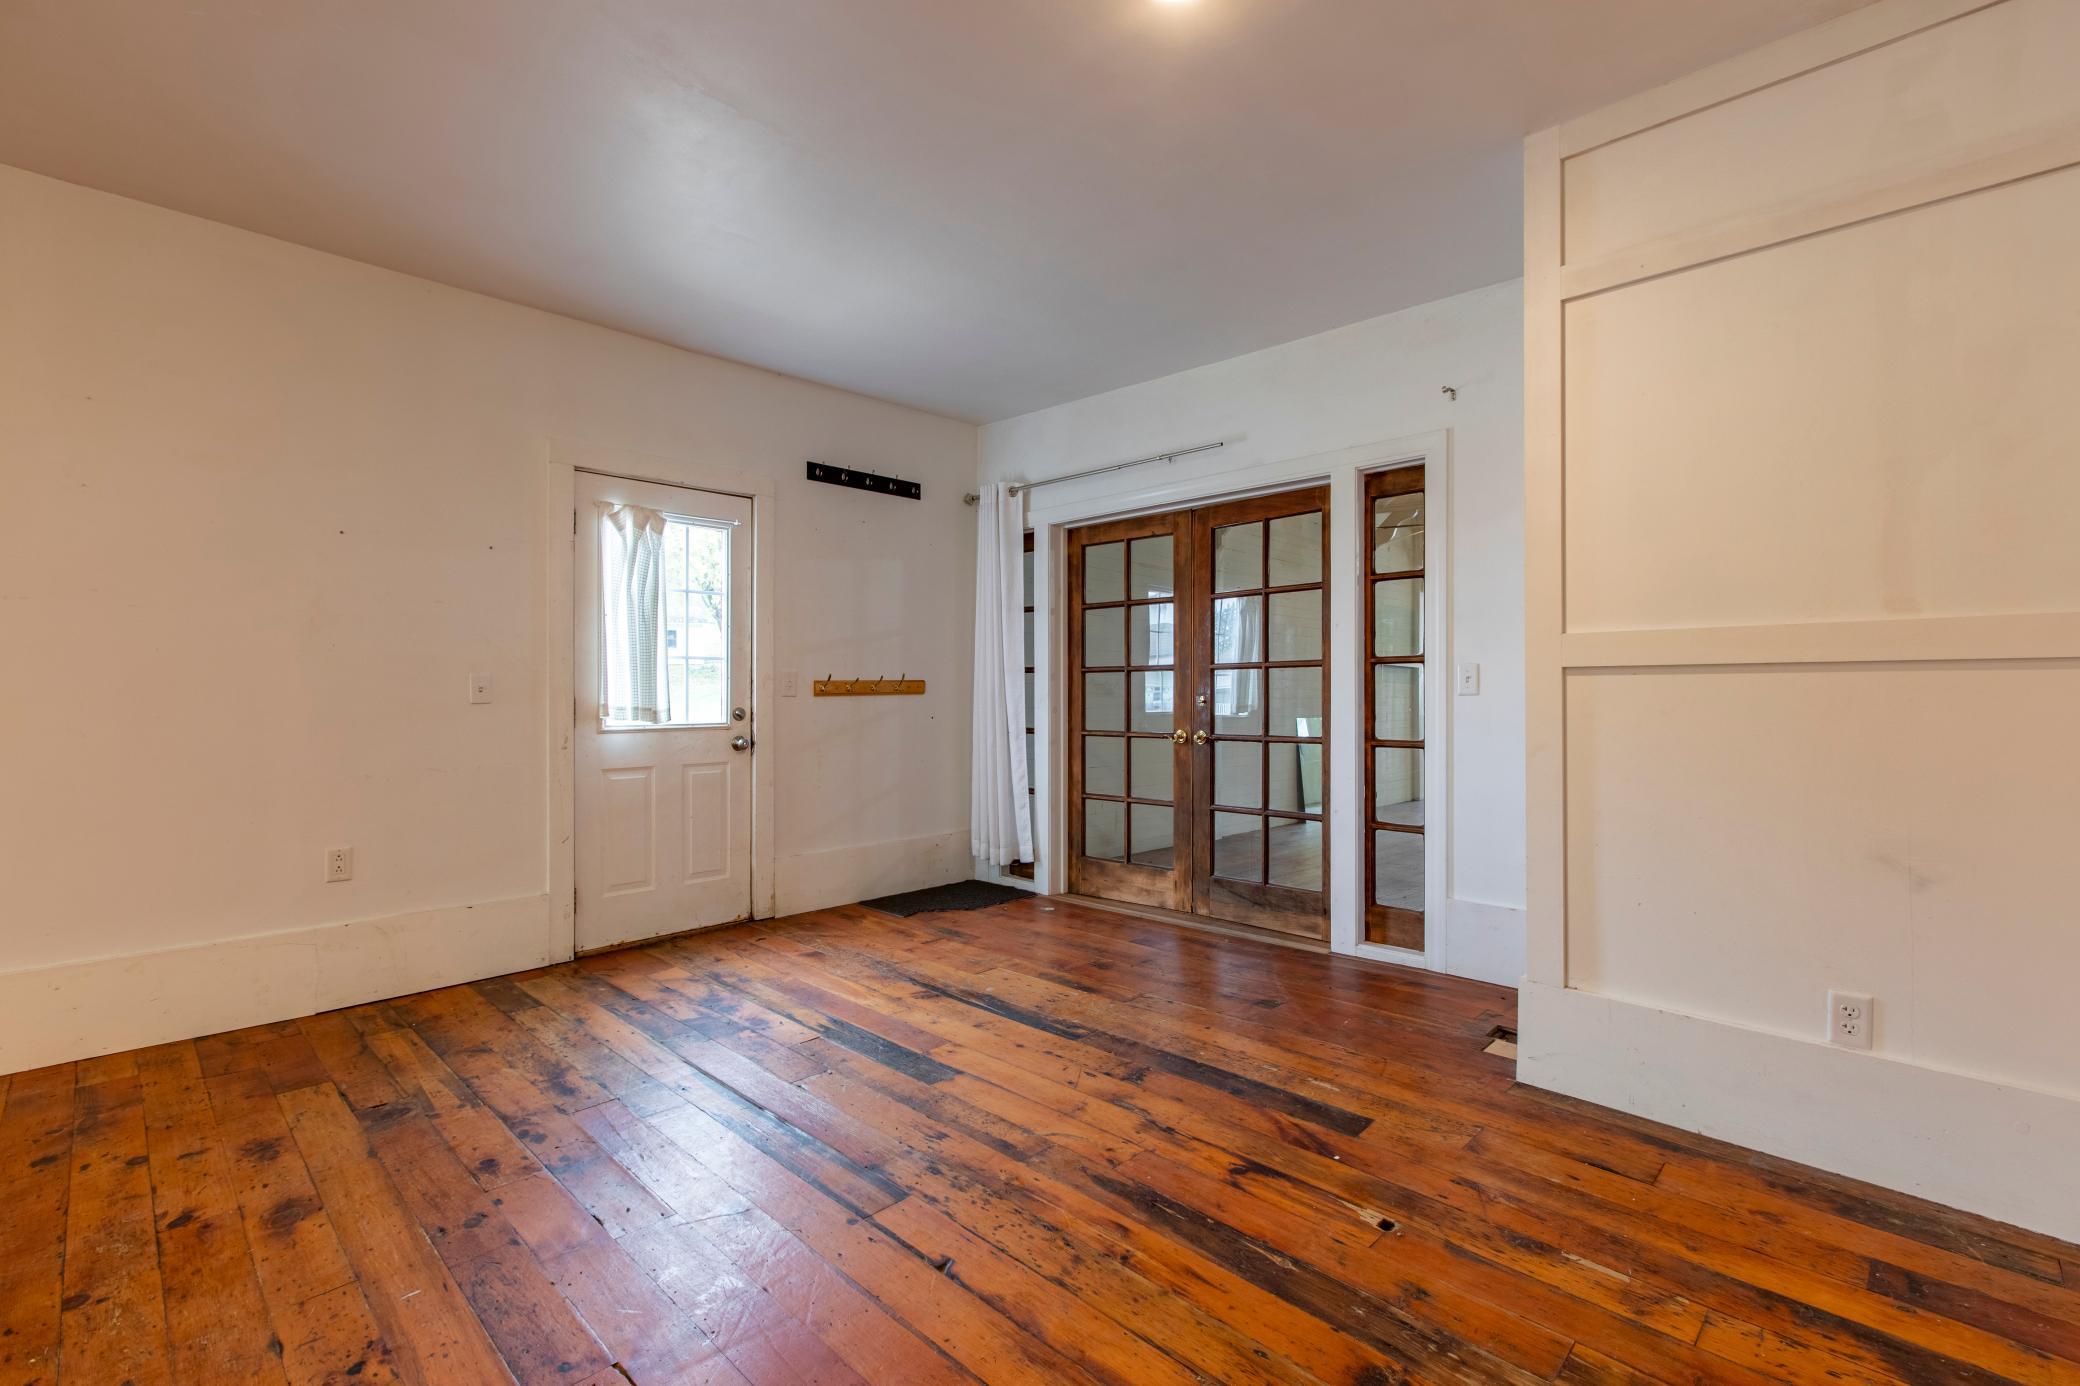
Empty room with worn plank floors, a windowed exterior door, and wood-framed French doors.
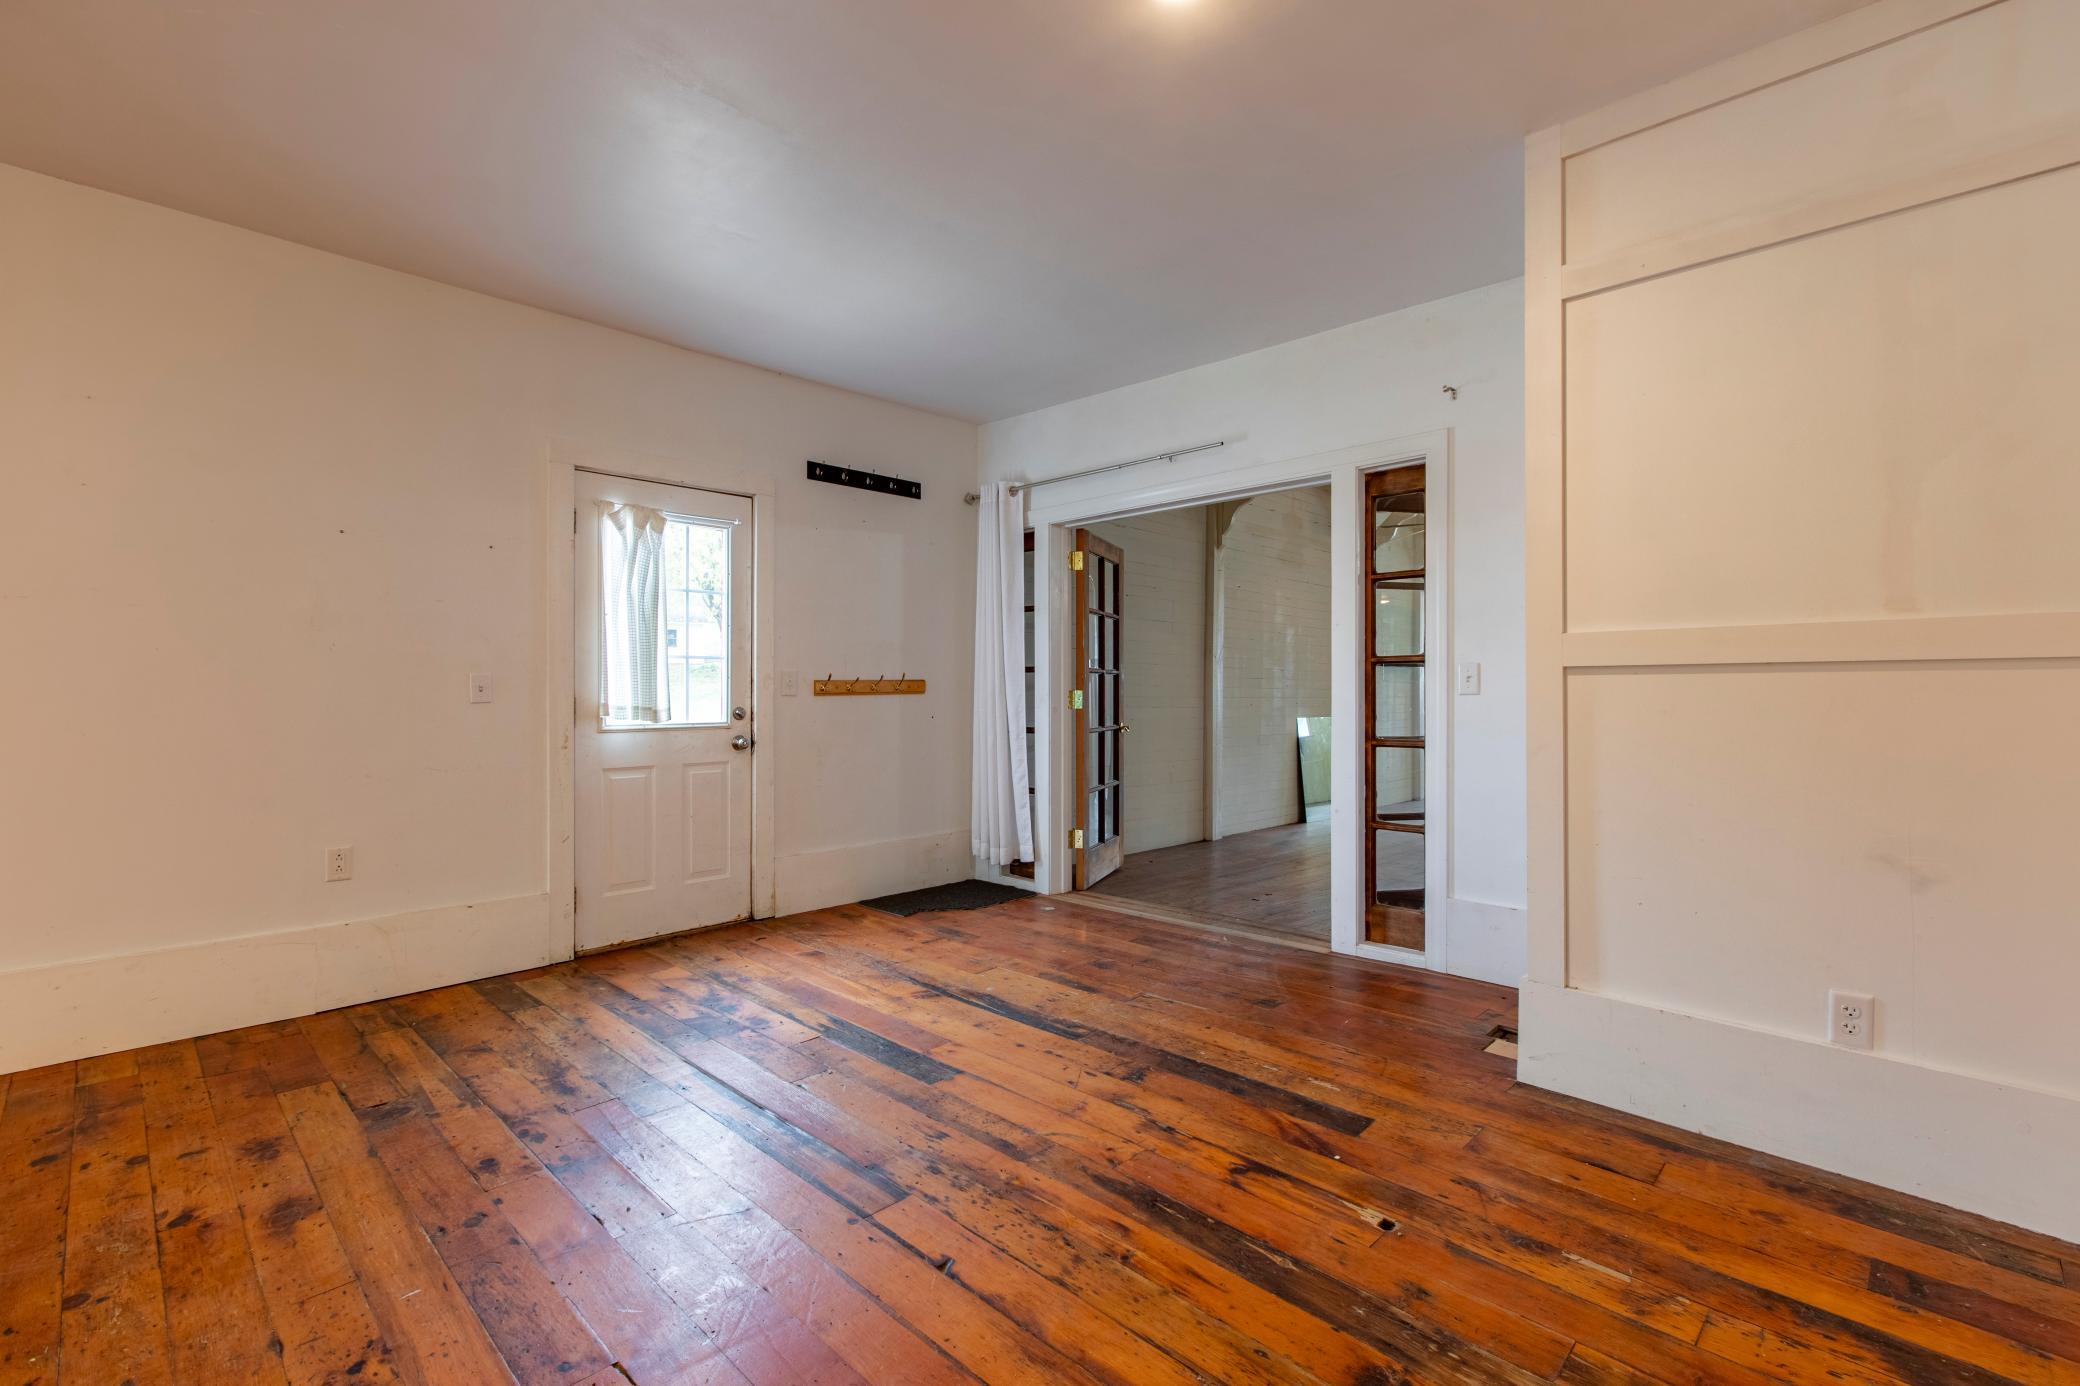
Empty room with worn hardwood floors, a glazed exterior door, and an open doorway.
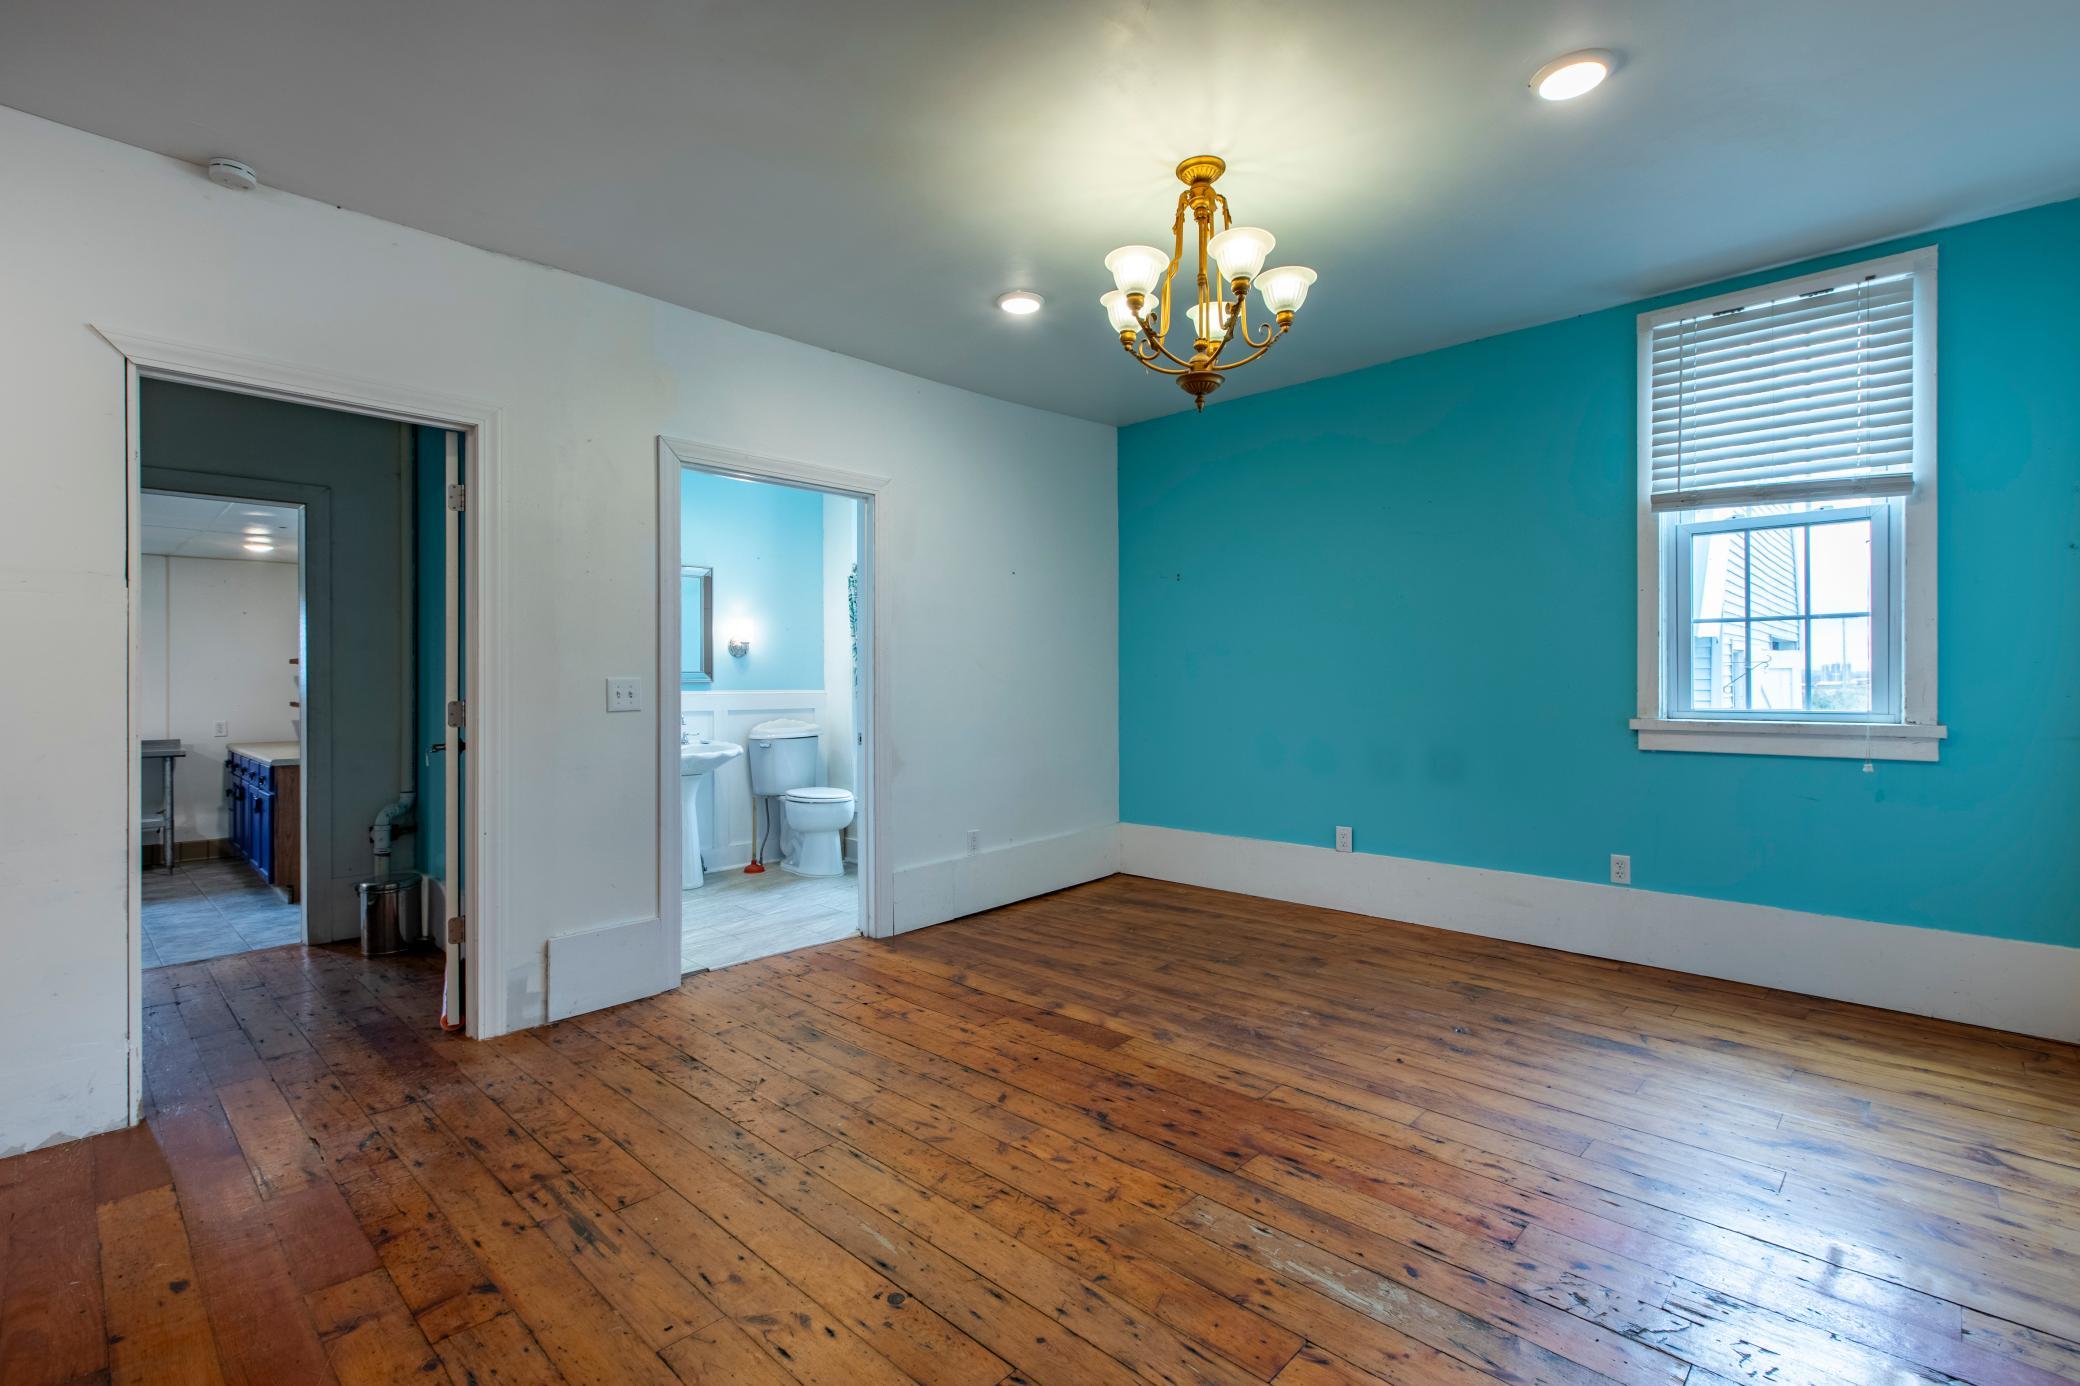
Empty bedroom with a turquoise wall, worn wood floors, and a brass chandelier.
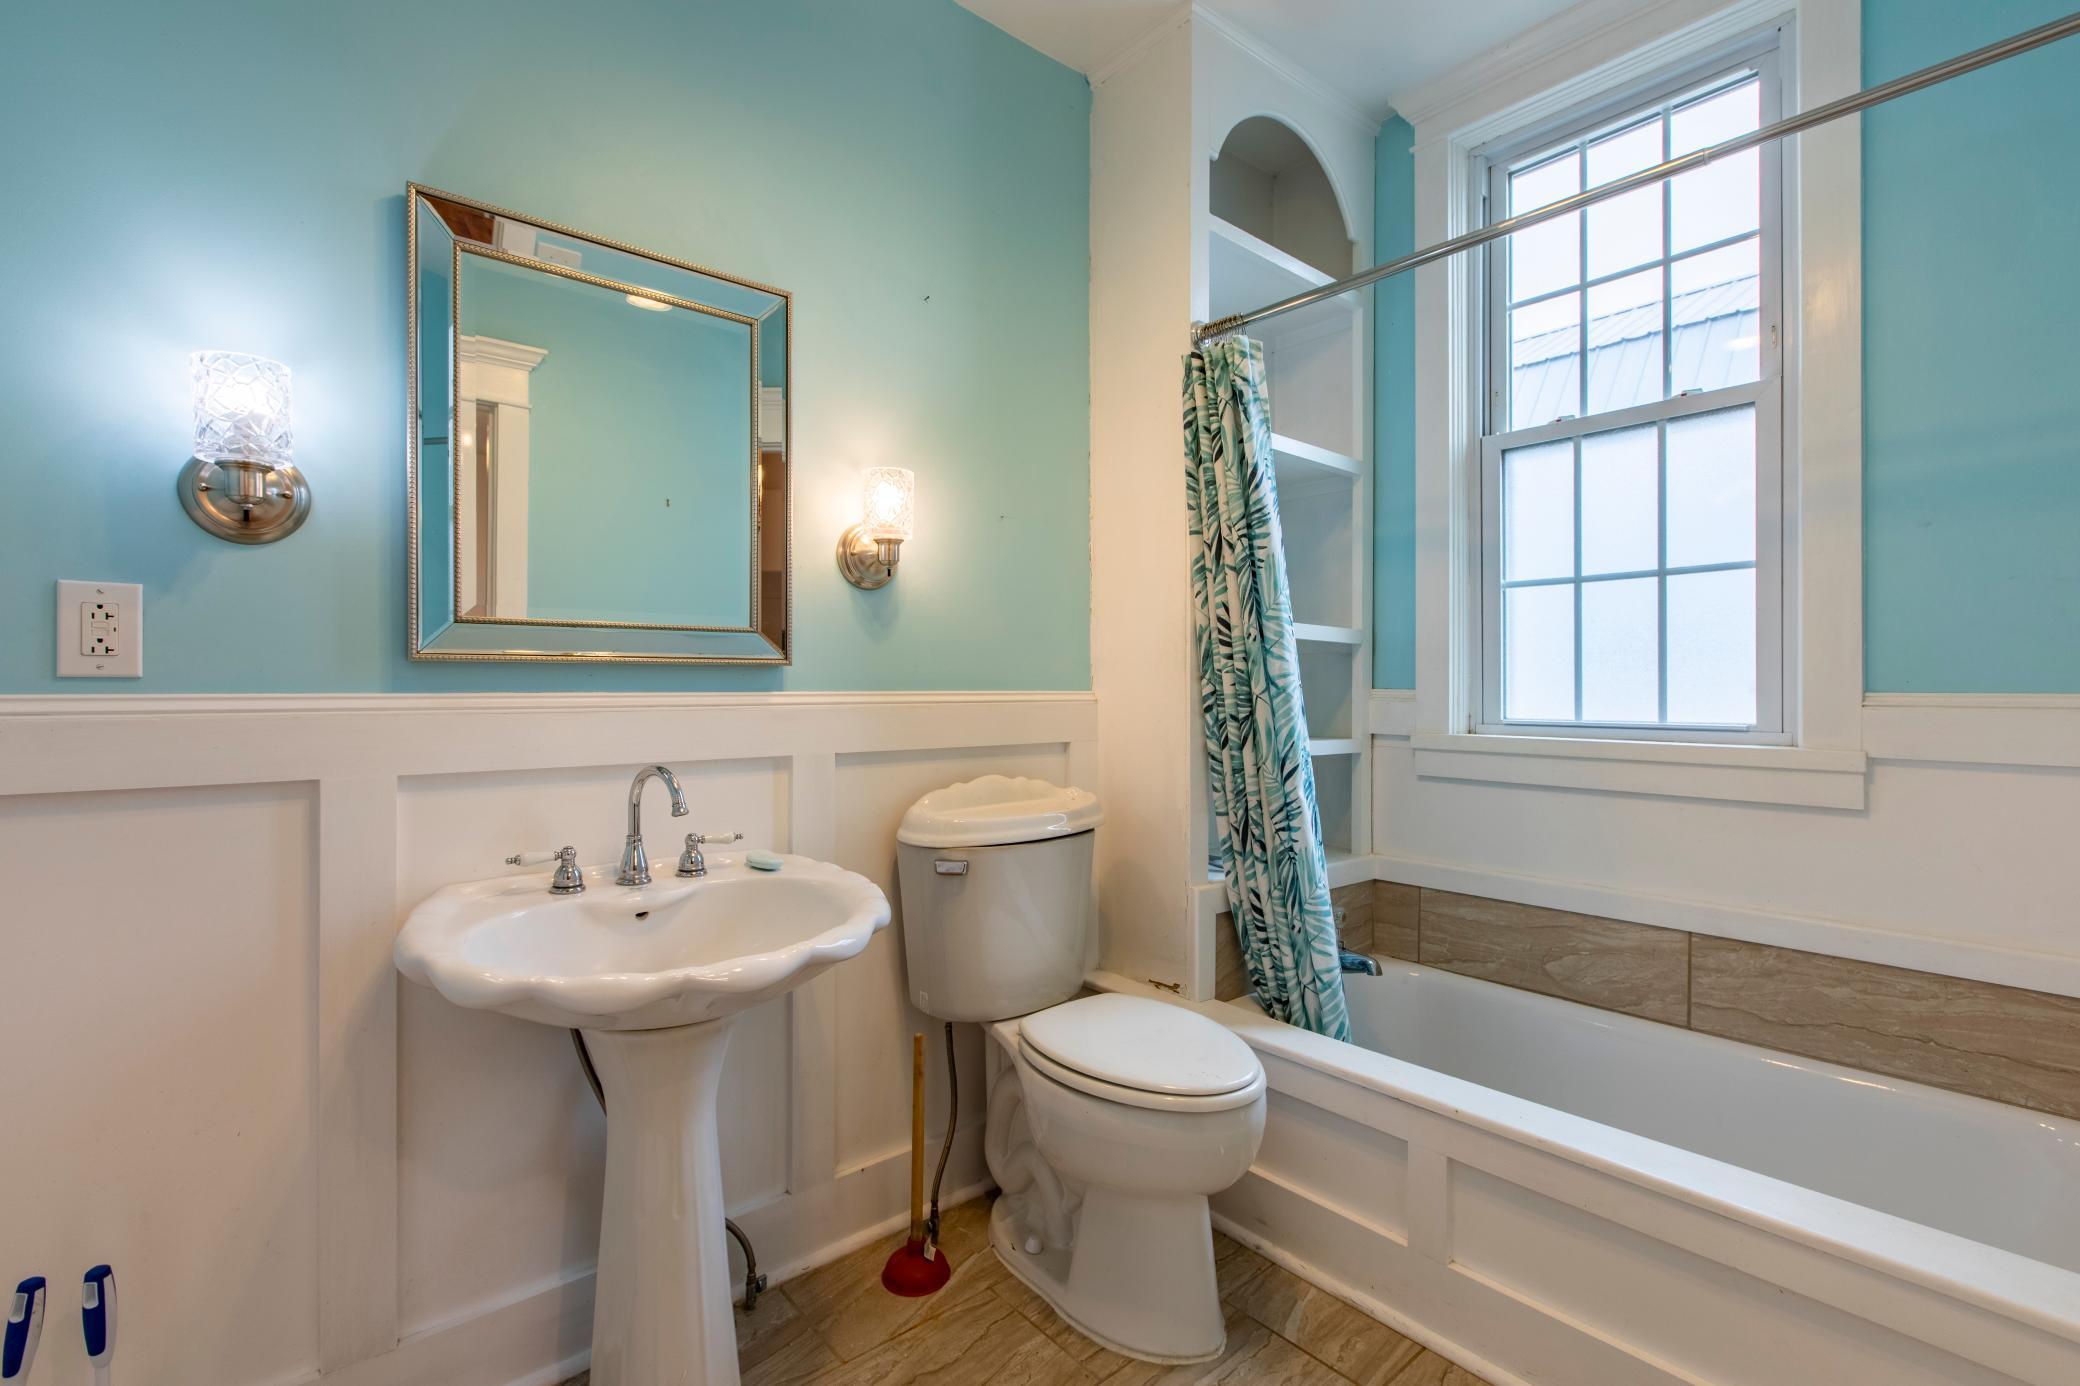
Bathroom with a pedestal sink, toilet, and tub beneath a large window.
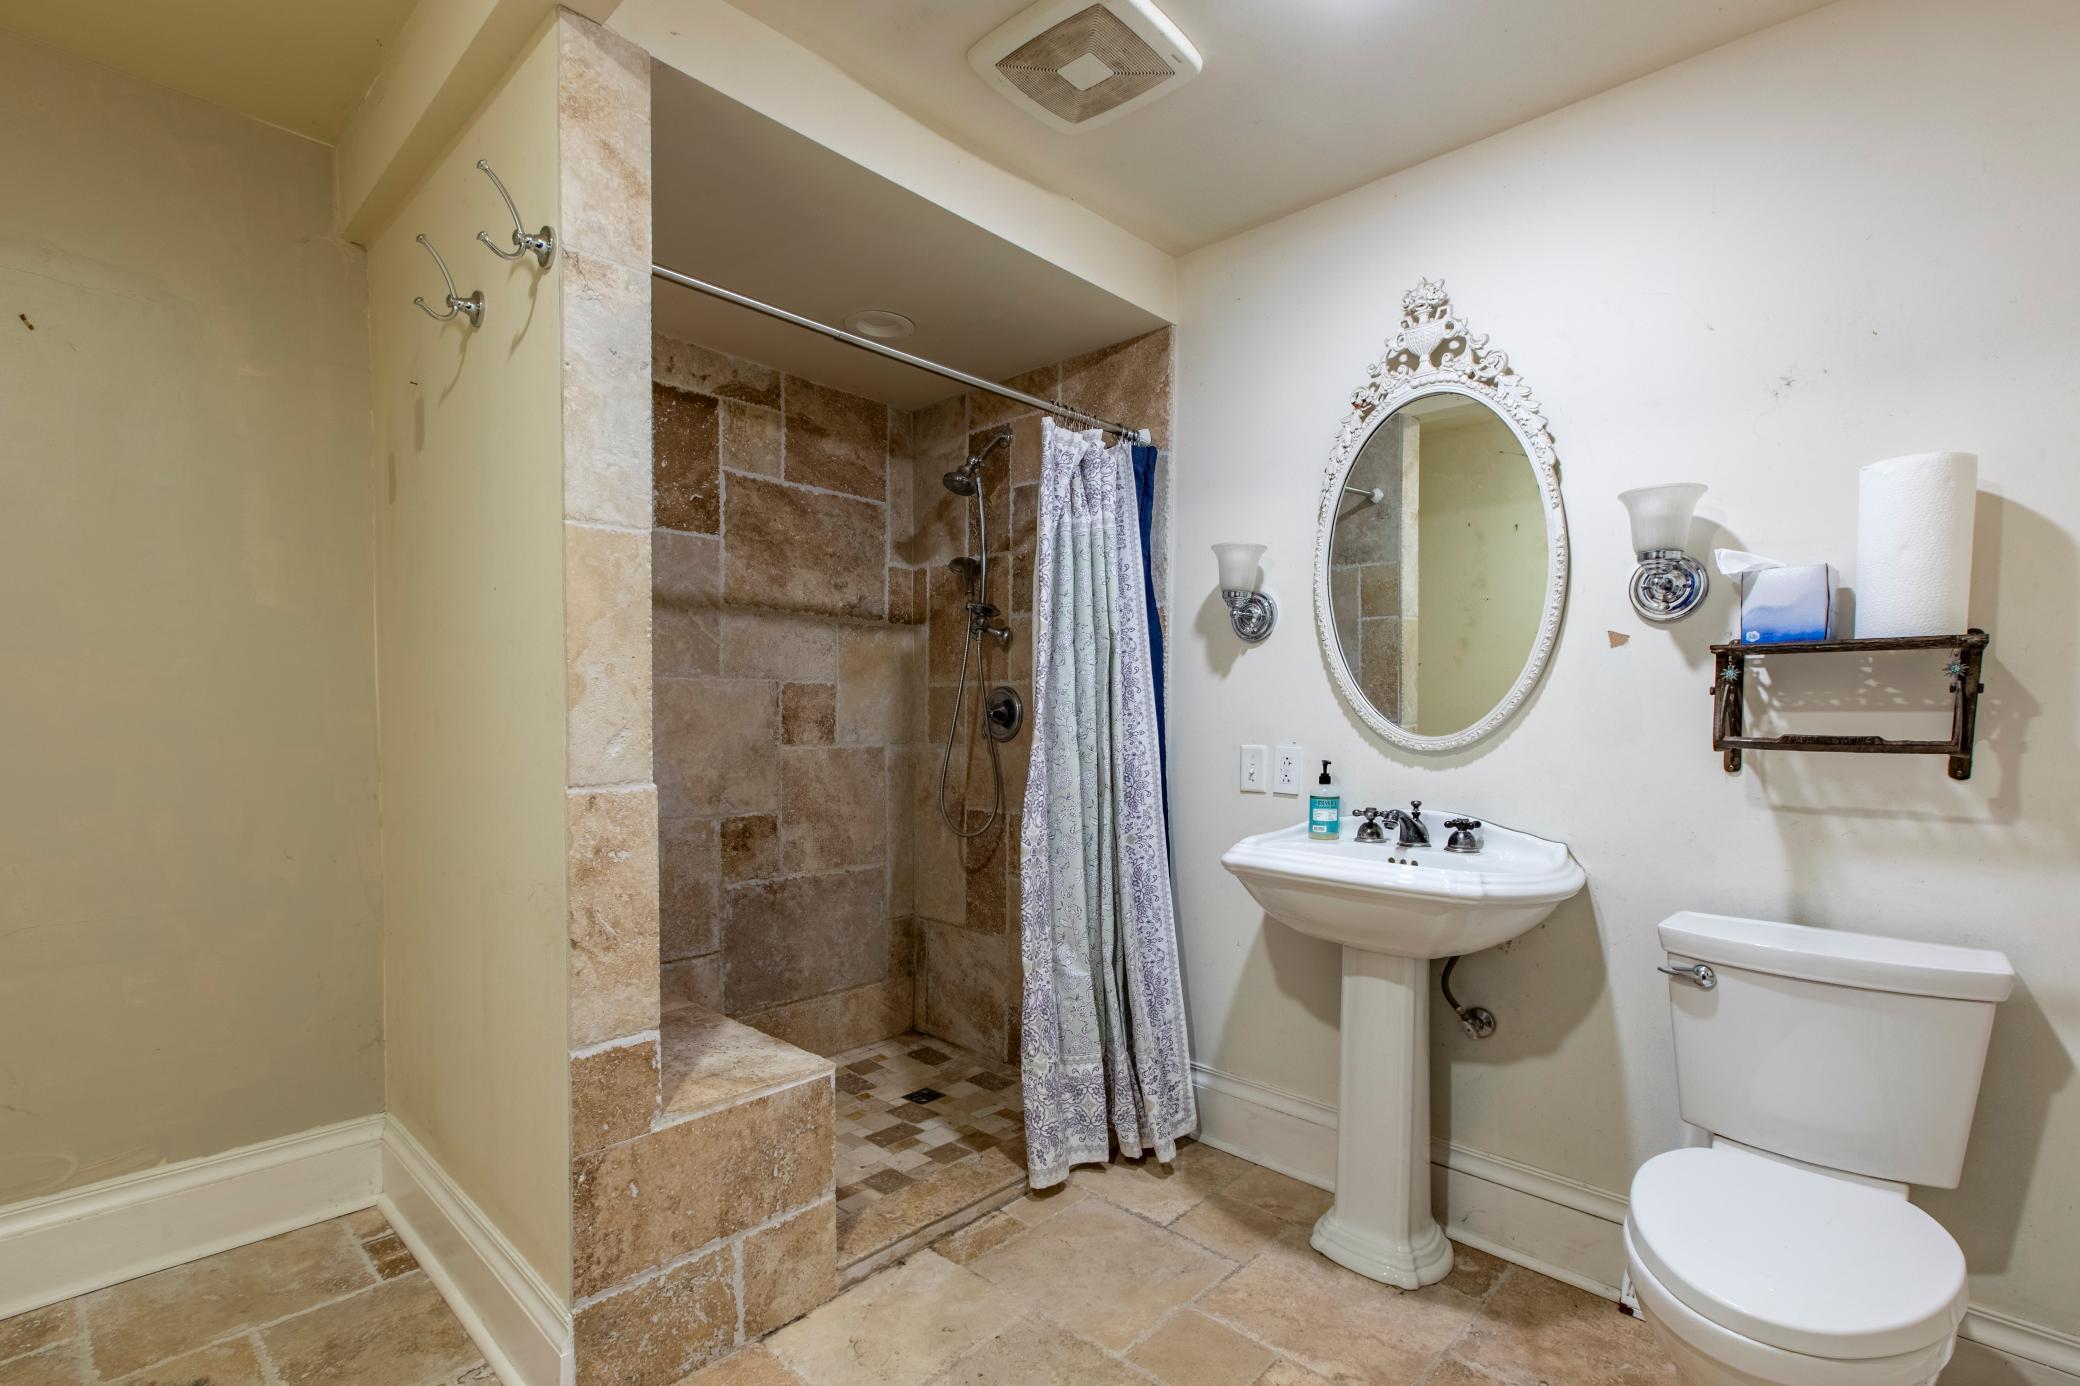
Bathroom with a tan stone-tiled walk-in shower, pedestal sink, ornate oval mirror, and toilet.
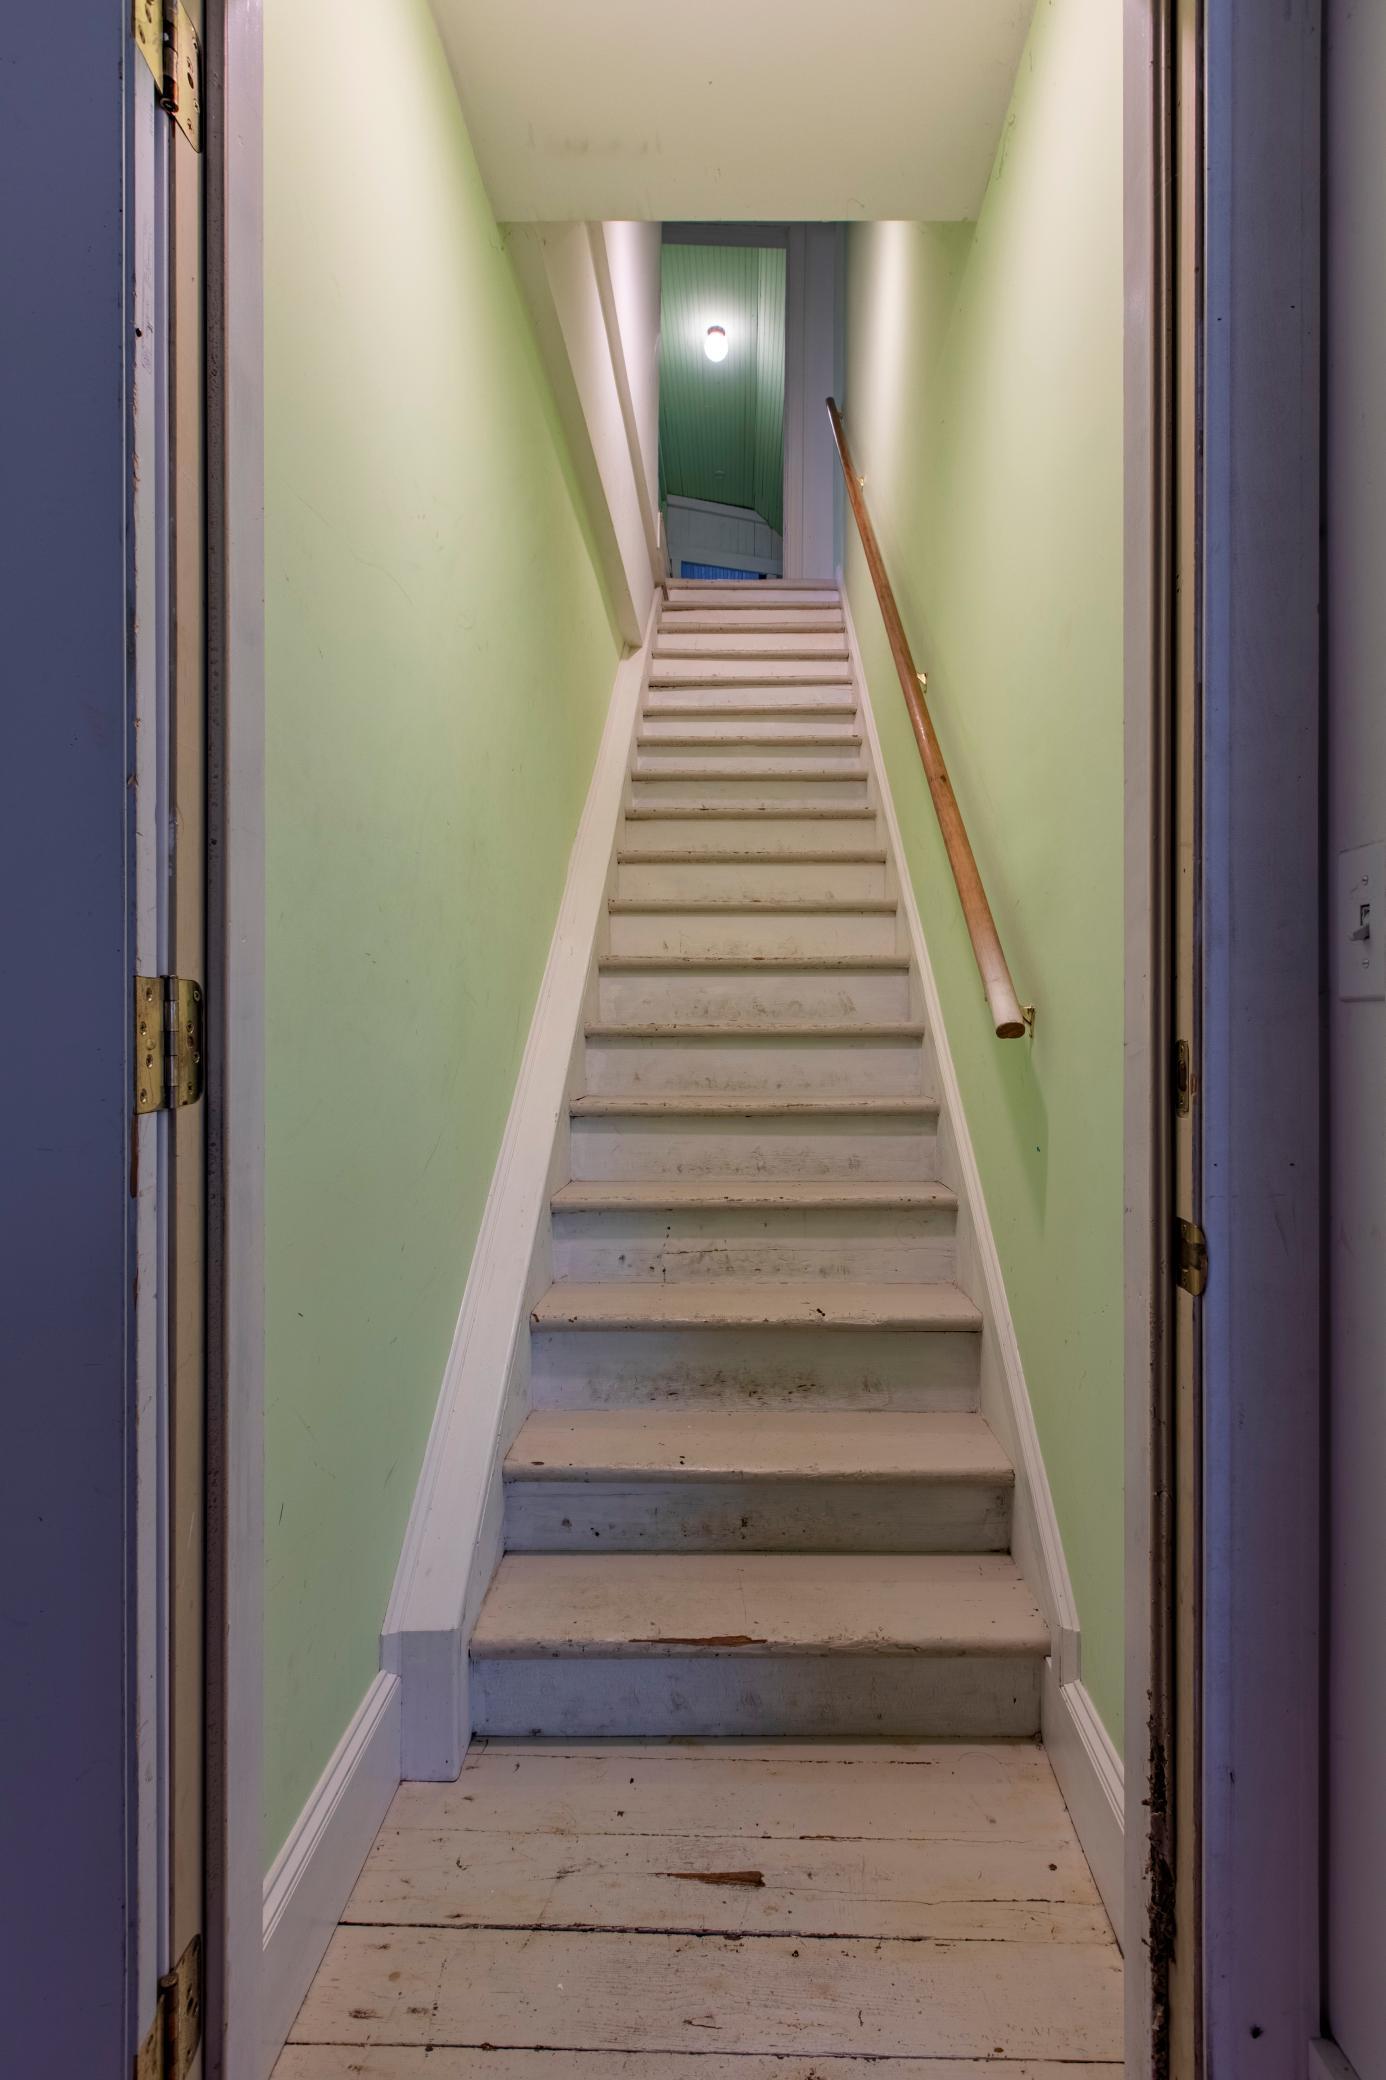
Narrow worn white staircase with pale green walls and a wooden handrail.
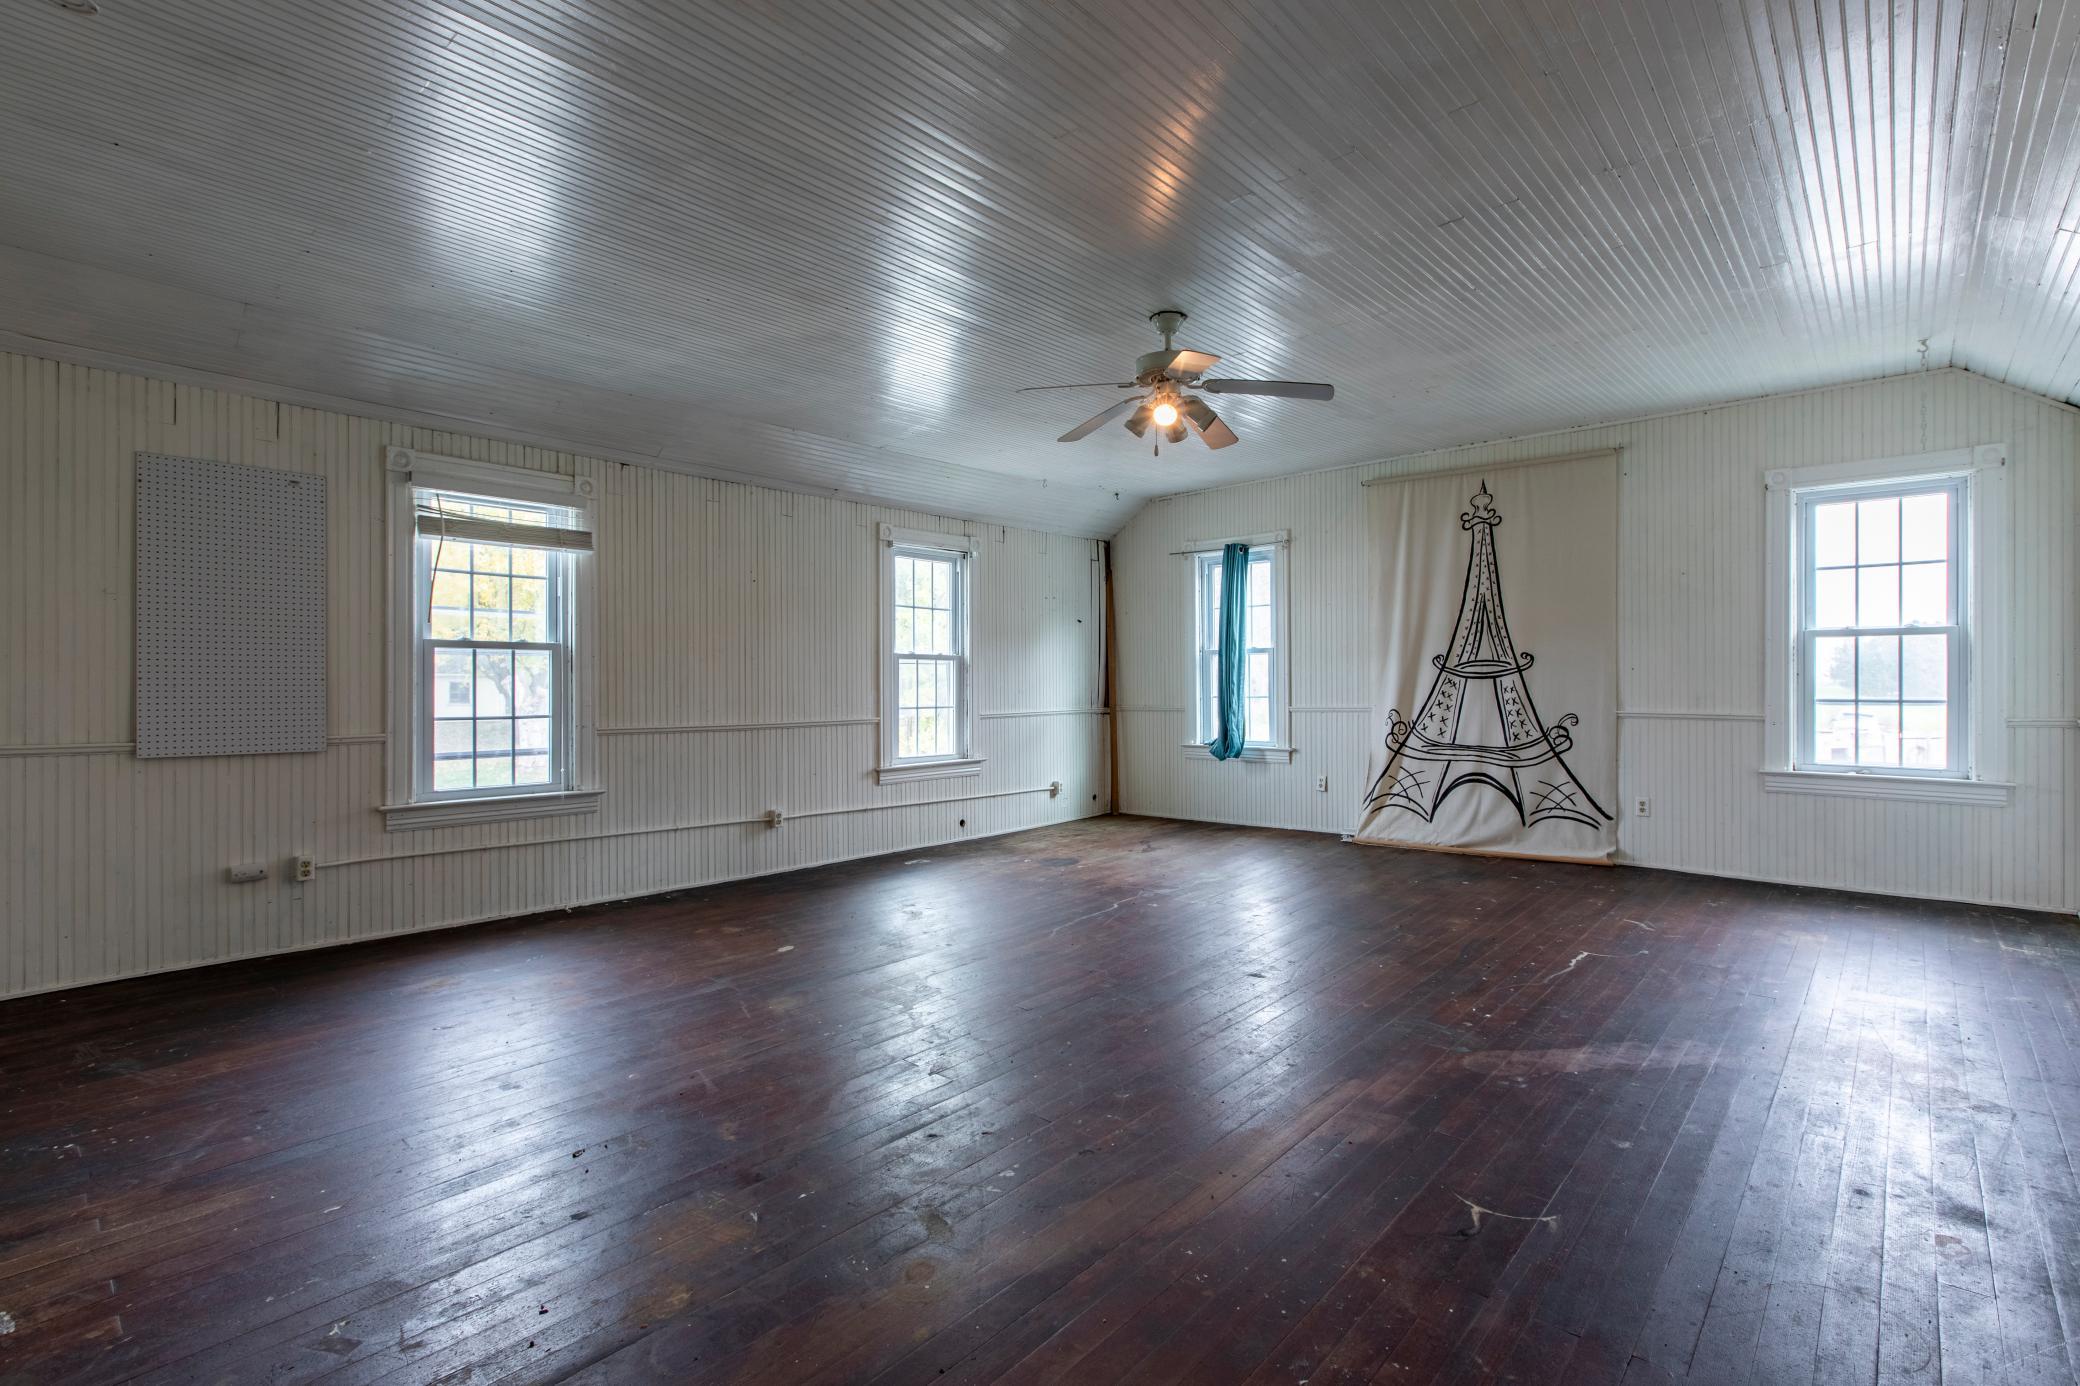
Empty room with dark hardwood floors, white beadboard walls, and an Eiffel Tower wall hanging.
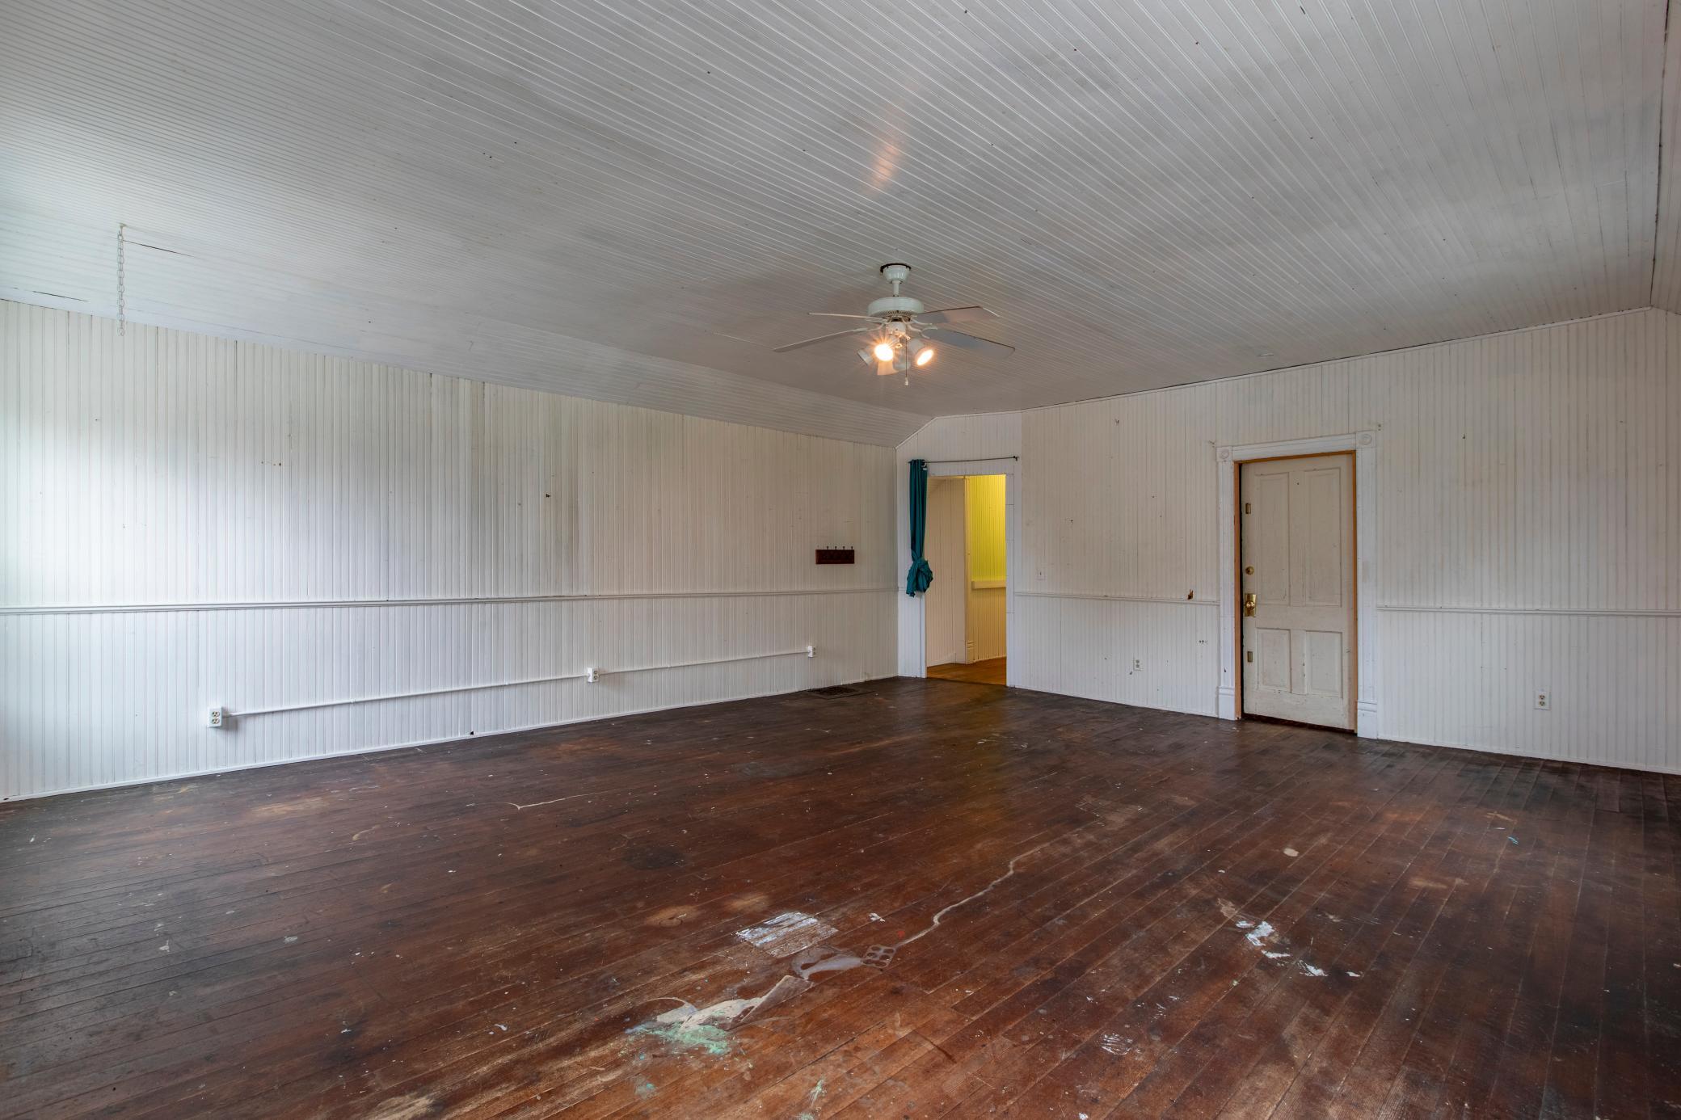
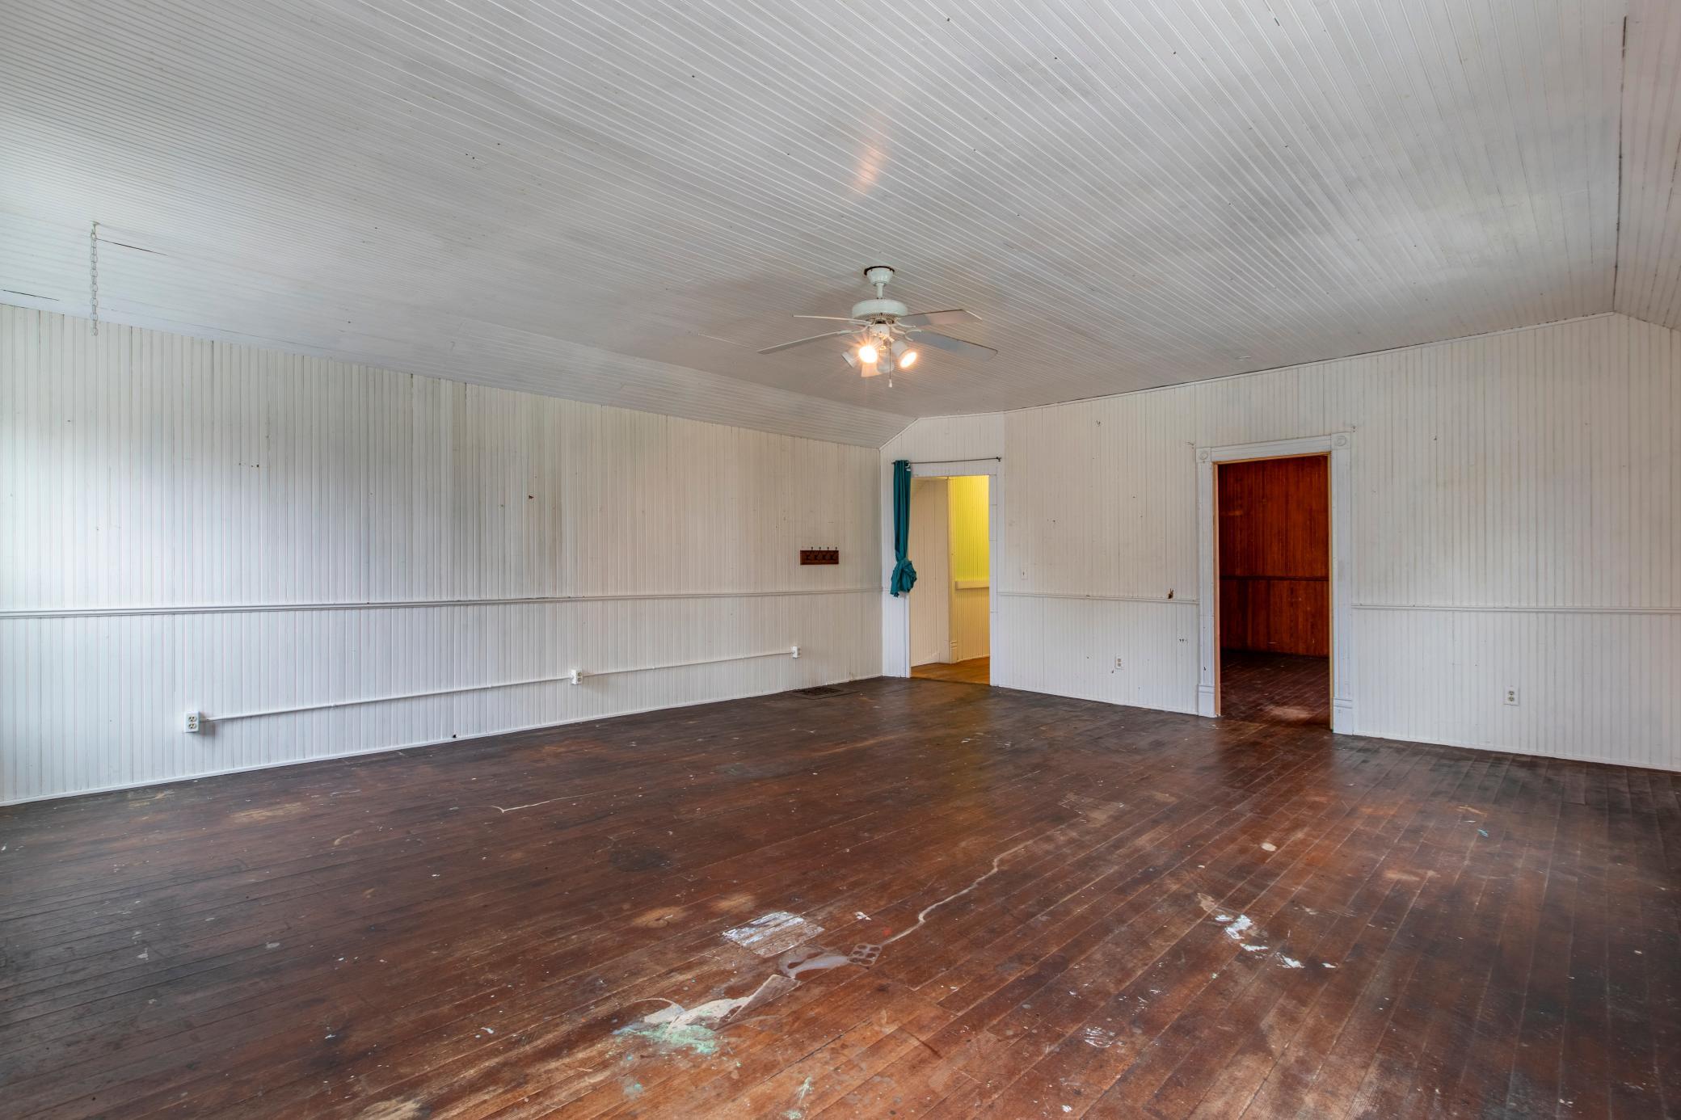
Empty paneled room with a ceiling fan, worn hardwood floor, and teal-curtained doorway.
Vacant room with white paneled walls, ceiling fan, and worn dark wood floor.
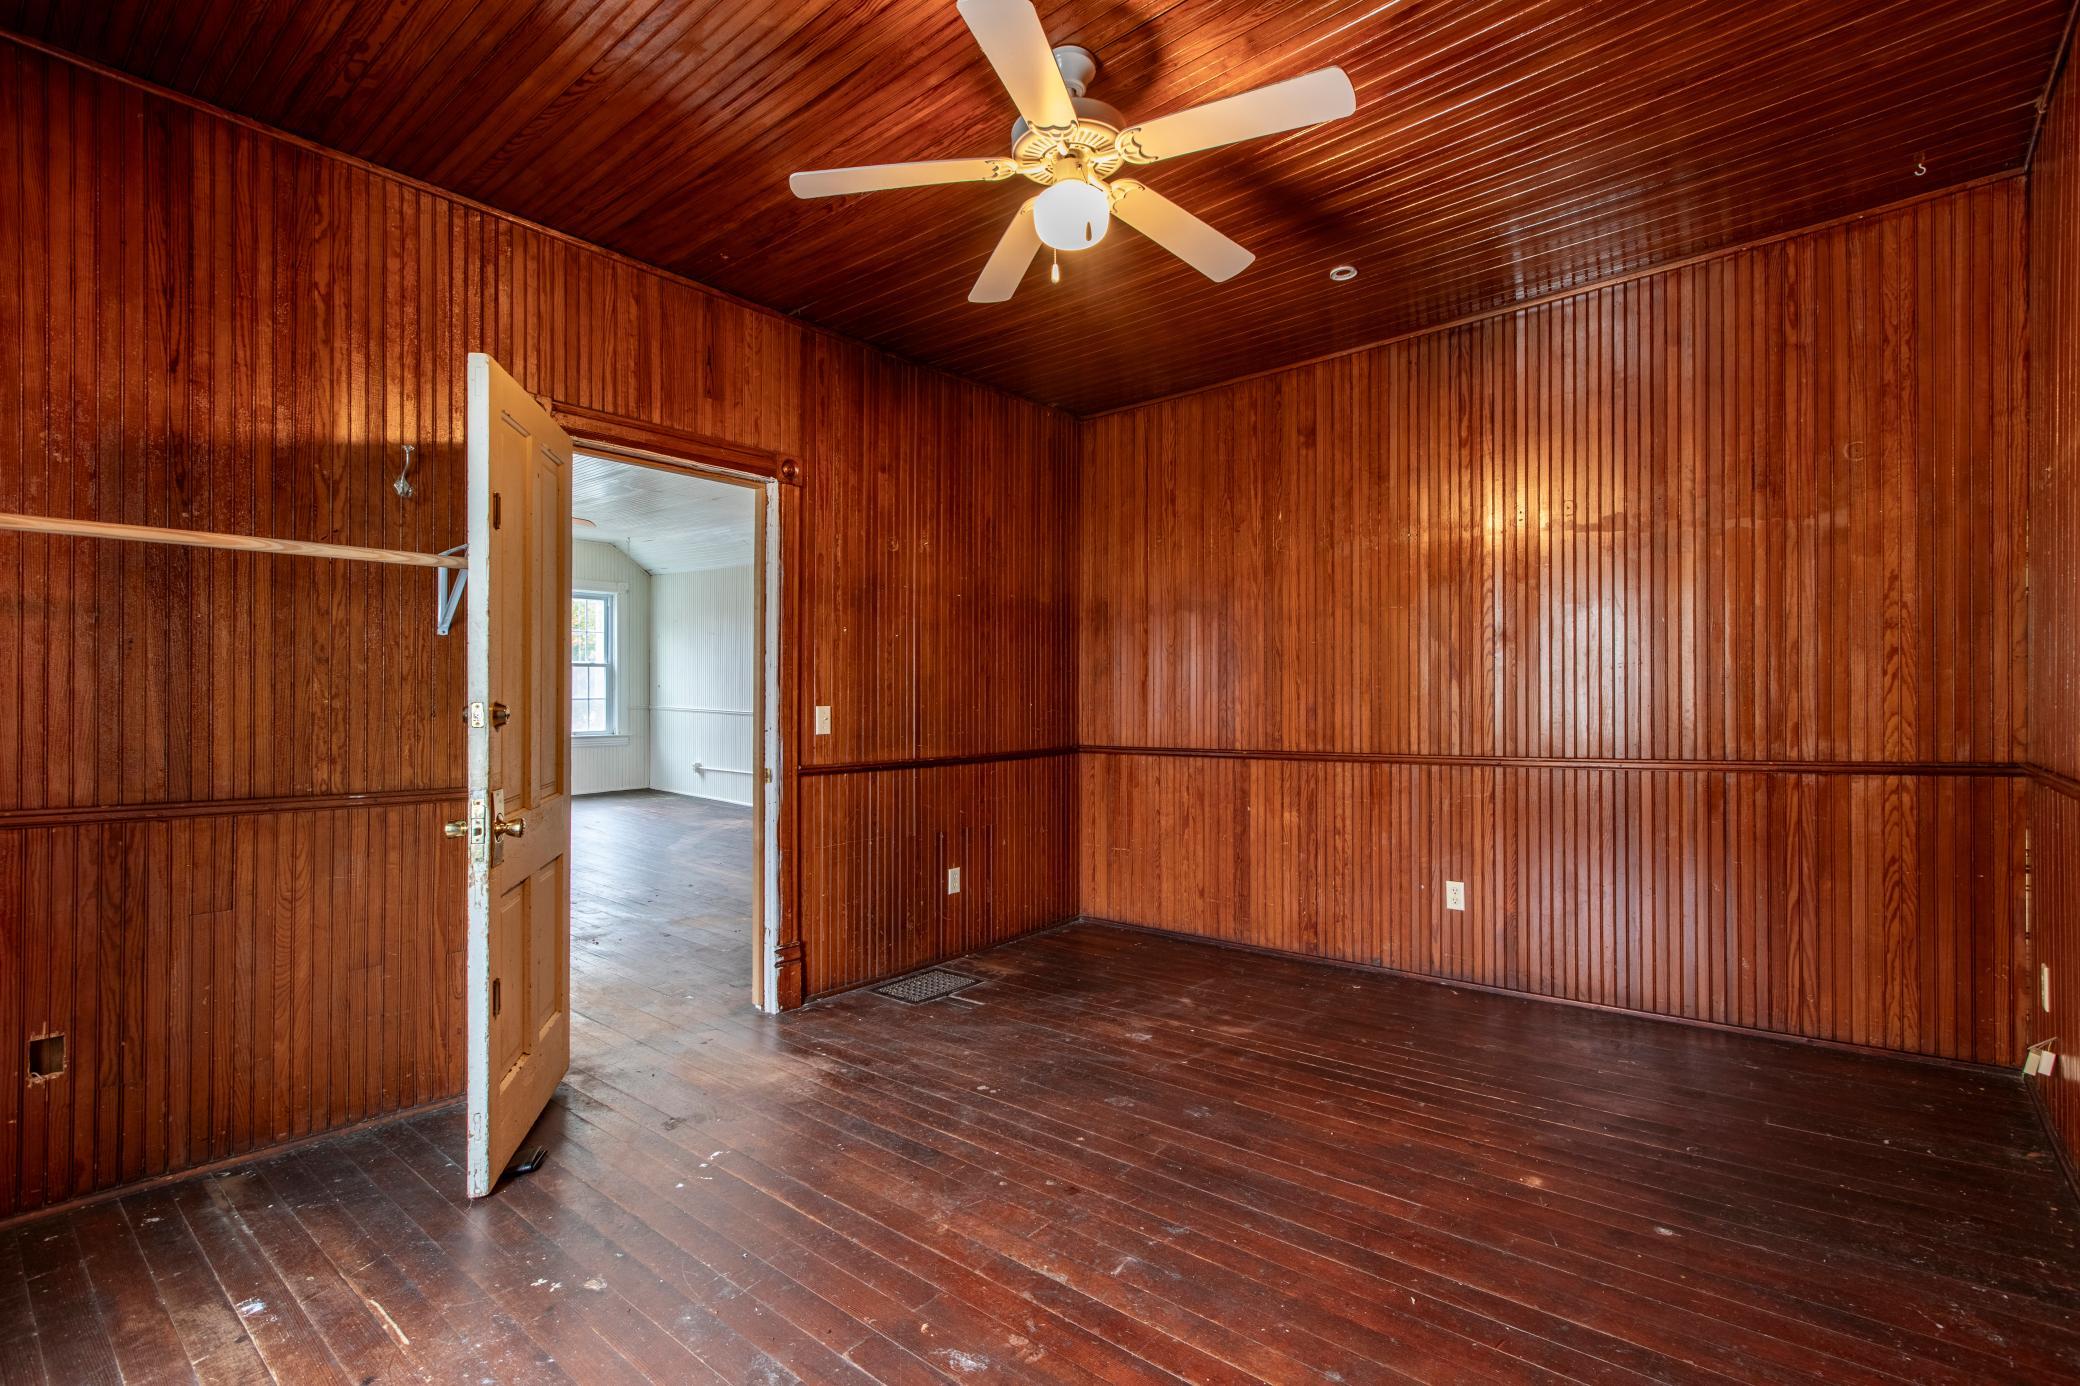
Empty wood-paneled room with a ceiling fan, clothing rod, and open door to a brighter room.
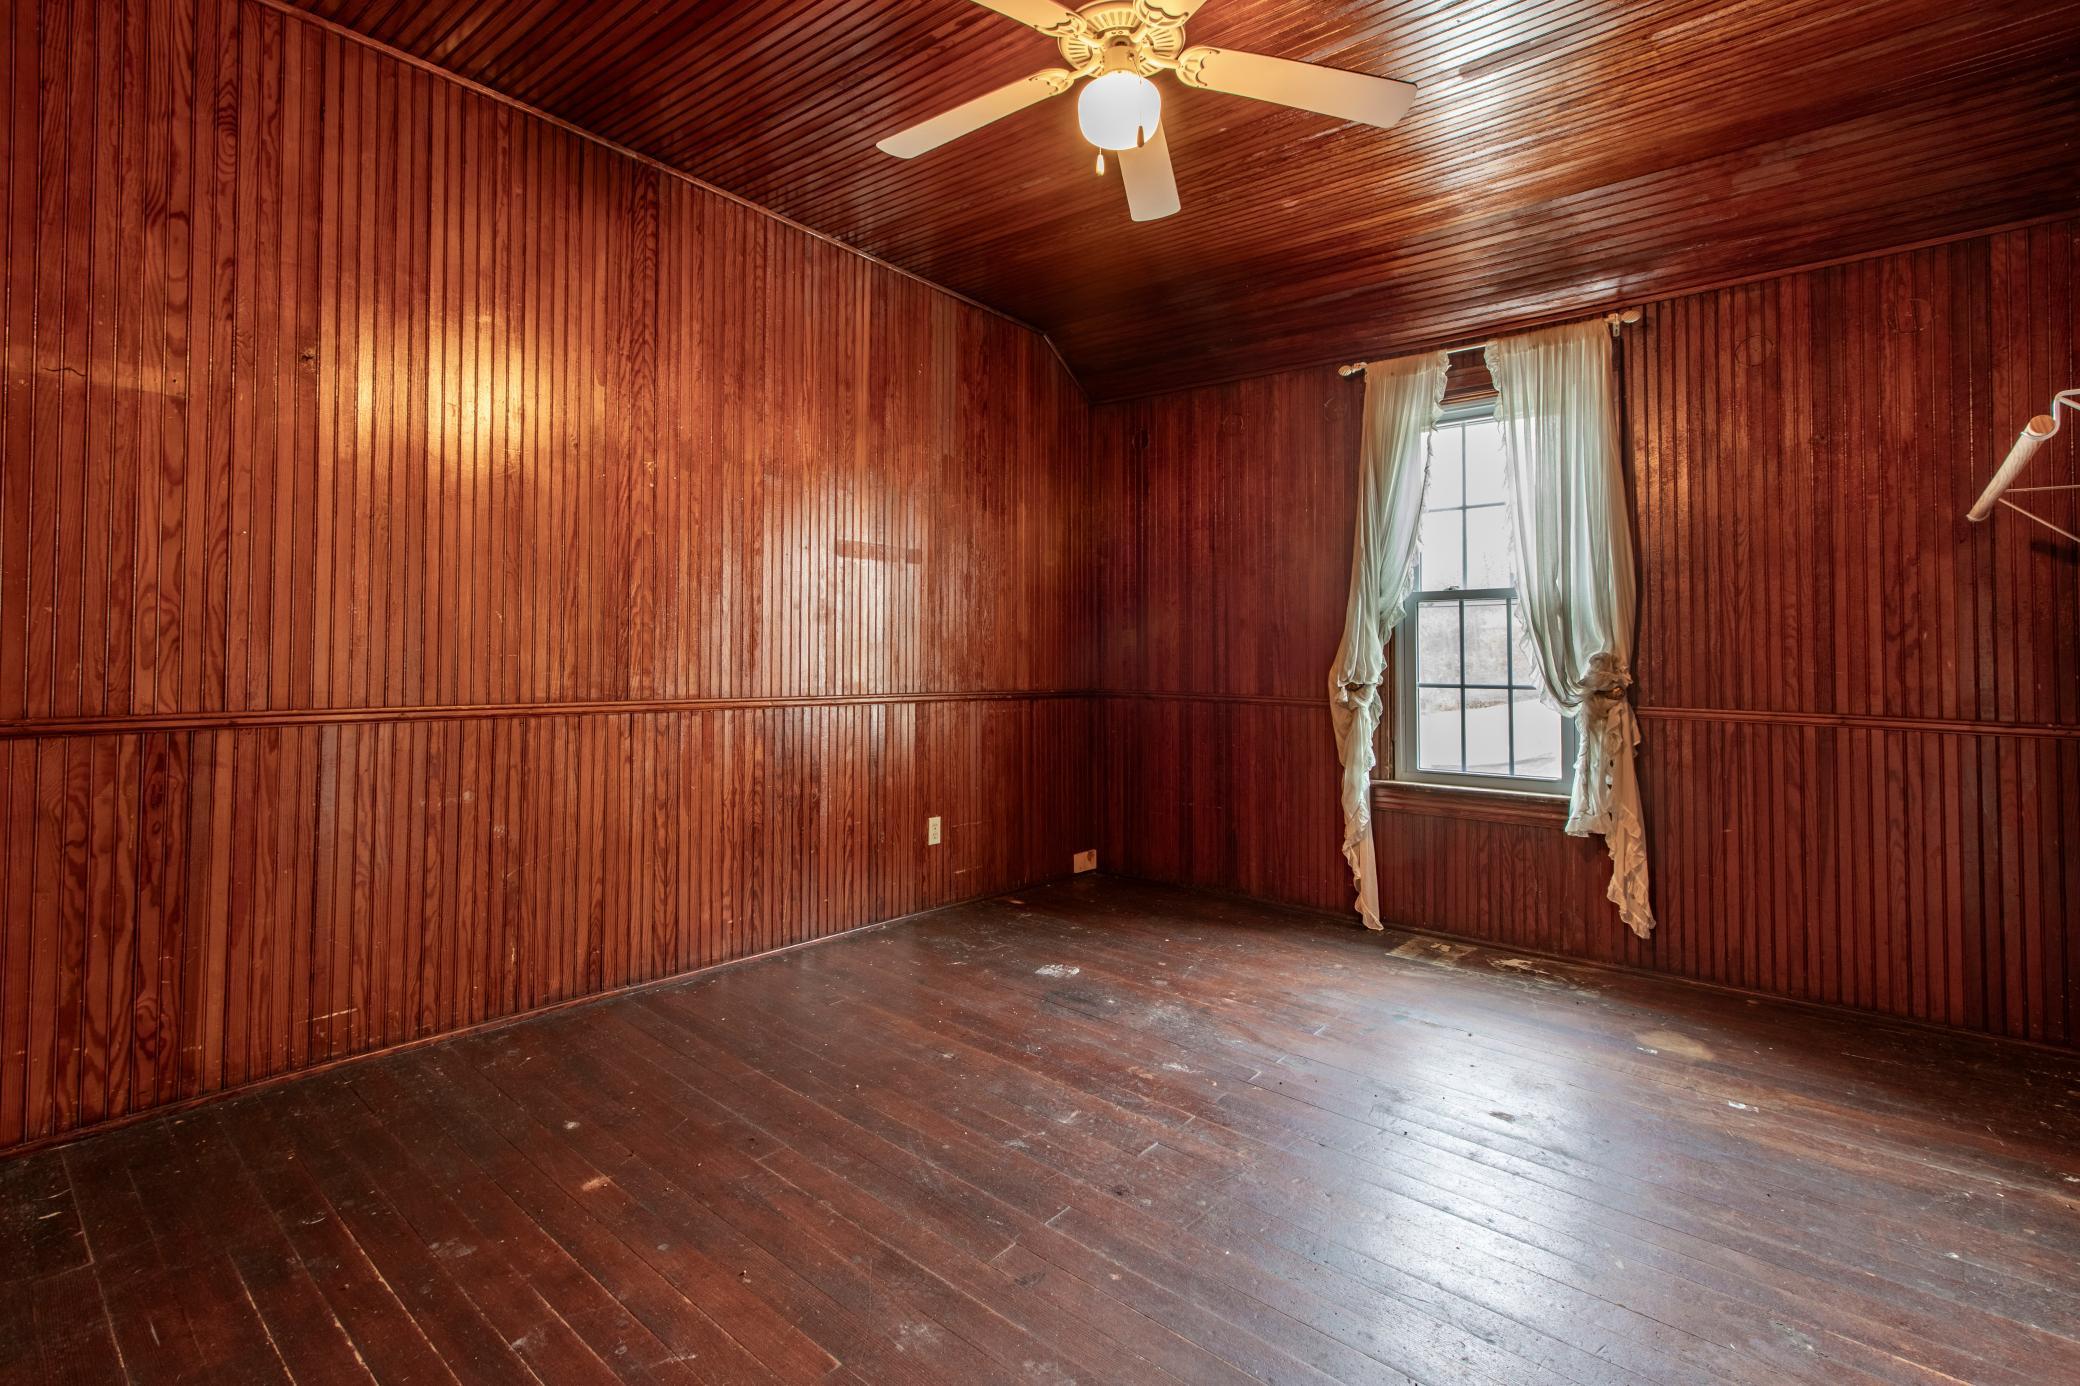
Empty wood-paneled room with a ceiling fan and curtained window.
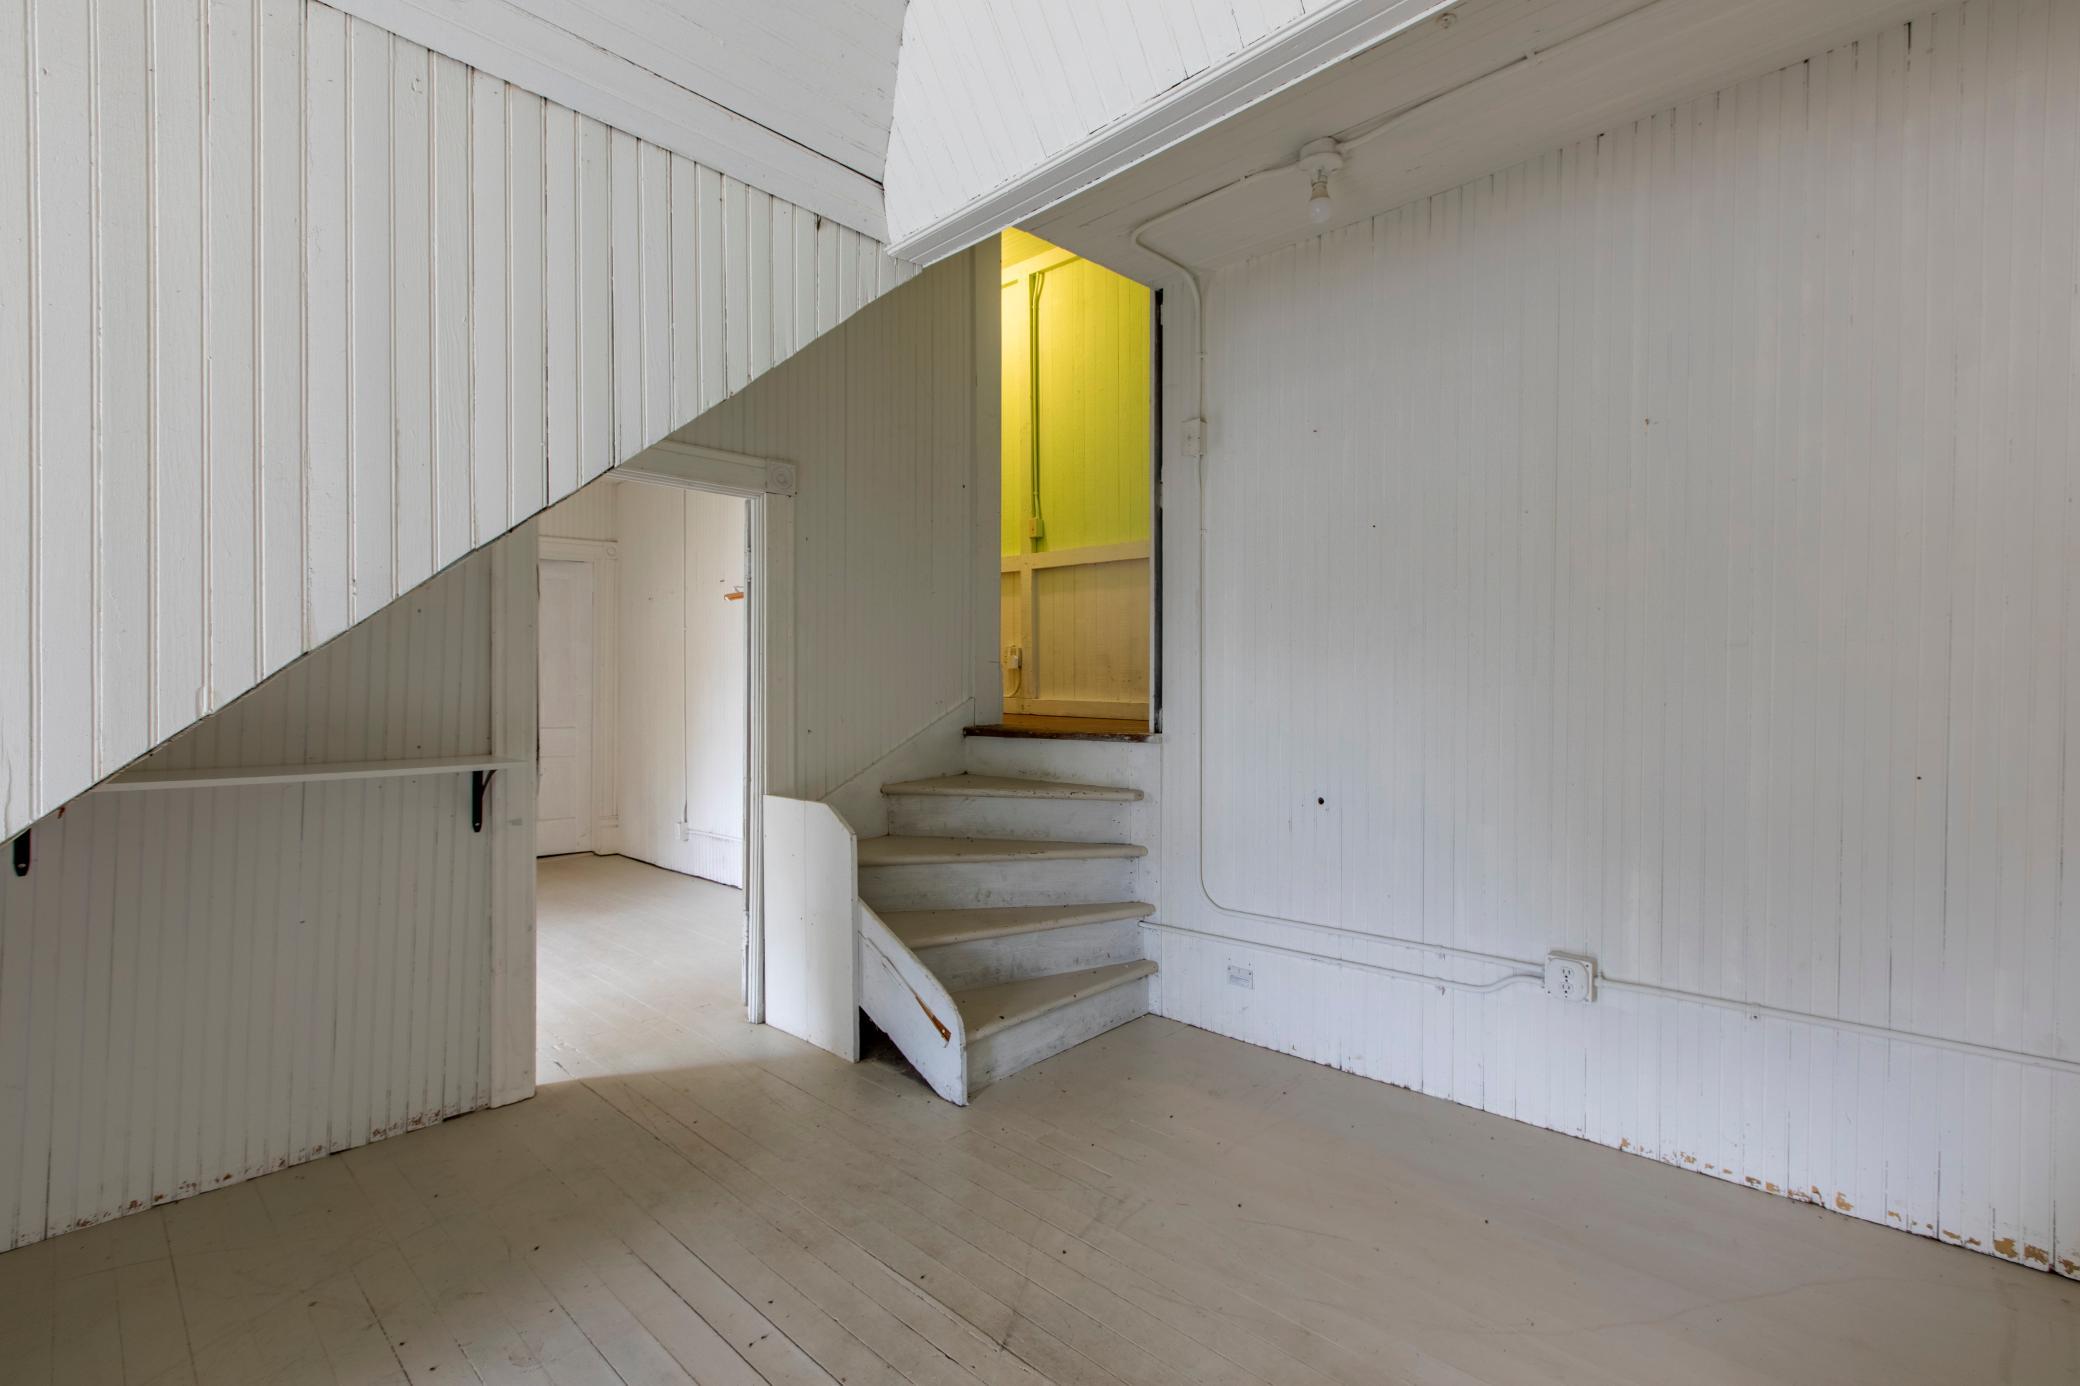
Vacant stairwell with white paneled walls, worn wood floors, and a brightly lit upper doorway.
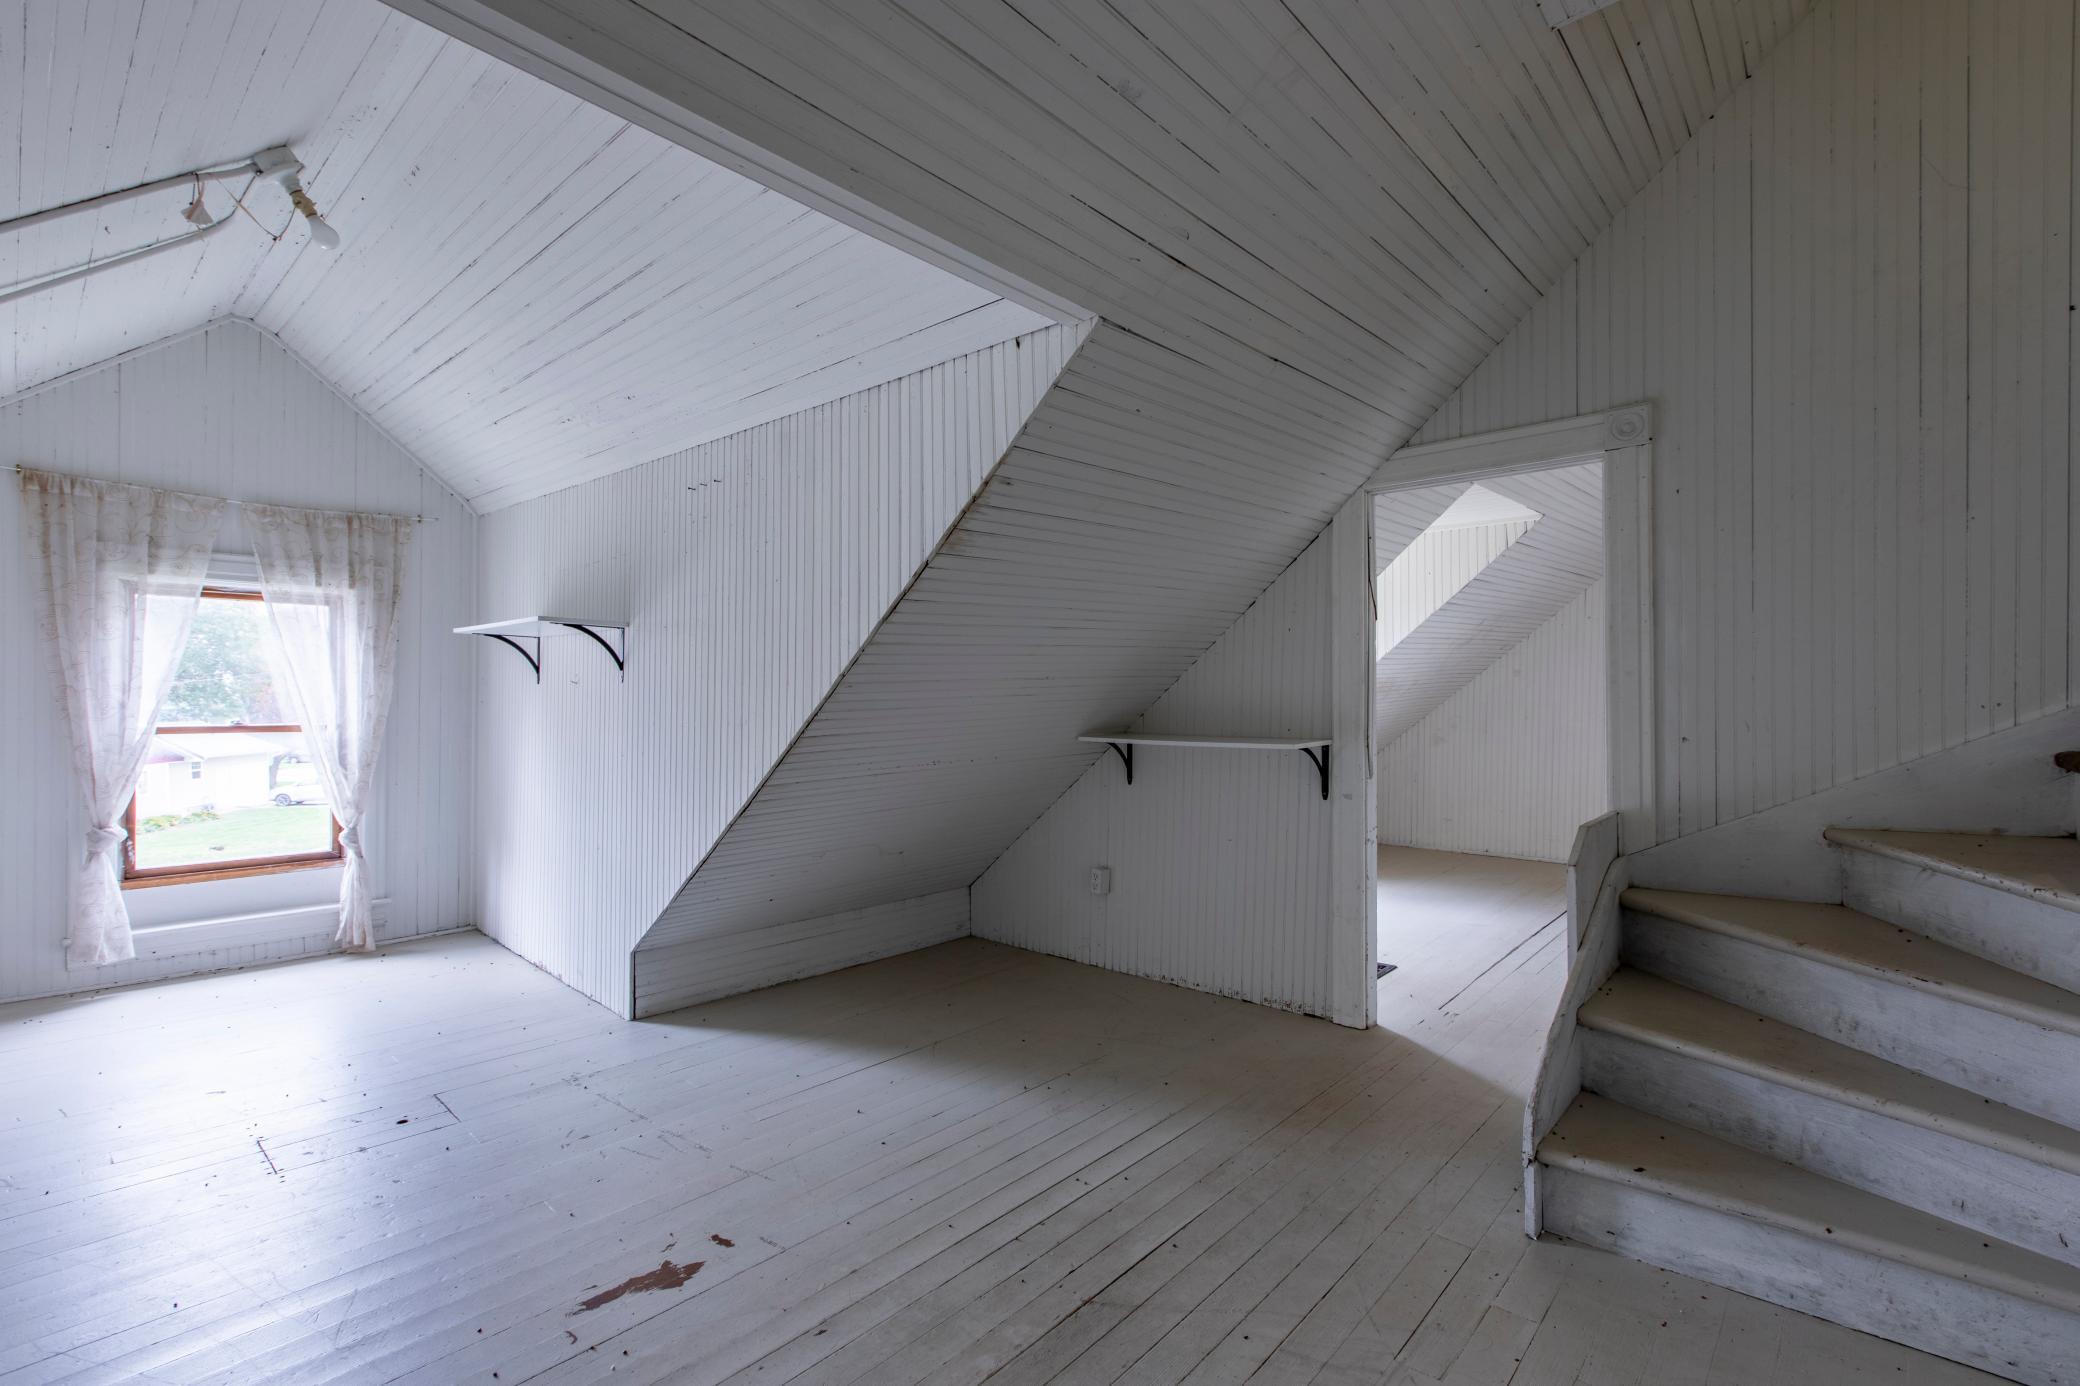
White attic room with steep sloped ceilings, a curtained window, and stairs to an upper landing.
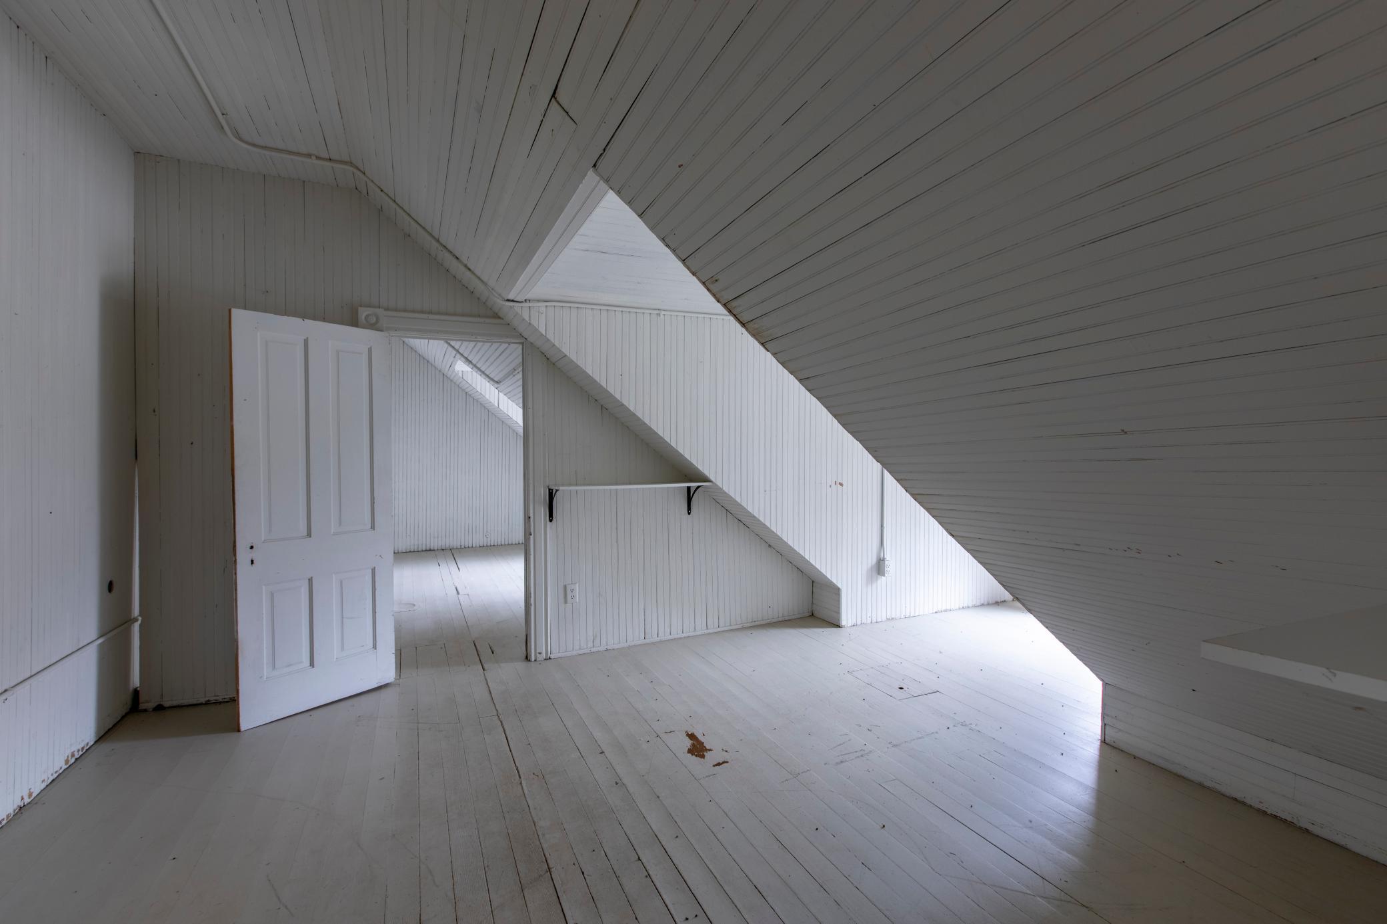
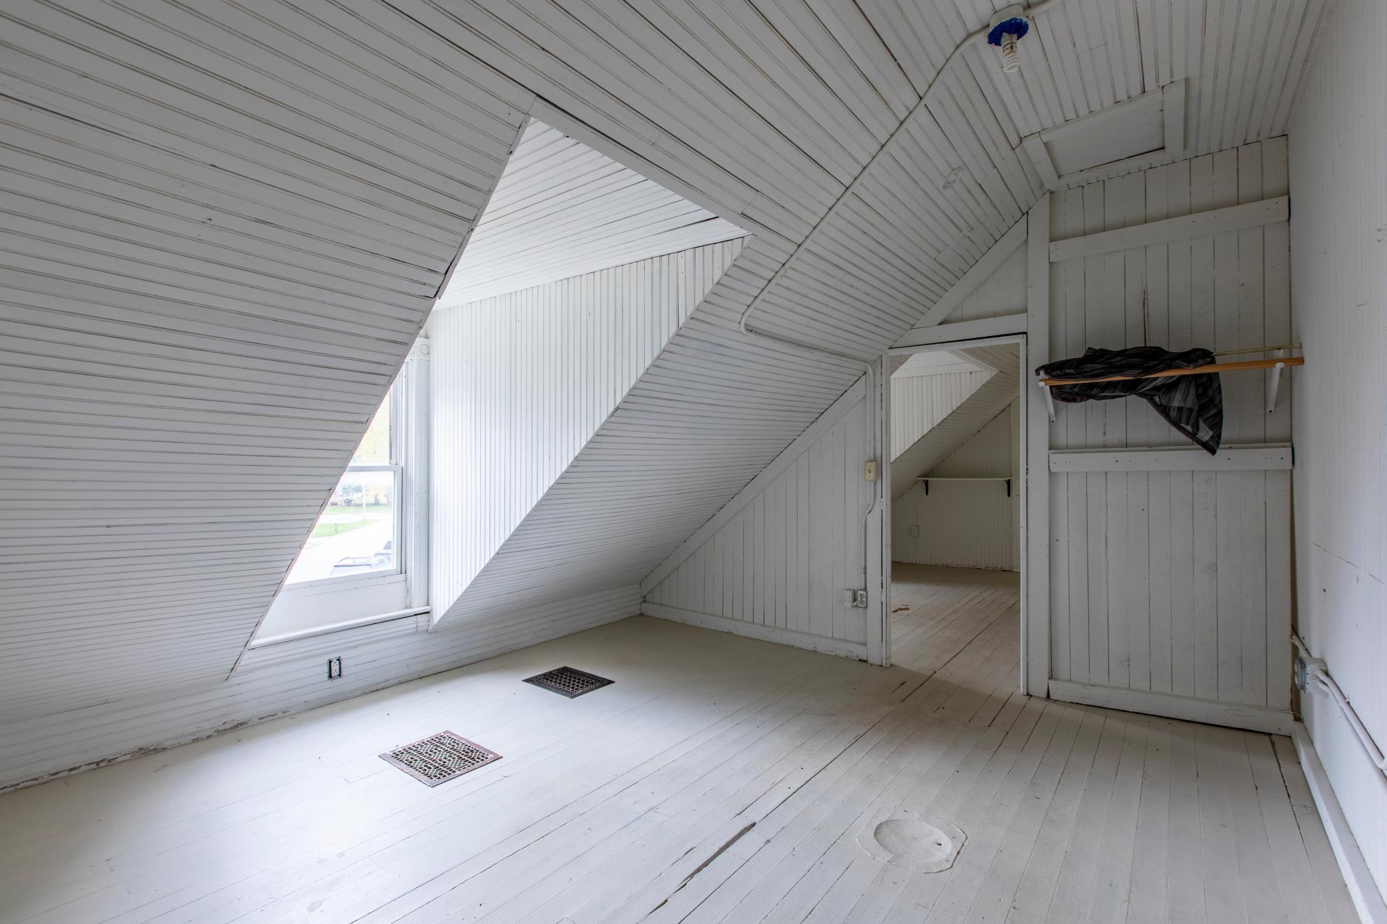
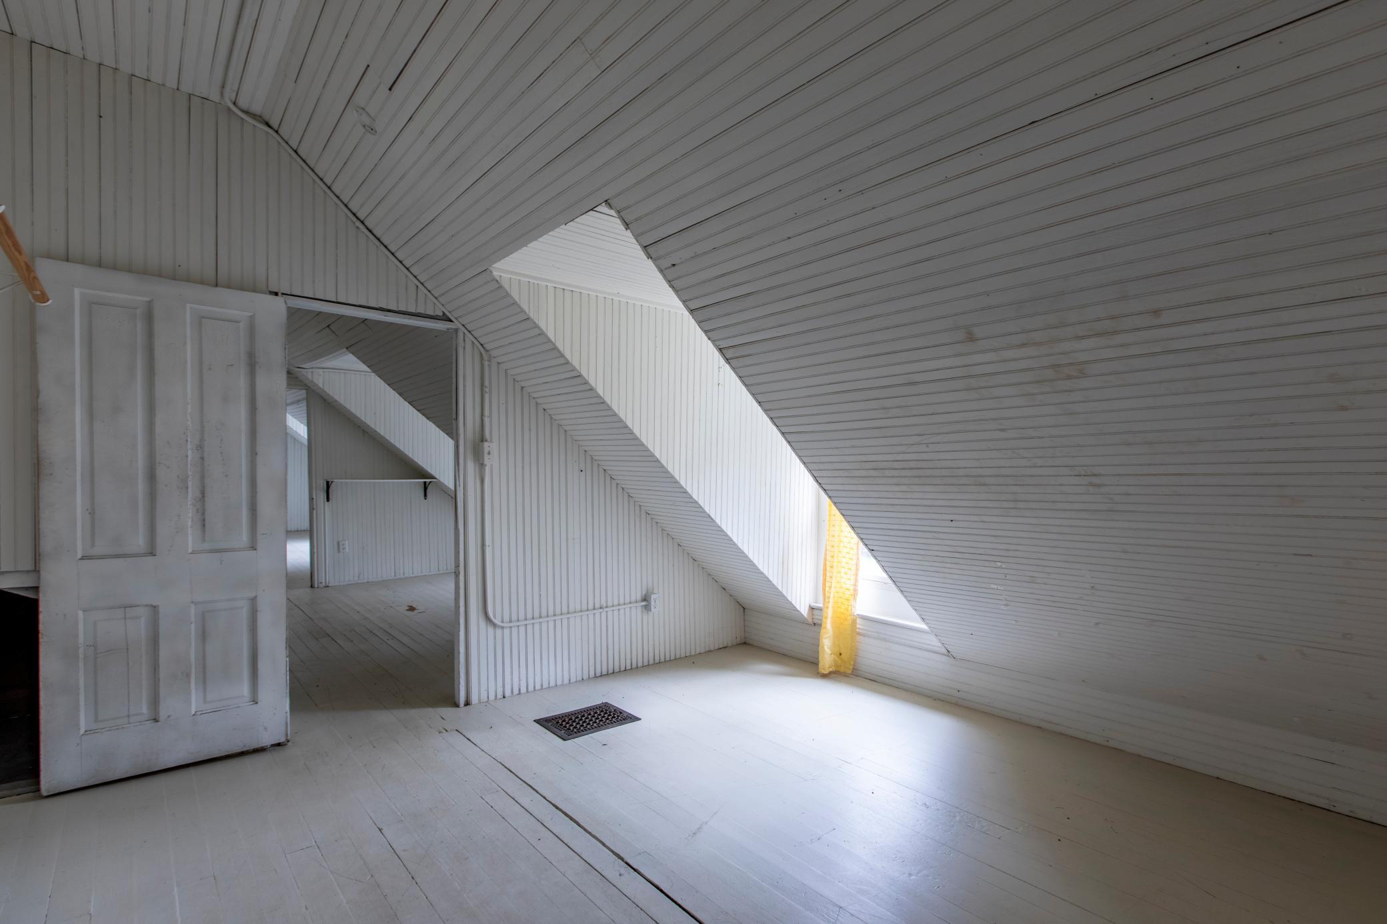
Empty attic with white plank walls, sharply sloped ceilings, and an open paneled door.
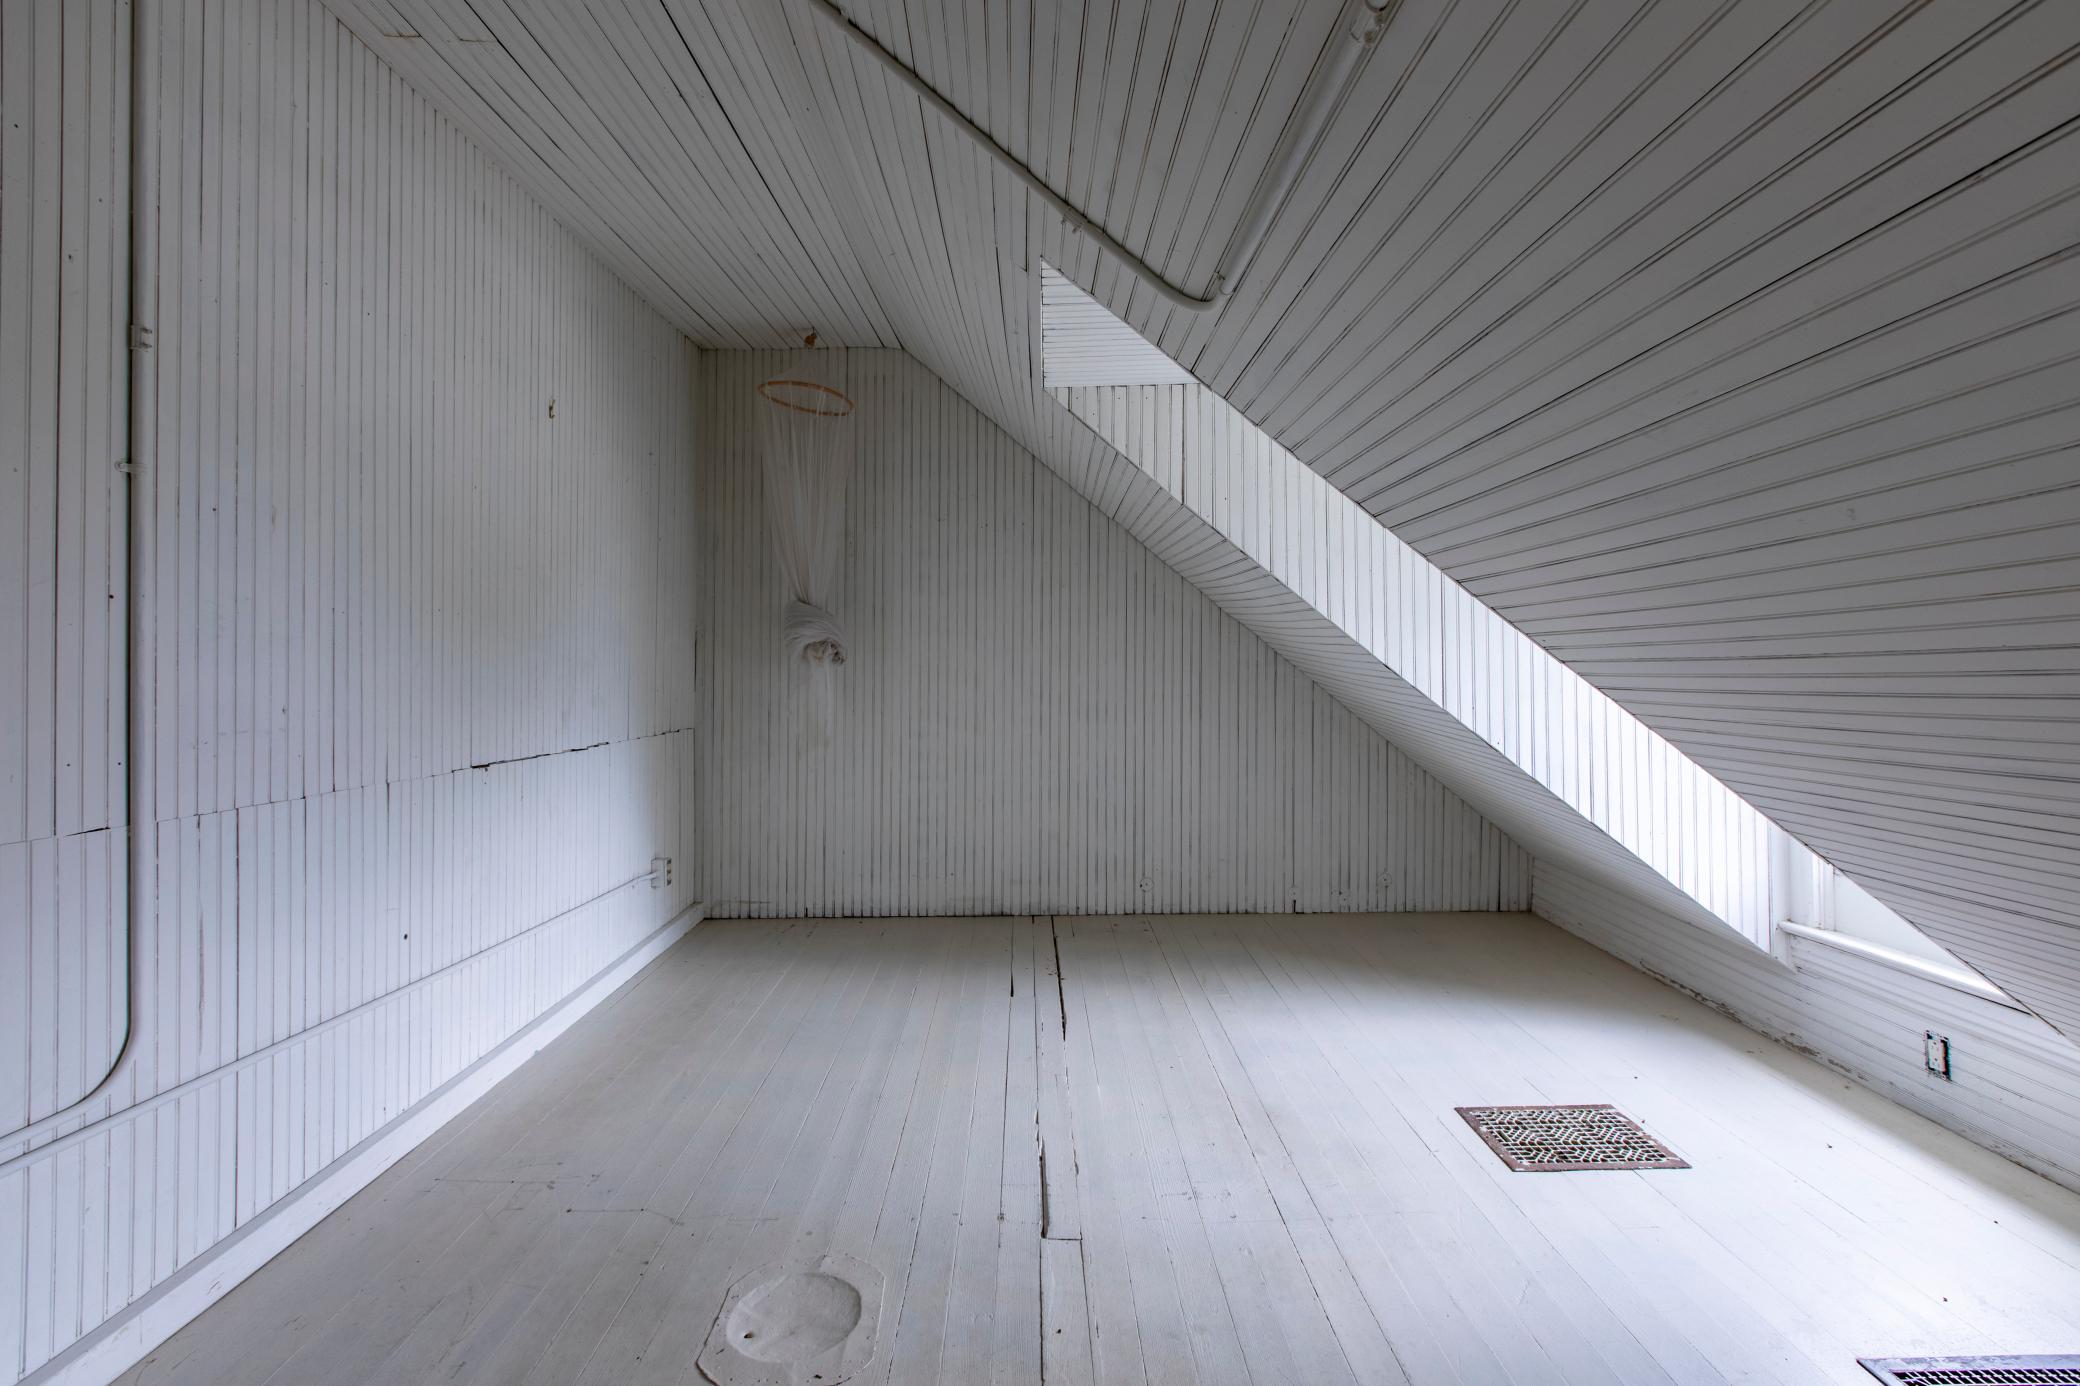
Vacant attic room with white paneled walls, a steeply sloped ceiling, and floor grates.
Vacant attic room with steep white paneled ceilings, floor vents, and a small window.
Empty attic room with steep white-paneled ceilings, plank flooring, a small window, and an open door.
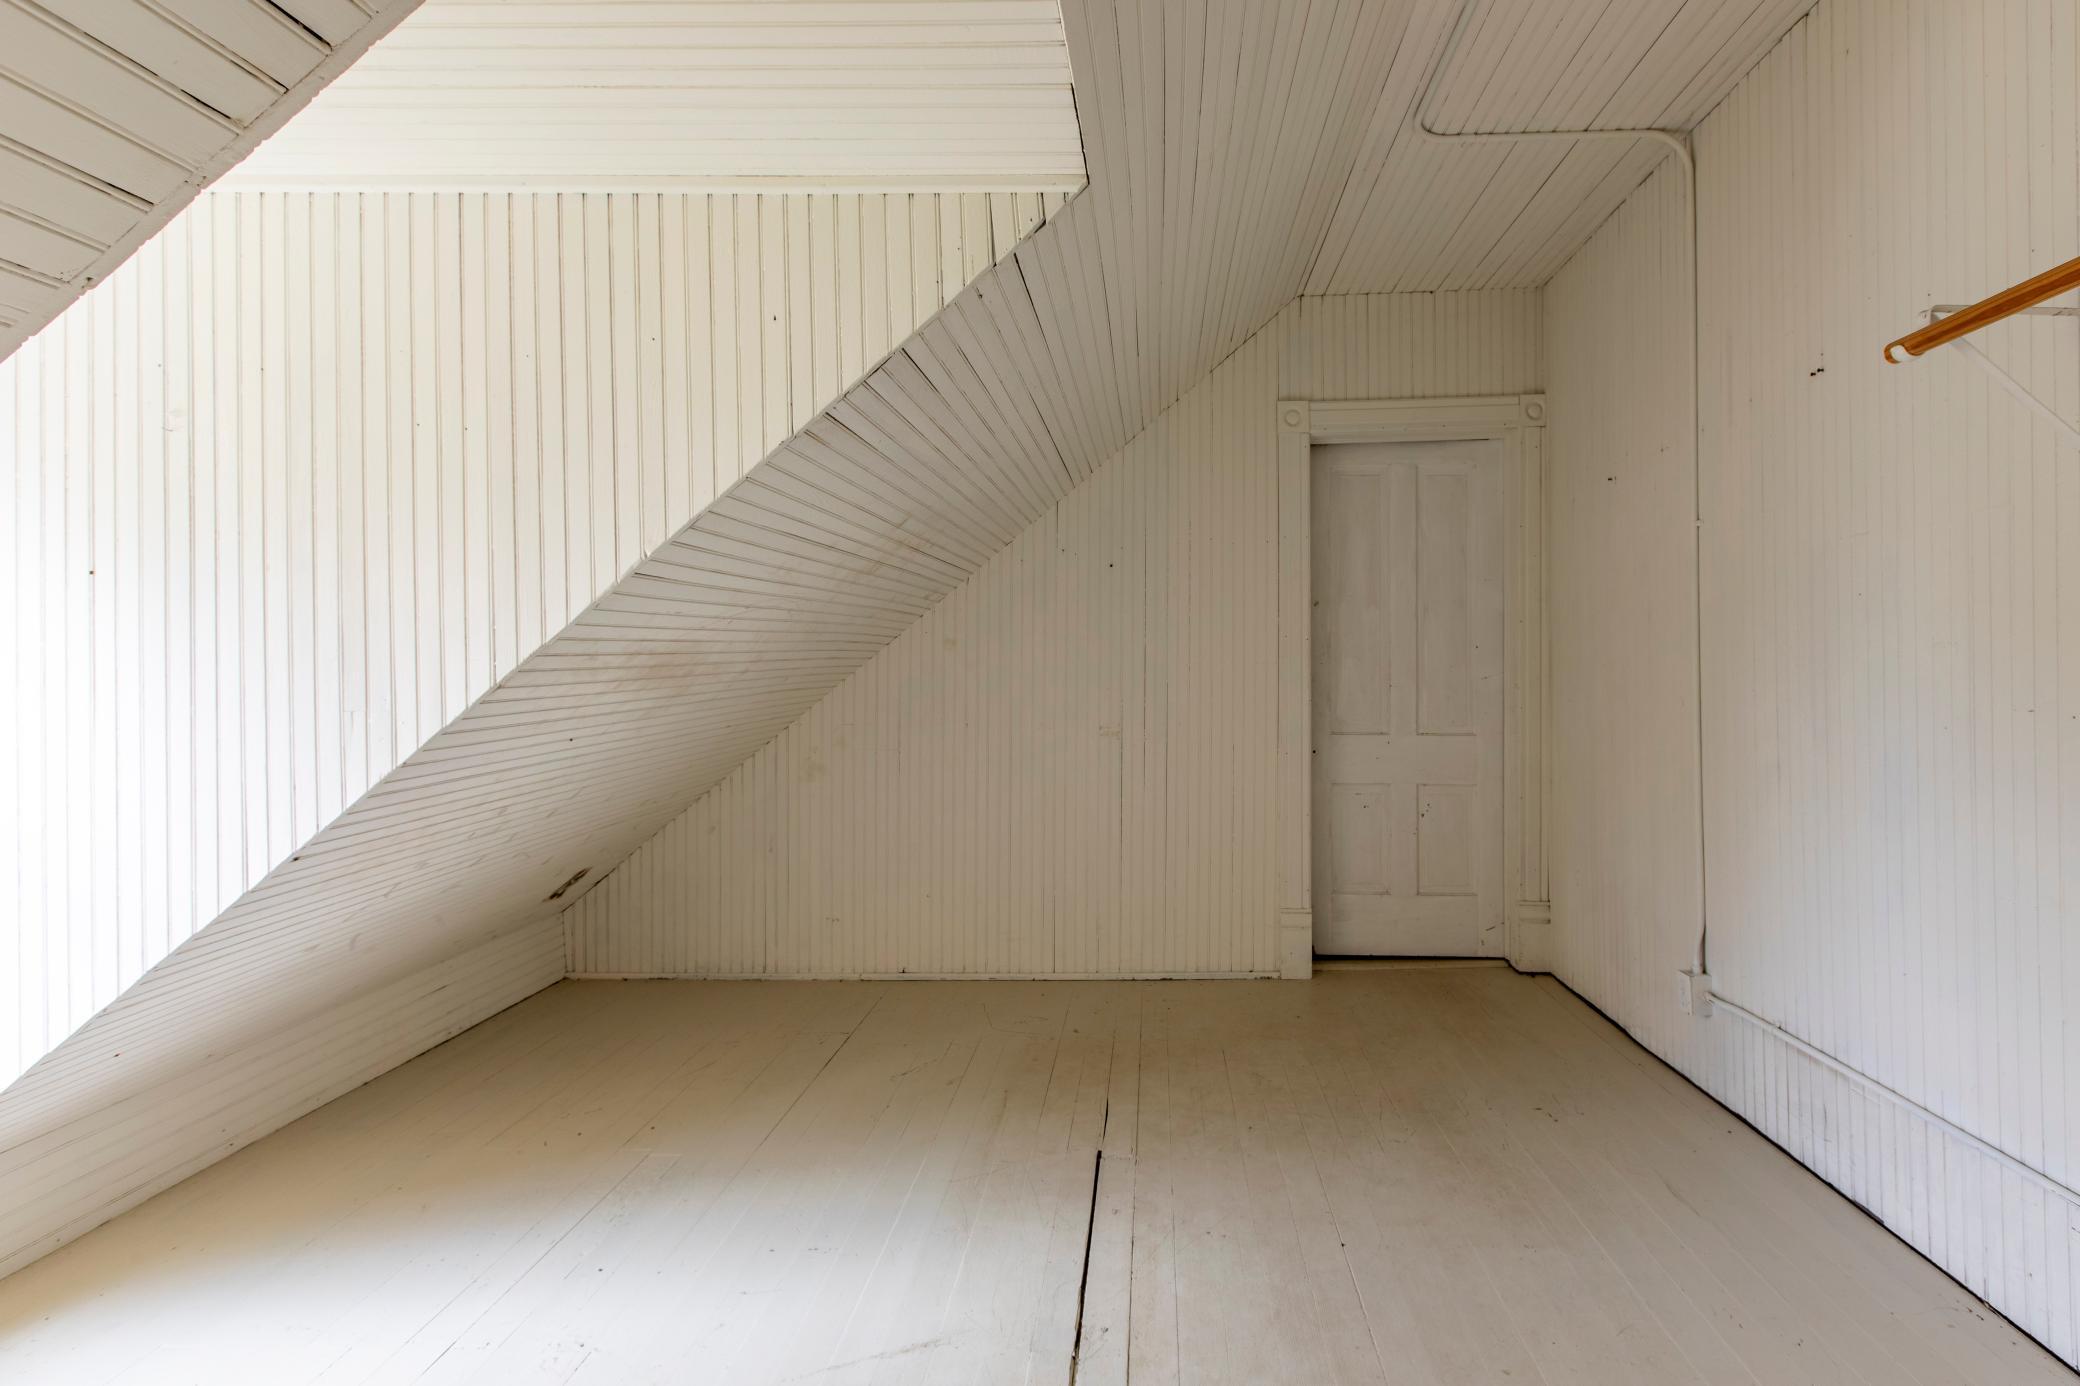
Empty attic room with white beadboard, sloped ceiling, plank floor, and a closed paneled door.
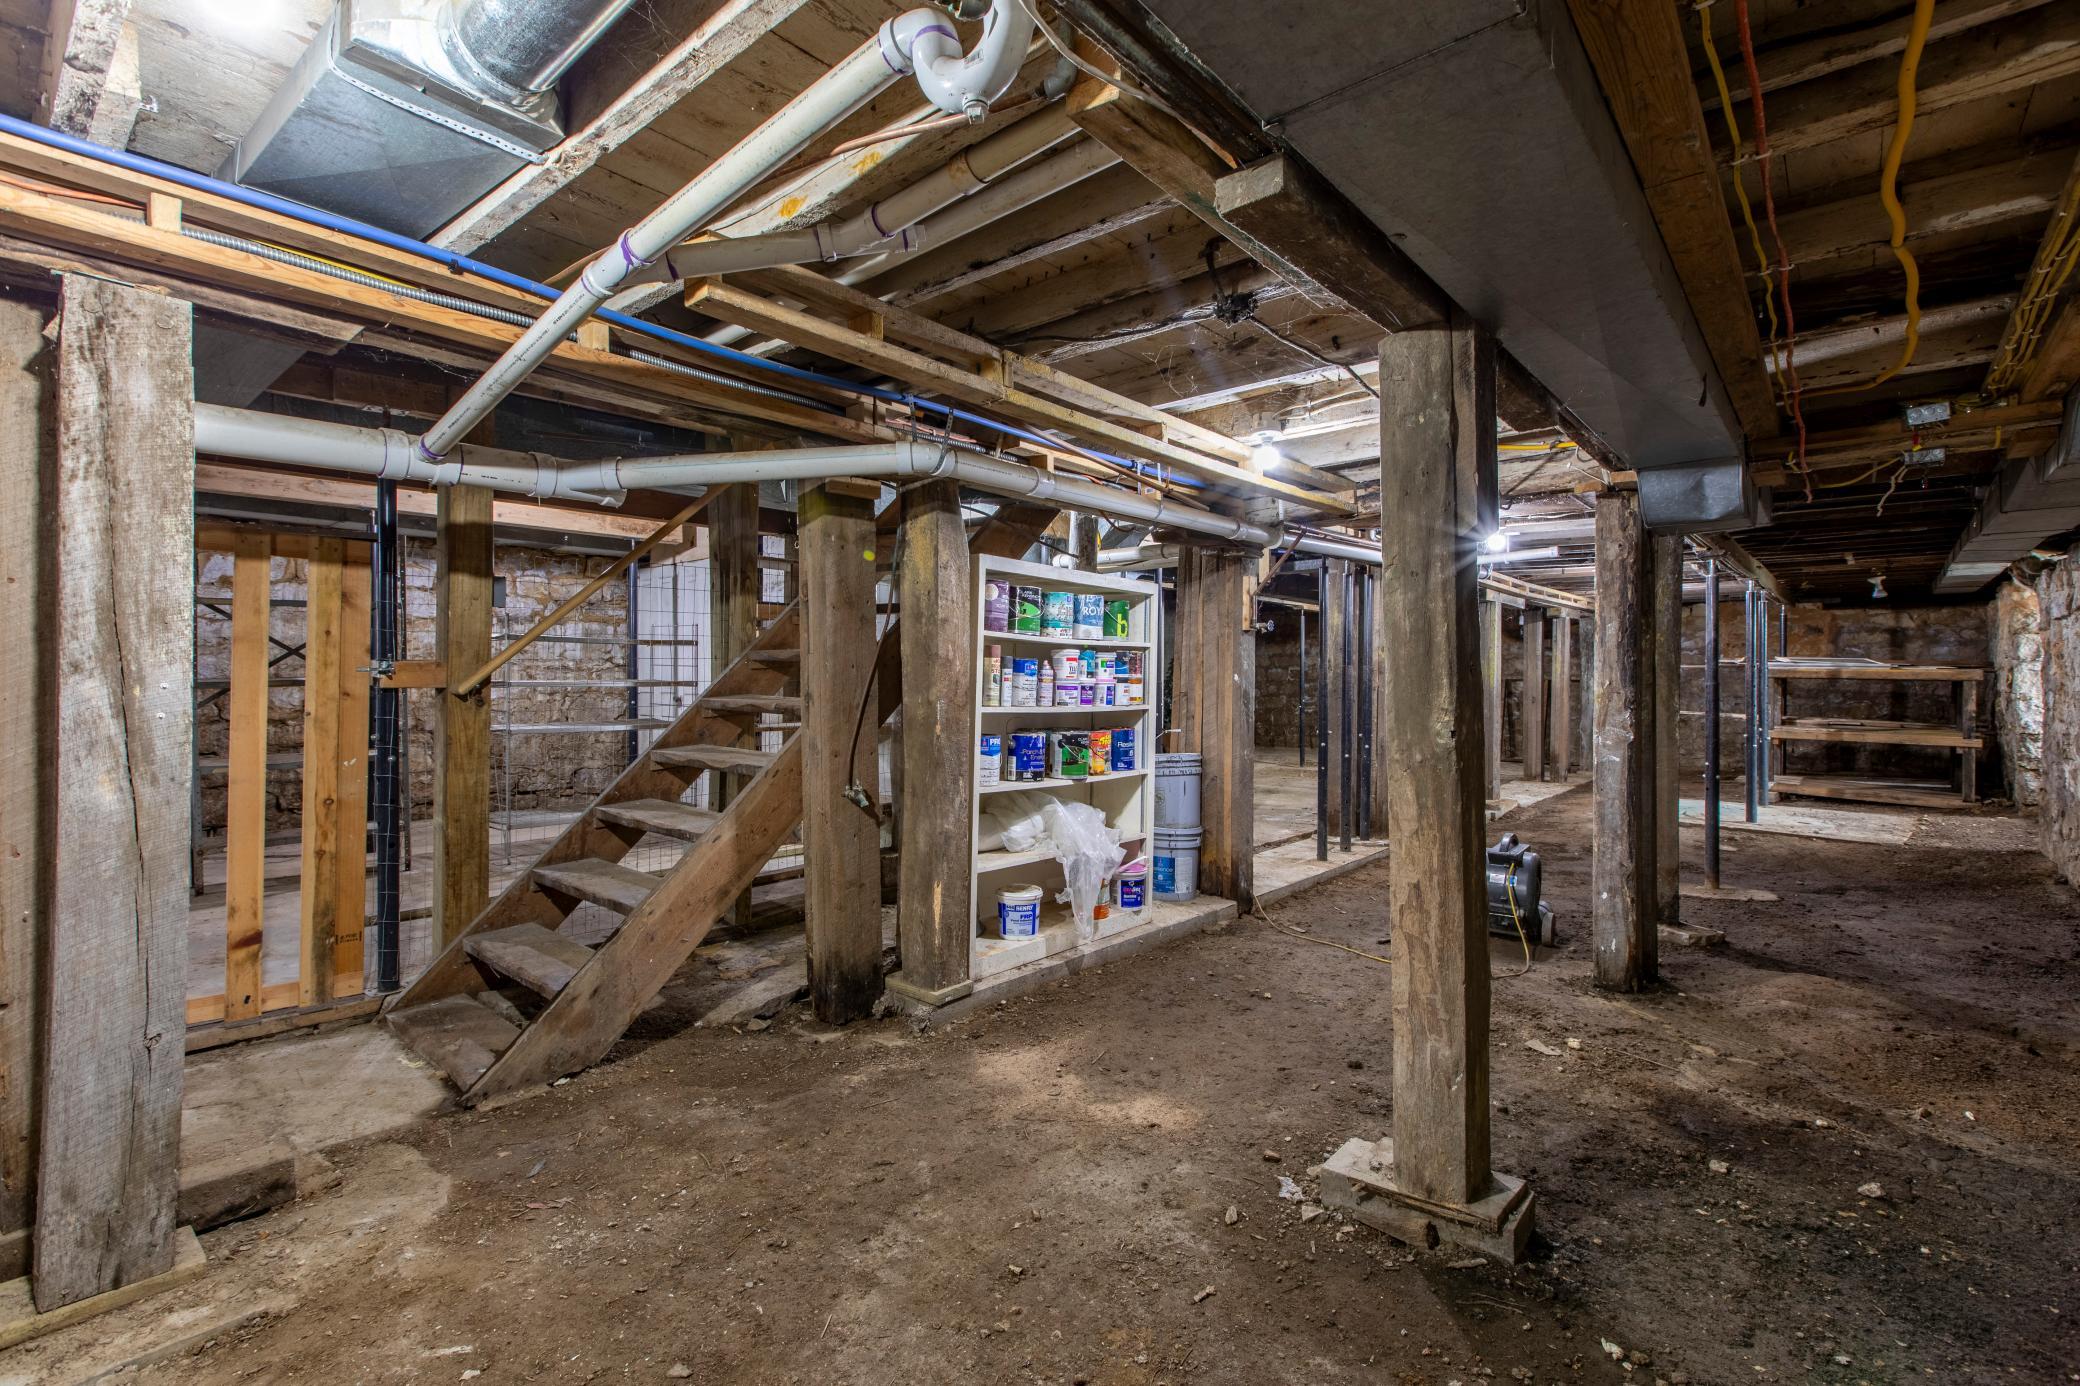
Unfinished basement with exposed beams, overhead pipes, a dirt floor, and wooden stairs.
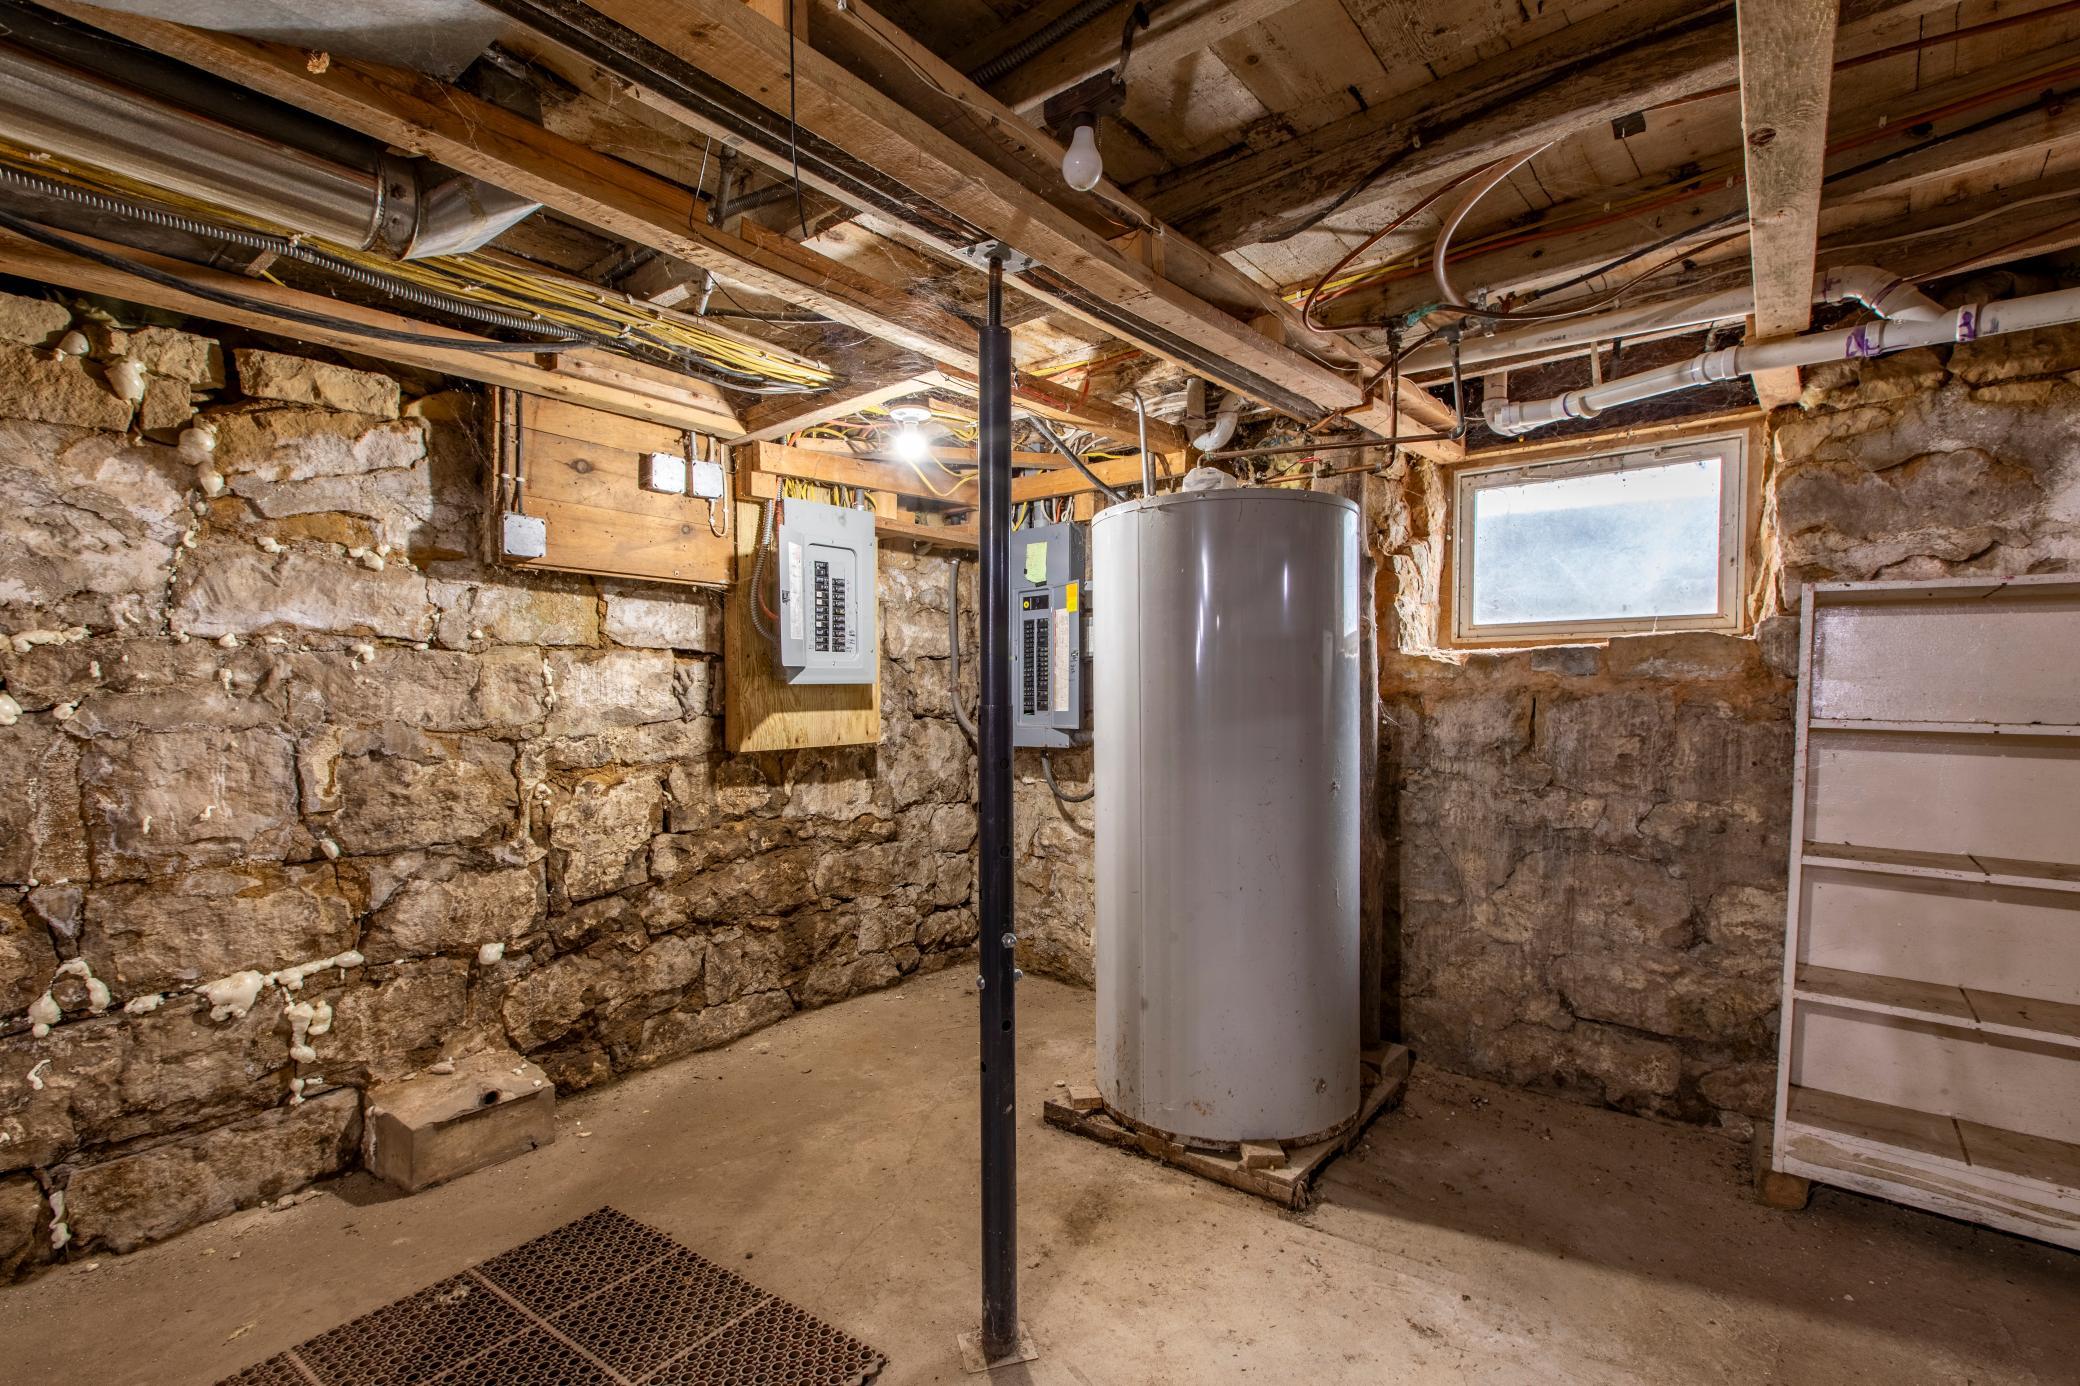
Unfinished basement utility room with a large water heater and exposed stone foundation walls.
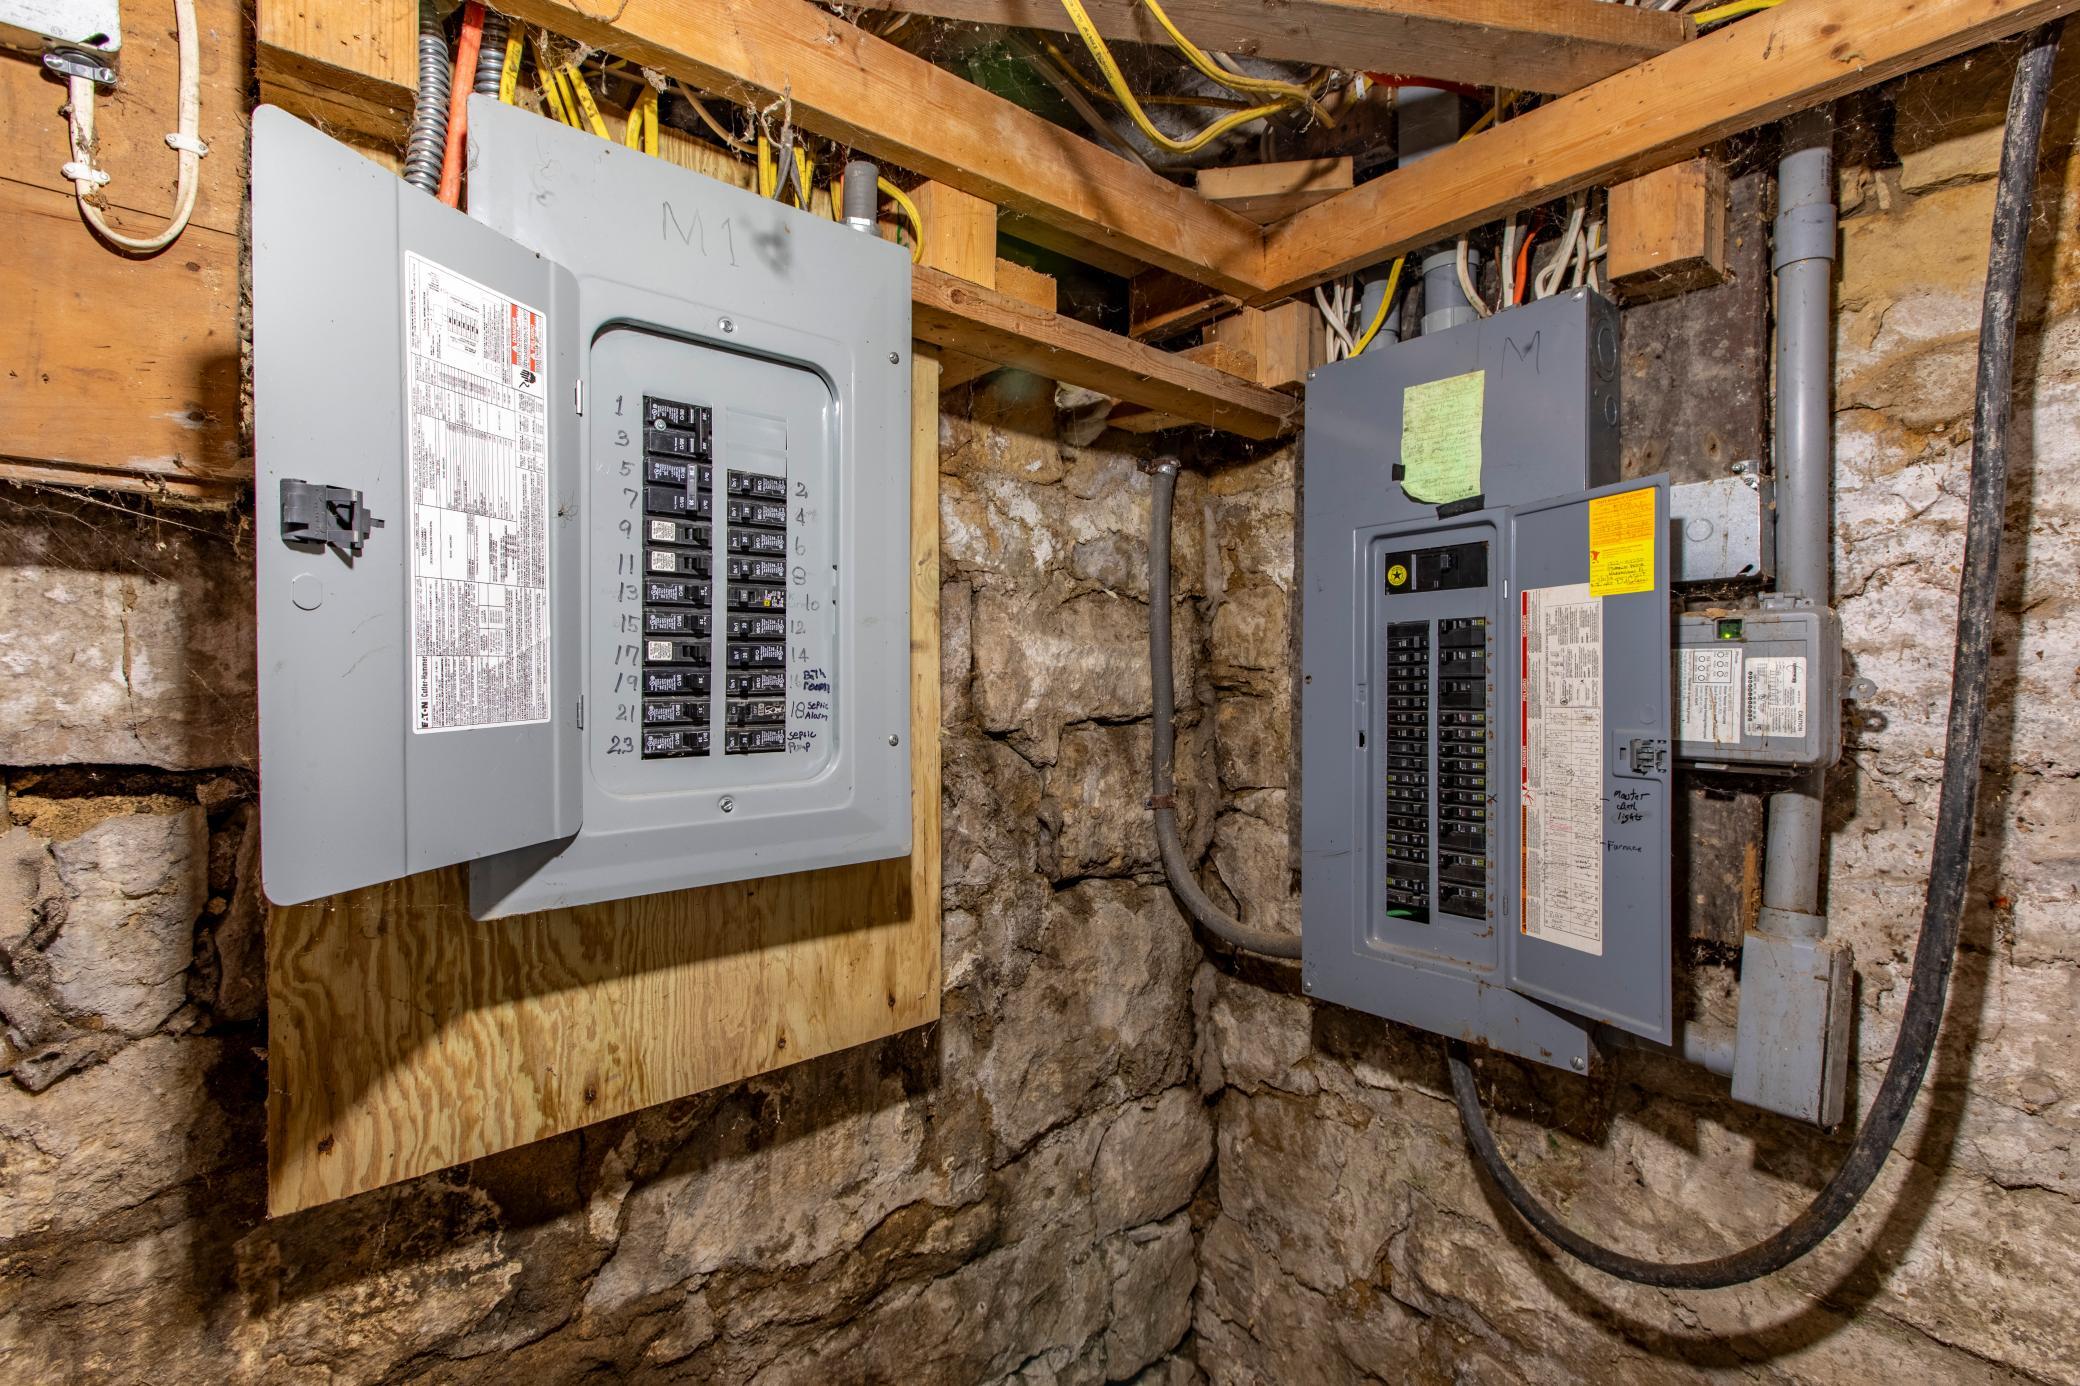
Basement electrical panels mounted against rough stone walls beneath exposed timber framing.
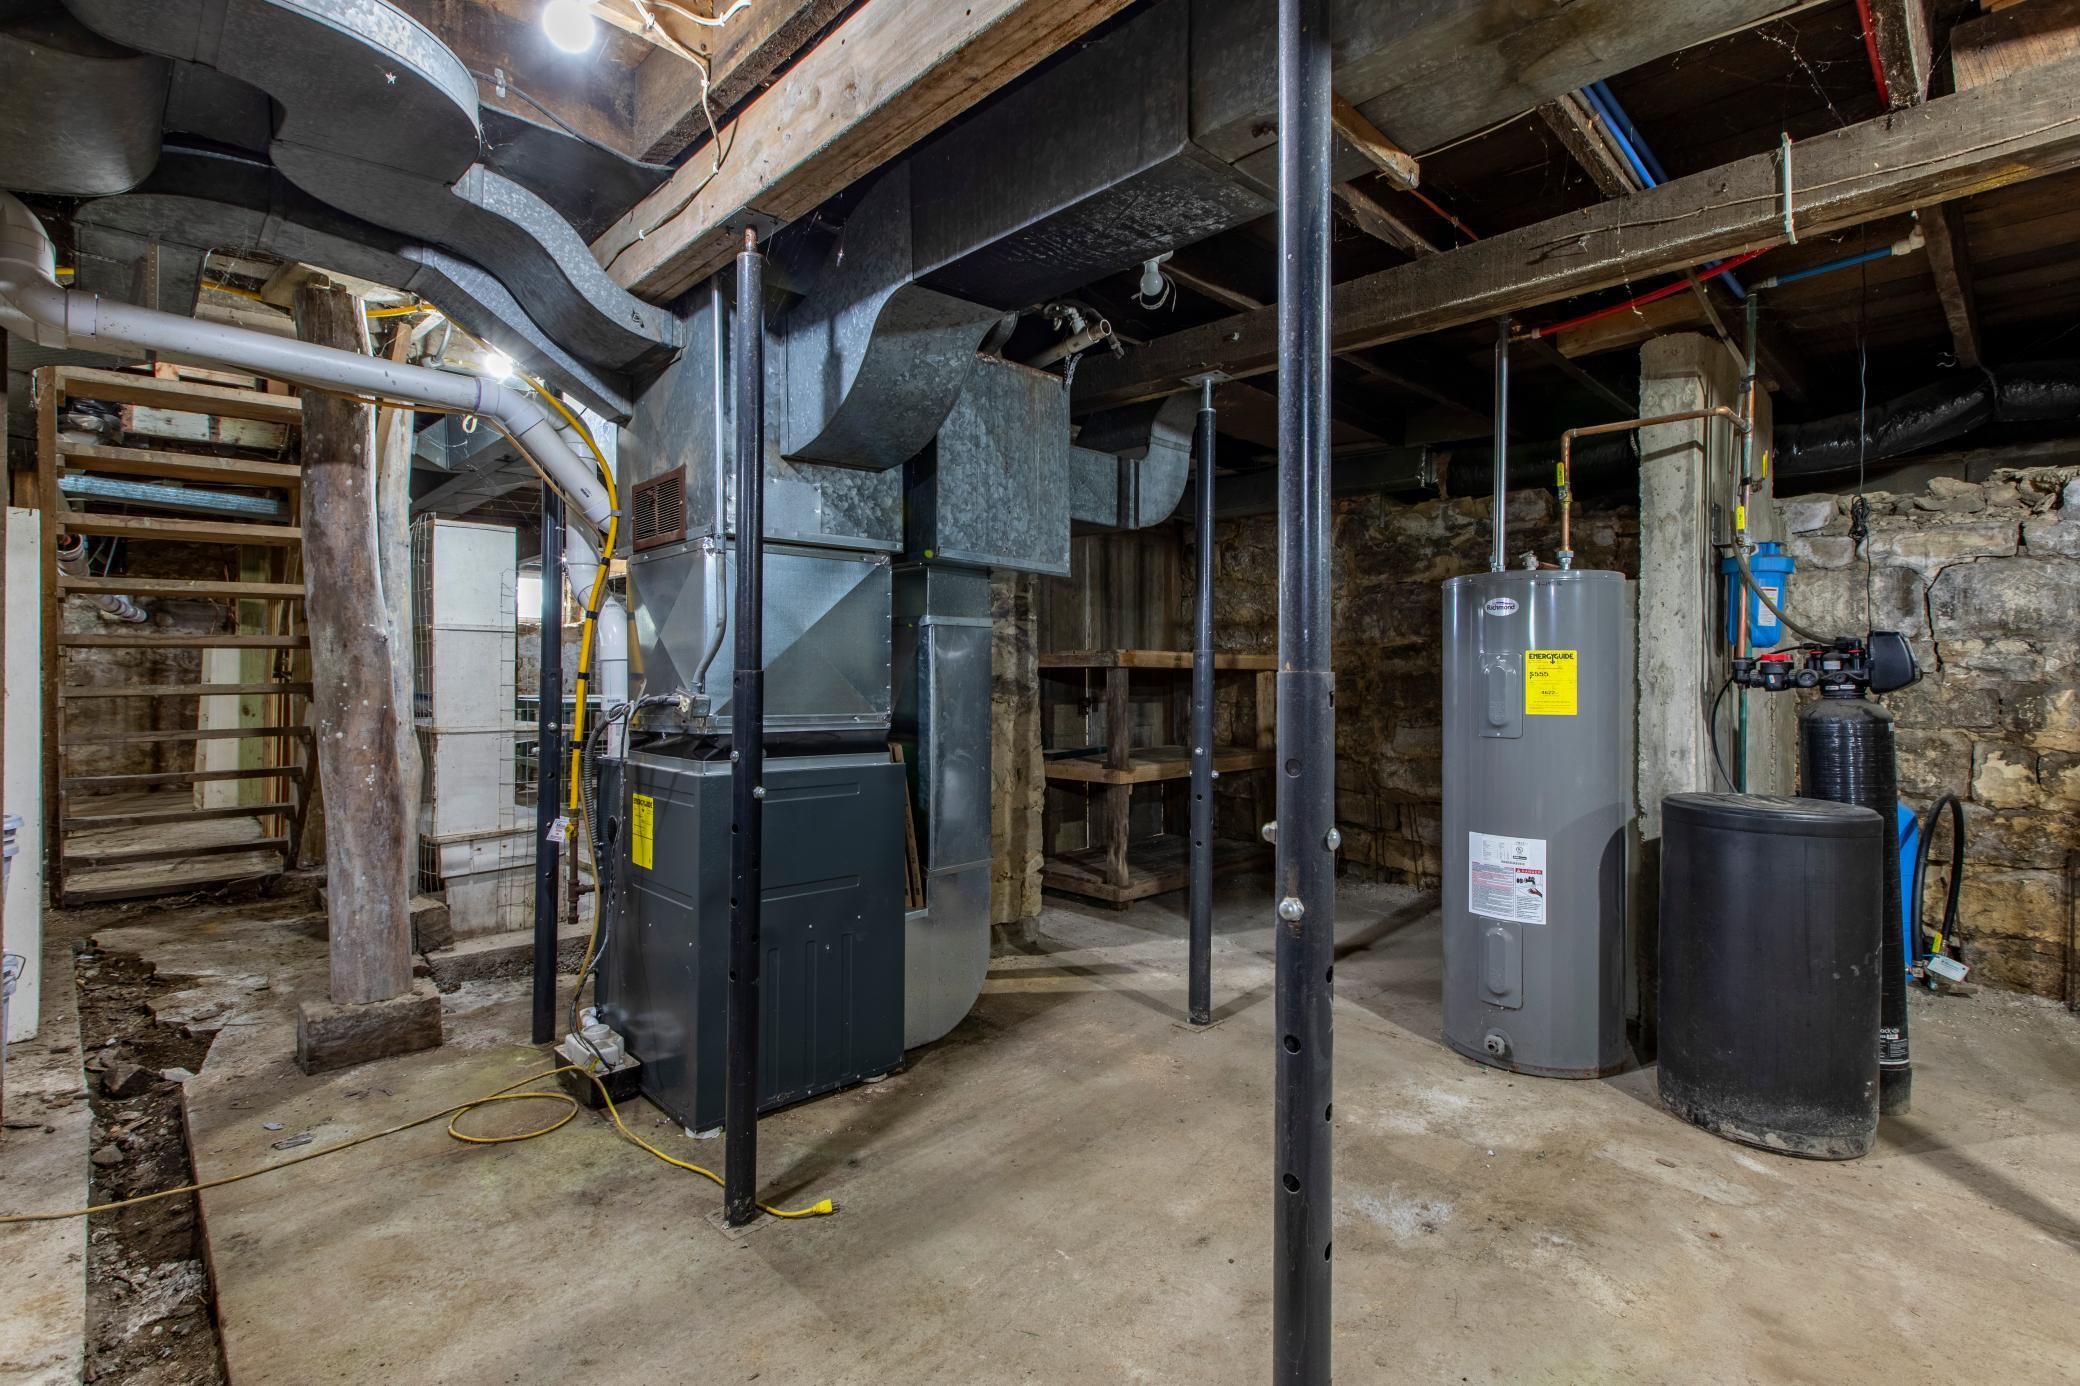
Basement mechanical room with furnace, exposed ductwork, water heater, and stone foundation walls.
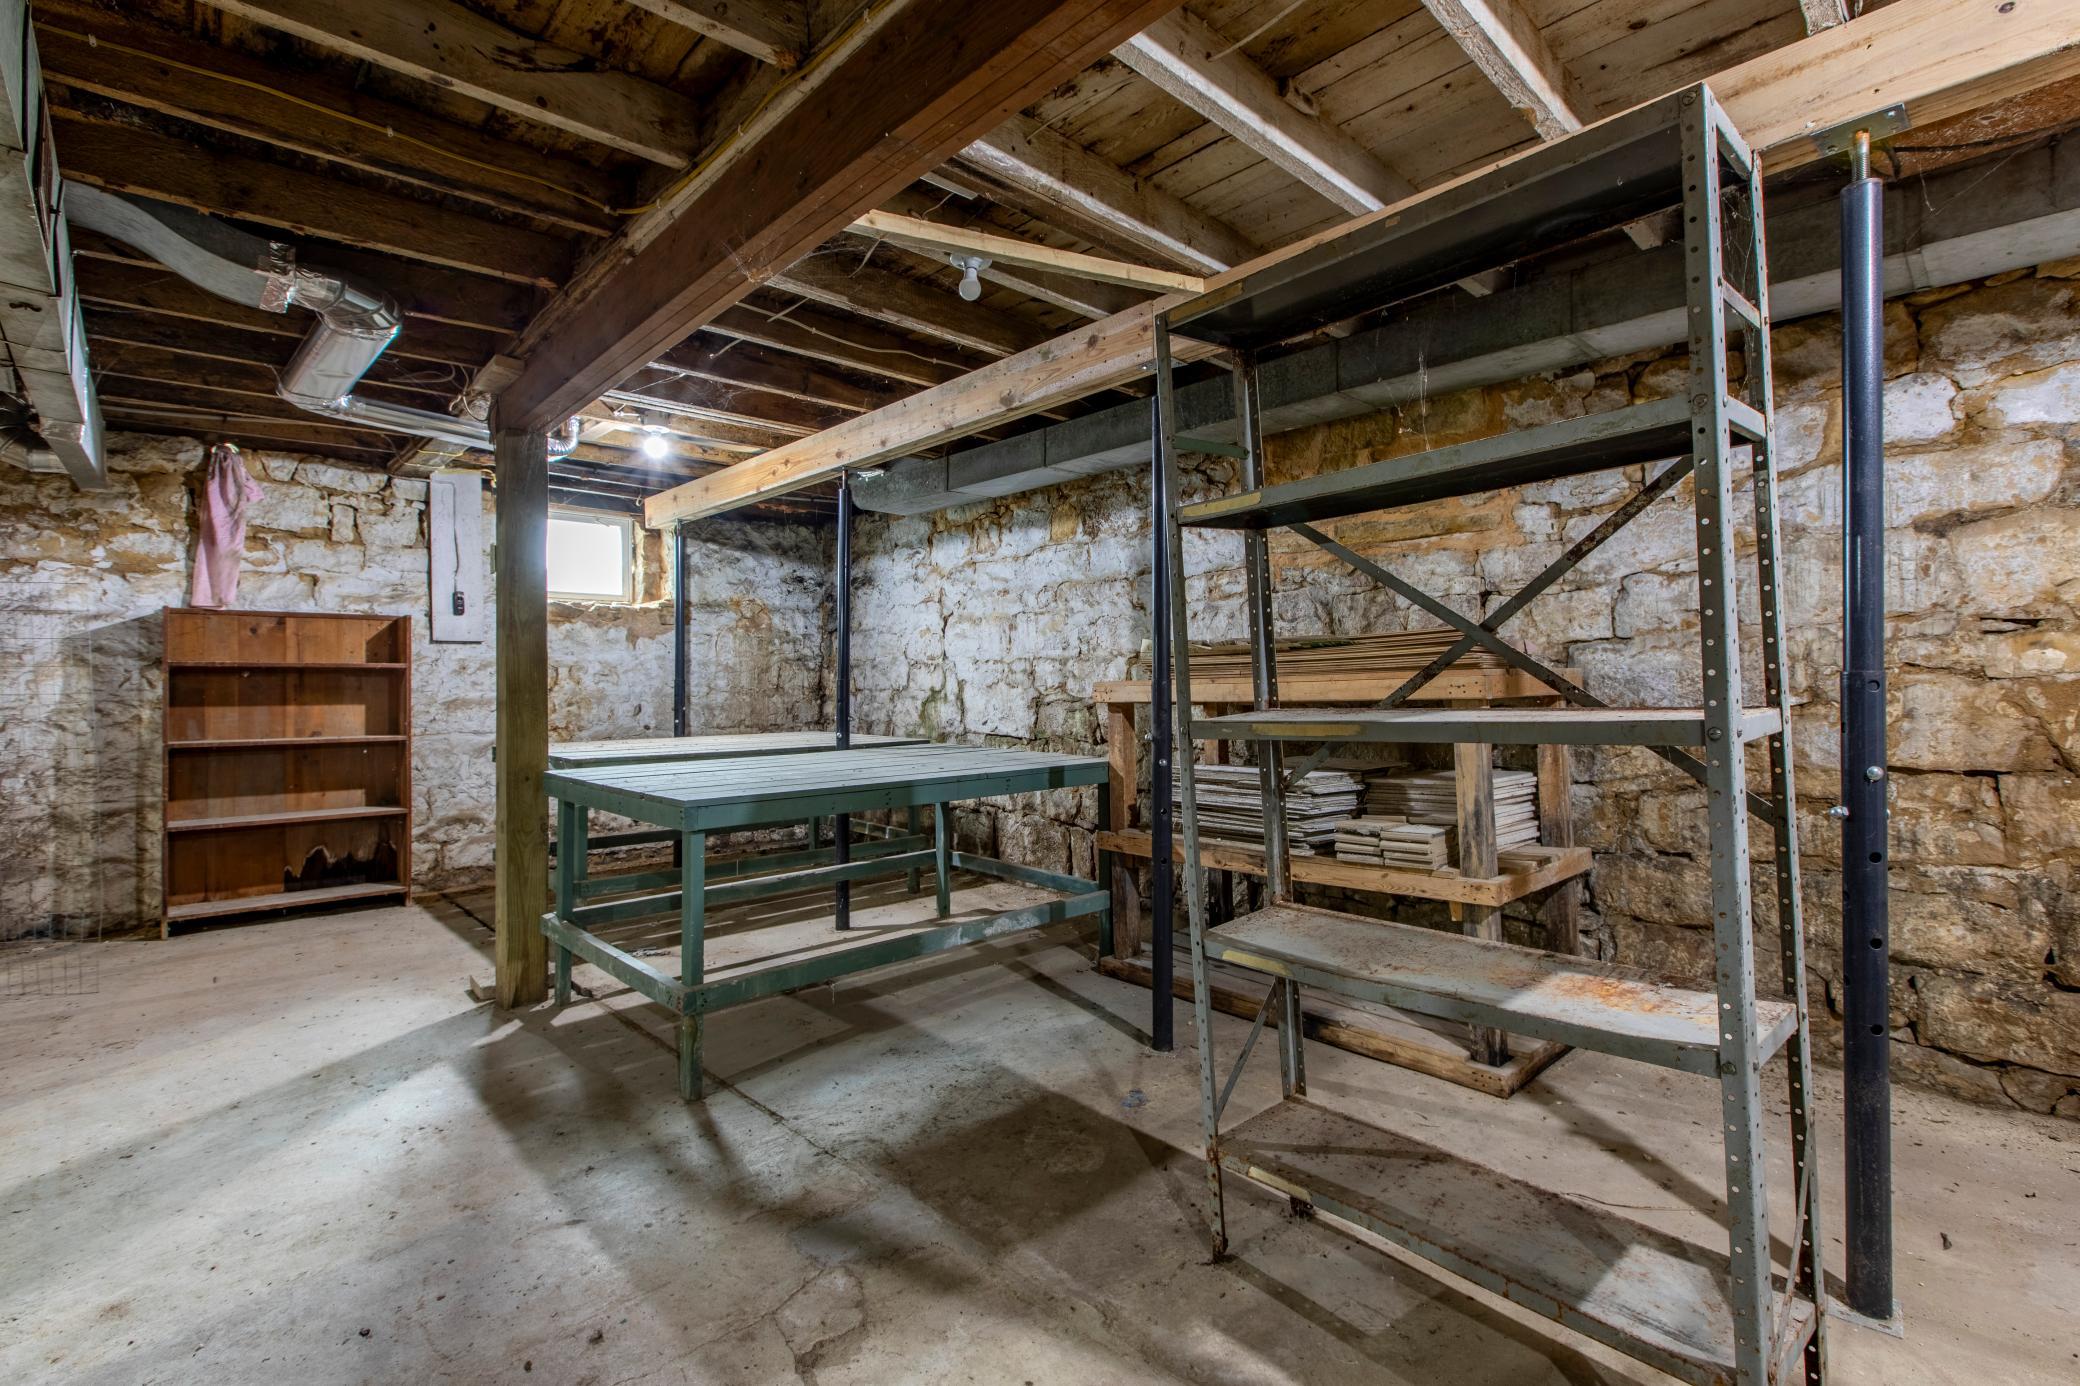
Basement storage room with exposed stone walls, metal shelving and a green worktable.
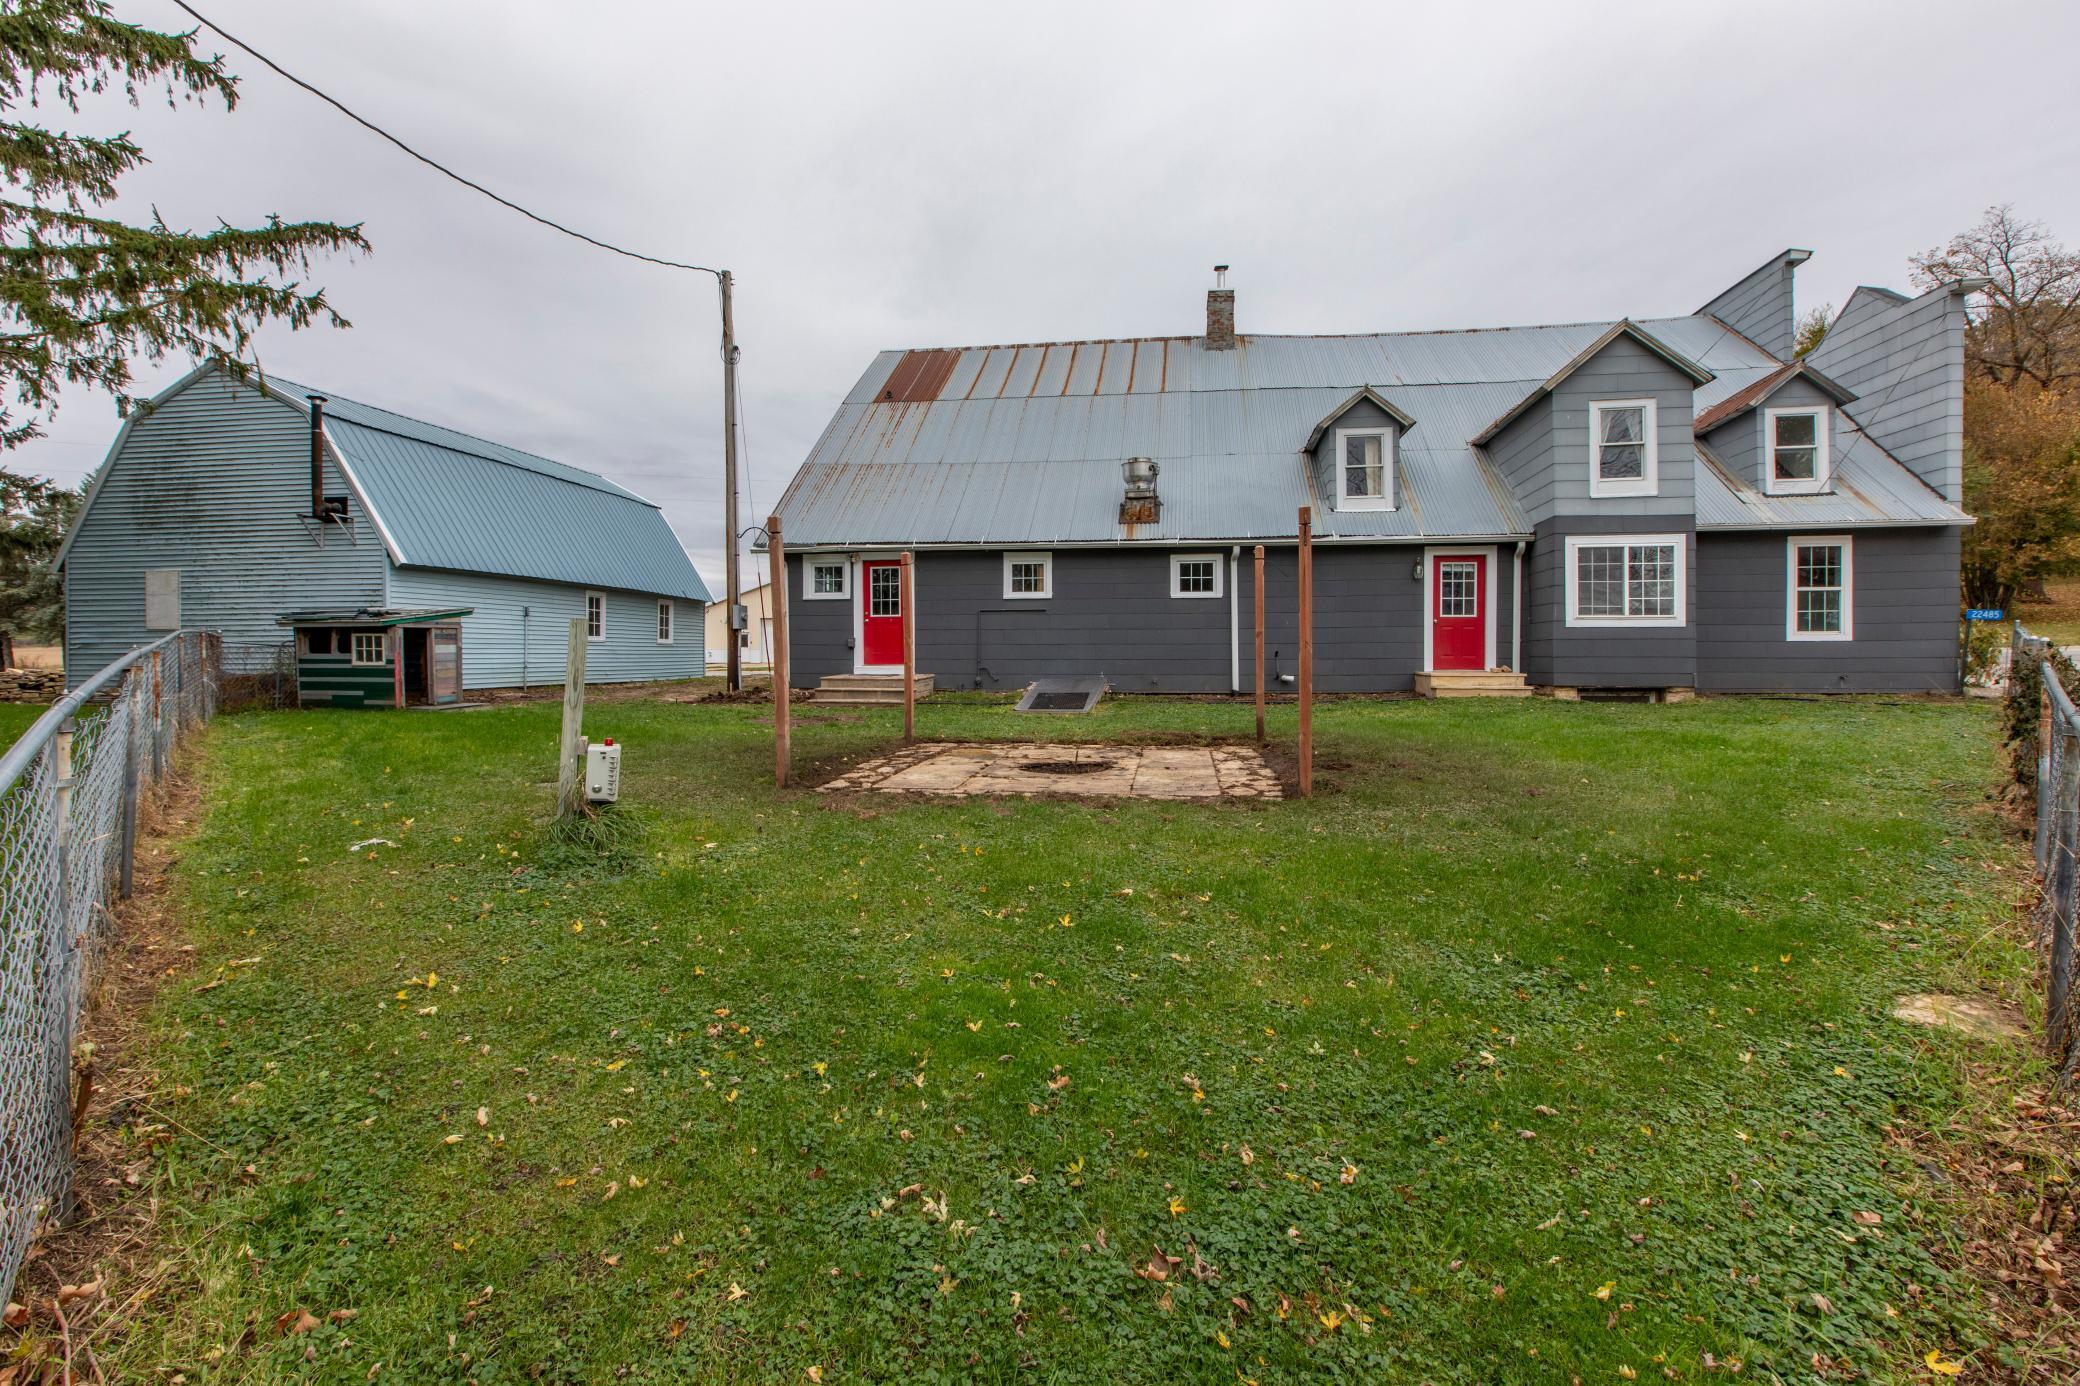
Dark gray house with a weathered metal roof and red doors, viewed across its grassy fenced backyard.
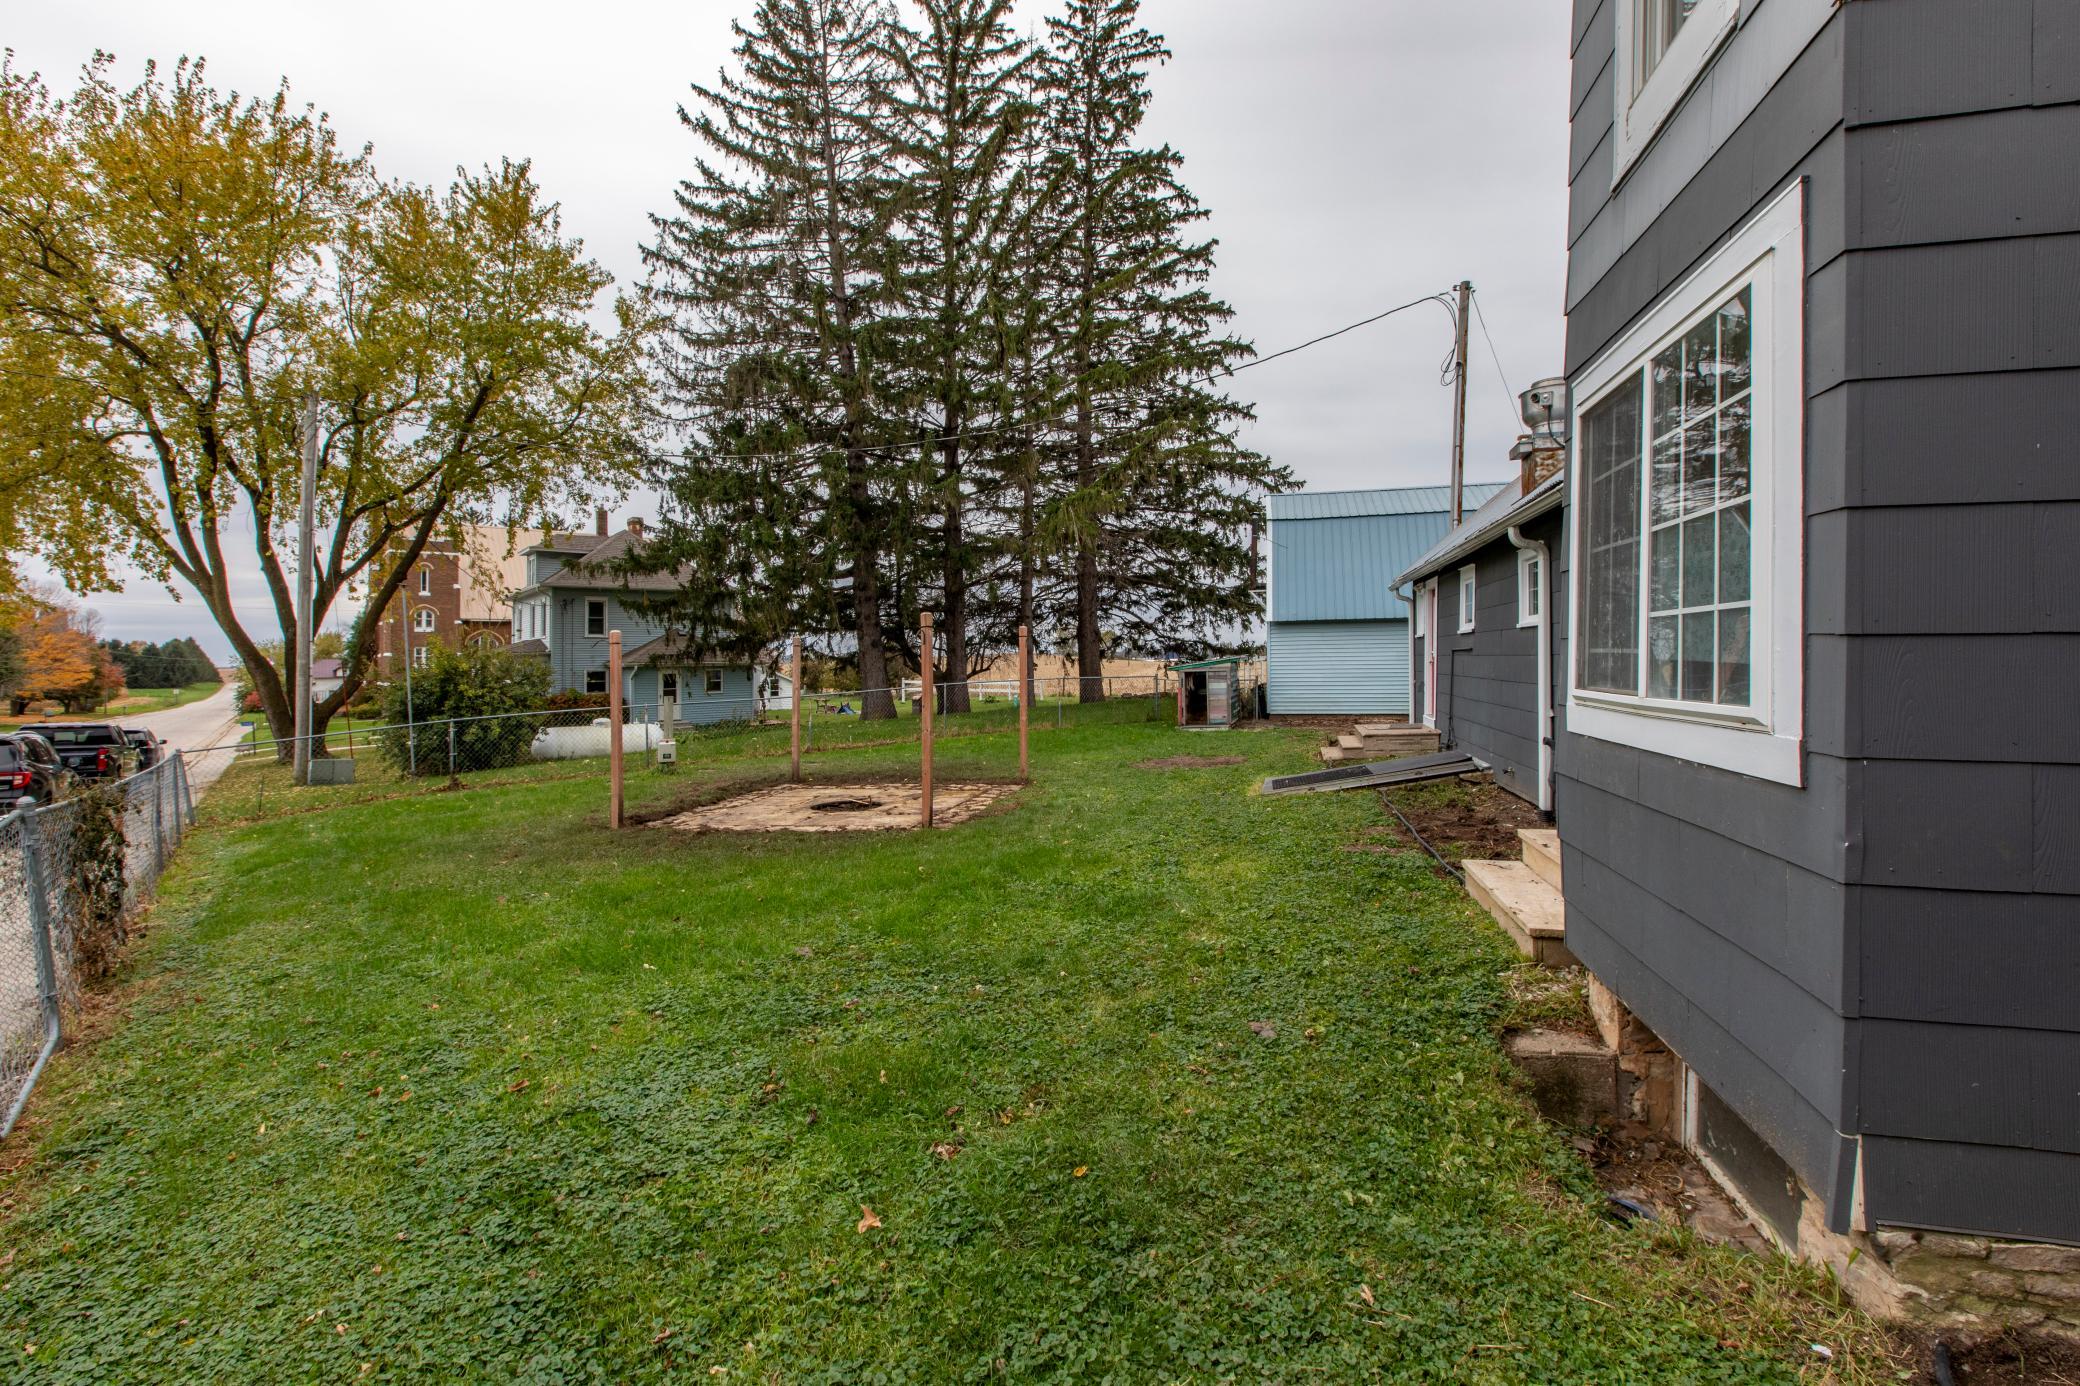
Side yard with a broad lawn, chain-link fence, concrete pad, and tall trees beside a dark-sided house.
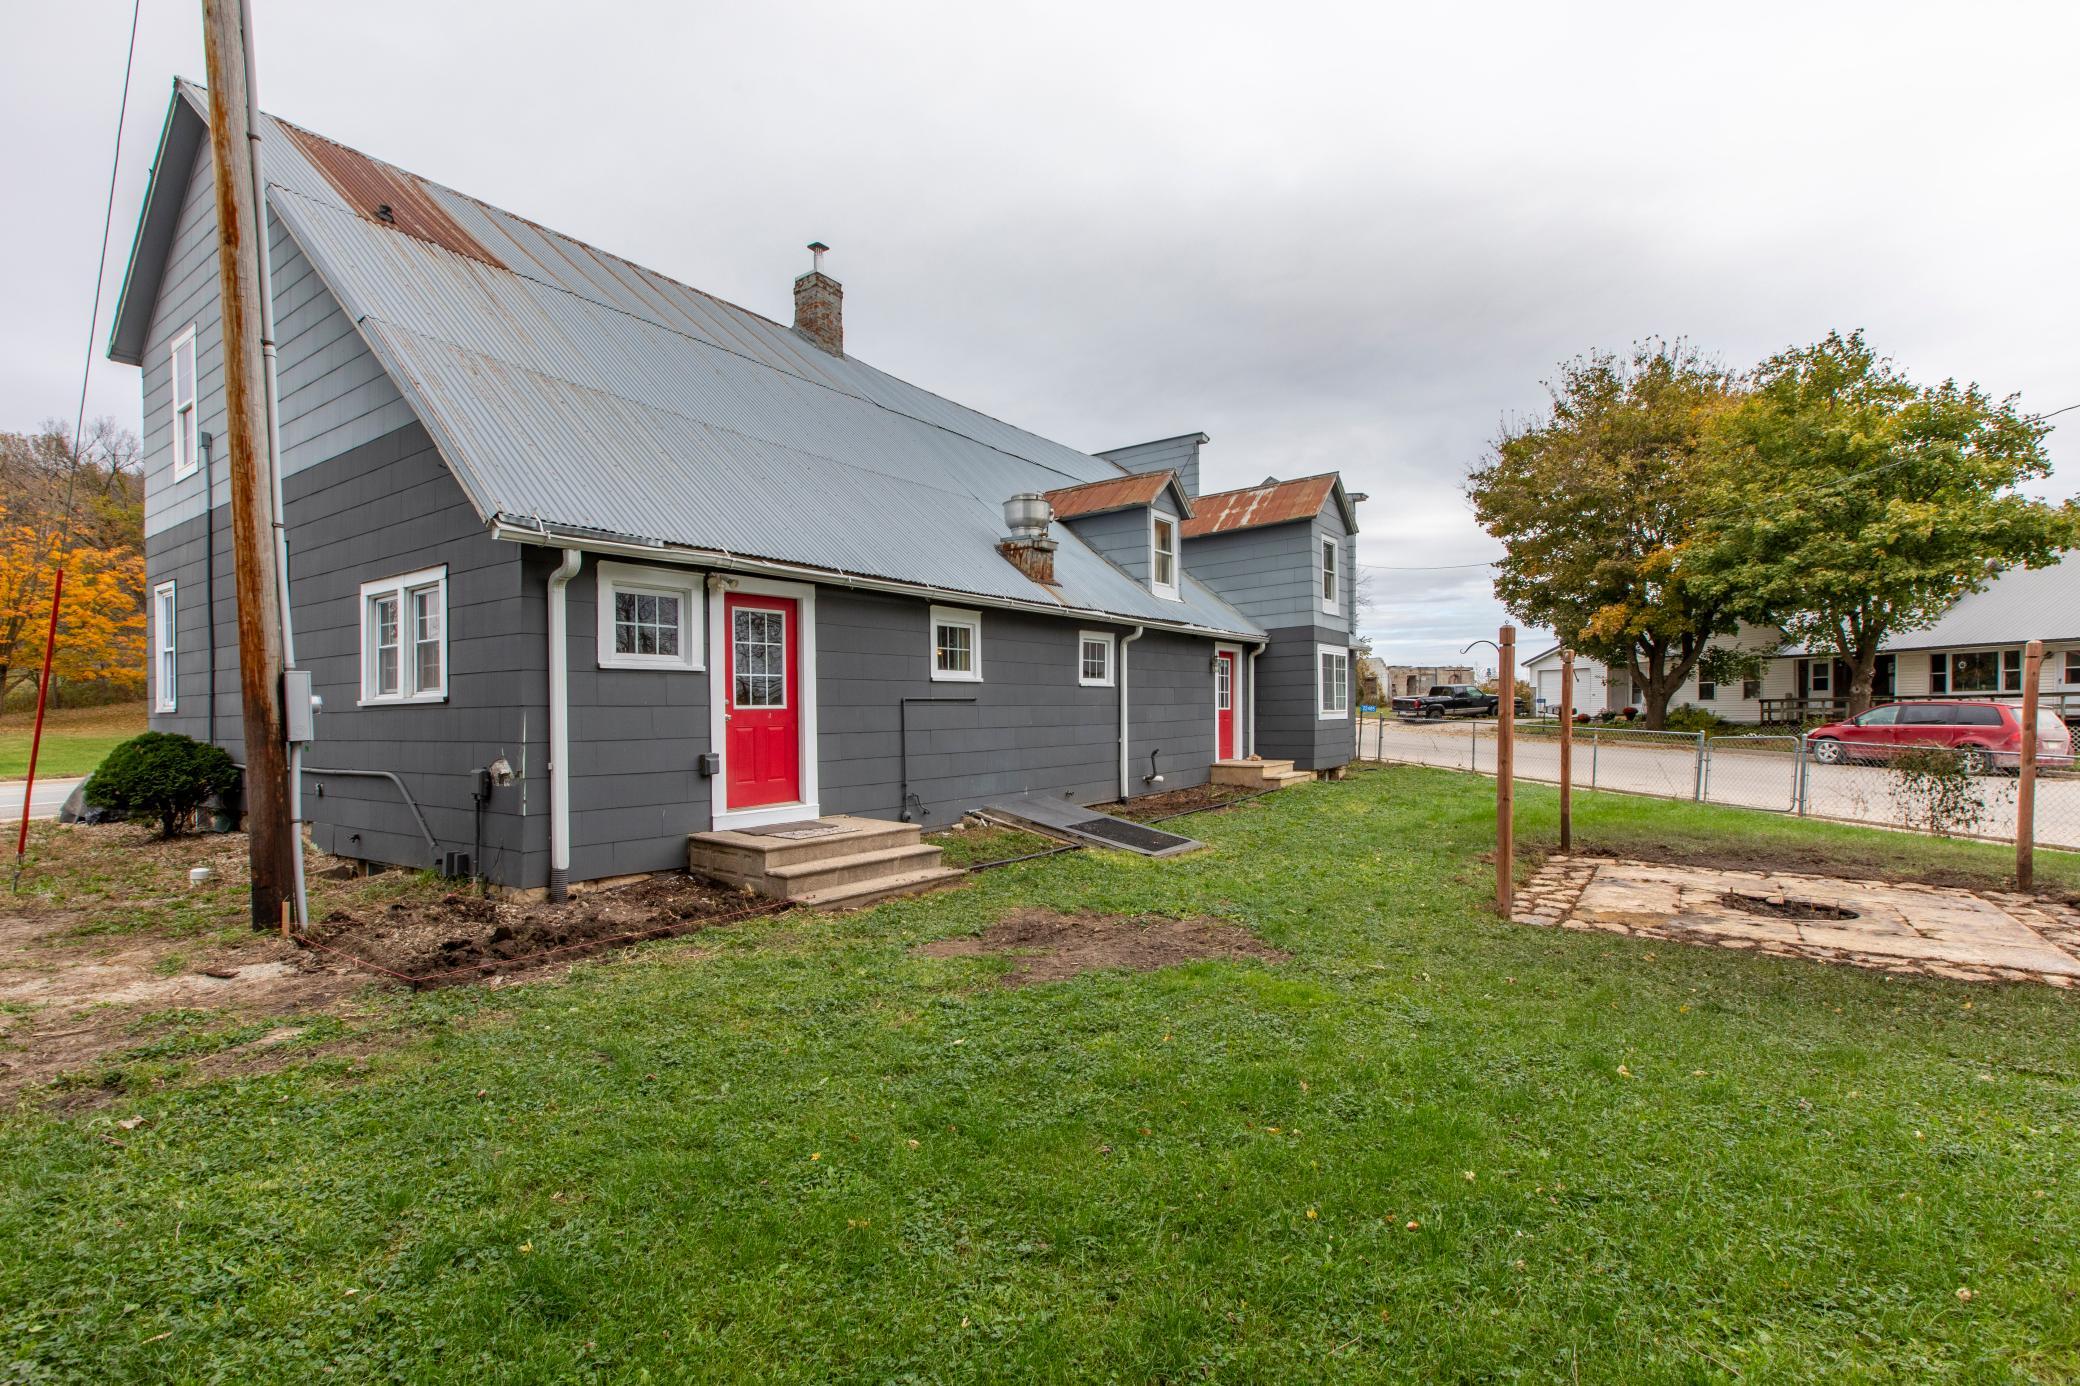
Dark gray house with a steep metal roof and bright red doors beside a grassy yard.
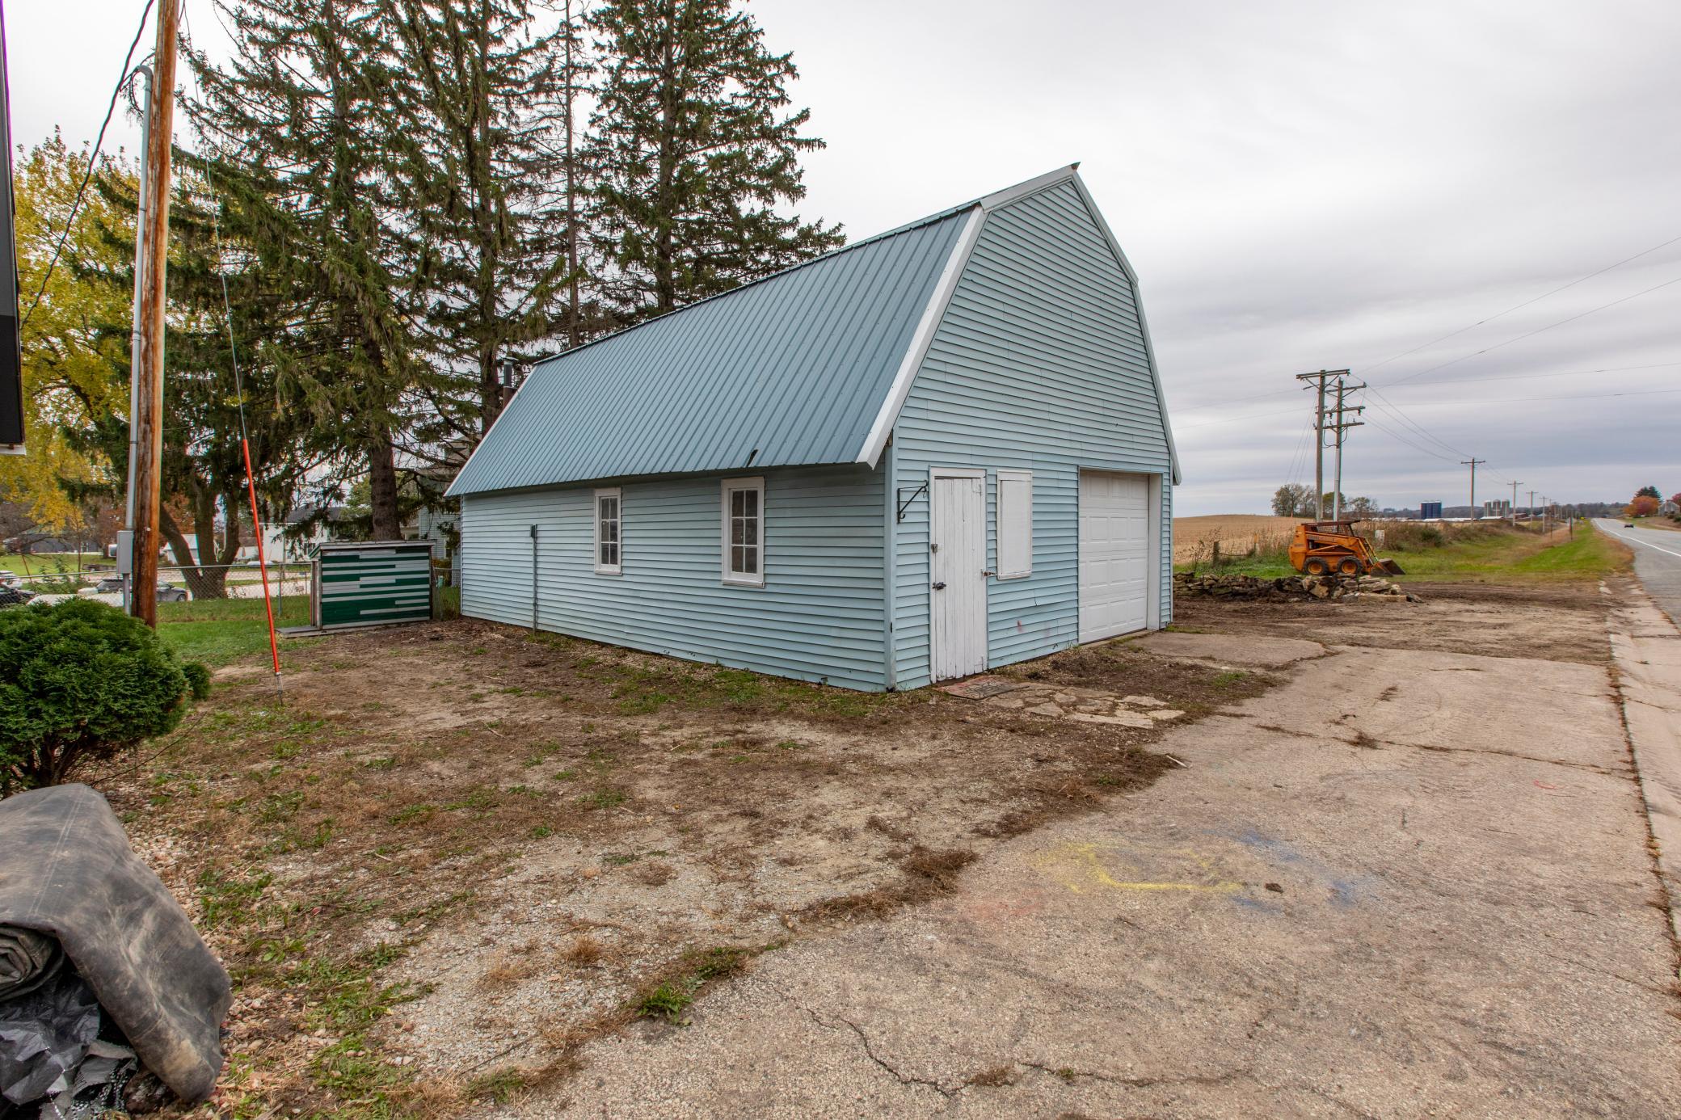
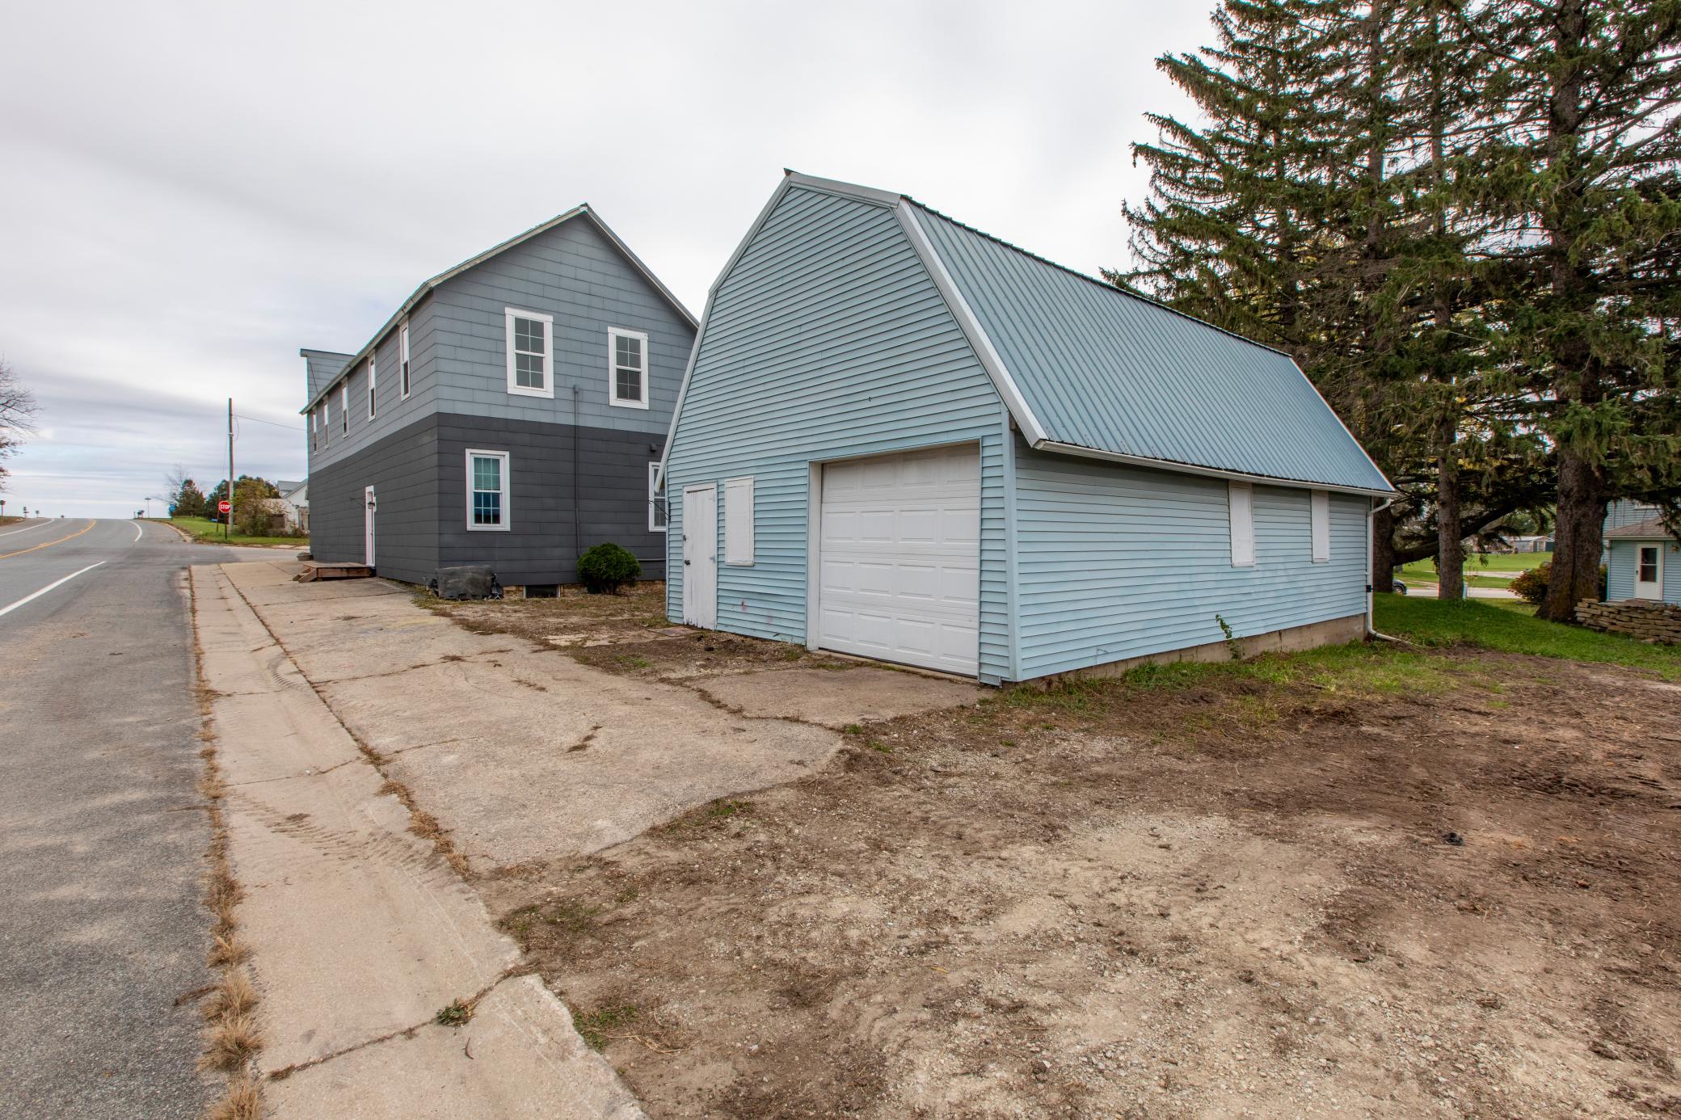
Light blue detached garage with a steep metal roof beside a rural road.
Gray two-story house beside a light blue detached garage with a steep metal roof.
Two-story gray roadside building with a metal awning, red doors, and a Highland Store sign.
SEE ALL PHOTOS
Highland Store at a rural road intersection, with open farmland behind it.
Gray two-story historic storefront with a red door, metal awning, and fenced lawn.
Gray shingled building with a weathered Highland Store sign dated 1894.
Gray house entrance with a bright red door, covered porch, and metal railings.
Aerial view of a blue-gray corner building beside a highway, with homes and harvested fields beyond.
Bright wood-floored room with a yellow plank ceiling, large windows, stacked chairs, and open French doors.
Spacious interior with a worn wood floor, white plank walls, exposed beams, and a yellow ceiling.
Spacious room with a yellow ceiling, exposed beams, wood floors, and a stone fireplace.
Spacious hardwood-floored room with a yellow ceiling, white beams, and a stone fireplace.
Unfurnished room with a stone chimney, freestanding wood stove, hardwood floors, and wood-framed French doors.
Vacant room with polished hardwood floors, blue ceiling, white beams, and open doorways.
Empty living room with hardwood floors, exposed ceiling beams, and large windows.
Empty room with hardwood floors, blue beamed ceiling, and raised doorway with wooden railings.
Utility room with built-in storage shelves, cleaning supplies, tiled floor, and a deep stainless-steel sink.
Commercial kitchen with stainless-steel worktables, central sink, and range beneath a large exhaust hood.
Commercial kitchen with stainless-steel worktables, tiled floors, and wooden sliding barn doors.
Commercial-style kitchen with stainless prep tables, blue cabinets, and an adjoining room with a wood stove.
Commercial kitchen with stainless-steel appliances, metal prep tables, and blue cabinets.
Laundry room with a deep stainless utility sink, washer, dryer, and cleaning tools.
Empty living room with worn wood floors, a brass chandelier, and wood-framed French doors.
Empty room with worn hardwood floors, a turquoise accent wall, and a chandelier.
Empty room with worn hardwood floors, white paneled walls, and a brass chandelier.
Empty room with worn plank floors, a windowed exterior door, and wood-framed French doors.
Empty room with worn hardwood floors, a glazed exterior door, and an open doorway.
Empty bedroom with a turquoise wall, worn wood floors, and a brass chandelier.
Bathroom with a pedestal sink, toilet, and tub beneath a large window.
Bathroom with a tan stone-tiled walk-in shower, pedestal sink, ornate oval mirror, and toilet.
Narrow worn white staircase with pale green walls and a wooden handrail.
Empty room with dark hardwood floors, white beadboard walls, and an Eiffel Tower wall hanging.
Empty paneled room with a ceiling fan, worn hardwood floor, and teal-curtained doorway.
Vacant room with white paneled walls, ceiling fan, and worn dark wood floor.
Empty wood-paneled room with a ceiling fan, clothing rod, and open door to a brighter room.
Empty wood-paneled room with a ceiling fan and curtained window.
Vacant stairwell with white paneled walls, worn wood floors, and a brightly lit upper doorway.
White attic room with steep sloped ceilings, a curtained window, and stairs to an upper landing.
Empty attic with white plank walls, sharply sloped ceilings, and an open paneled door.
Vacant attic room with white paneled walls, a steeply sloped ceiling, and floor grates.
Vacant attic room with steep white paneled ceilings, floor vents, and a small window.
Empty attic room with steep white-paneled ceilings, plank flooring, a small window, and an open door.
Empty attic room with white beadboard, sloped ceiling, plank floor, and a closed paneled door.
Unfinished basement with exposed beams, overhead pipes, a dirt floor, and wooden stairs.
Unfinished basement utility room with a large water heater and exposed stone foundation walls.
Basement electrical panels mounted against rough stone walls beneath exposed timber framing.
Basement mechanical room with furnace, exposed ductwork, water heater, and stone foundation walls.
Basement storage room with exposed stone walls, metal shelving and a green worktable.
Dark gray house with a weathered metal roof and red doors, viewed across its grassy fenced backyard.
Side yard with a broad lawn, chain-link fence, concrete pad, and tall trees beside a dark-sided house.
Dark gray house with a steep metal roof and bright red doors beside a grassy yard.
Light blue detached garage with a steep metal roof beside a rural road.
Gray two-story house beside a light blue detached garage with a steep metal roof.
Two-story gray roadside building with a metal awning, red doors, and a Highland Store sign.
Courtesy of , Listing Contact:  
Pending

22485 391st Avenue

22485 391st Avenue, Lanesboro, MN 55949

$210,000
Historic Highland General Store~

Once the heart of Highland, this iconic general store has long stood as a beloved community gathering place -- home to dances, a postal station, and even a pool table in the basement. In more recent years, it earned a reputation both locally and beyond for its wholesome dining and small-town charm.

Originally built to serve the rural Highland settlement, the store supplied goods to local farm and residential families. Later, it evolved into a cafe-and-store combination -- with the historic storefront becoming the Cafe side, serving home-cooked meals alongside a quaint health, beauty, and gift shop section.

Today, the commercial-grade kitchen opens the door to endless possibilities -- whether you envision a restaurant, catering business, retail venture, or Airbnb hosting opportunity.

Inside, you'll find 3,440 sq. ft. of living space, featuring 5 bedrooms and 2 bathrooms, including an ensuite with a walk-in shower. The spacious living and dining rooms on the main level provide plenty of room for gatherings, and there's abundant storage throughout. The full basement and upper level of the garage offer potential for a workshop, man cave, or she shed. Plus, enjoy fiber-optic internet for modern convenience.

Located in the scenic Highland area near Lanesboro, outdoor enthusiasts will love nearby opportunities for fishing, hunting, biking, kayaking, and canoeing.

This is truly a rare opportunity to own a piece of local history -- and to create your own legacy in the heart of Highland.

Call today for a private showing!

5
beds

2
baths

3,440 Sq.Ft. LIVING AREA

0.54 Acres lot

John Nelson

John Nelson

Features & Amenities

Interior

  • total bedrooms5
  • Total bathrooms2
  • full bathroom1
  • three quarter bathroom1
  • Laundry room Washer Hookup
  • Fireplace Wood Burning Stove
  • APPLIANCES Dryer, Electric Water Heater, Exhaust Fan, Fuel Tank - Rented, Microwave, Range, Refrigerator, Washer, Water Softener Owned

Area & Lot

  • Status Pending
  • Living Area3,440 Sq.Ft.
  • Total Area5,880 Sq.Ft.
  • Lot Area0.54 Acres
  • MLS® ID6811917
  • TypeResidential
  • YEAR BUILT1878
  • School DistrictLanesboro

Exterior

  • STORIES2
  • Garage Space2.0
  • water SourceShared System, Well
  • roofAge 8 Years or Less
  • parkingDetached Garage, Other
  • HEAT TYPEForced Air, Wood Stove
  • AIR CONDITIONINGWindow Unit(s)
  • sewerMound Septic, Private Sewer, Septic System Compliant - Yes
  • Disability FeaturesNone

Financial

  • Sales Price$210,000
  • Real Estate Tax $300/yr
Gray two-story historic storefront with a red door, metal awning, and fenced lawn.

Schedule a Showing

I would love to show you our beautiful property. Please select your preferred date and time below. An agent will be in touch shortly to confirm your appointment.

Schedule a Showing

I would love to show you our beautiful property. Please select your preferred date and time below. An agent will be in touch shortly to confirm your appointment.

Thank you for your interest in 22485 391st Avenue, Lanesboro, MN 55949. We are reviewing your request and will be in touch shortly!

Mortgage Calculator

Estimate your monthly mortgage payment, including the principal and interest, property taxes, and HOA. Adjust the values to generate a more accurate rate.

All estimates are provided for informational purposes only. Actual amounts may vary.
$0,000 Your Payment 20 15 65
$0,000 Your Payment

Work With John

As an agent who’s an expert in this local area, I bring a wealth of knowledge and expertise about buying and selling real estate here. It’s not the same everywhere, so you need someone you can trust for up-to-date information. I am eager to serve you.

Follow Me On Instagram