*
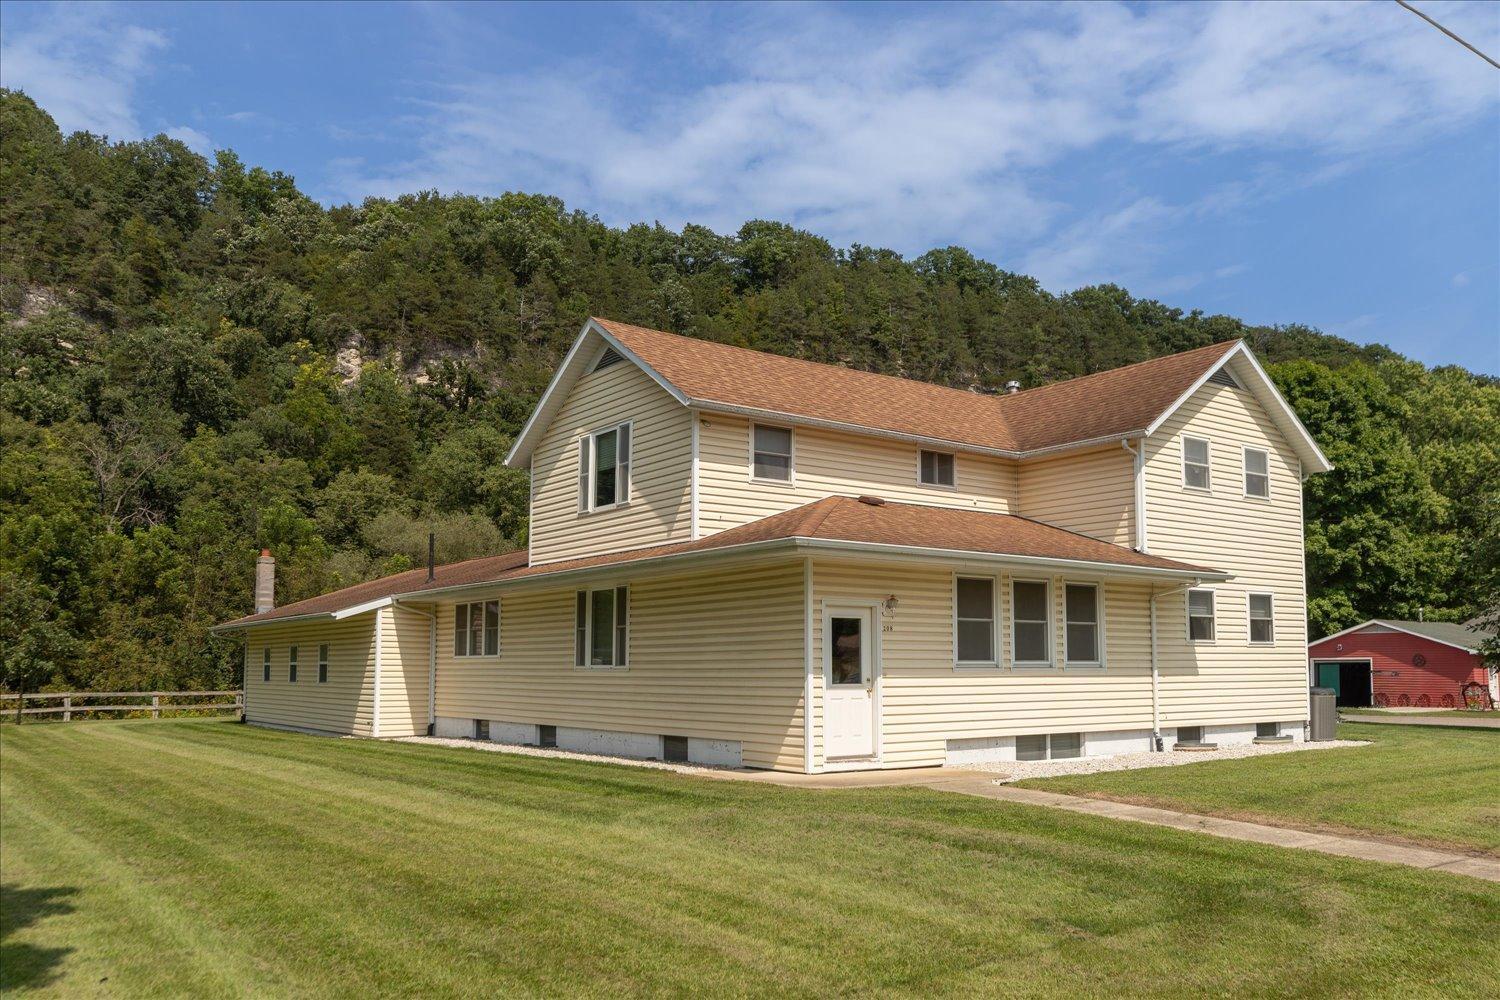
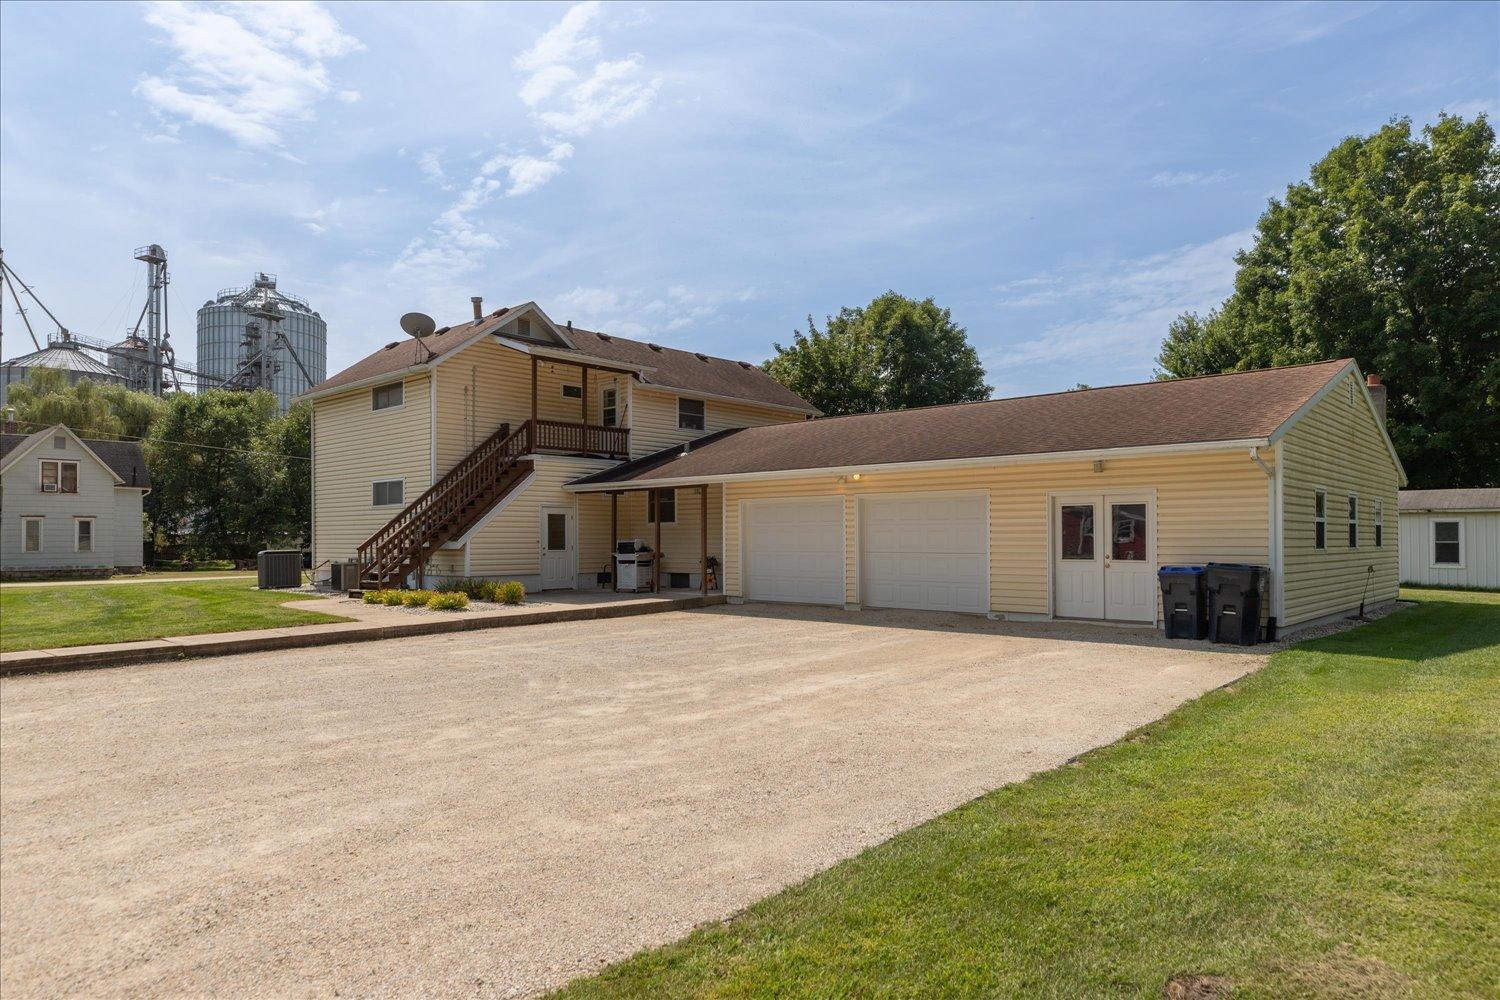
Two-story cream-sided house with a broad lower wing, large lawn, and wooded hillside behind it.
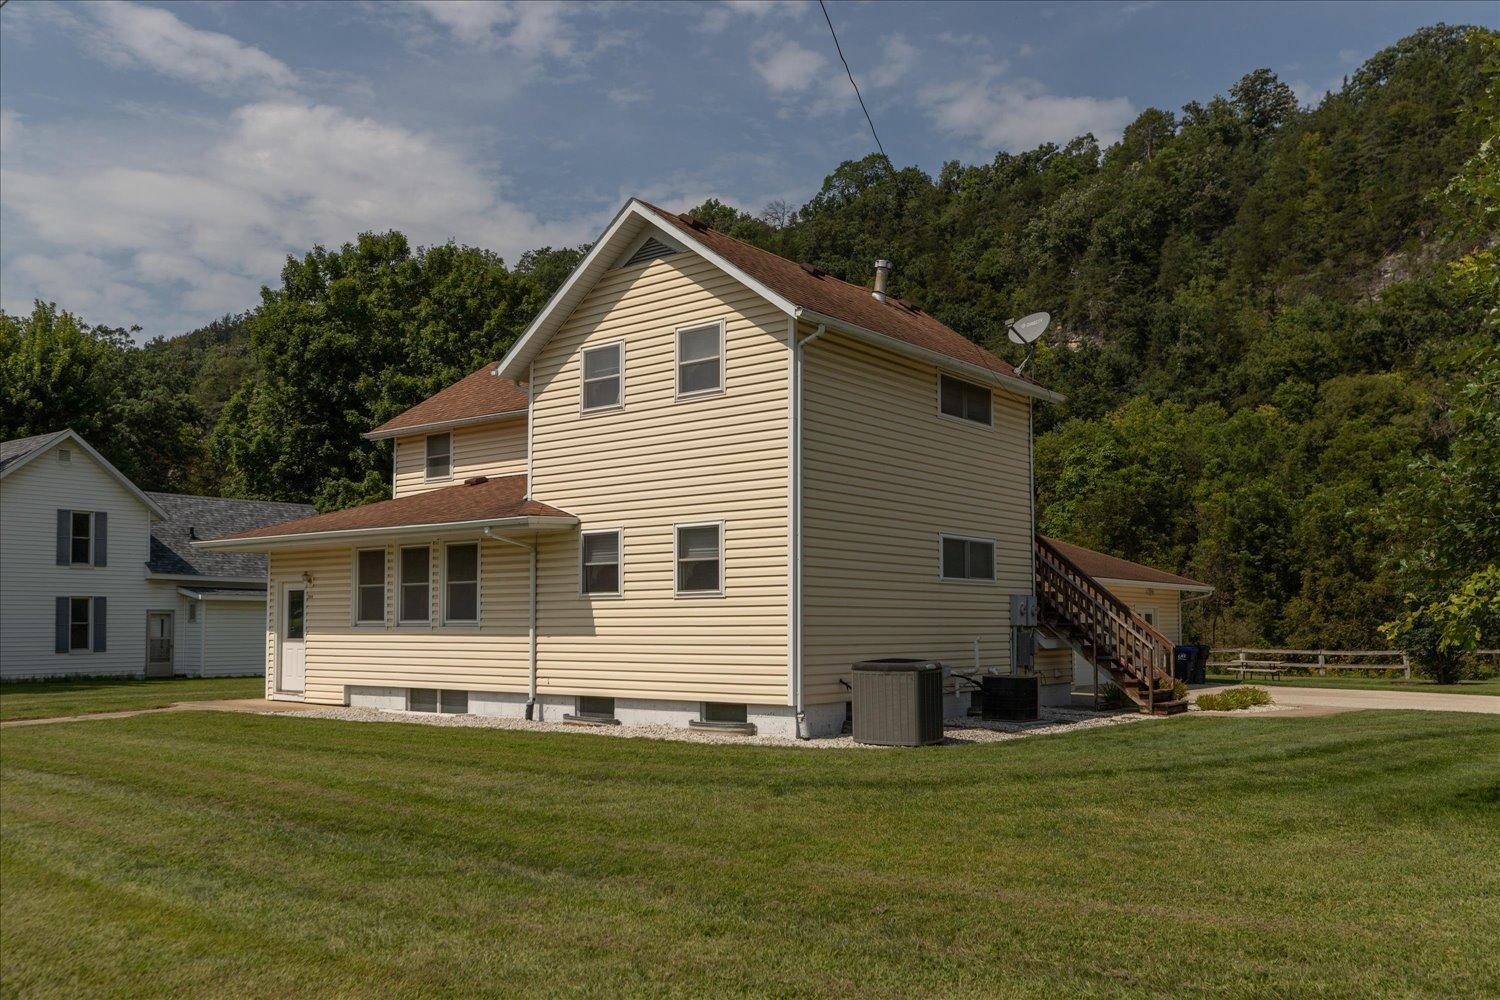
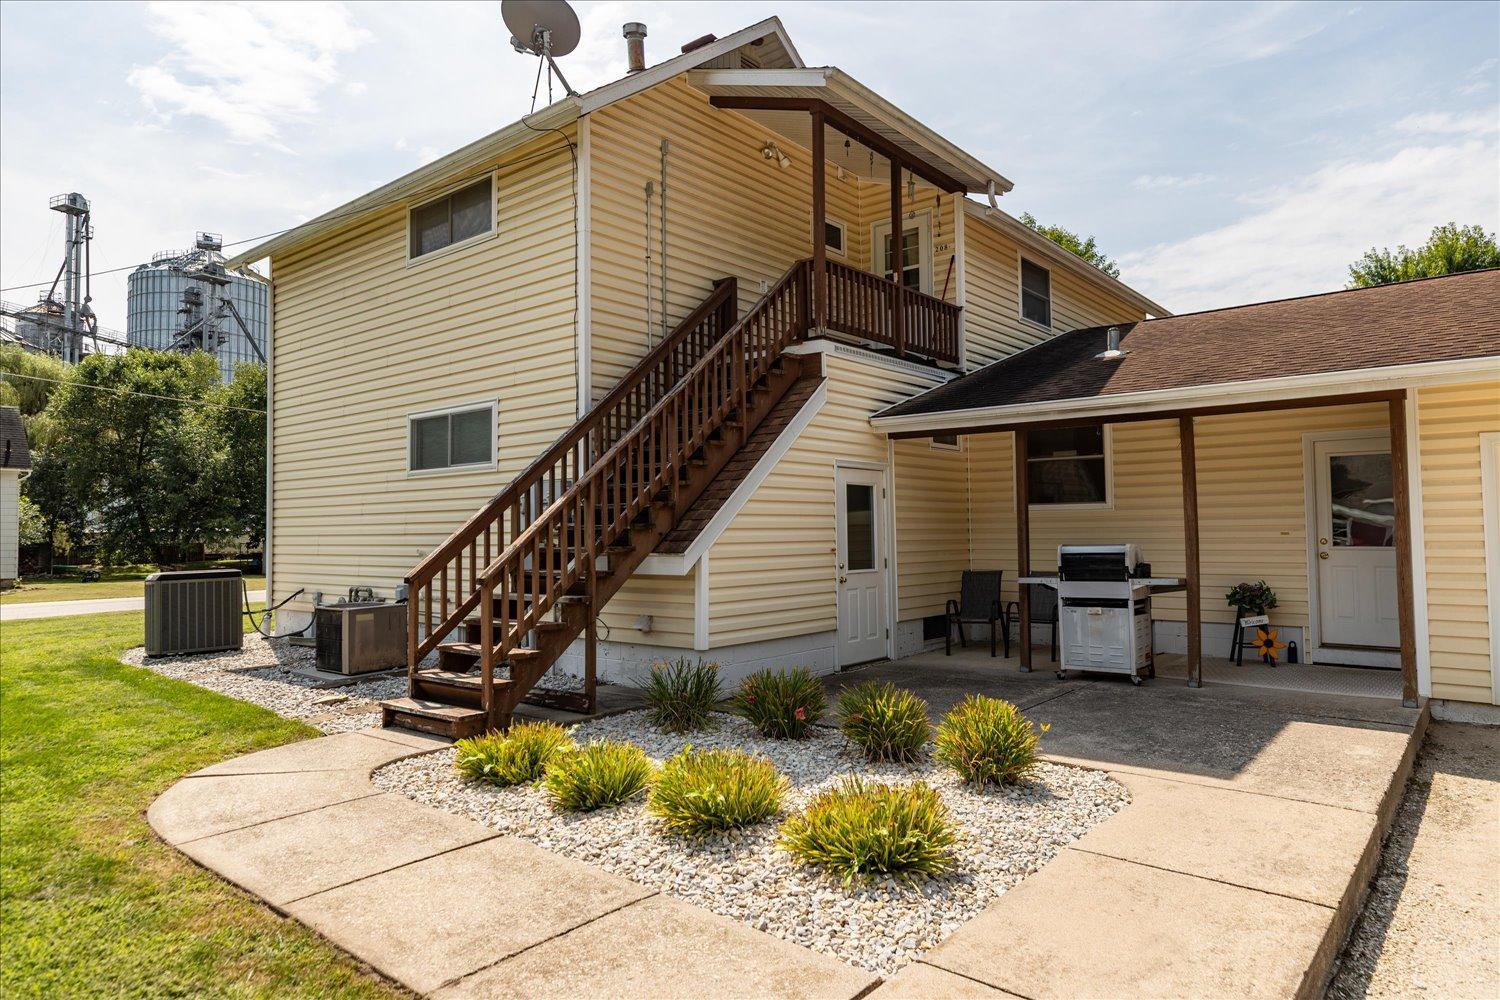
Two-story beige house with a covered porch and exterior staircase beside a wooded hillside.
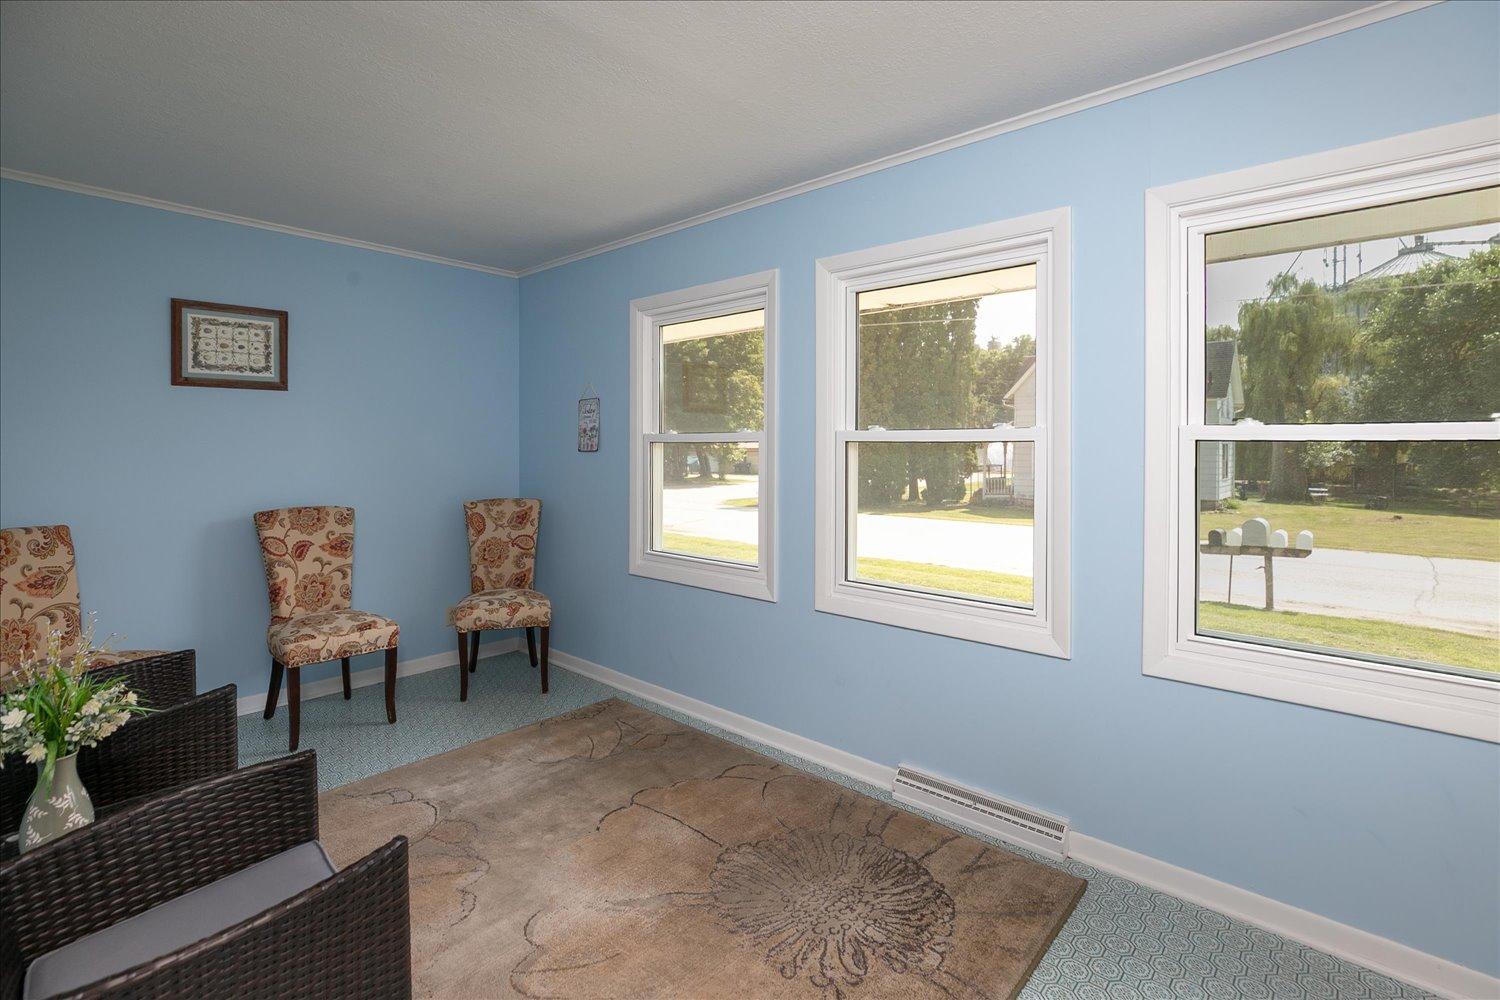
Furnished living room with blue walls, patterned chairs, wicker seating, and three windows overlooking a residential street.
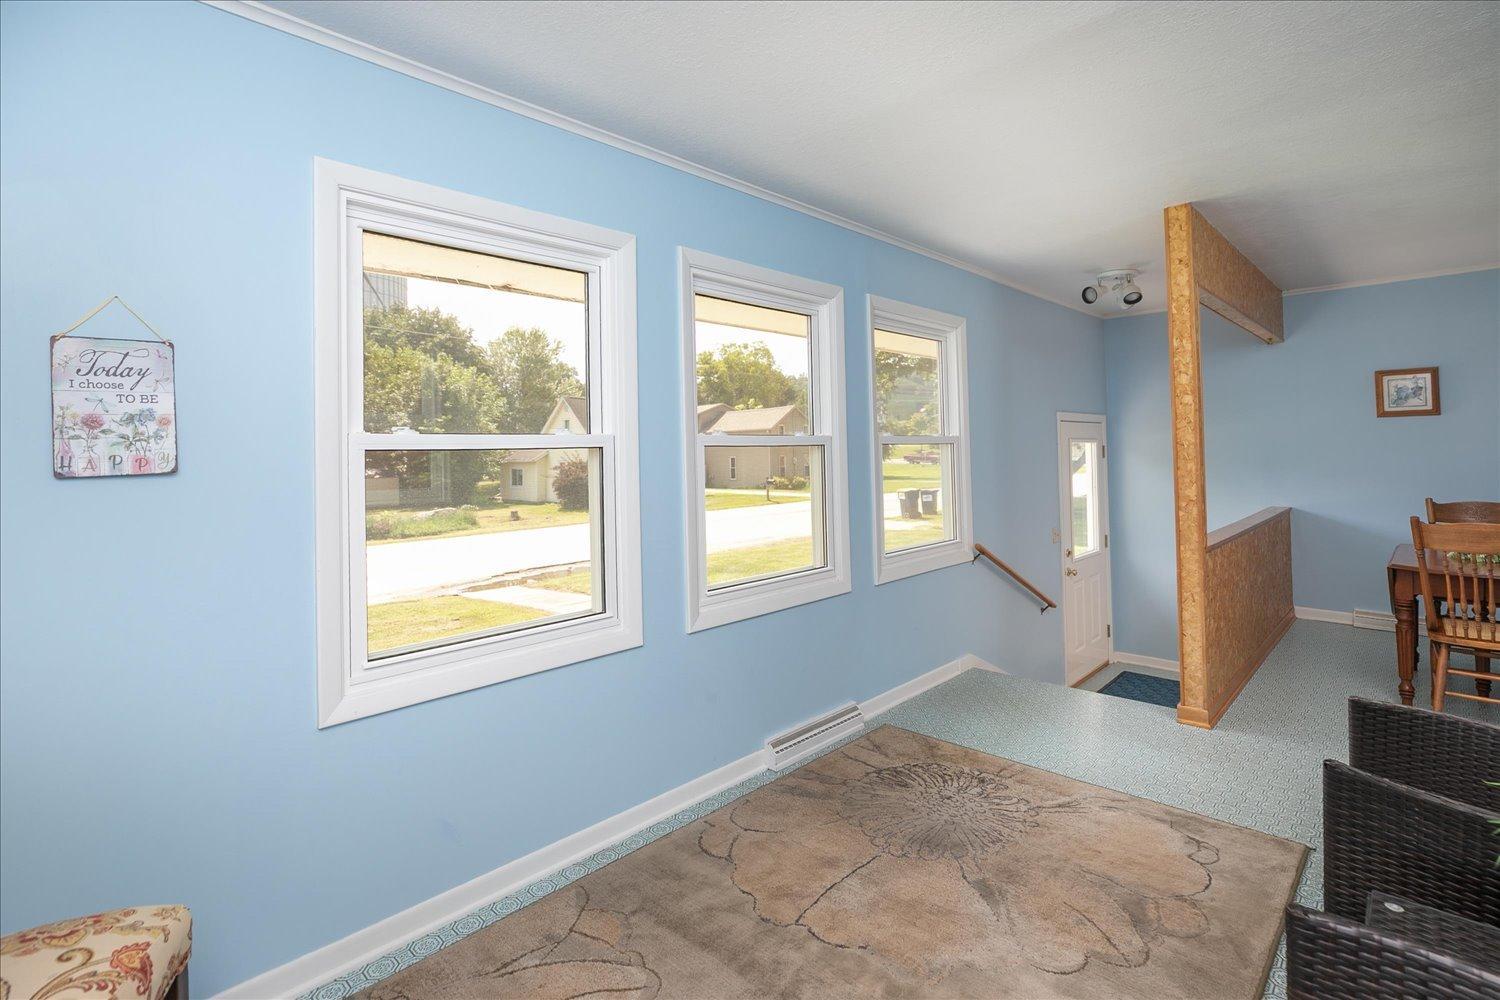
Blue-walled room with three windows, a carpeted floor, and a partial dining area.
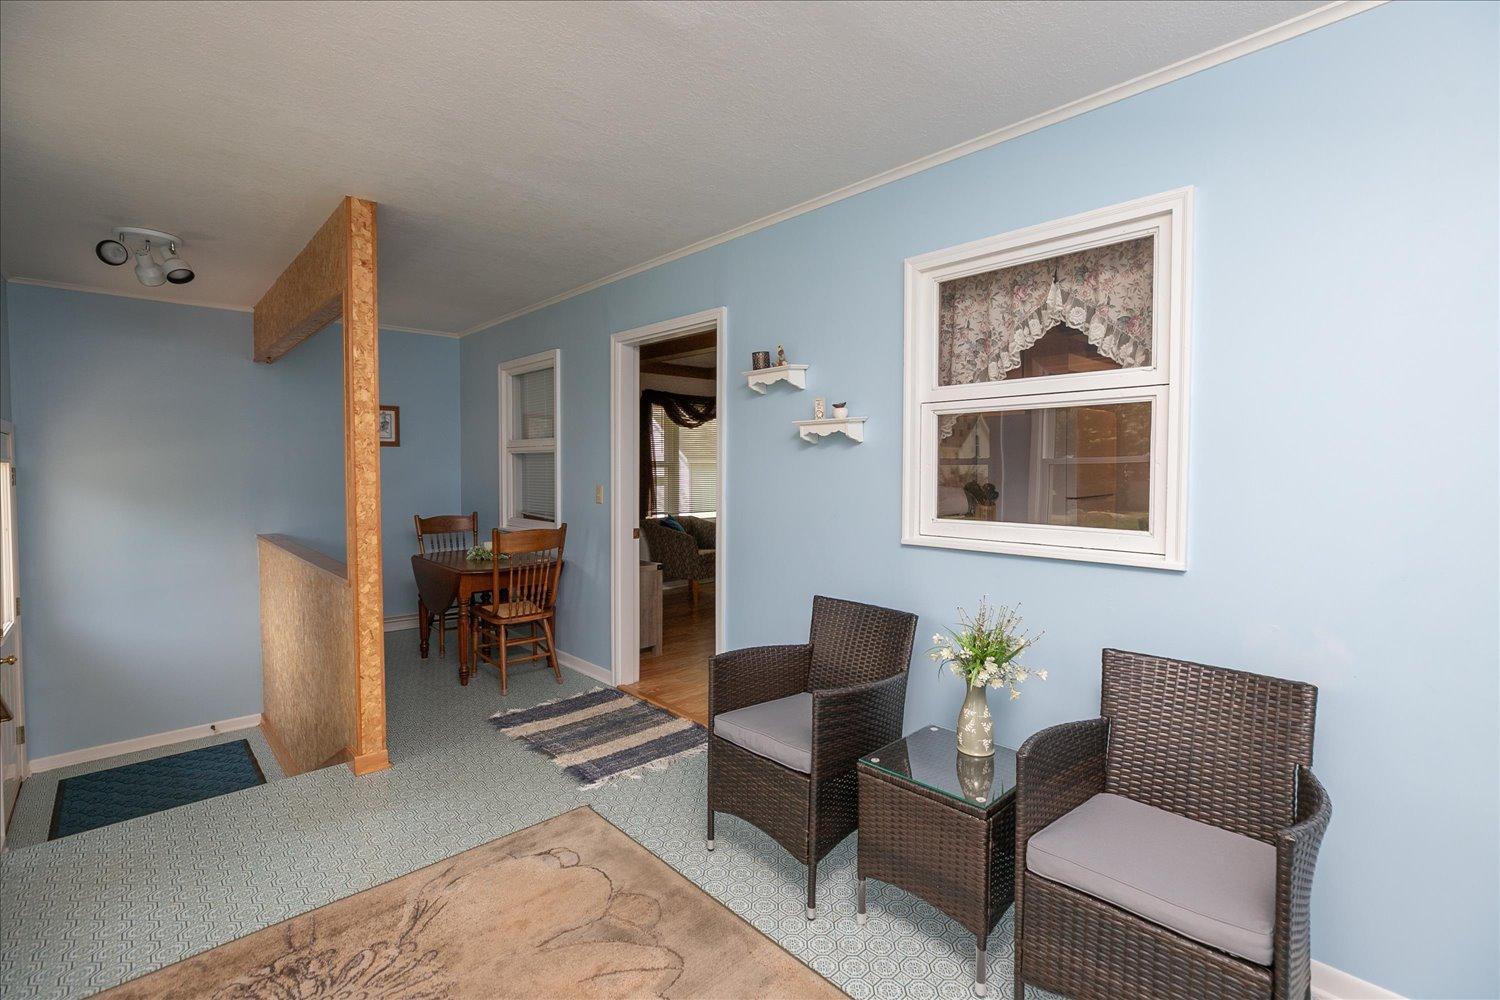
Sunroom with wicker seating, blue walls, and a dining area beyond a wood partition.
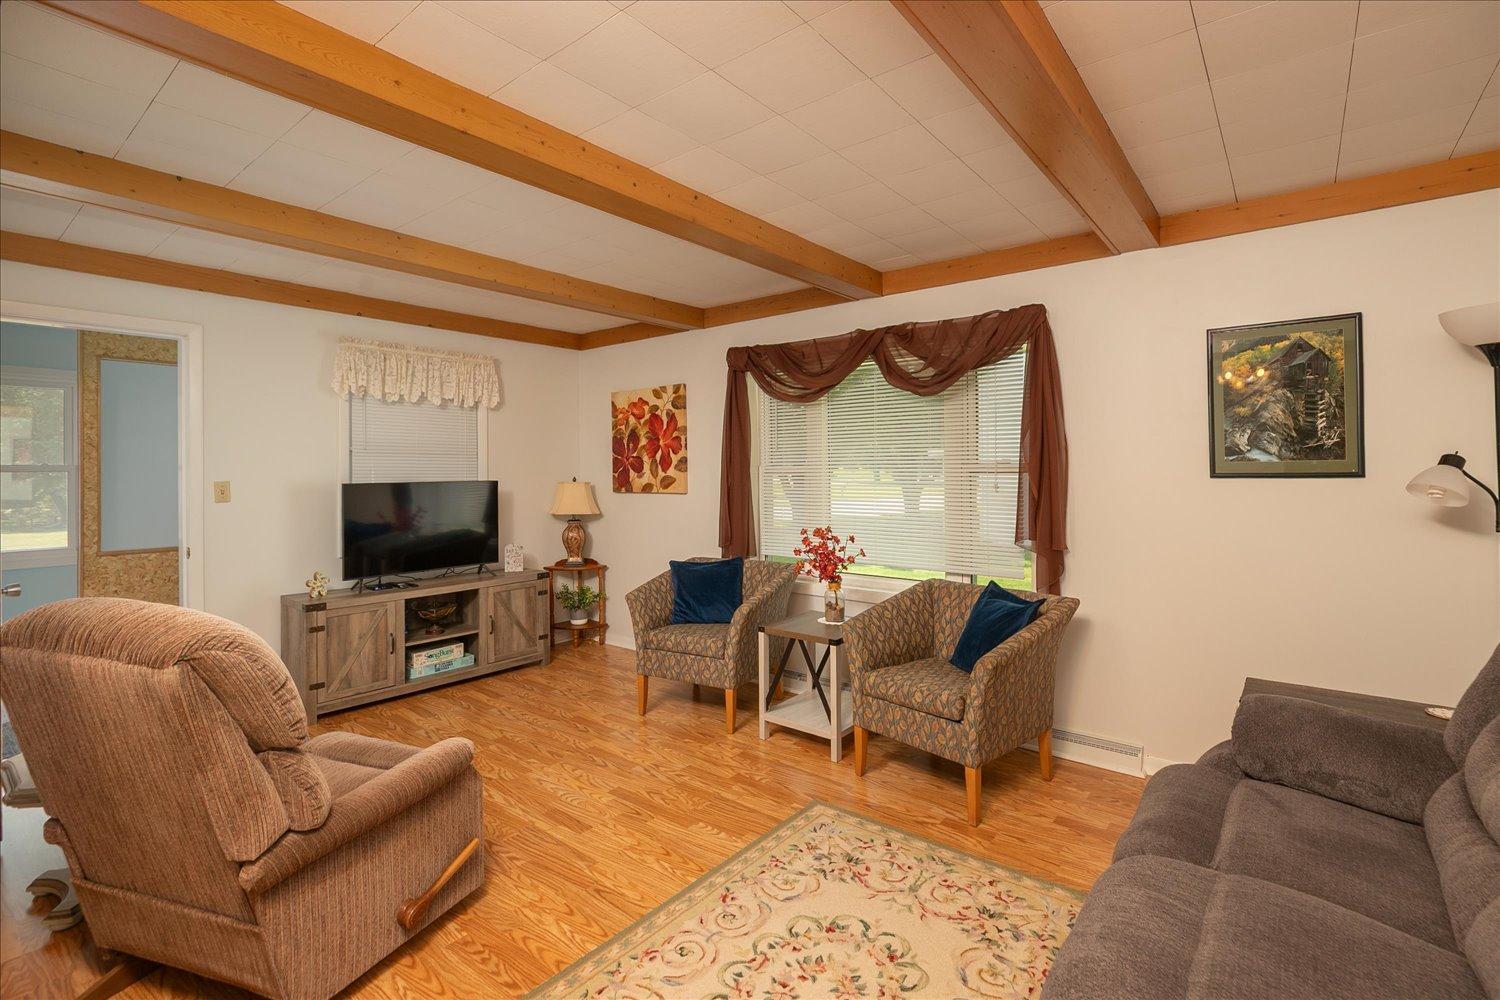
Living room with exposed wood ceiling beams, hardwood floors, and seating around a large window.
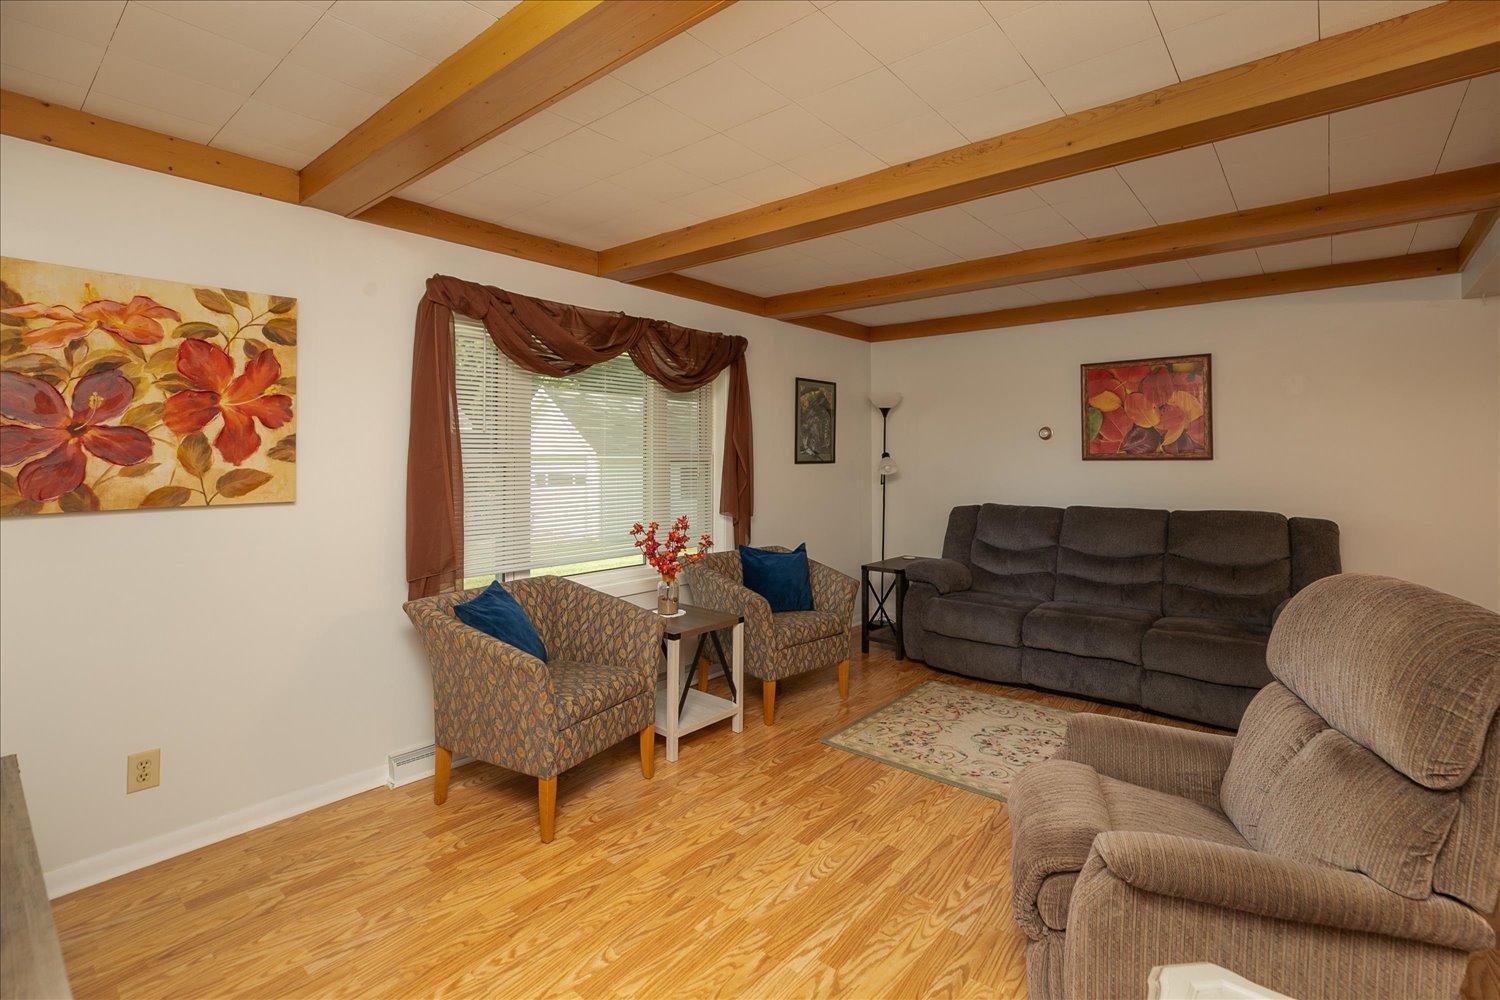
Living room with exposed wood ceiling beams, hardwood floors, and seating around a window.
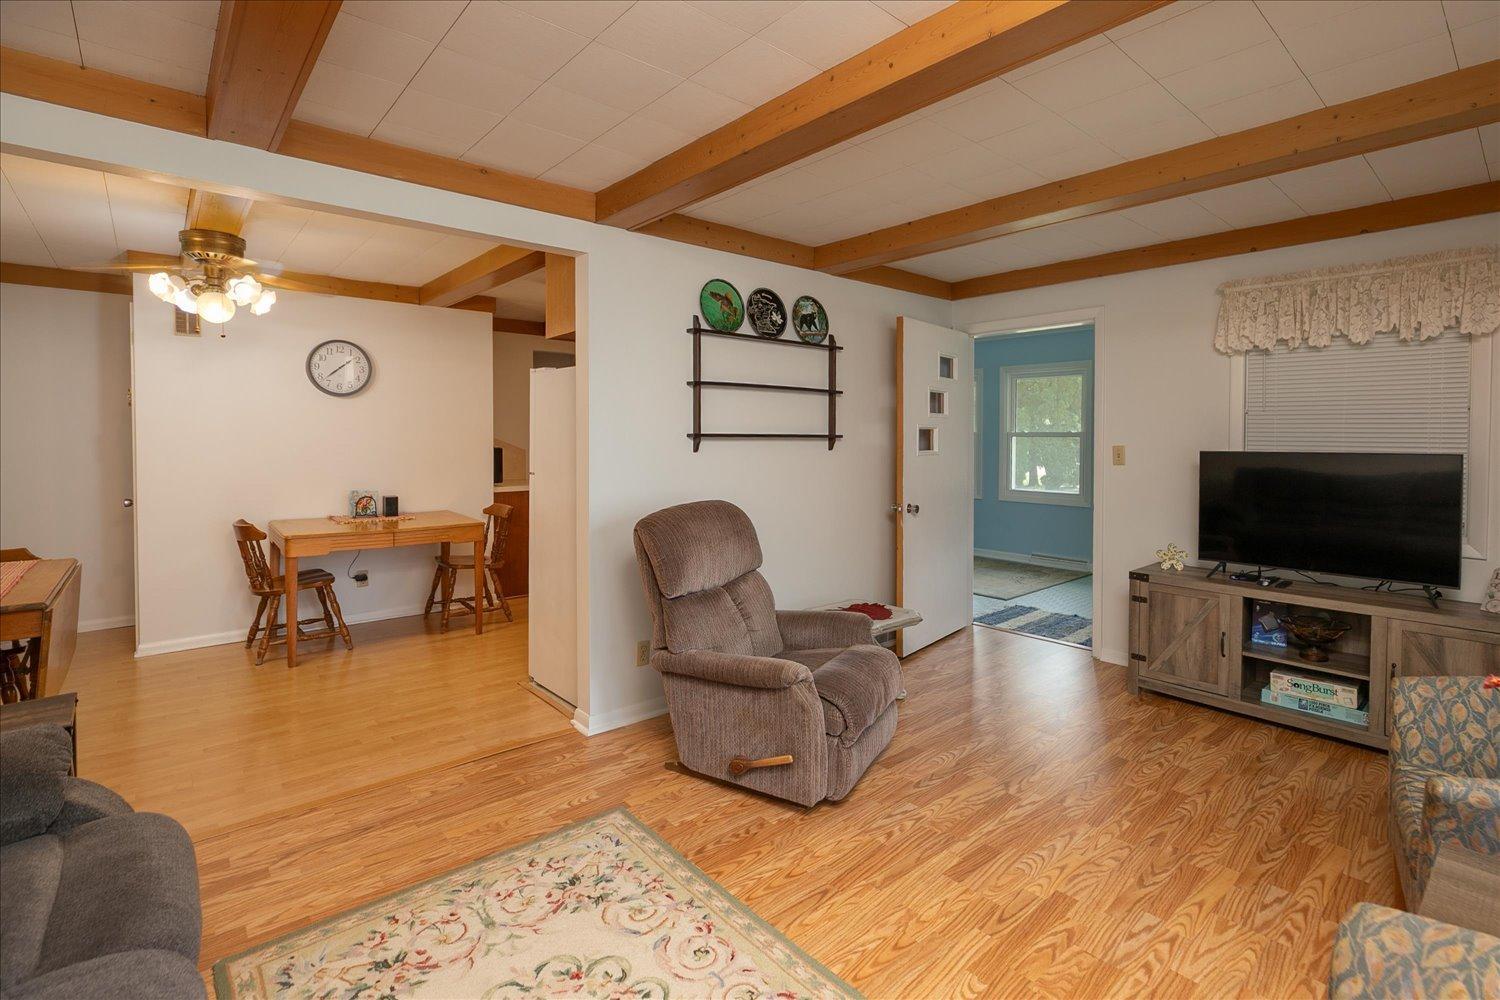
Living room with exposed wood ceiling beams, hardwood floors, and an adjoining dining area.
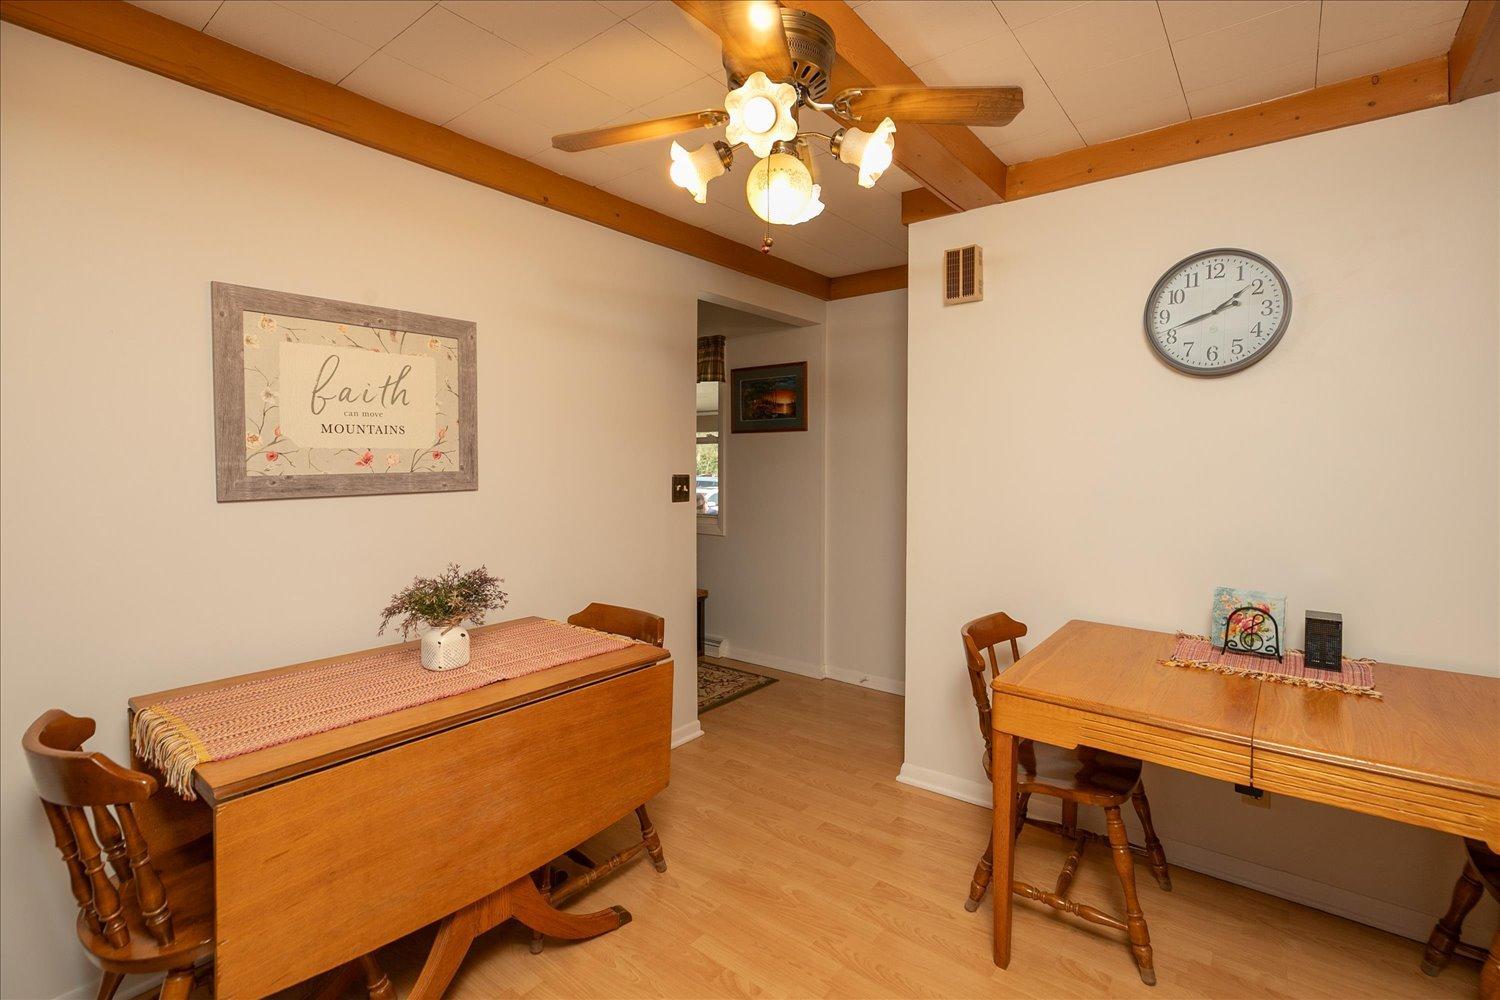
Dining room with two wooden tables, exposed ceiling beams, and a framed “faith can move mountains” sign.
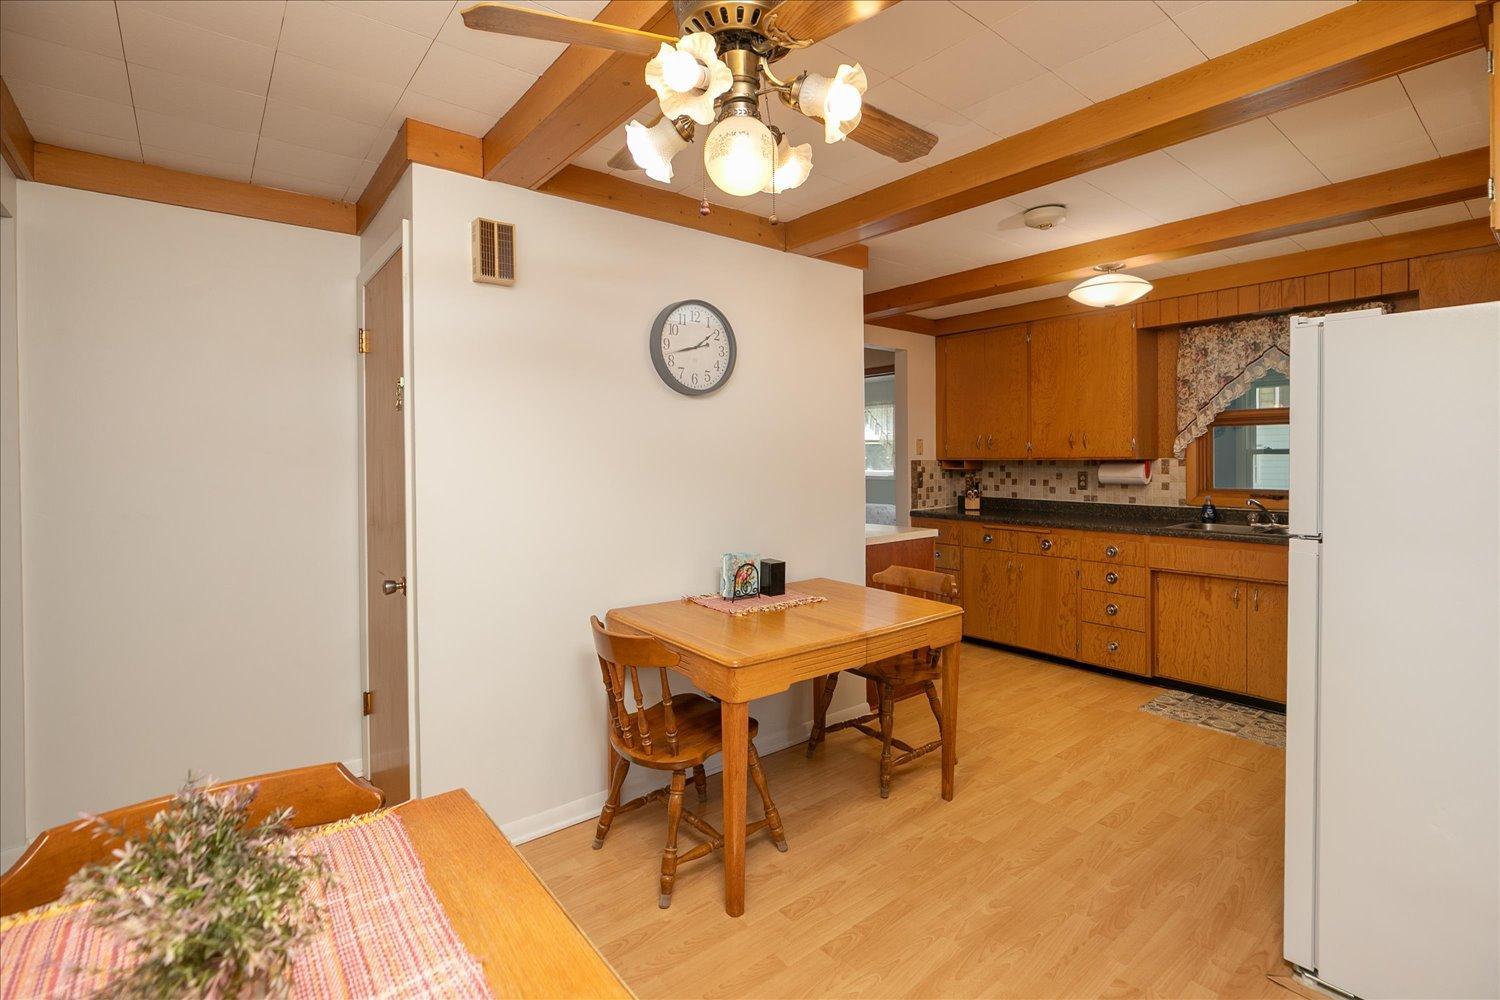
Kitchen and dining area with wood cabinetry, exposed beams, and a small wooden table.
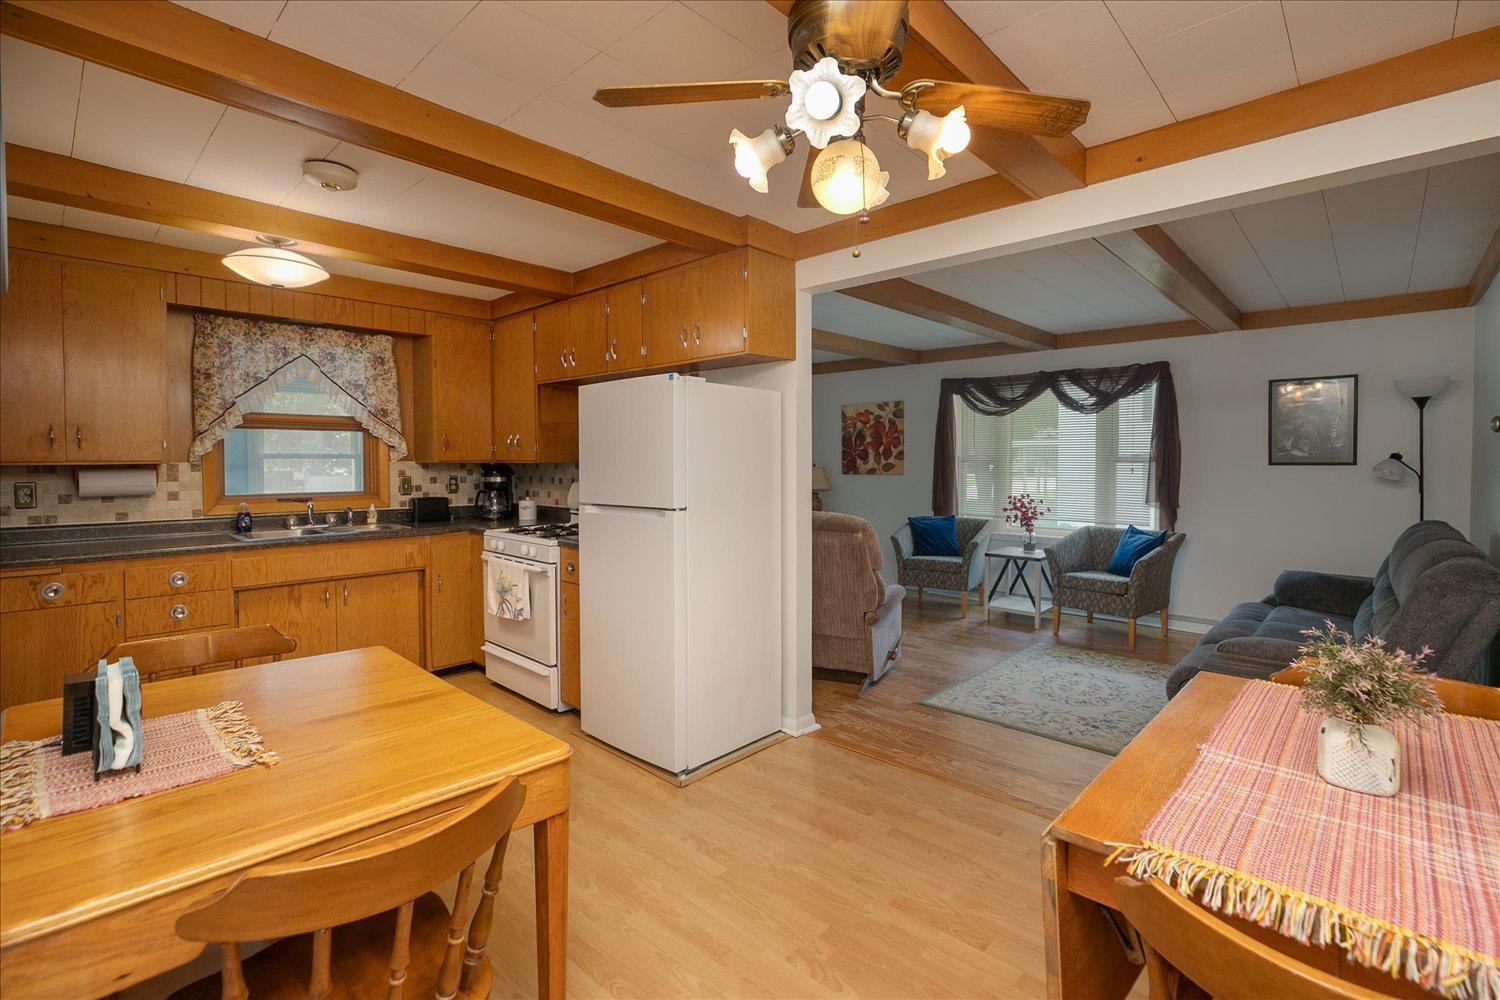
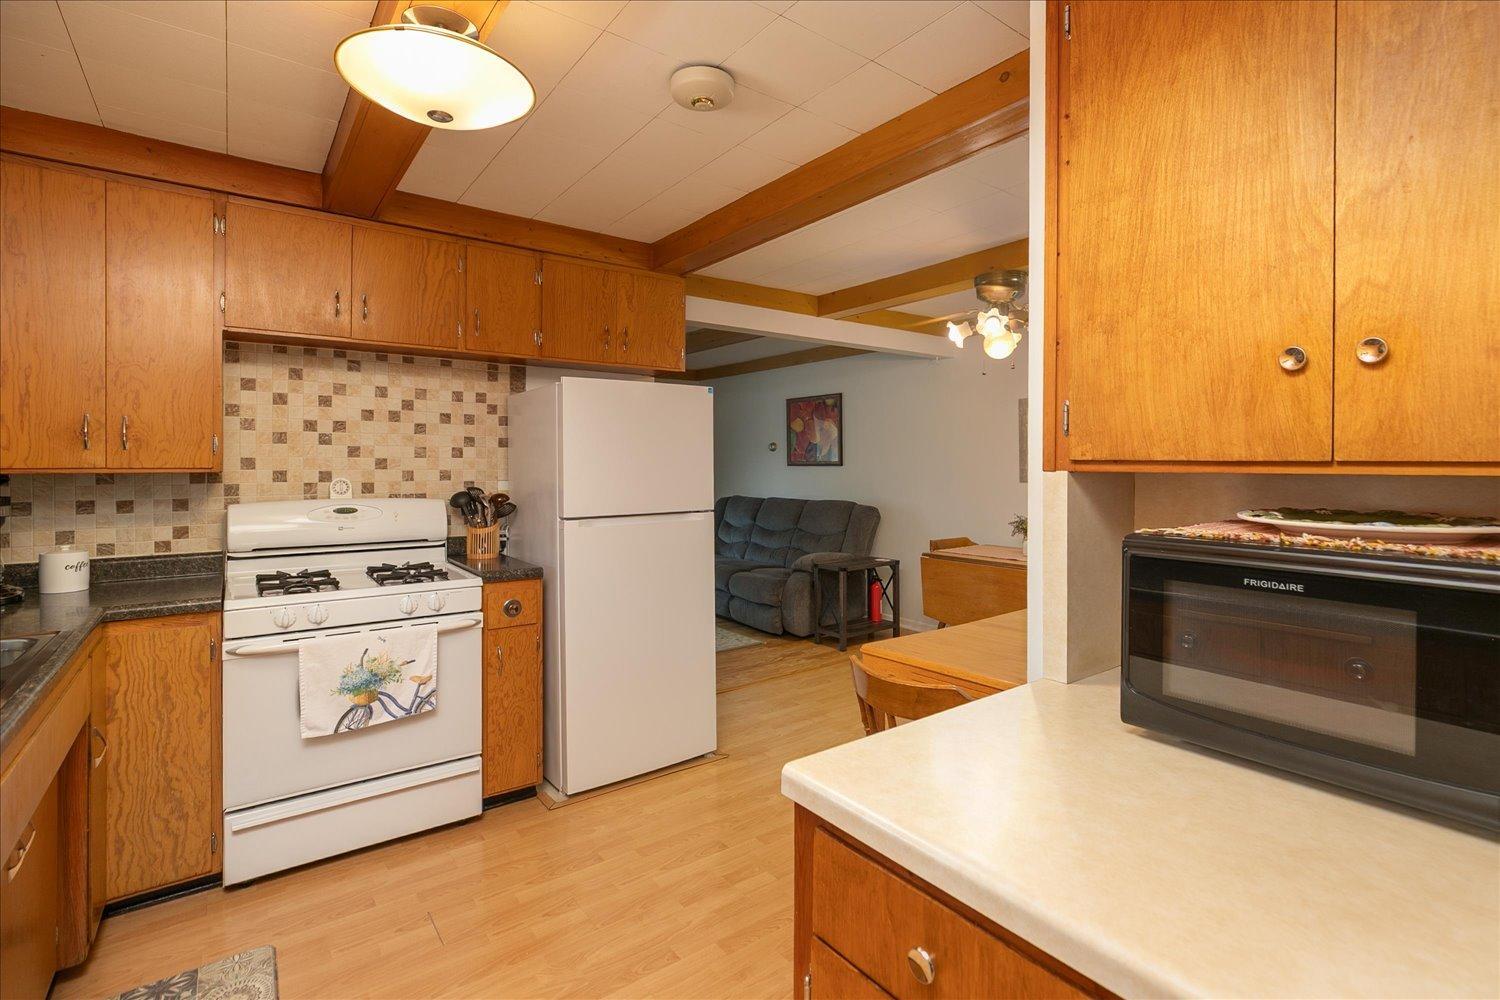
Kitchen and living room with honey-toned cabinets, exposed ceiling beams, and a white refrigerator.
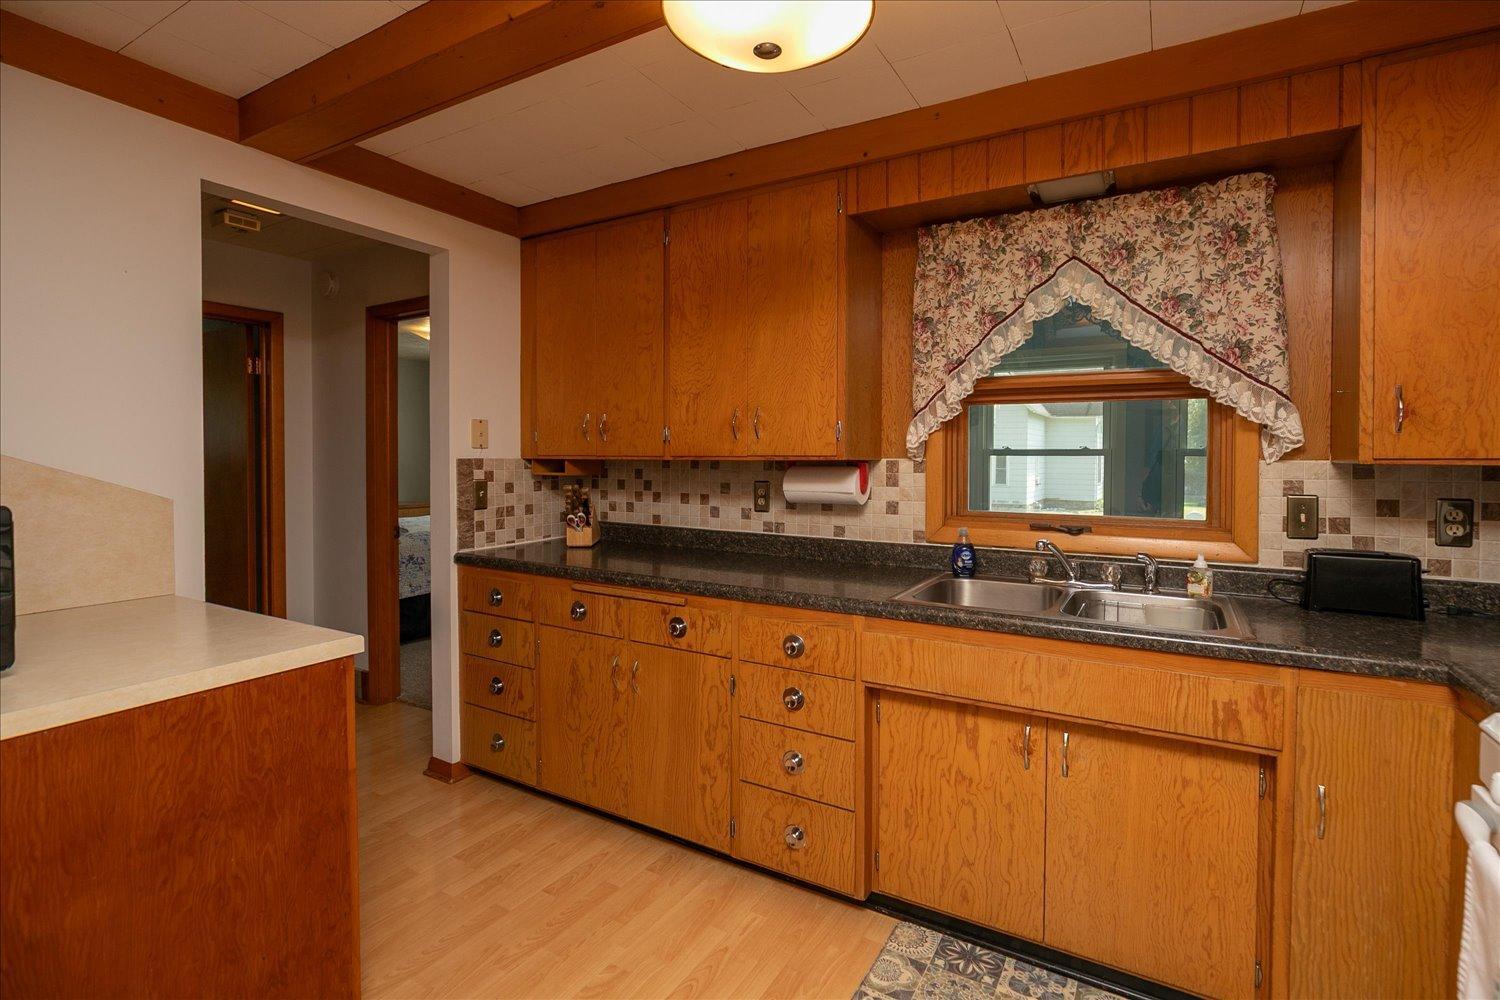
Kitchen with honey-colored wood cabinets, dark countertops, tiled backsplash, and white appliances.
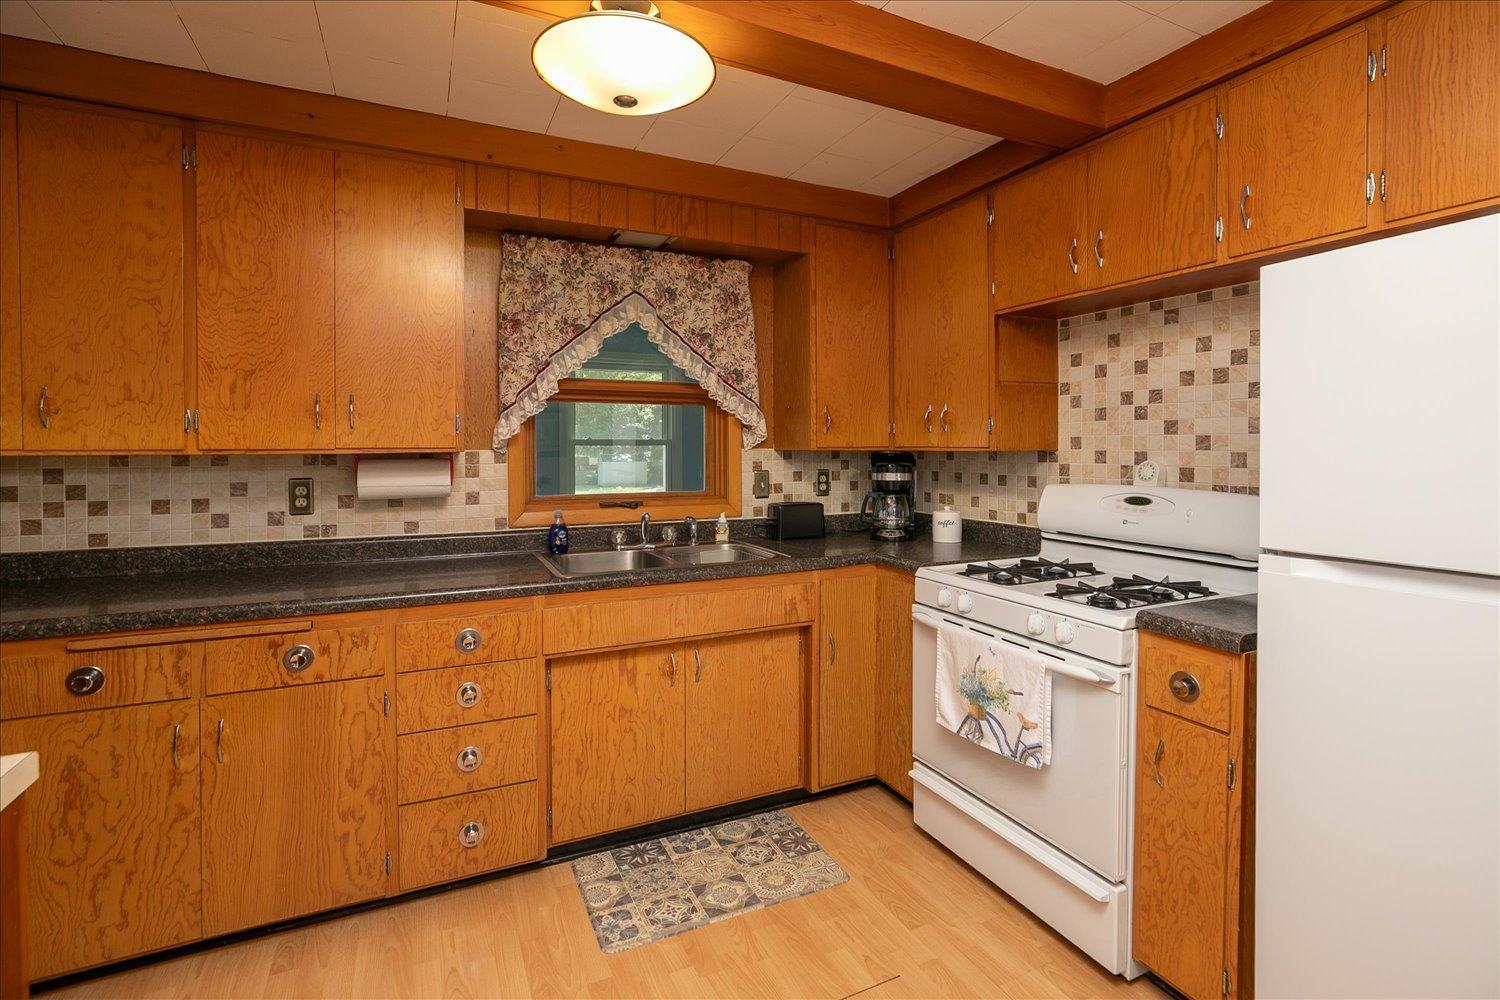
Kitchen with honey-colored wood cabinets, dark countertops, and a double-basin sink beneath a window.
Kitchen with wood cabinets, tiled backsplash, white appliances, and a recliner in the adjoining sitting area.
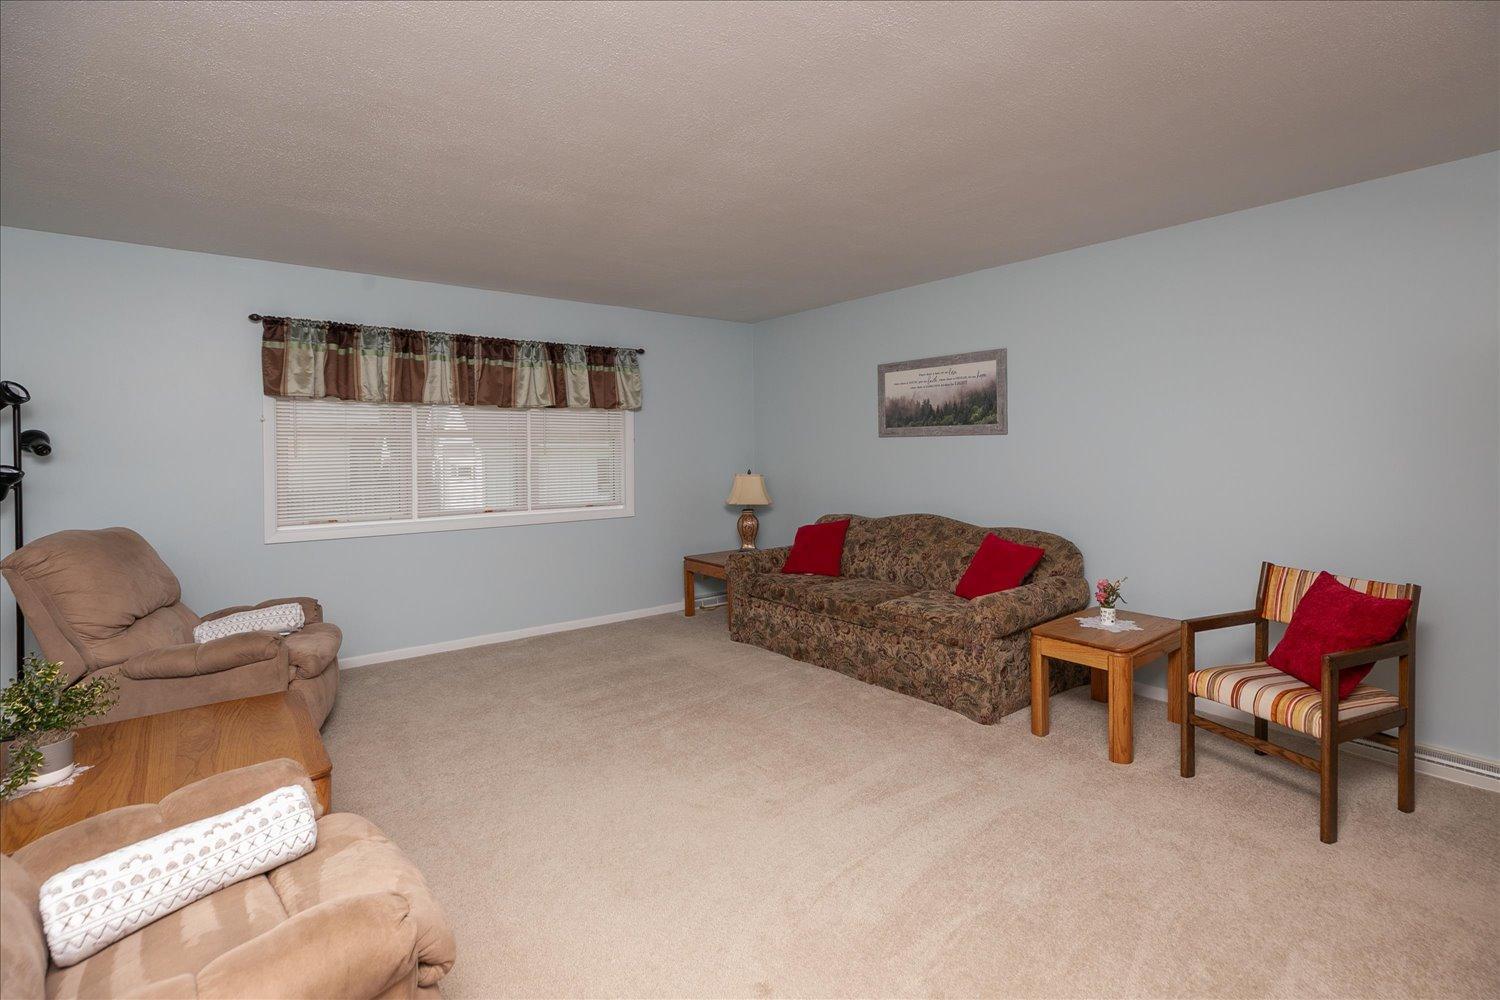
Furnished living room with a patterned sofa, red pillows, beige carpet, and a striped accent chair.
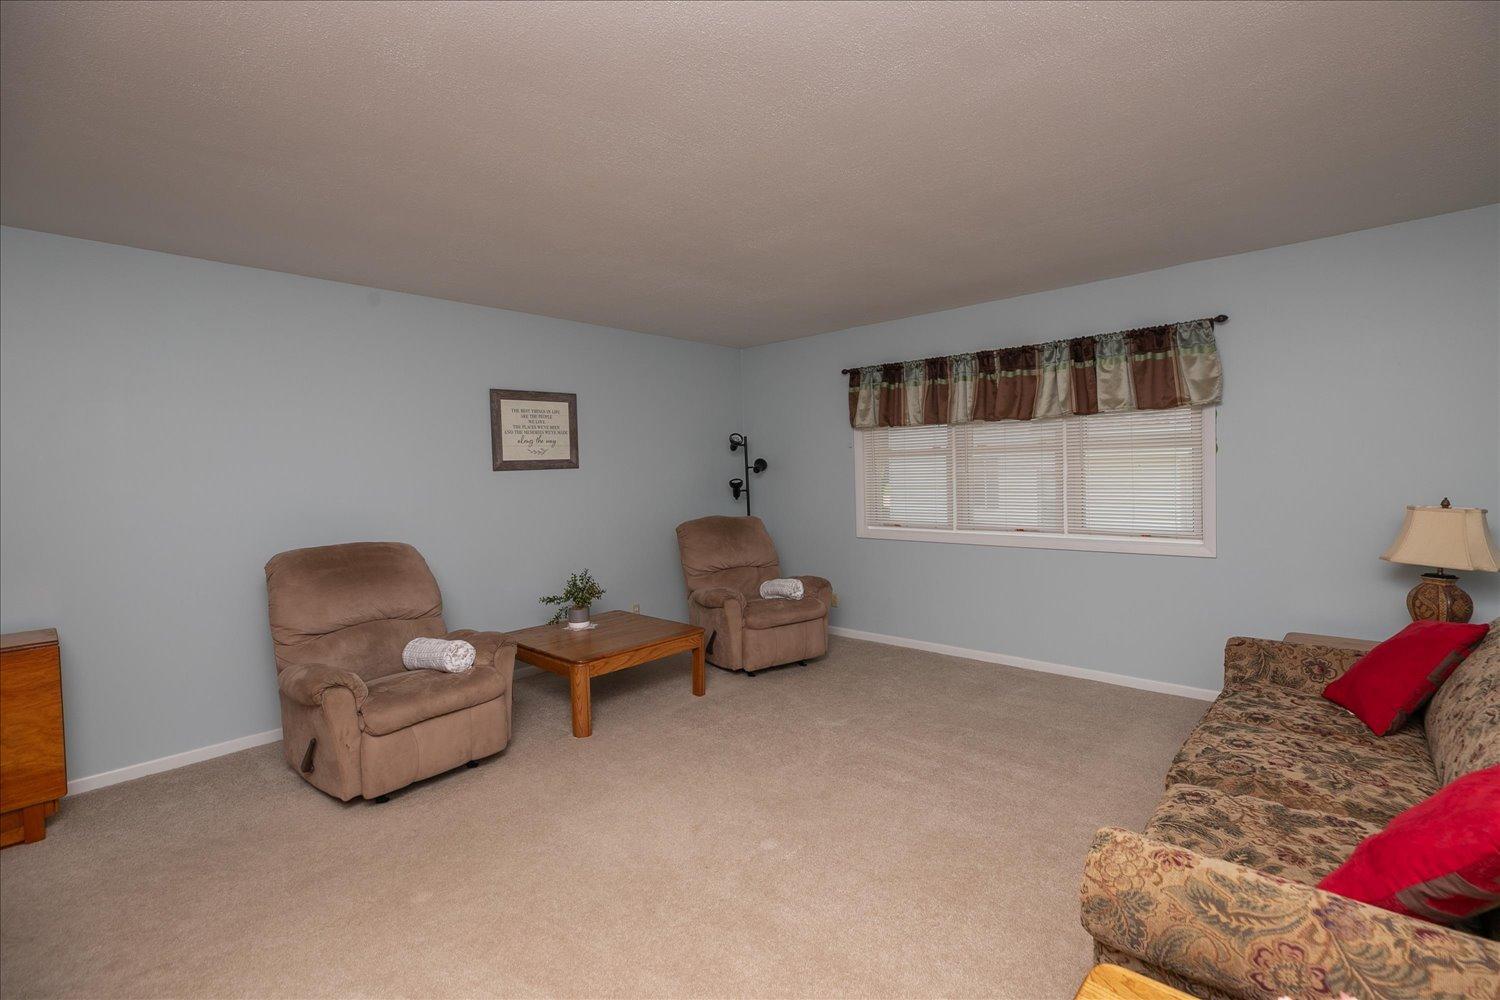
Living room with beige carpet, two recliners, a patterned sofa, and a wide window with blinds.
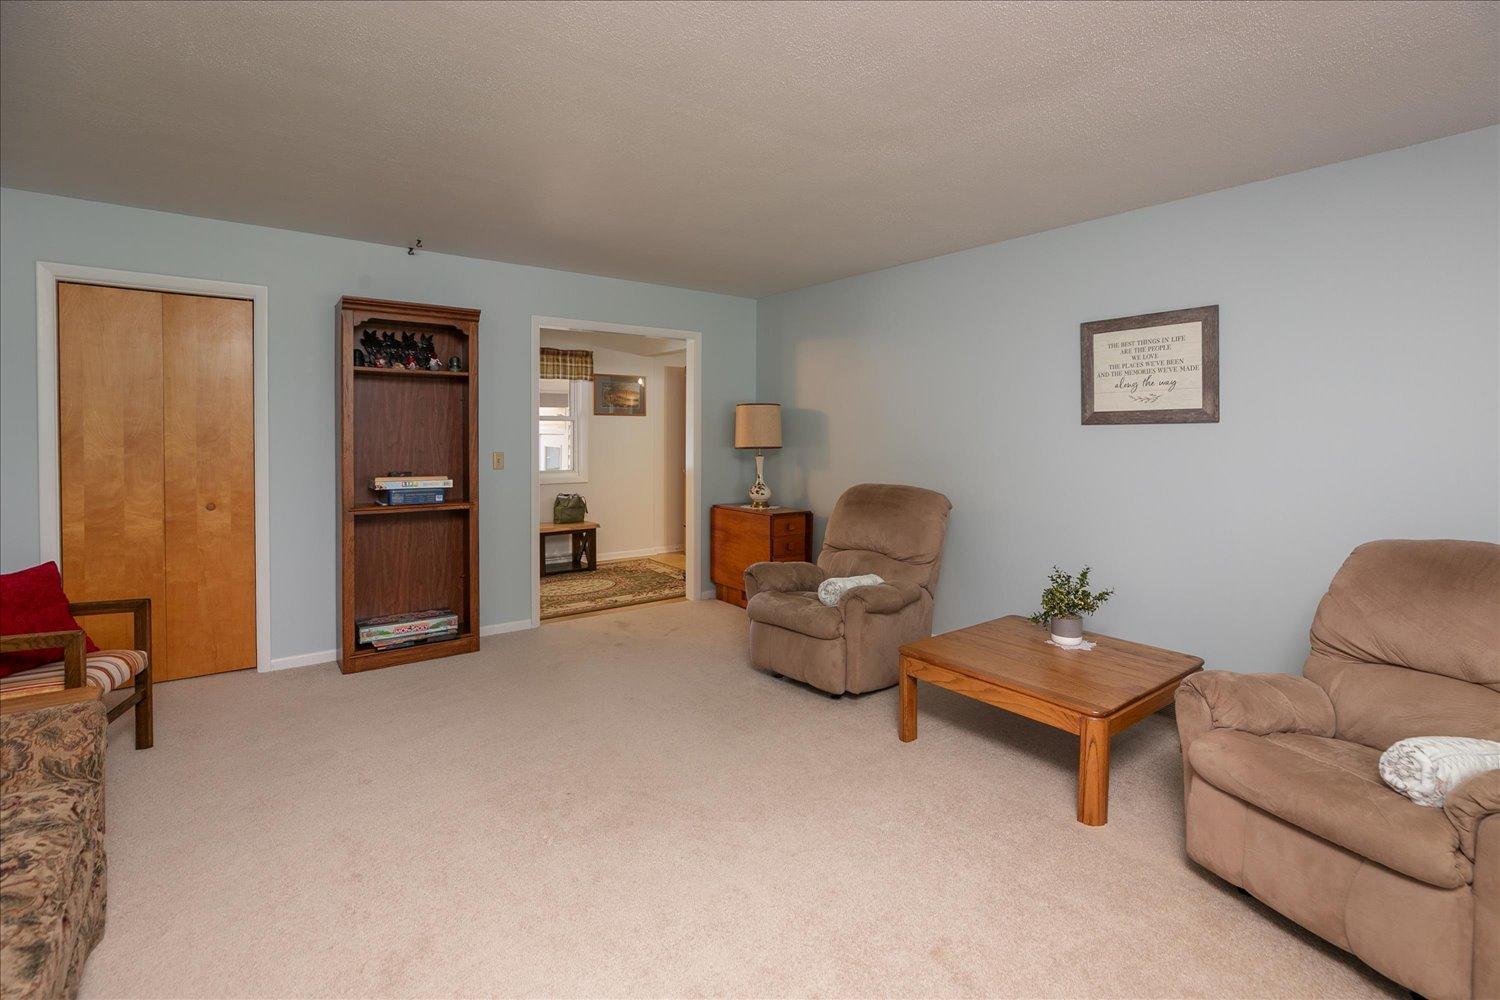
Living room with two recliners, a wooden coffee table, and pale blue walls.
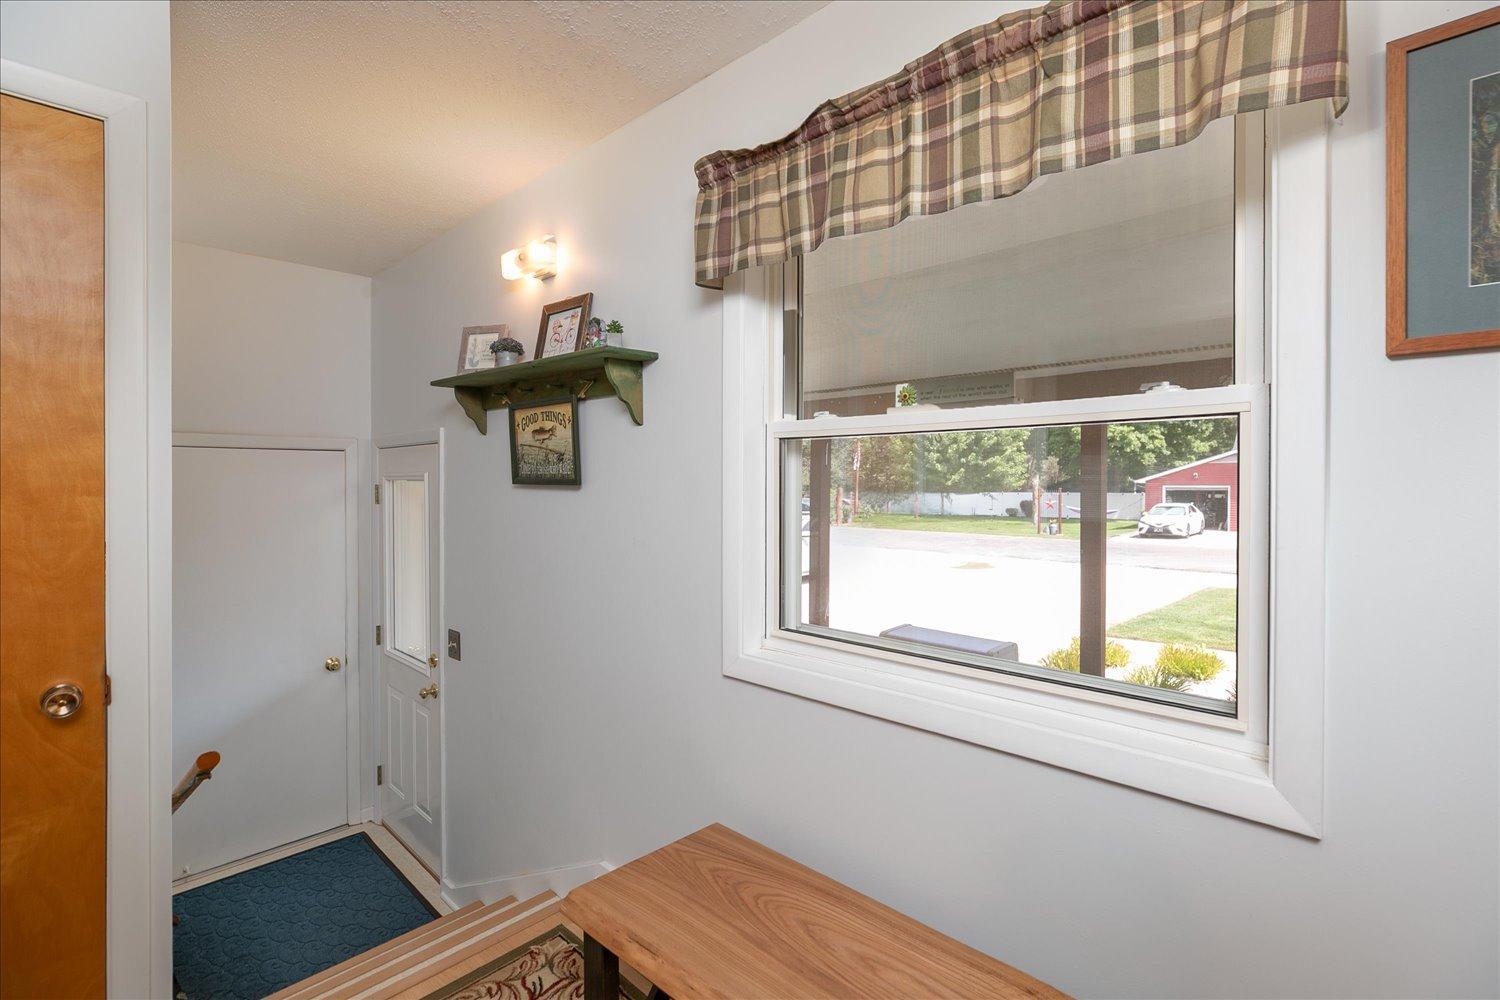
Entryway with a large street-facing window, plaid valance, and wooden bench.
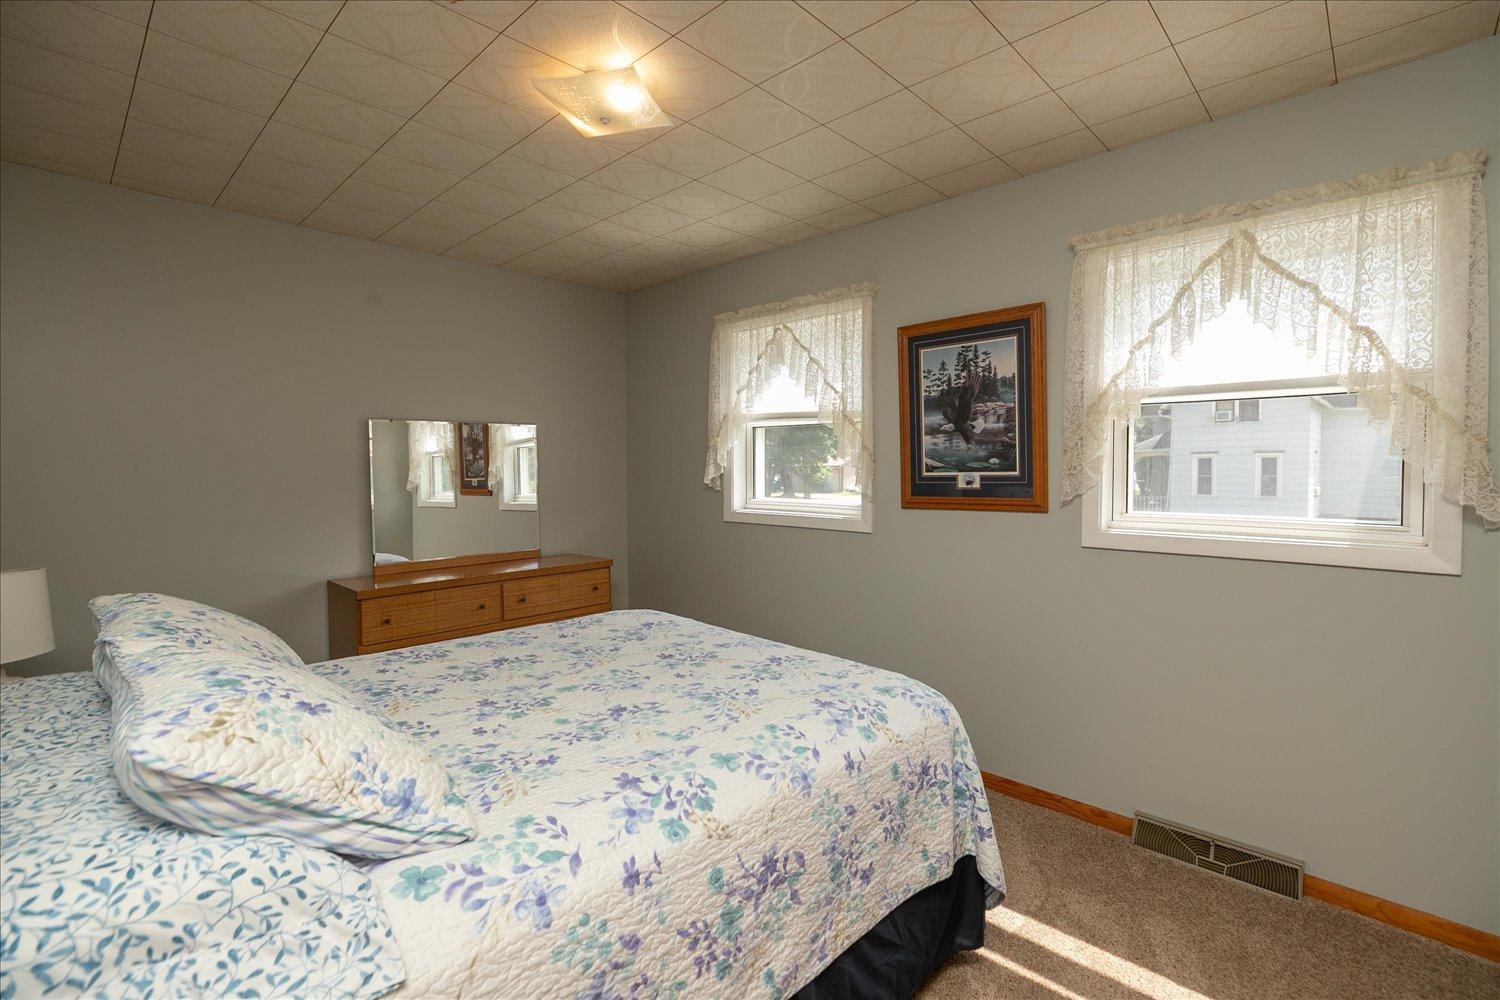
Bedroom with a floral quilted bed, wooden dresser and mirror, and lace-curtained windows.
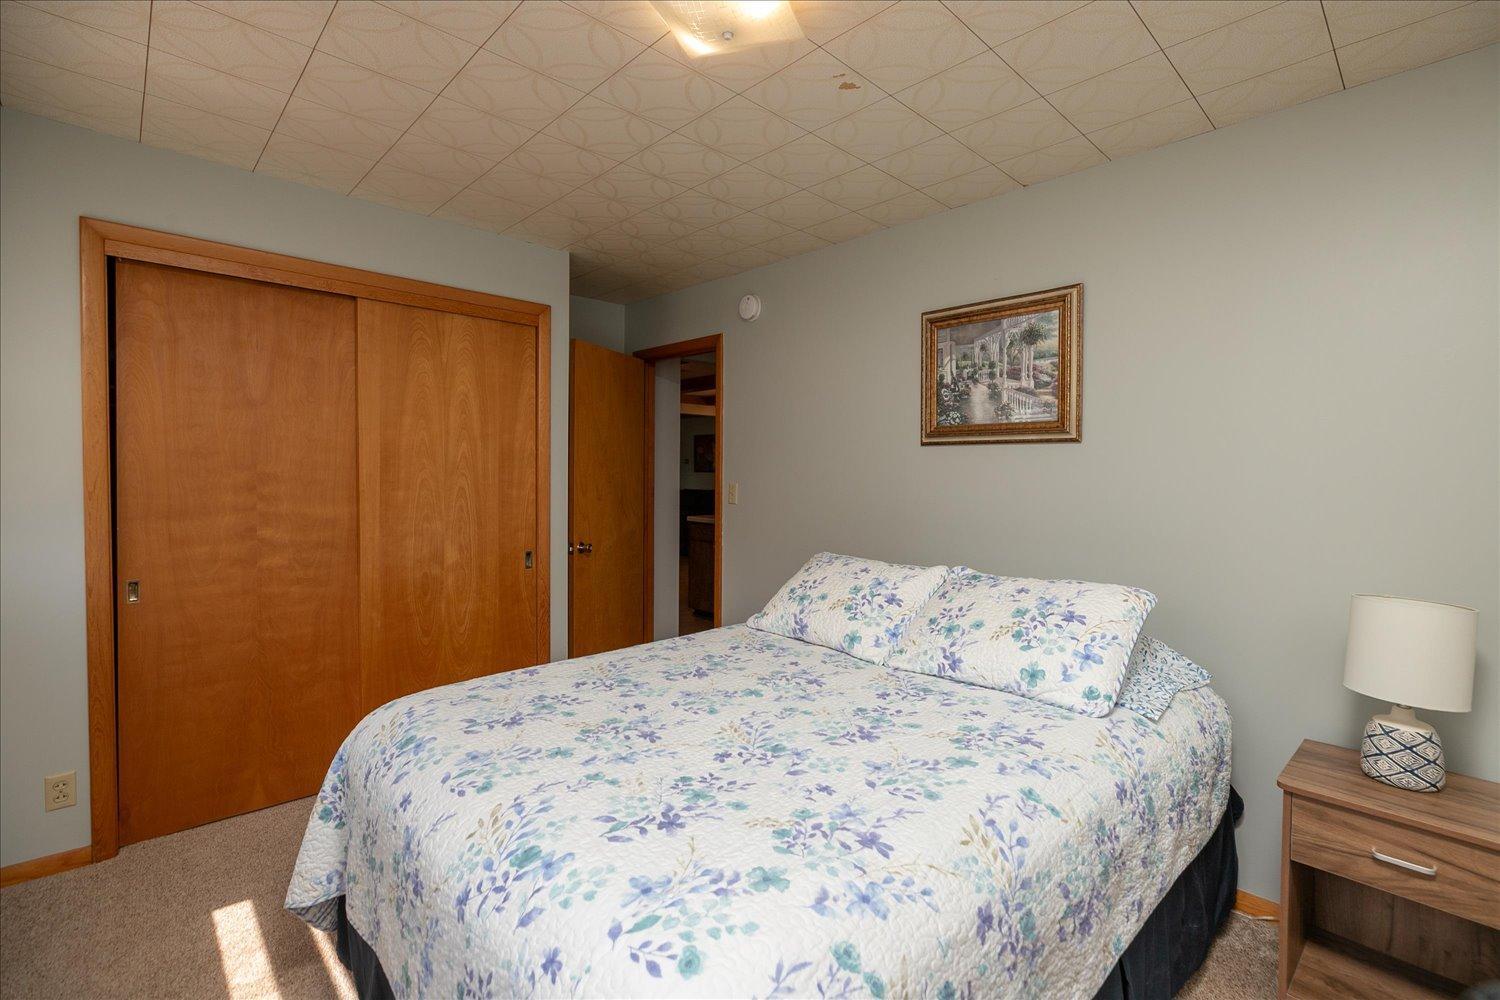
Bedroom with a floral quilt-covered bed, wood closet doors, and a bedside table.
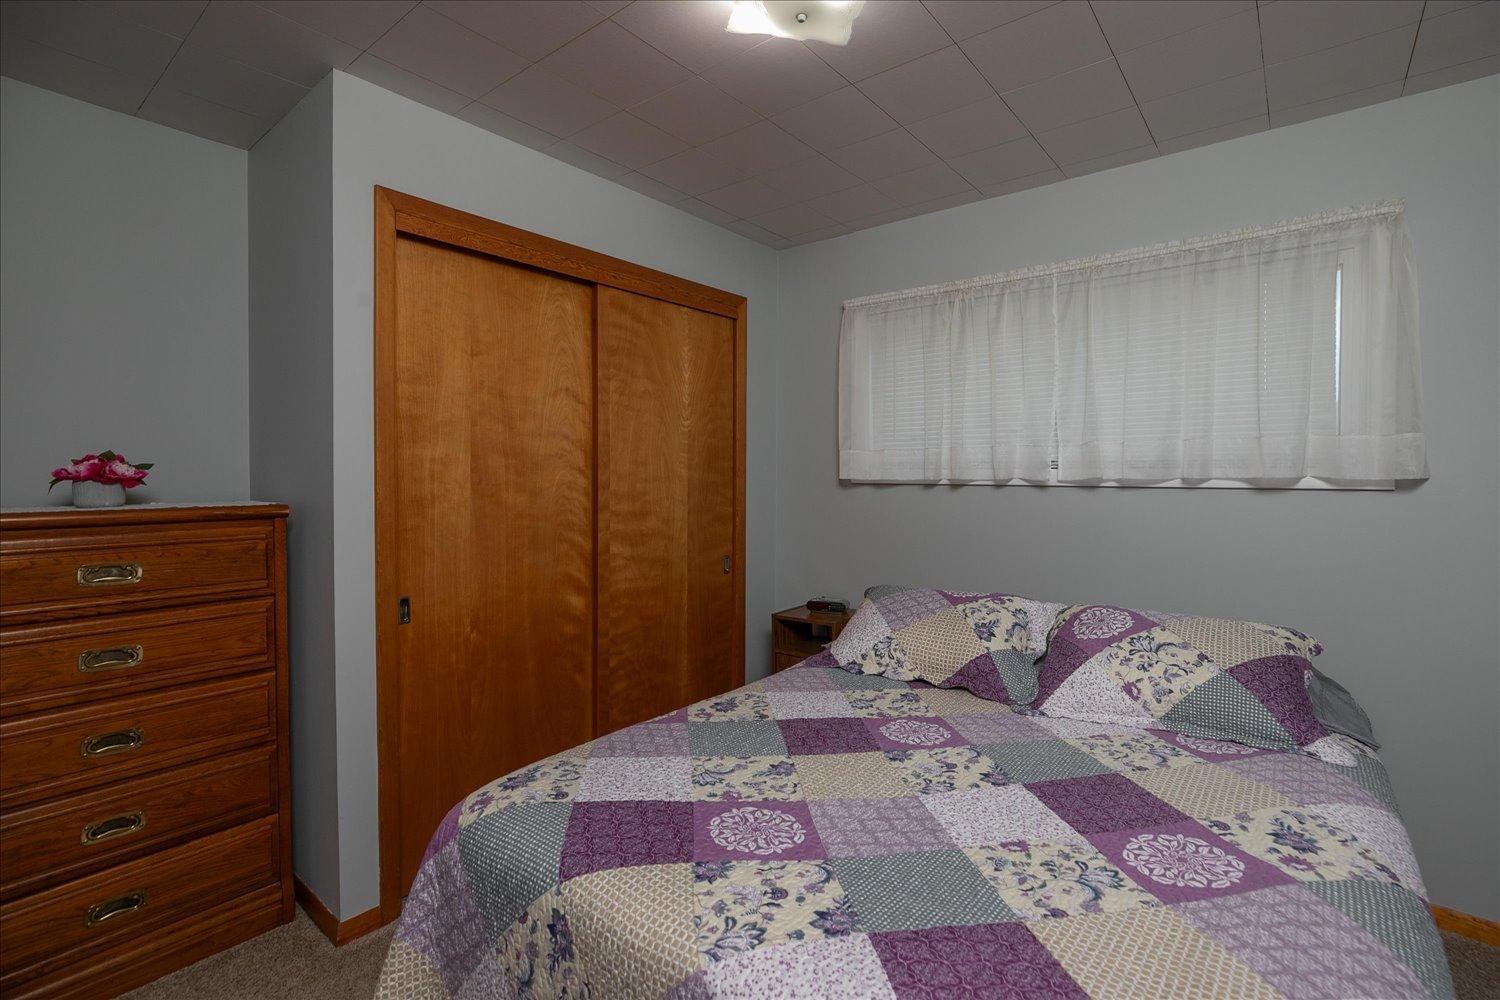
Bedroom with a patchwork quilt, wooden sliding closet doors, and a dresser.
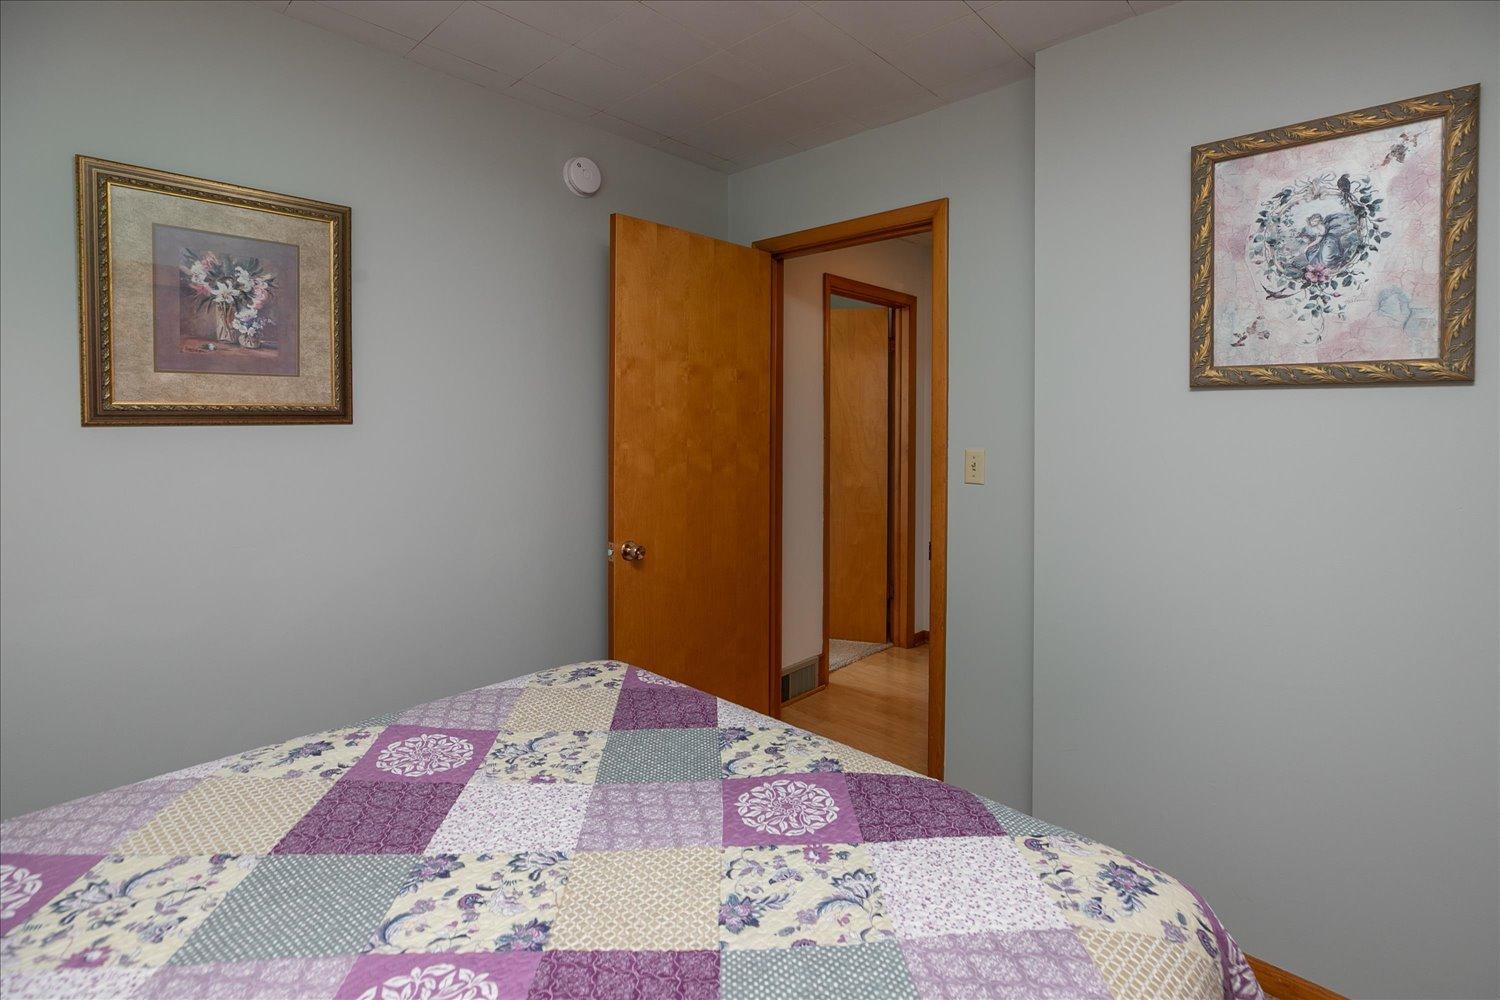
Bedroom with a purple patchwork quilt, framed floral pictures, and an open wooden door.
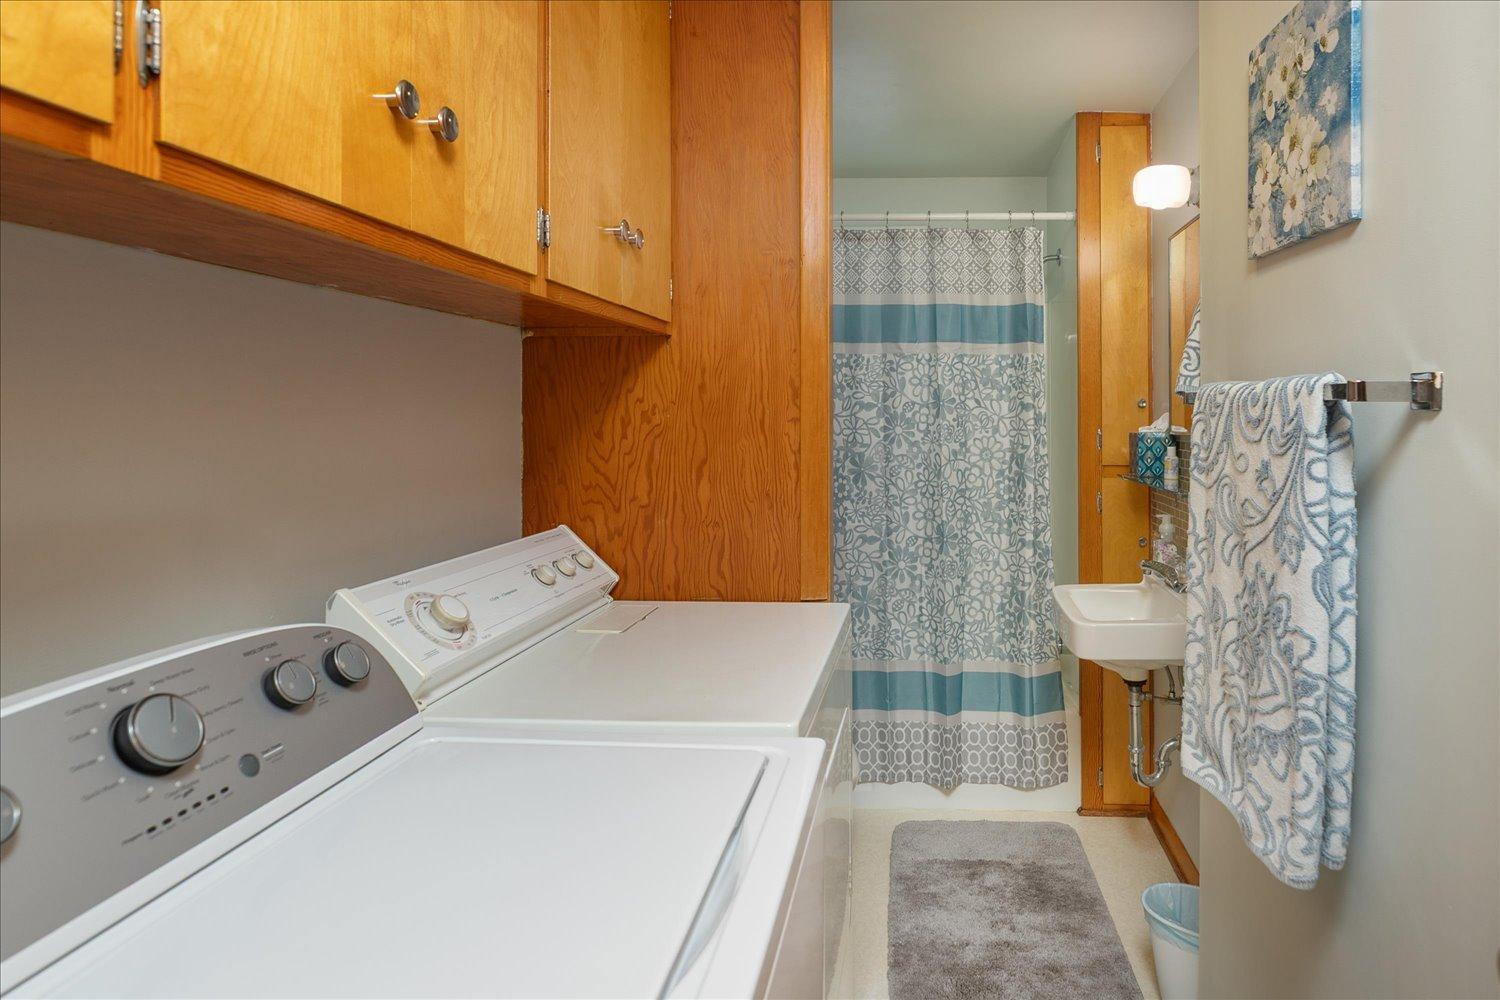
Laundry room with washer, dryer, wood cabinets, and a shower with a blue patterned curtain.
Bedroom with striped bedding, a gray upholstered headboard, and a bench beneath a high curtained window.
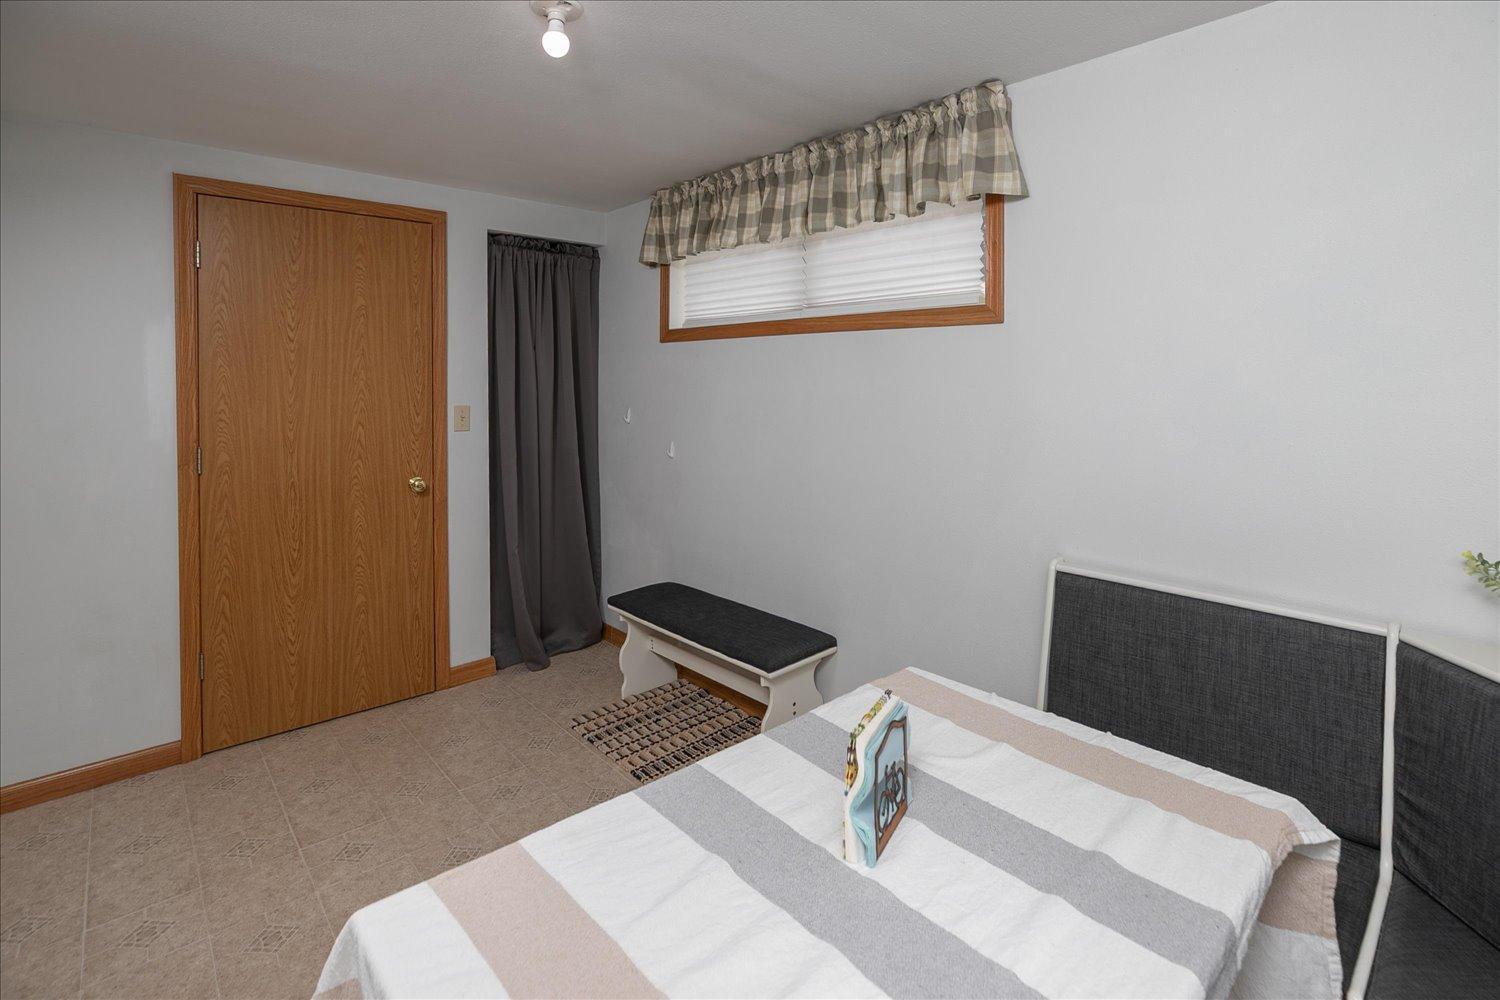
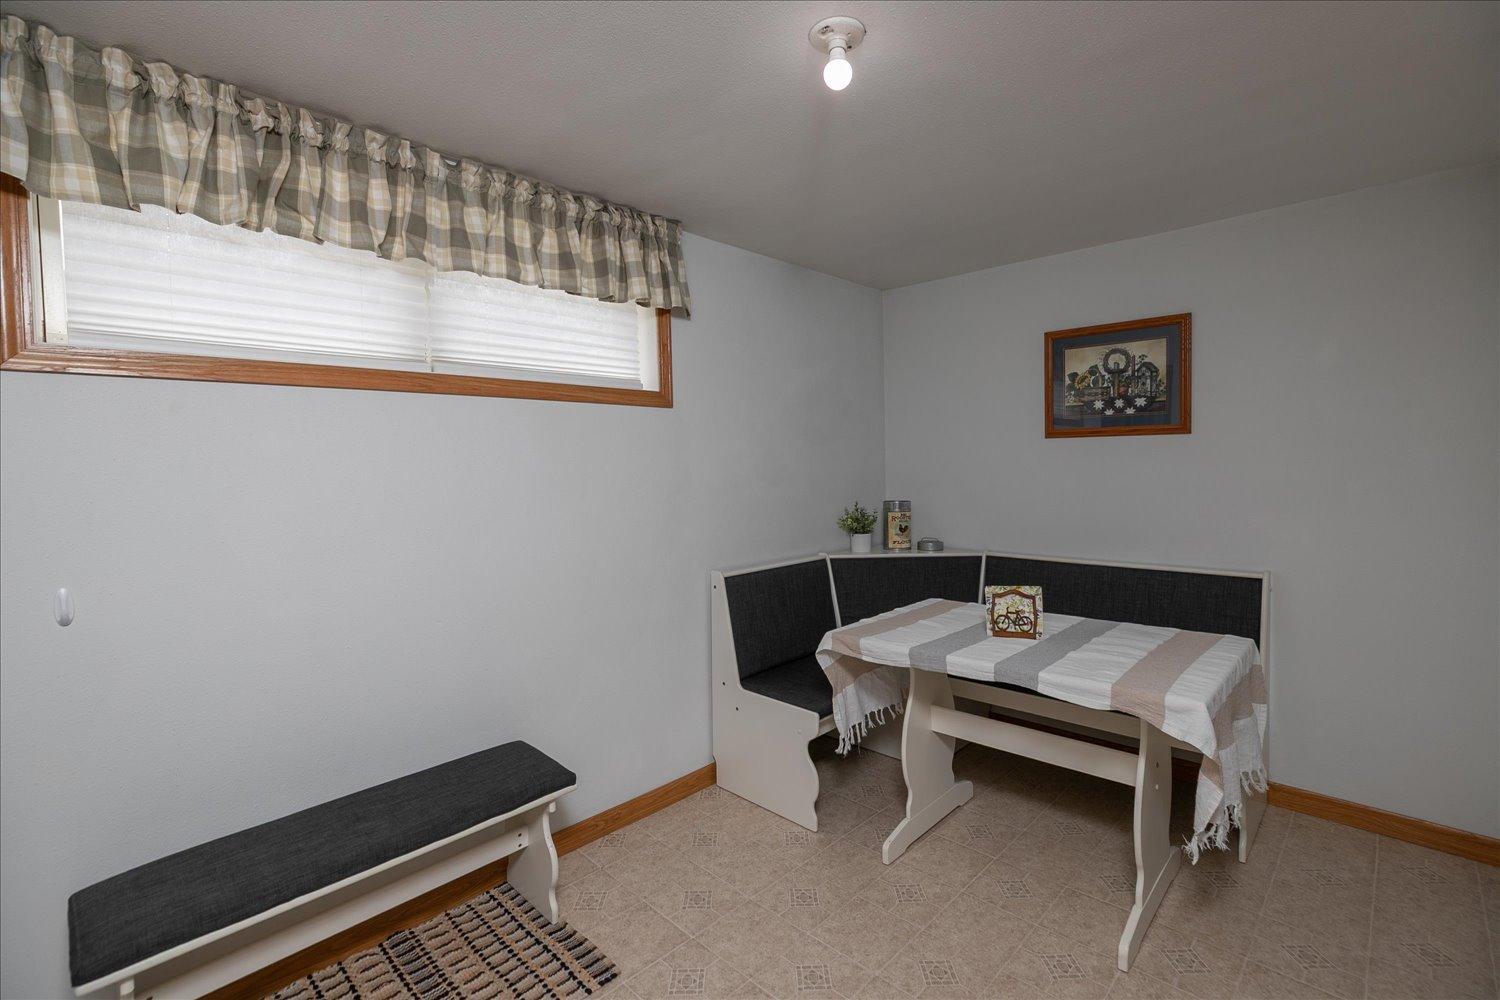
Dining nook with a built-in corner banquette, striped tablecloth, and high curtained window.
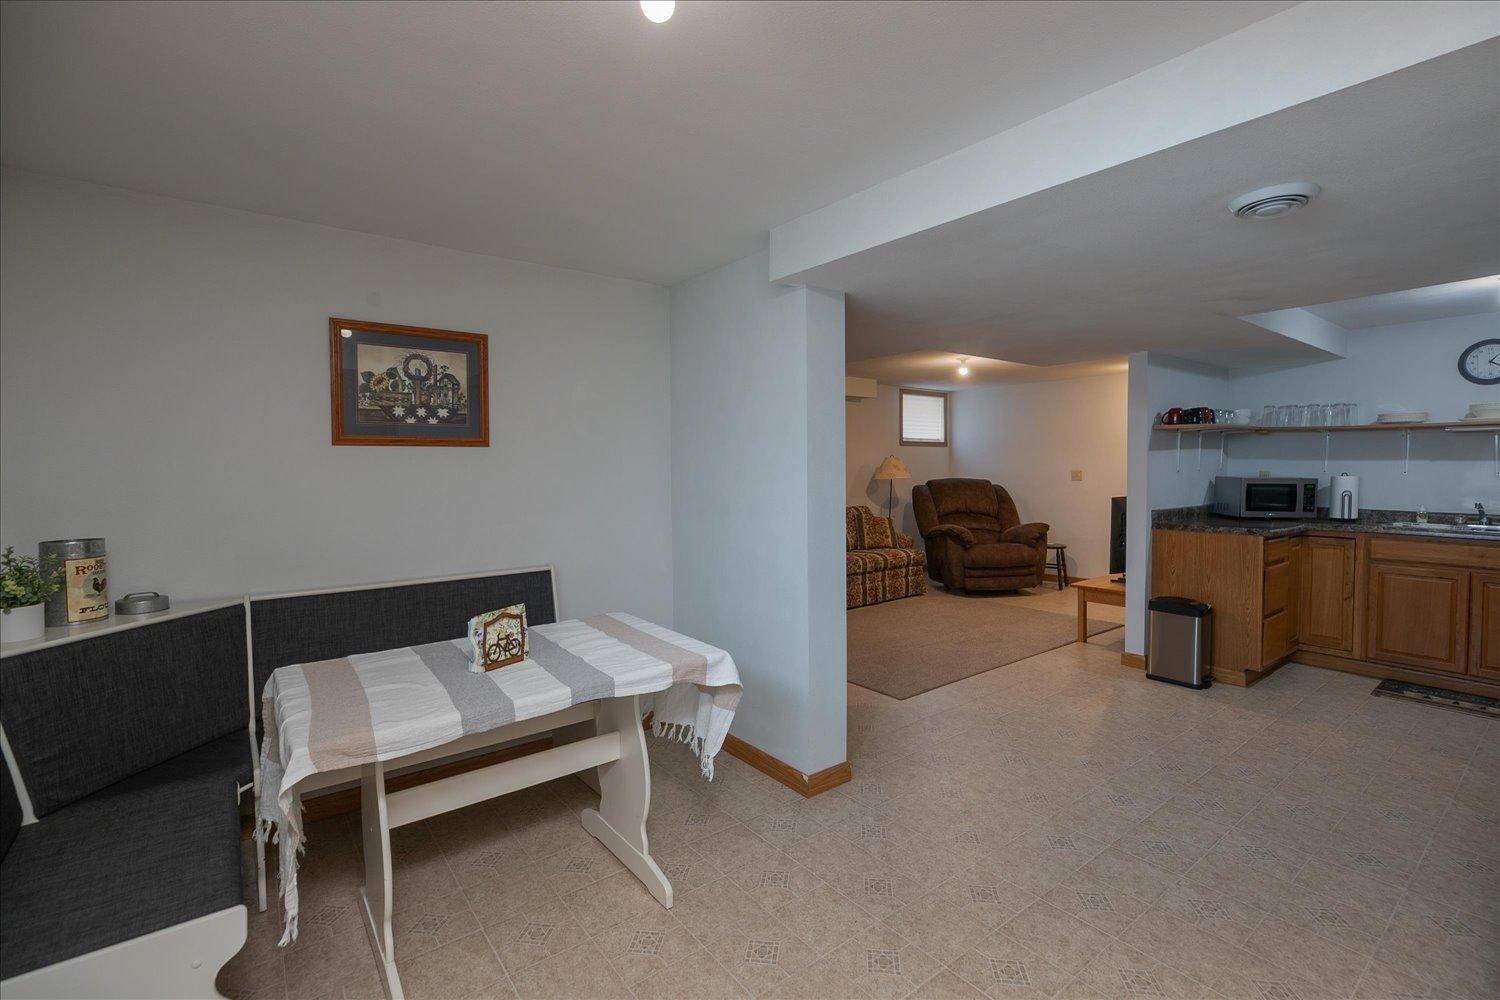
Lower-level living area with a dining table, recliners, and a compact kitchen.
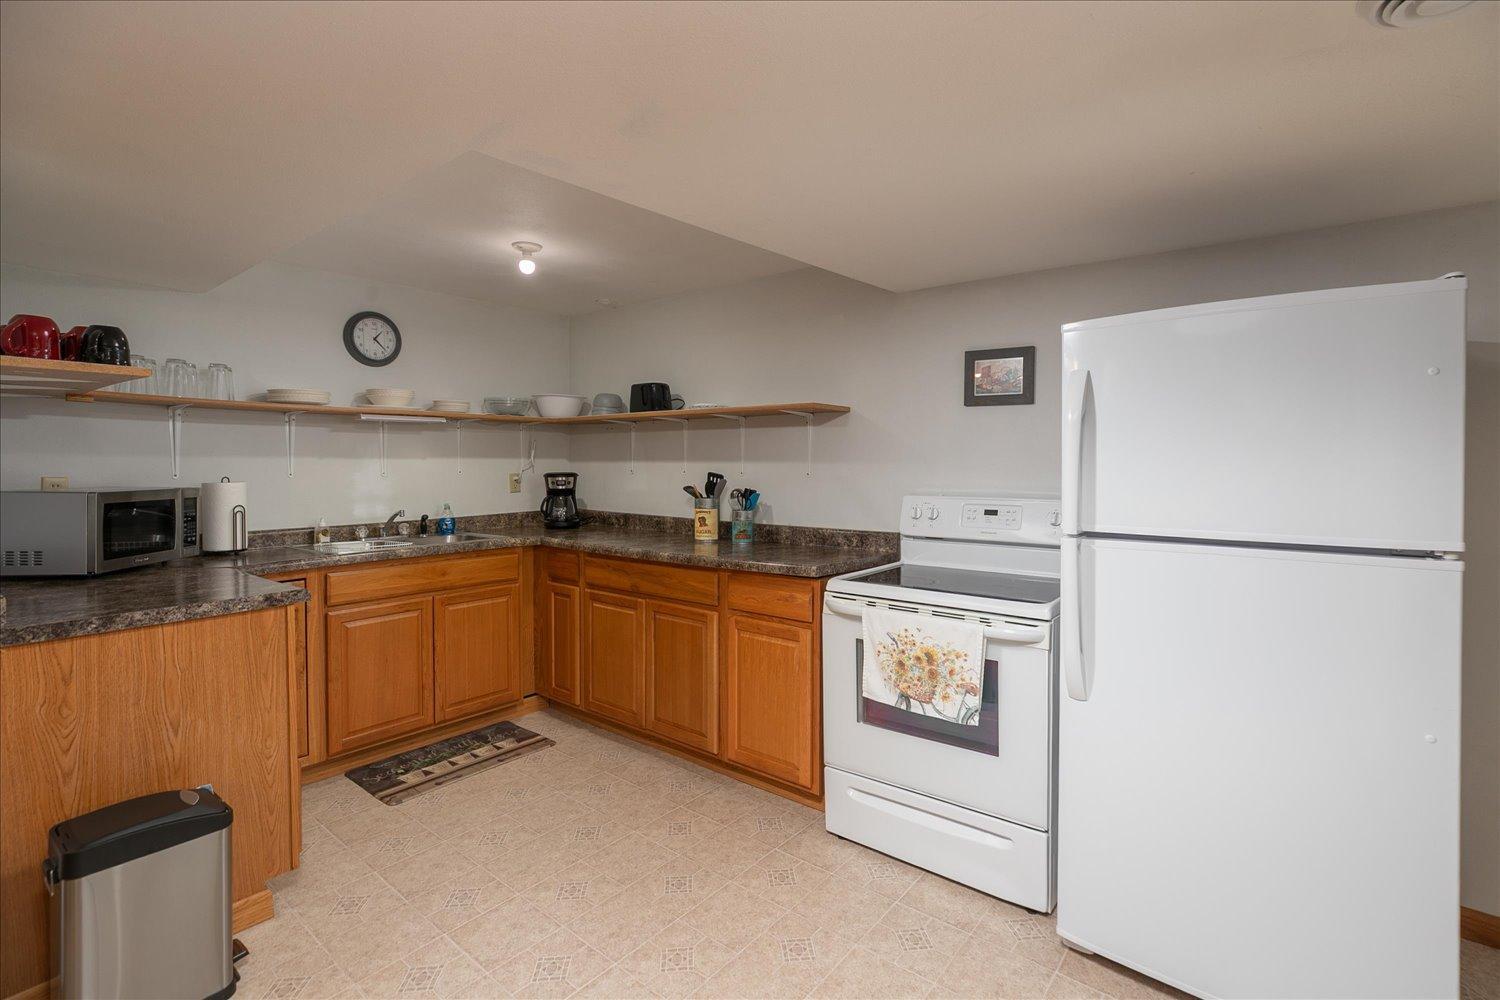
Kitchen with wood cabinets, open shelves, and white refrigerator and stove.
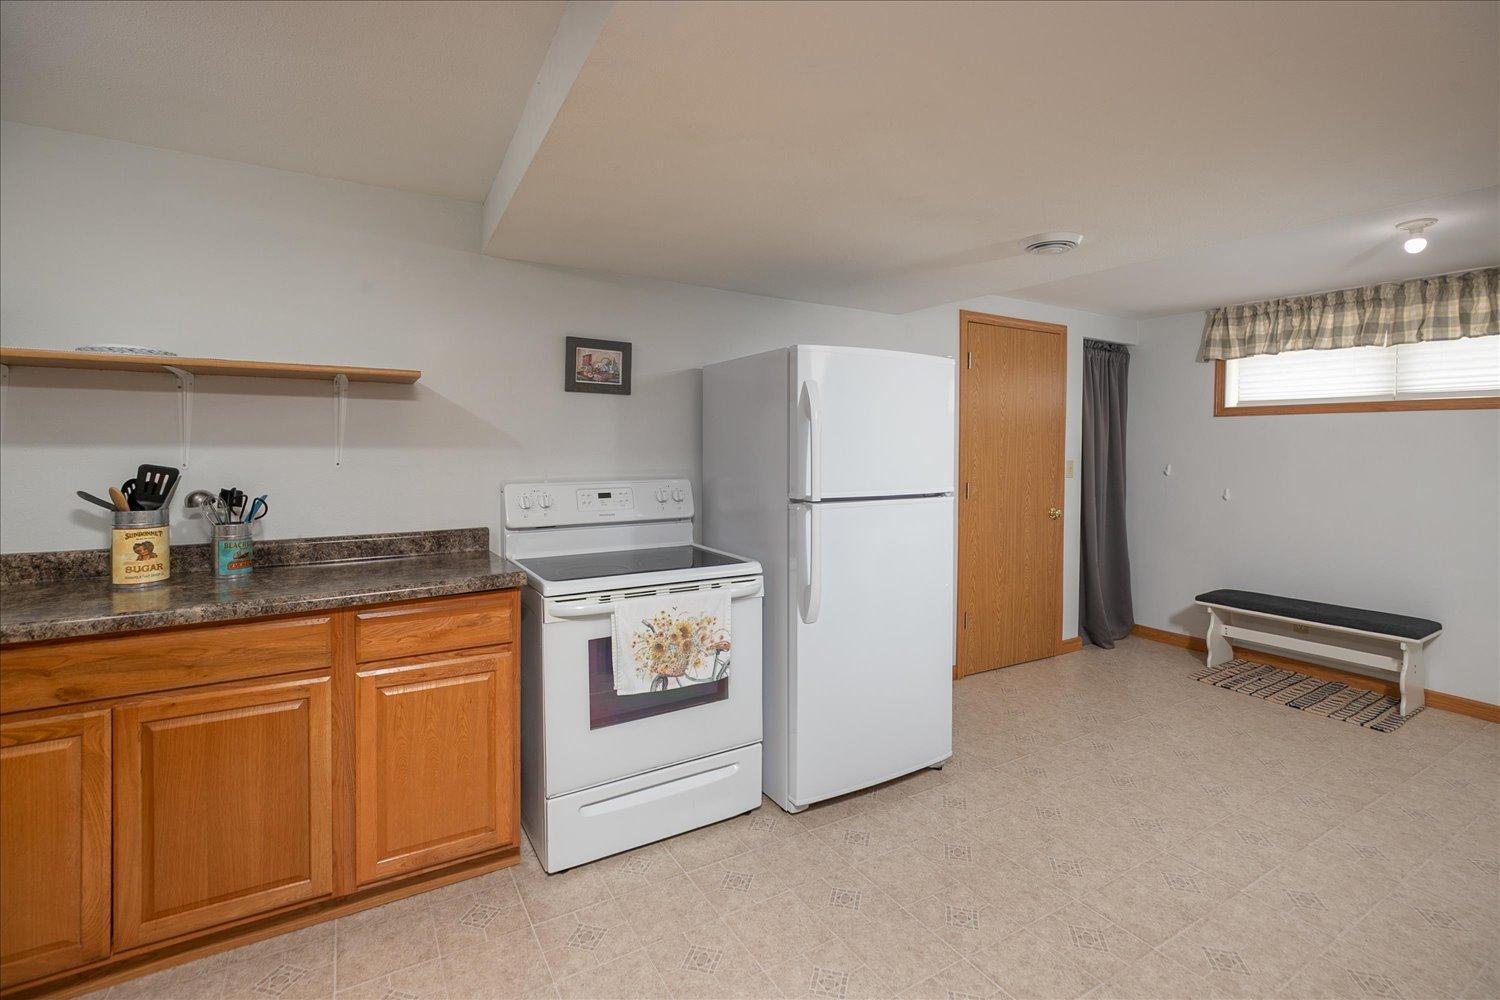
Kitchen with wood cabinets, white appliances, and a bench beneath a curtained window.
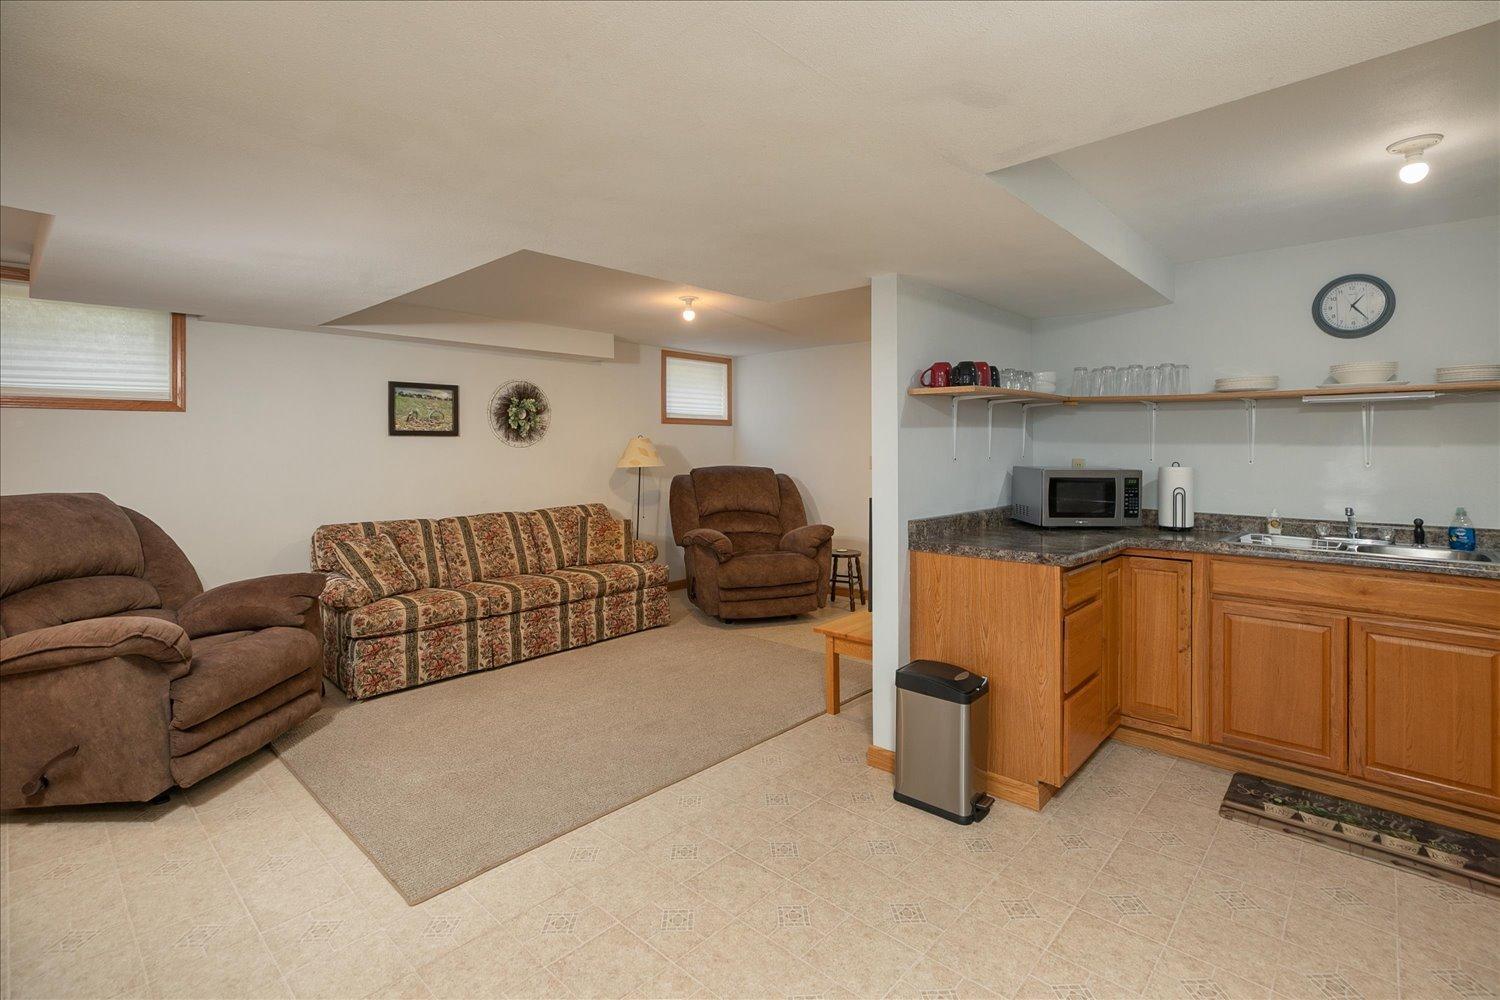
Basement living area with a patterned sofa and recliners beside a kitchenette with wooden cabinets.
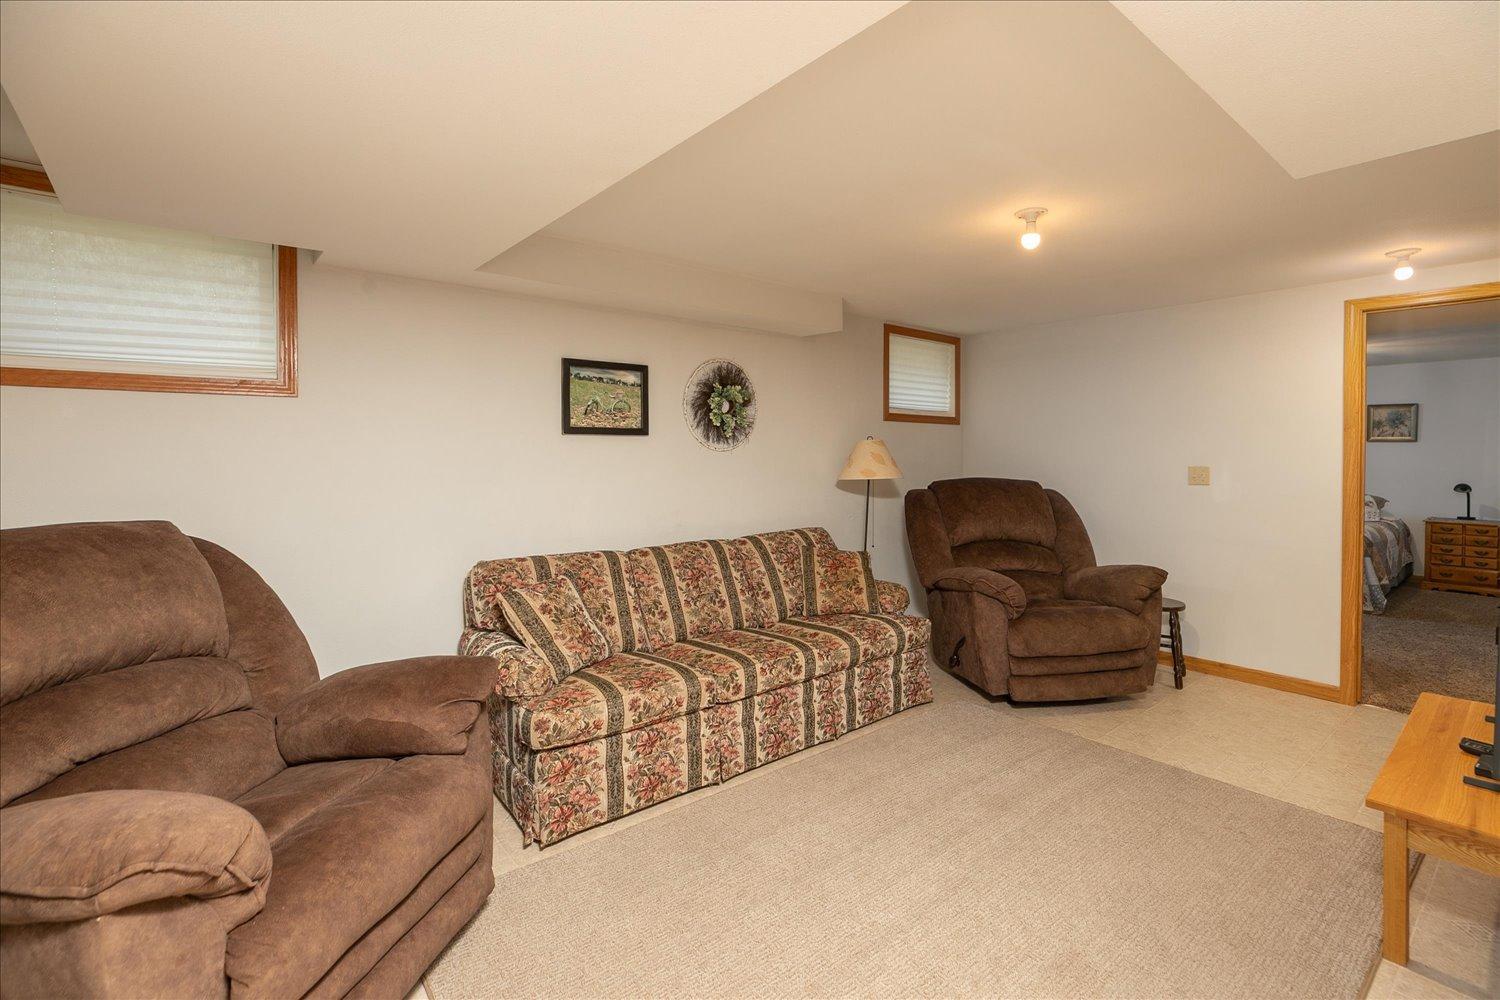
Finished basement family room with floral sofa, brown recliners, and carpeted floor.
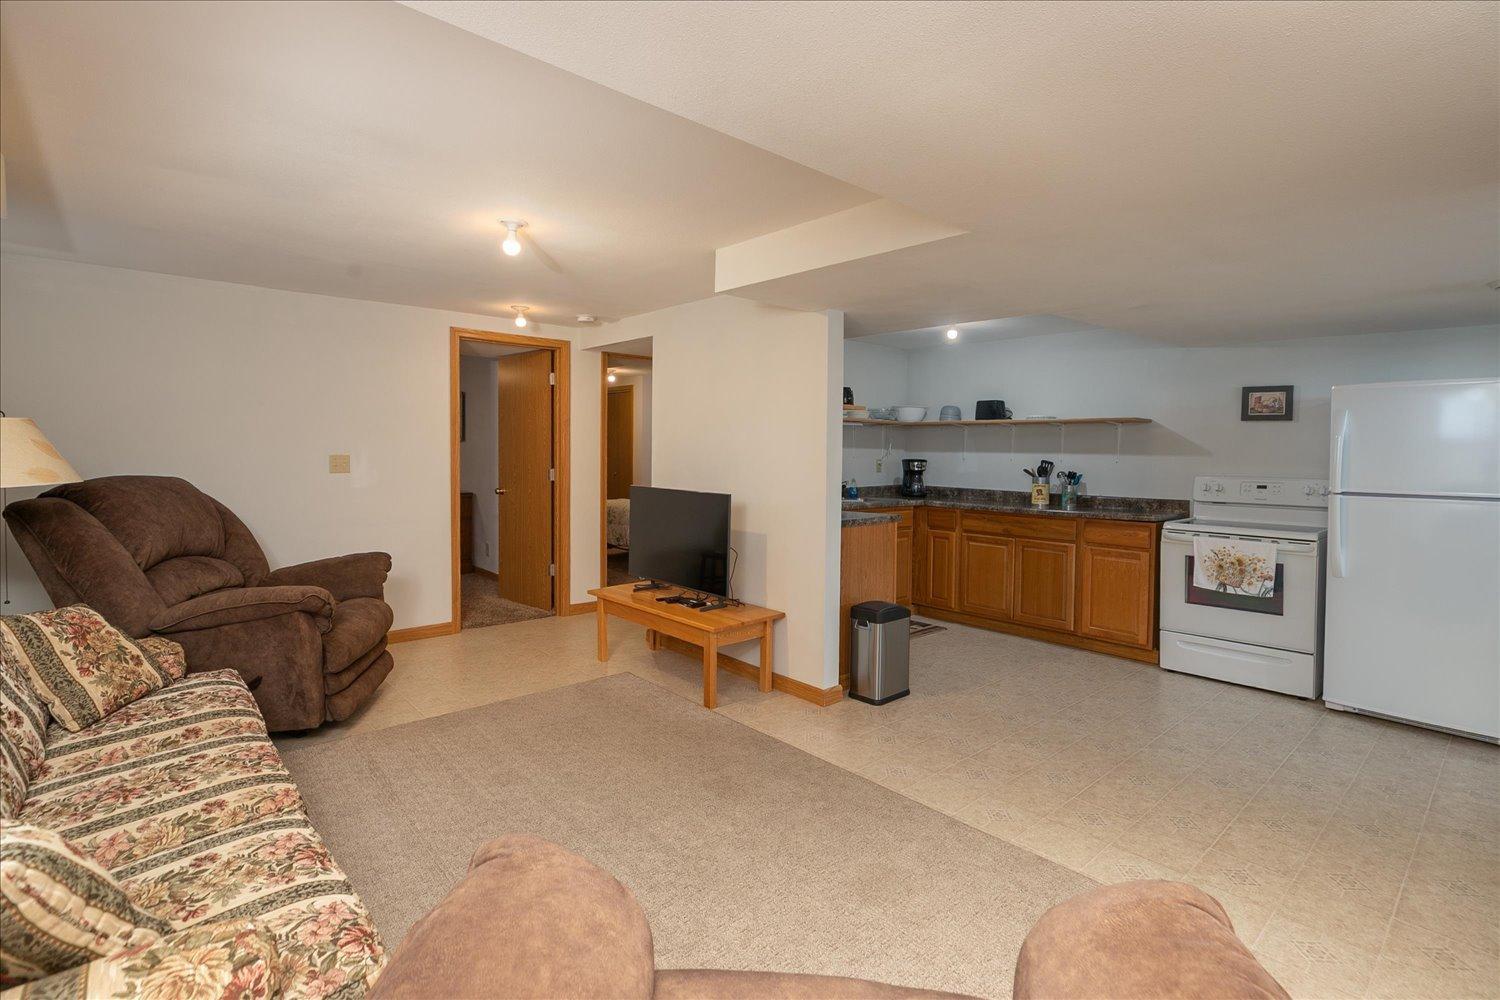
Open-plan living room and kitchen with a patterned sofa, recliner, TV, wood cabinets, and white appliances.
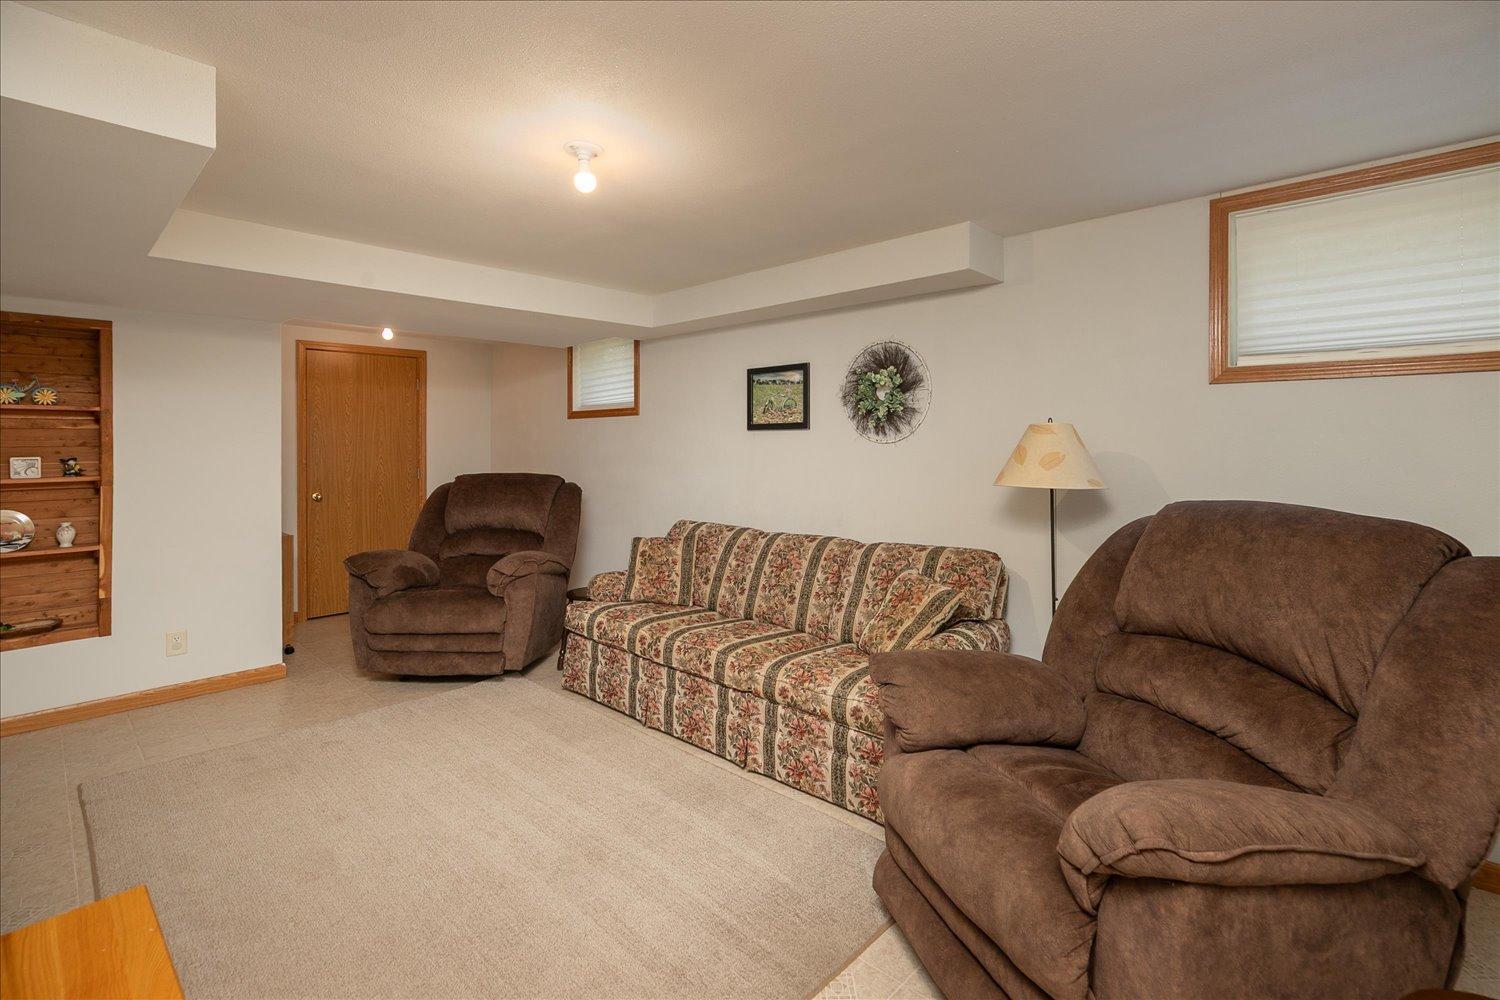
Living room with a patterned sofa, brown recliners, beige carpet, and built-in wooden shelving.
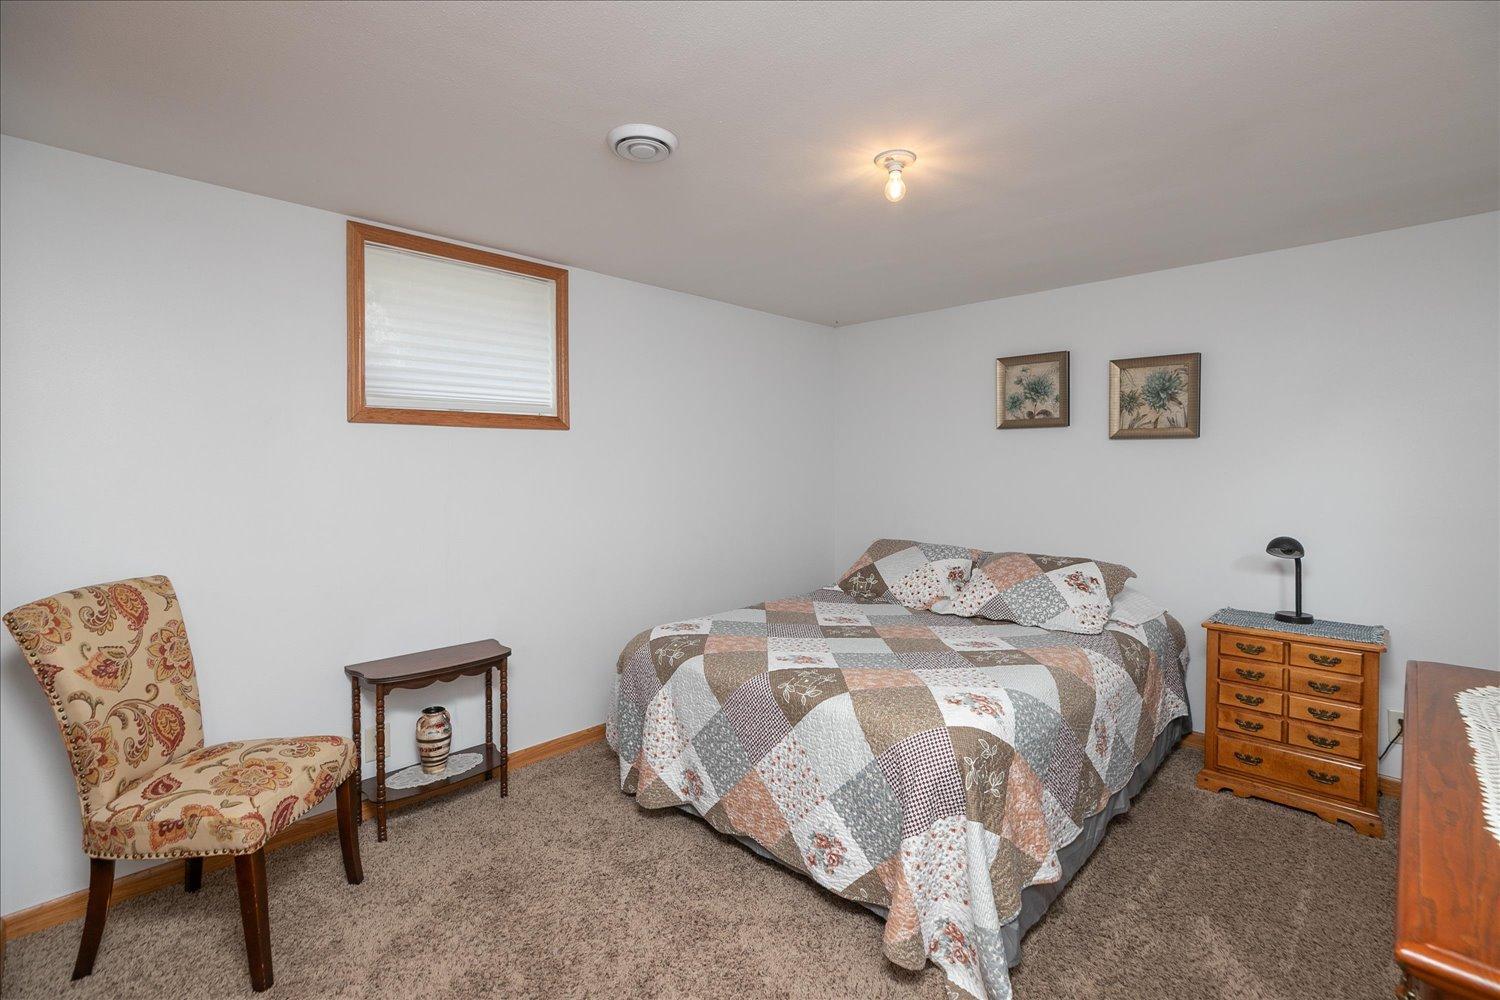
Bedroom with a patchwork quilt, patterned chair, and wooden dresser.
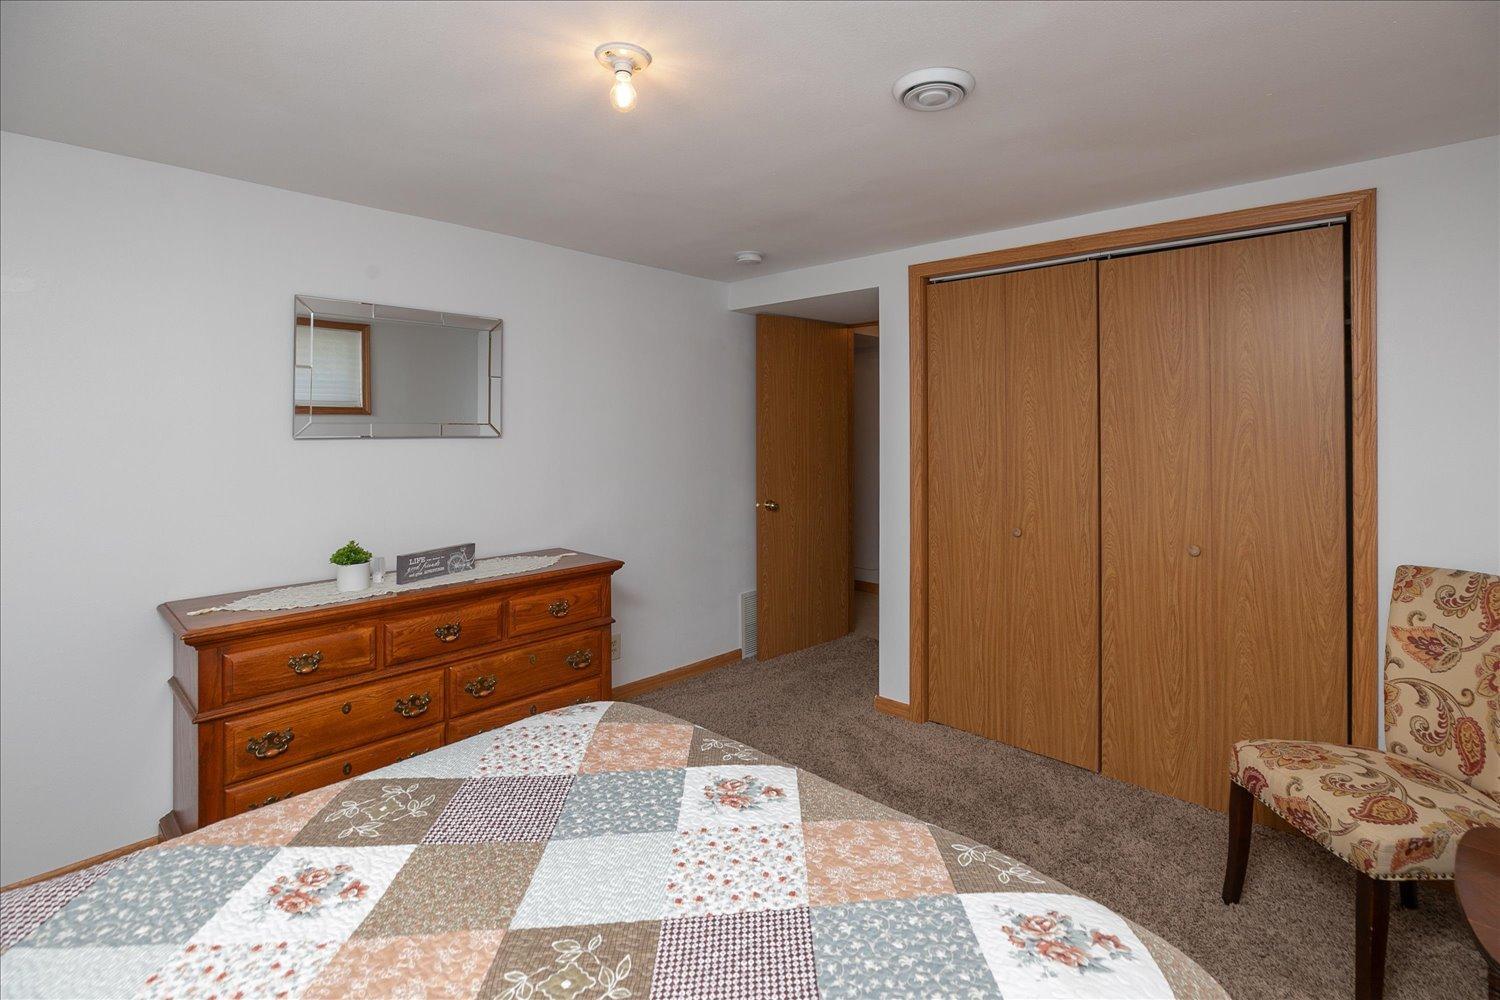
Bedroom with a patchwork quilt, wooden dresser, and large sliding-door closet.
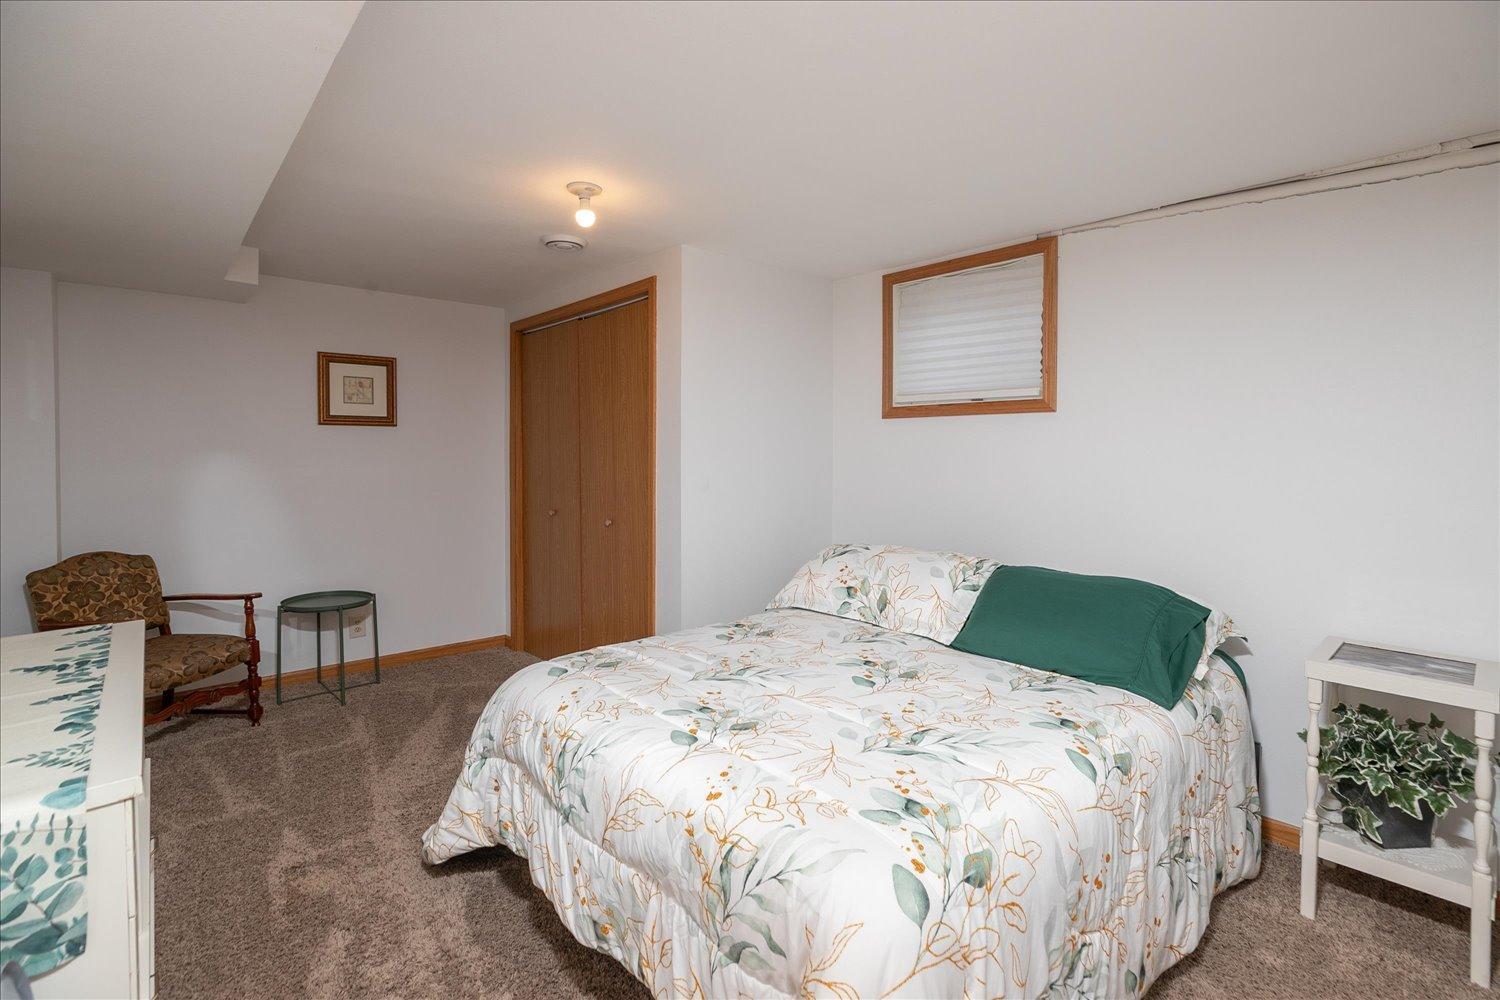
Bedroom with a floral bedspread, green pillow, carpet, and wooden closet doors.
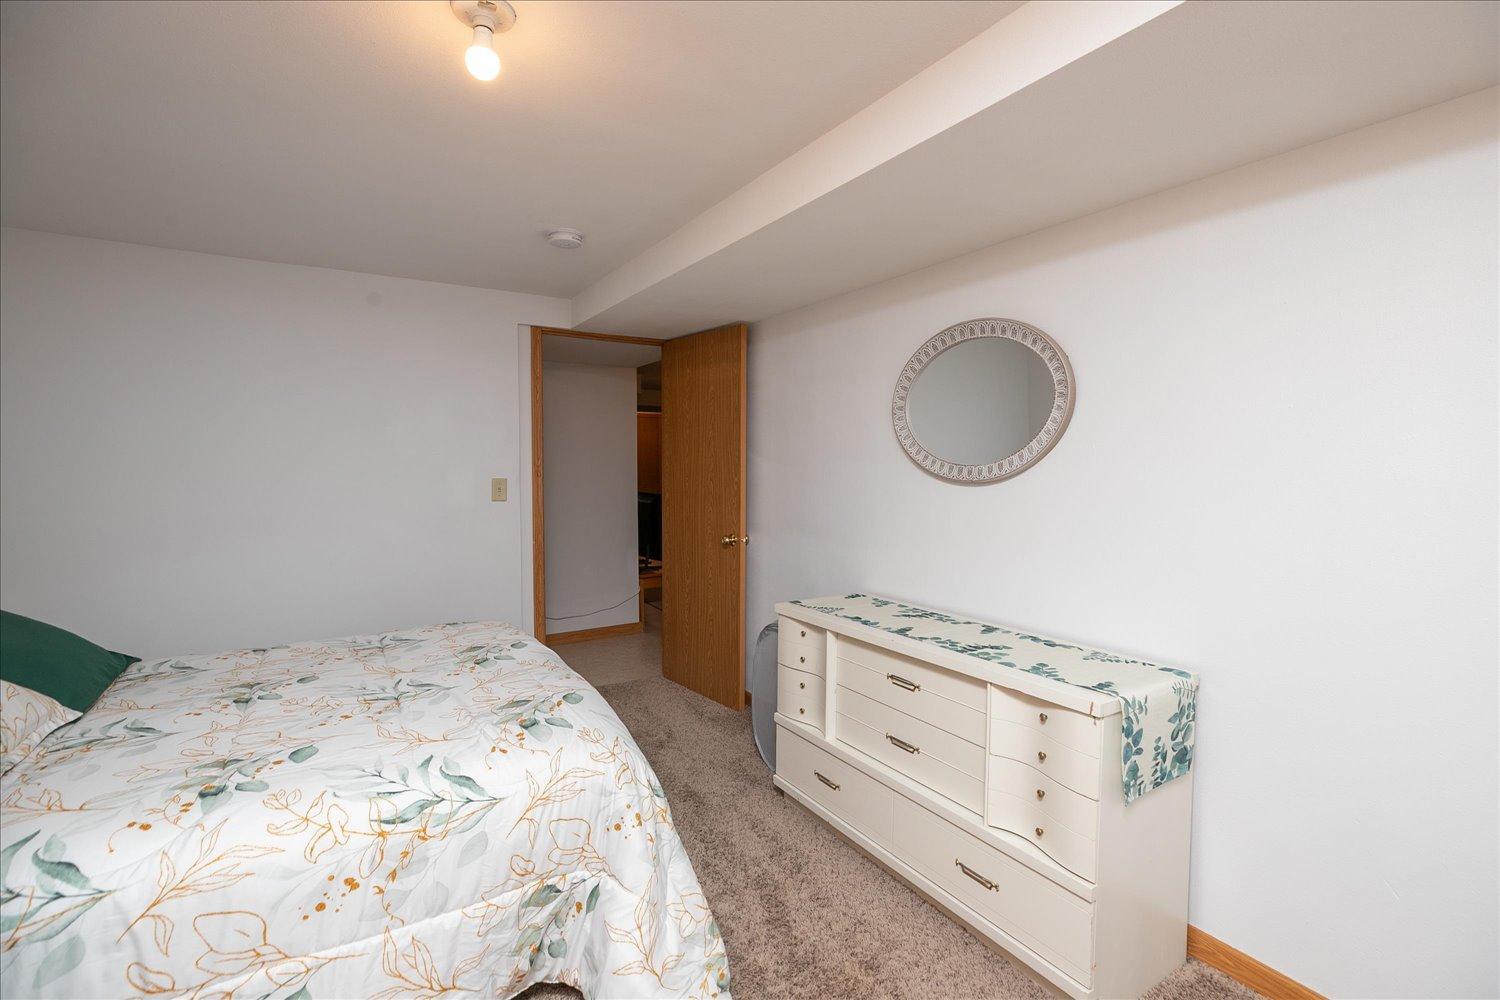
Bedroom with a floral bedspread, white dresser, and oval mirror.
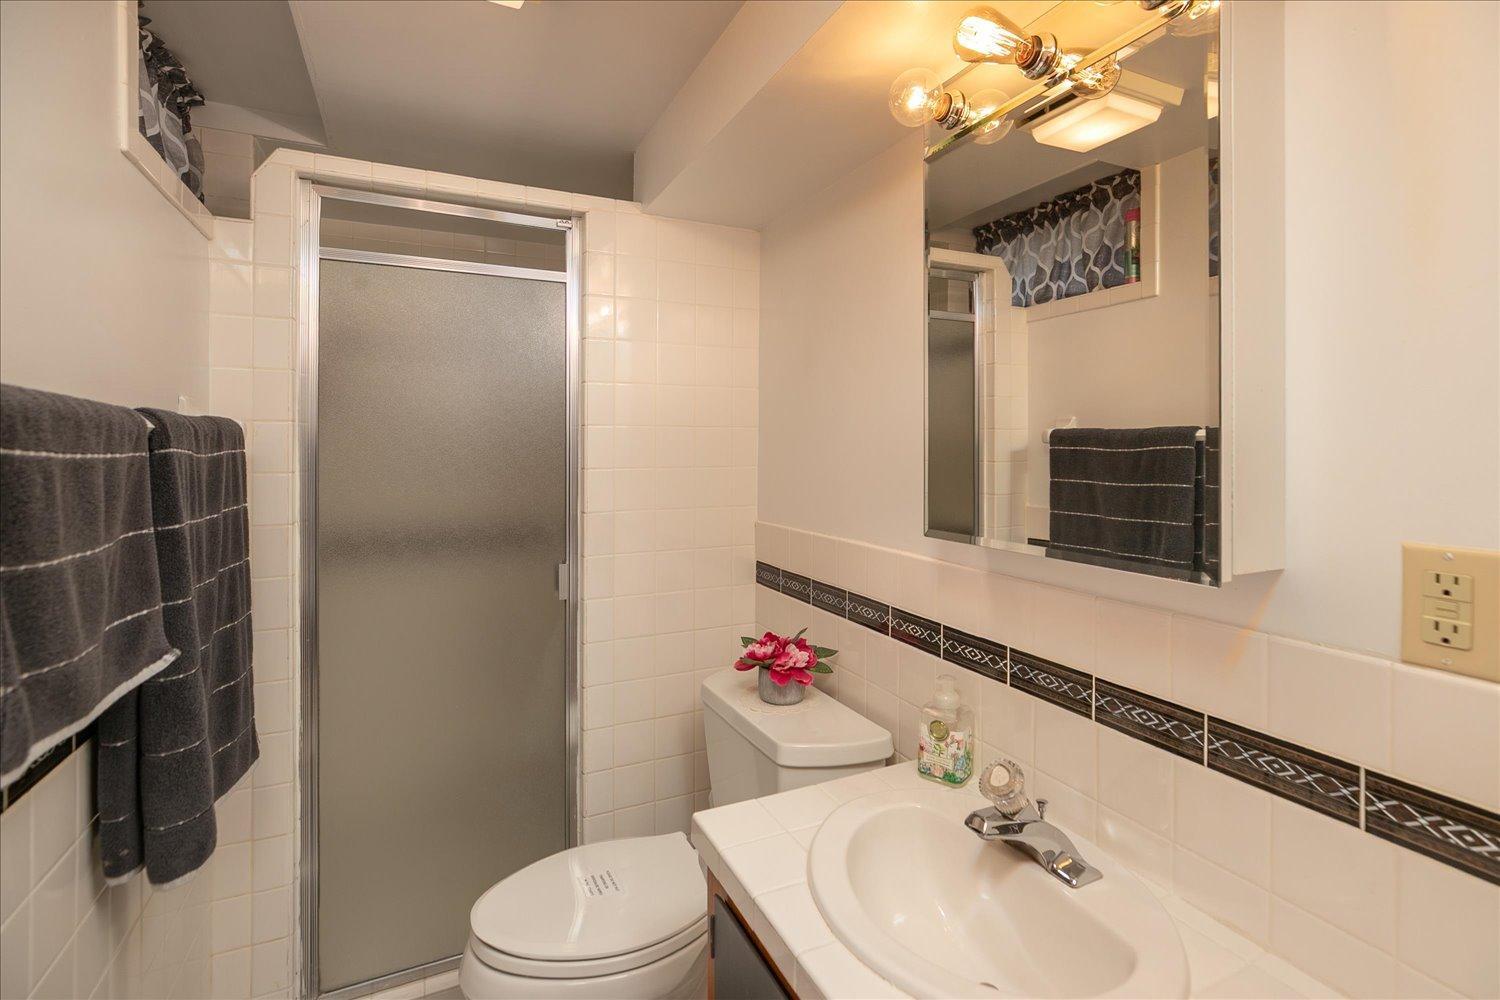
Bathroom with a frosted-glass shower door, tiled walls, and a vanity beneath a mirrored medicine cabinet.
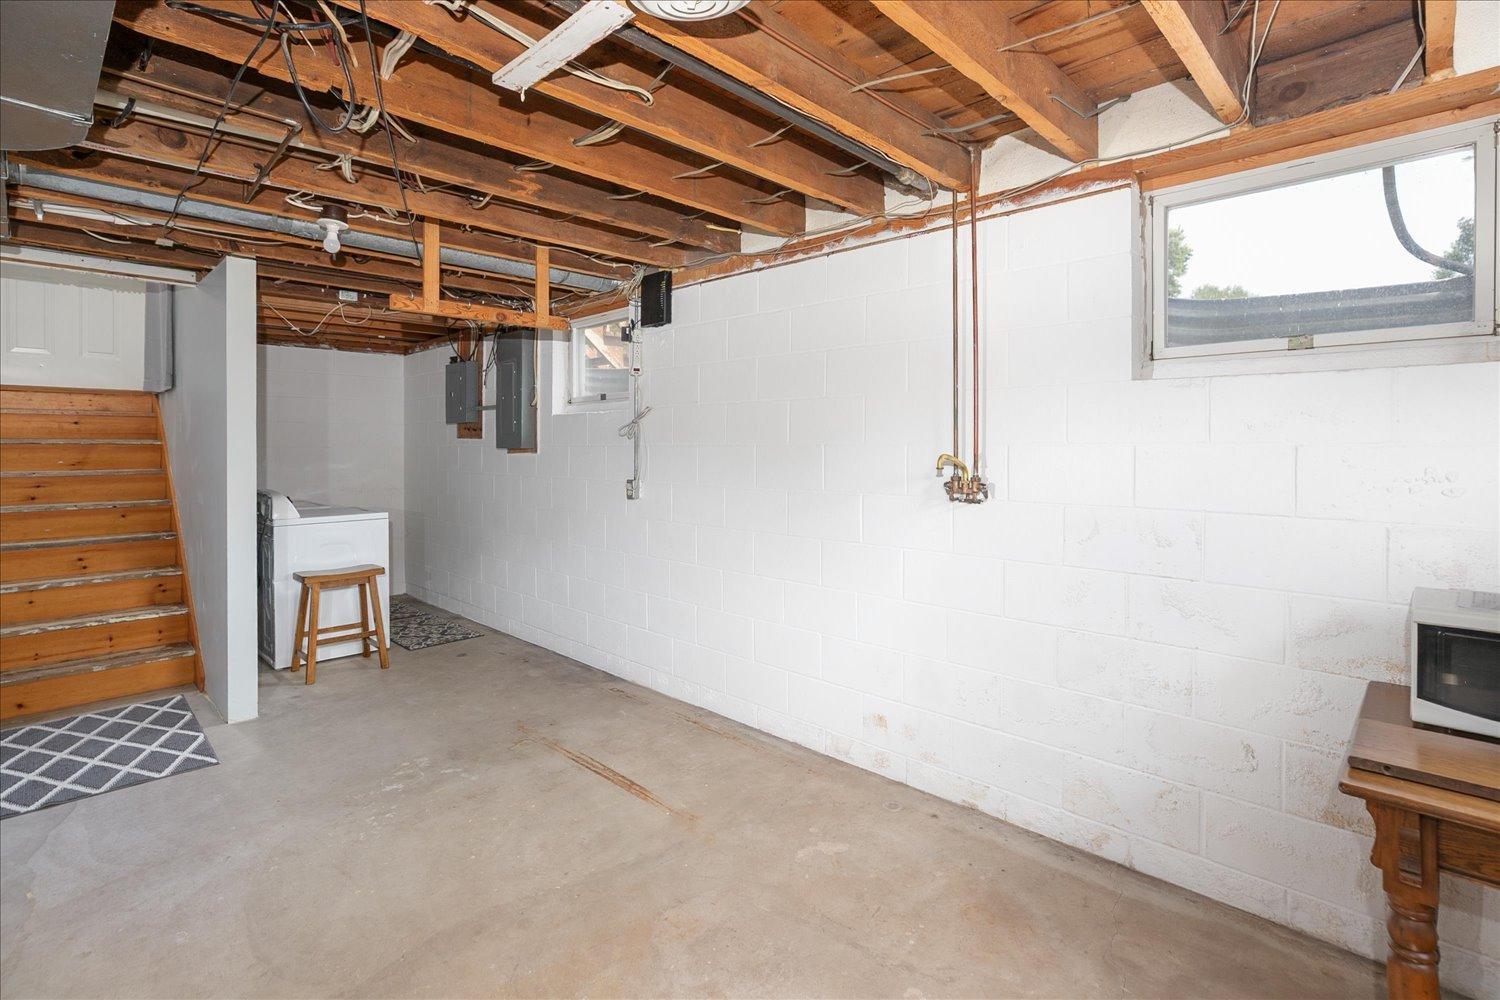
Unfinished basement with exposed ceiling joists, white block walls, and wooden stairs.
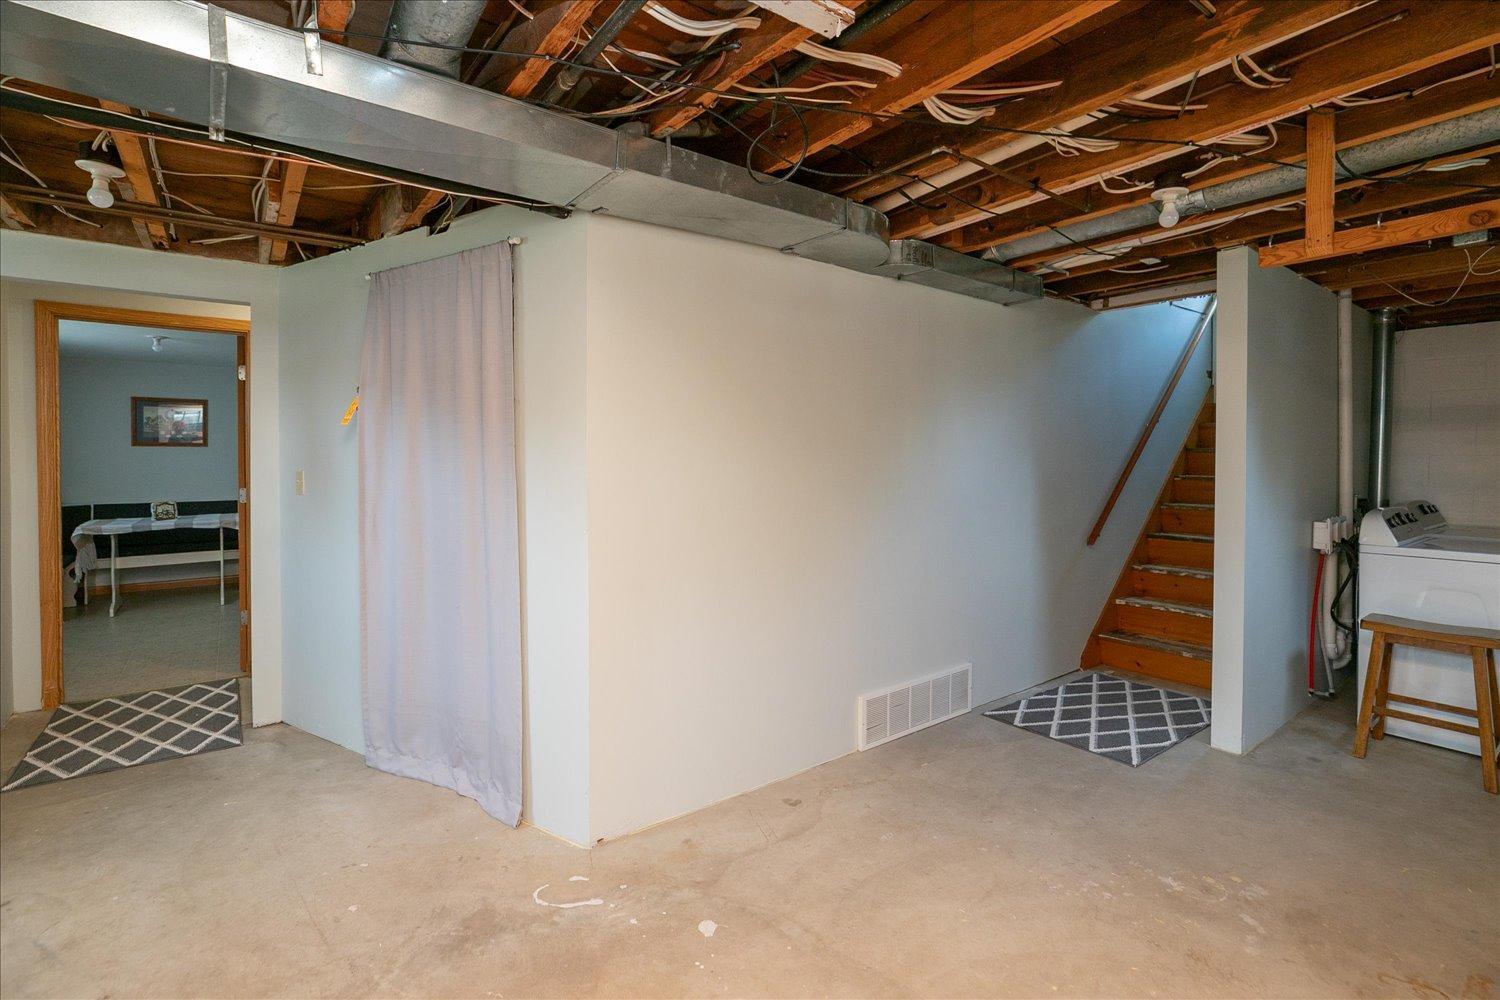
Basement with exposed ceiling joists, stairs, and a washer beside a central partition.
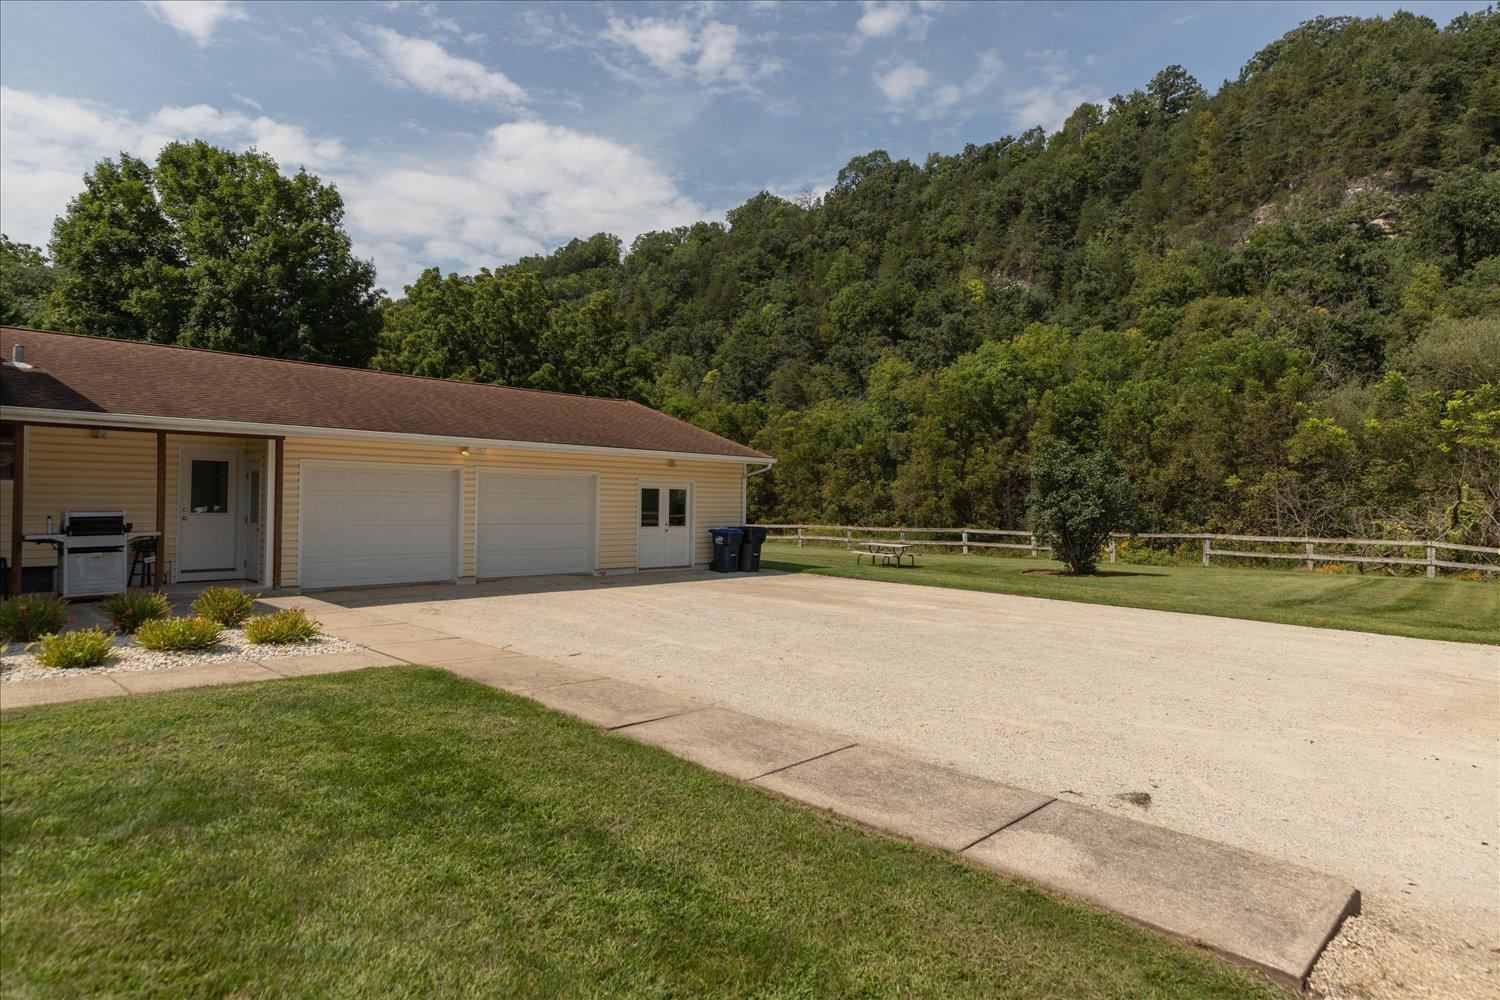
Yellow-sided home with a multi-car garage and broad driveway beside a wooded hillside.
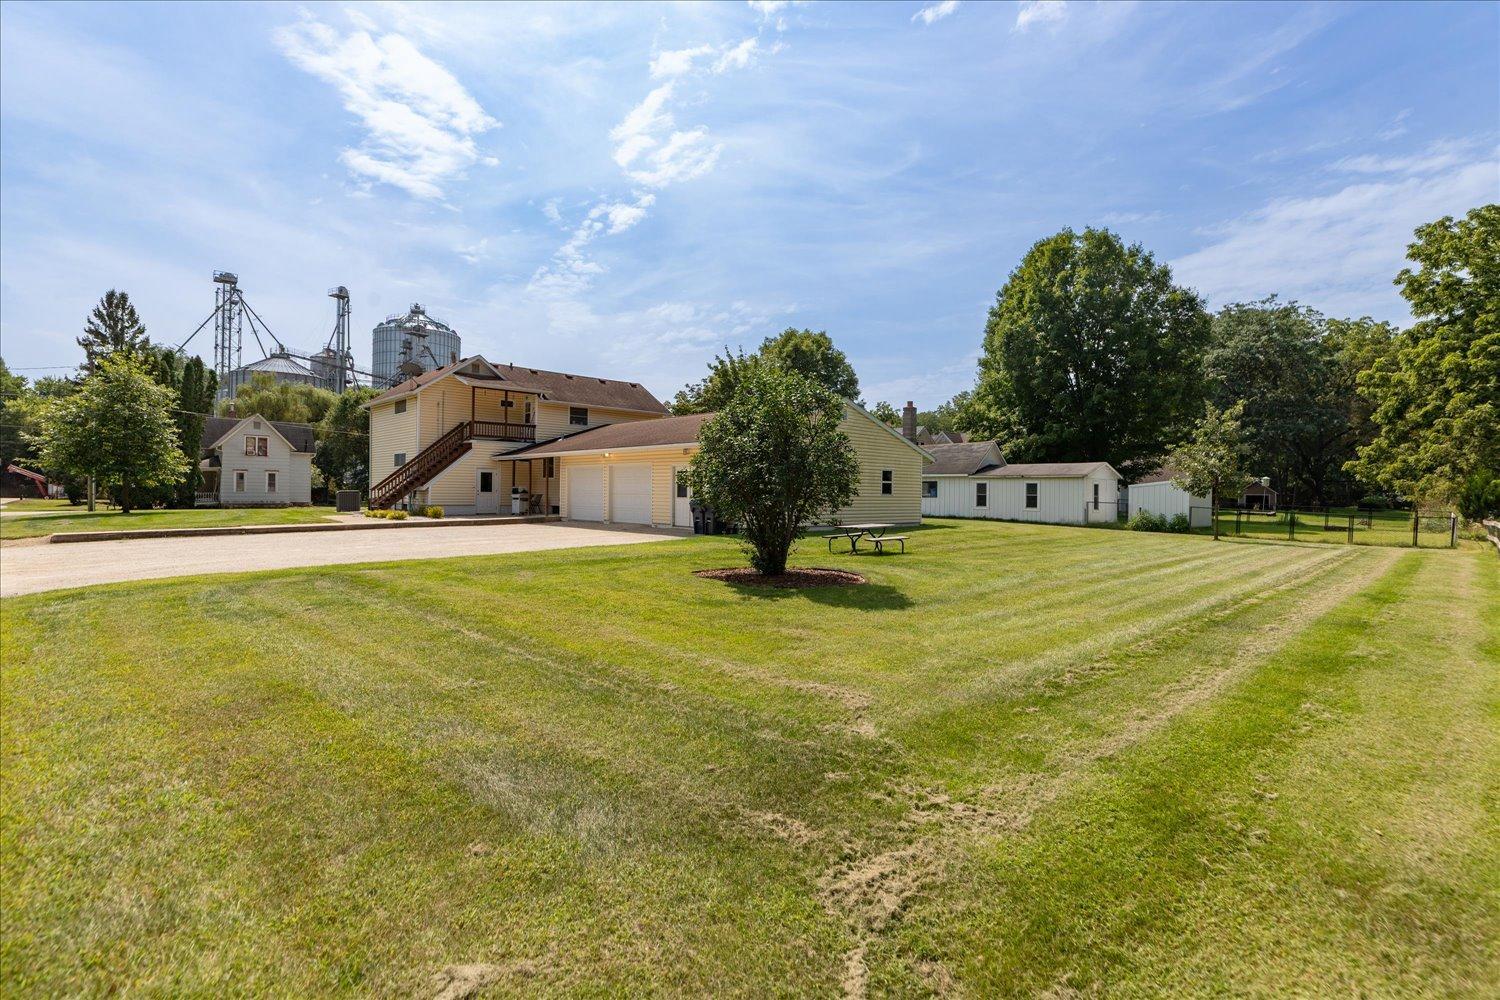
Yellow two-story house with attached two-car garage and broad gravel driveway, with grain silos behind it.
Beige-sided house with a raised wooden staircase and covered patio.
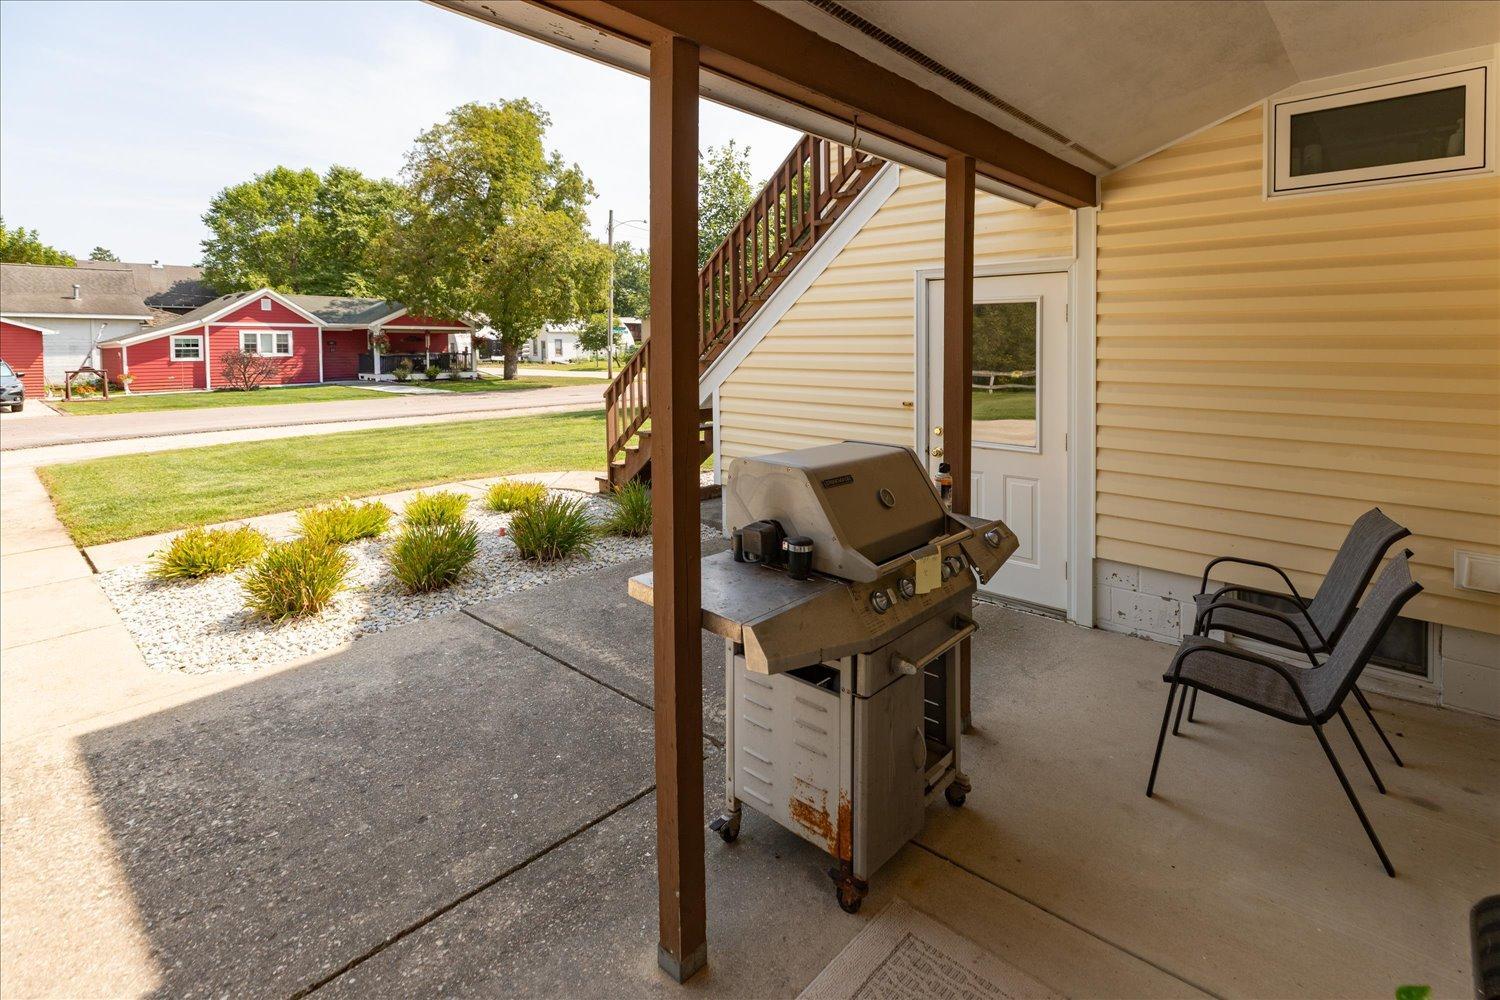
Covered patio with a freestanding grill and chairs beside a landscaped yard.
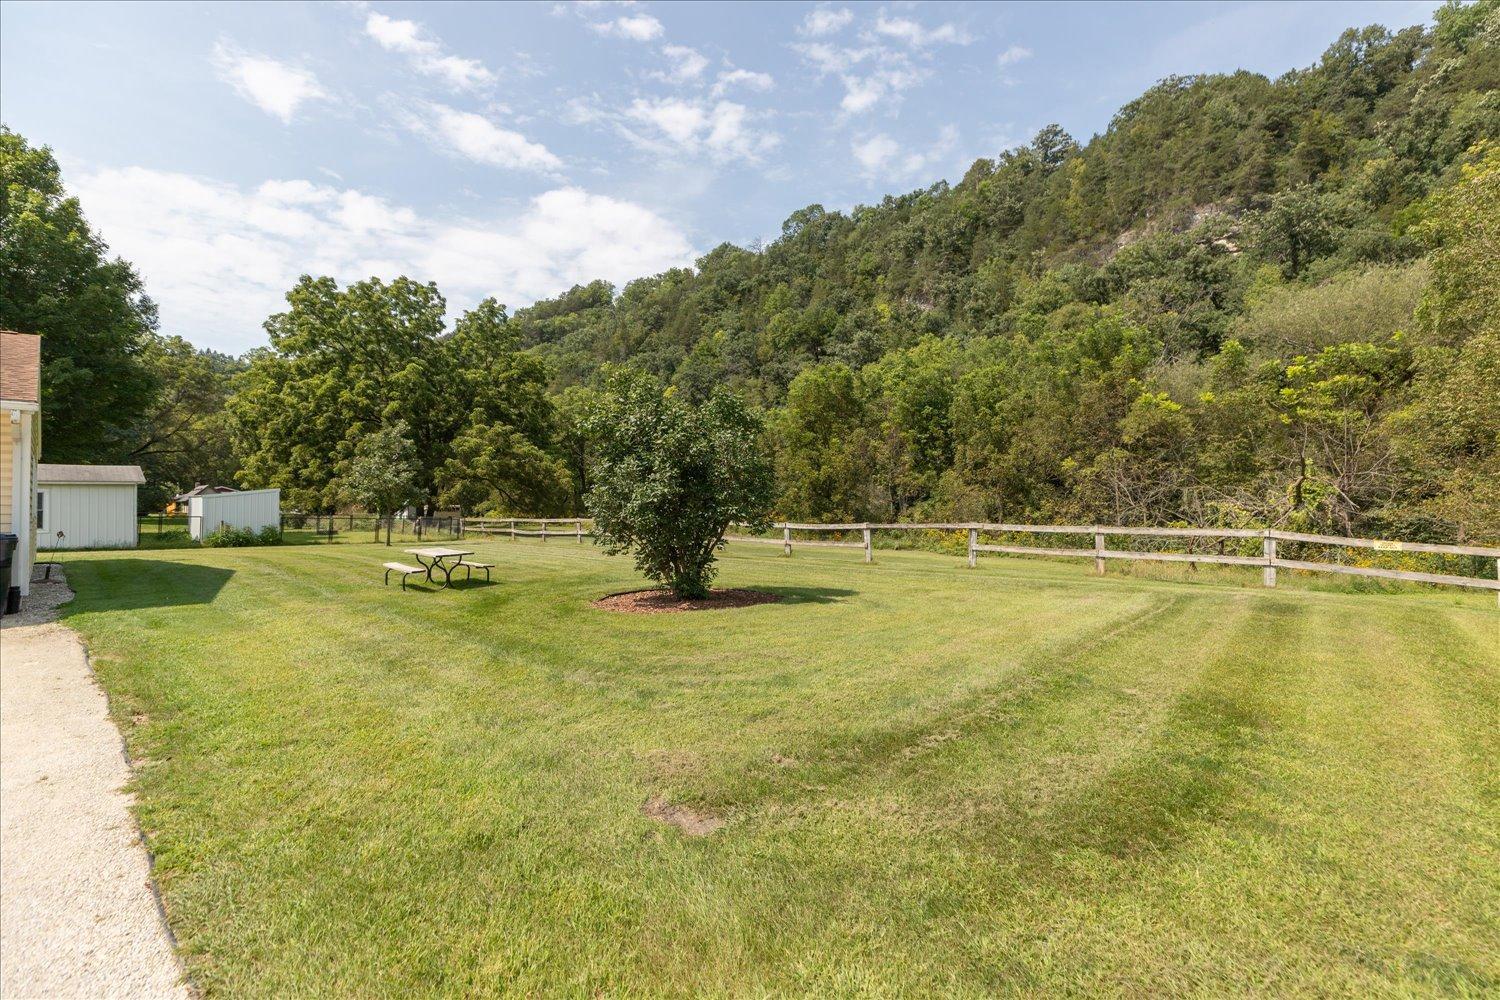
Spacious grassy backyard with a picnic table and wooded hillside beyond a wooden fence.
Yellow multi-unit residence with exterior stairs and garages beside a broad lawn; grain silos rise behind it.
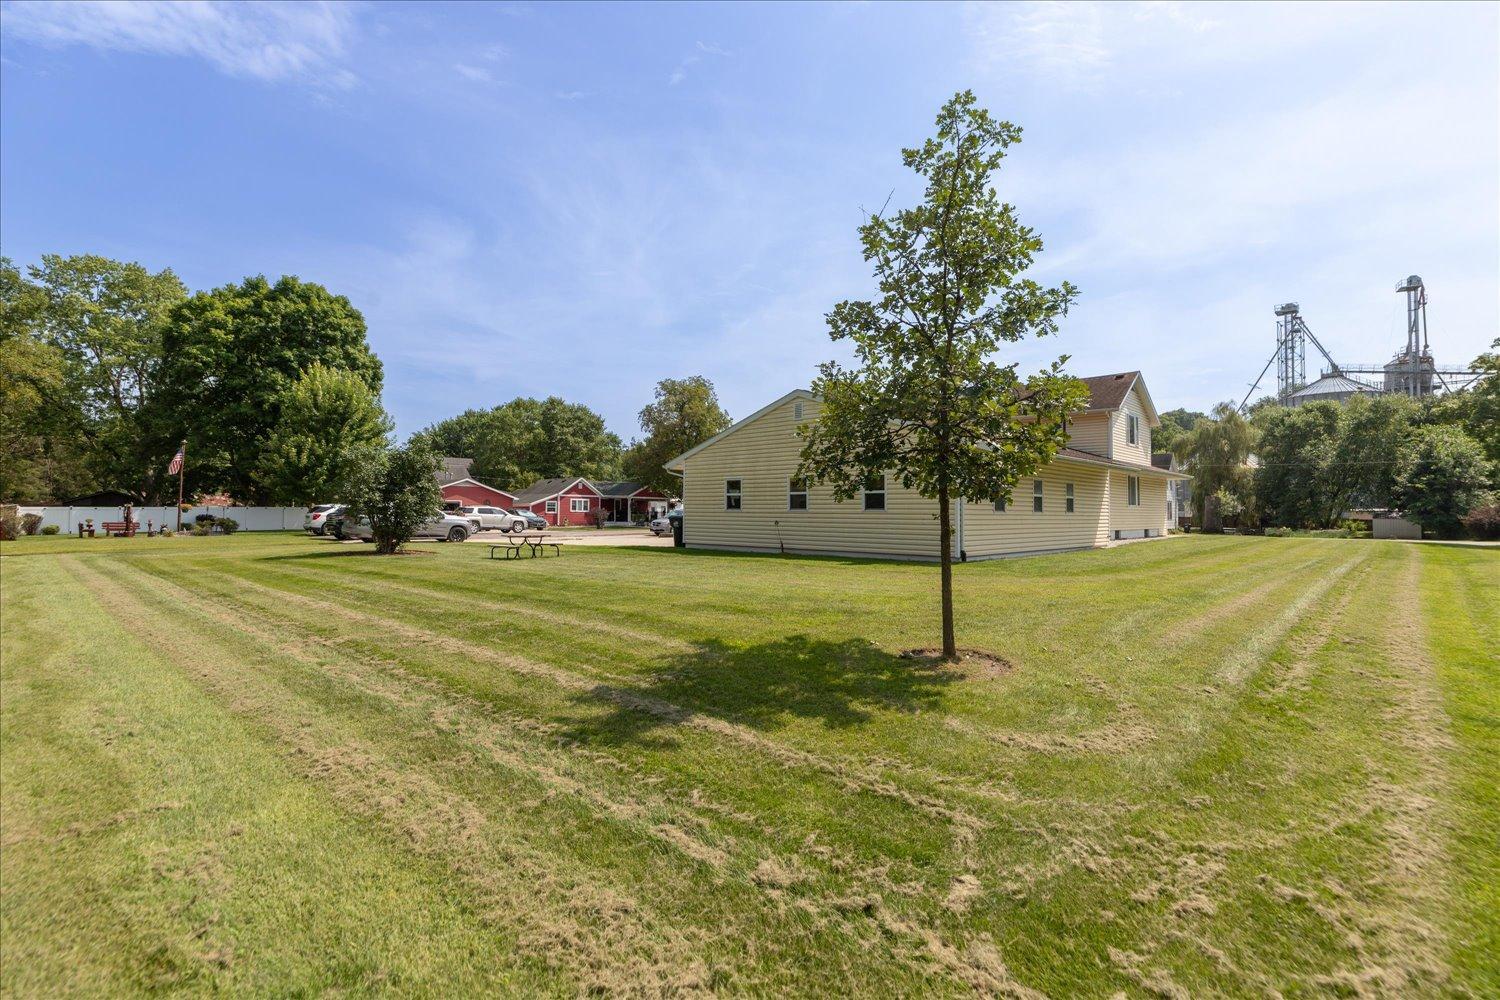
Light-yellow house beyond a broad lawn, with a young tree in the foreground.
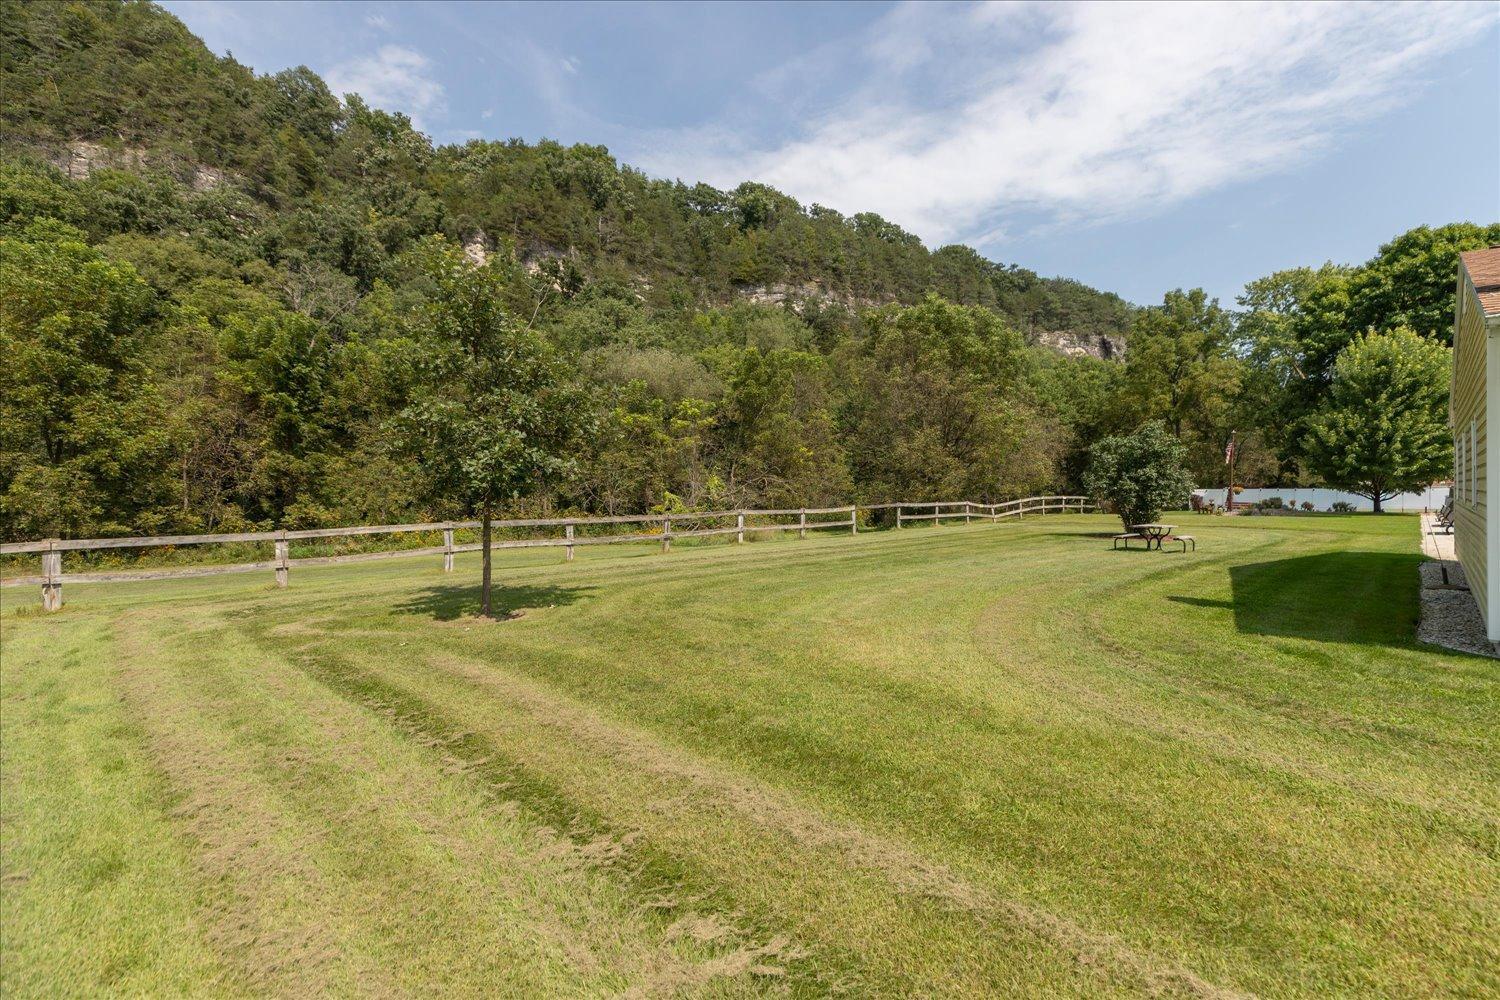
Backyard with a picnic table and wooden fence beneath a wooded rocky bluff.
Floor plan showing bedrooms, living and family rooms, sun room, kitchen, porch, garage, and room dimensions.
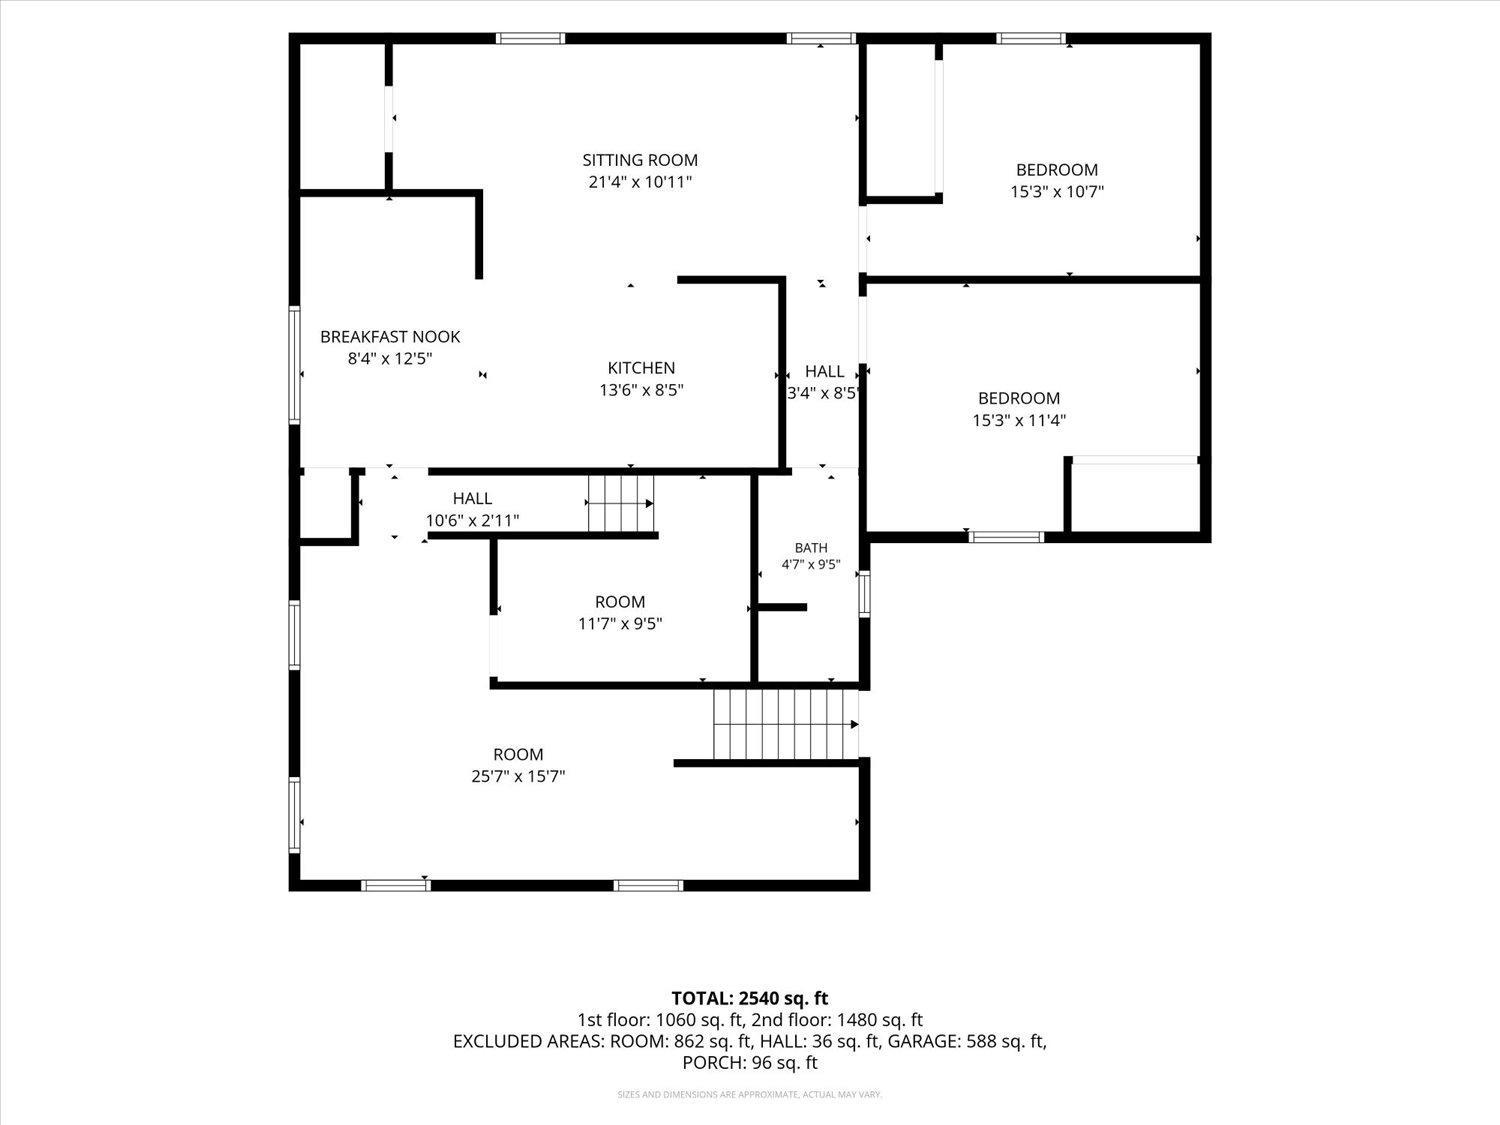
Floor plan showing two bedrooms, kitchen, breakfast nook, sitting room, bath, and room dimensions.
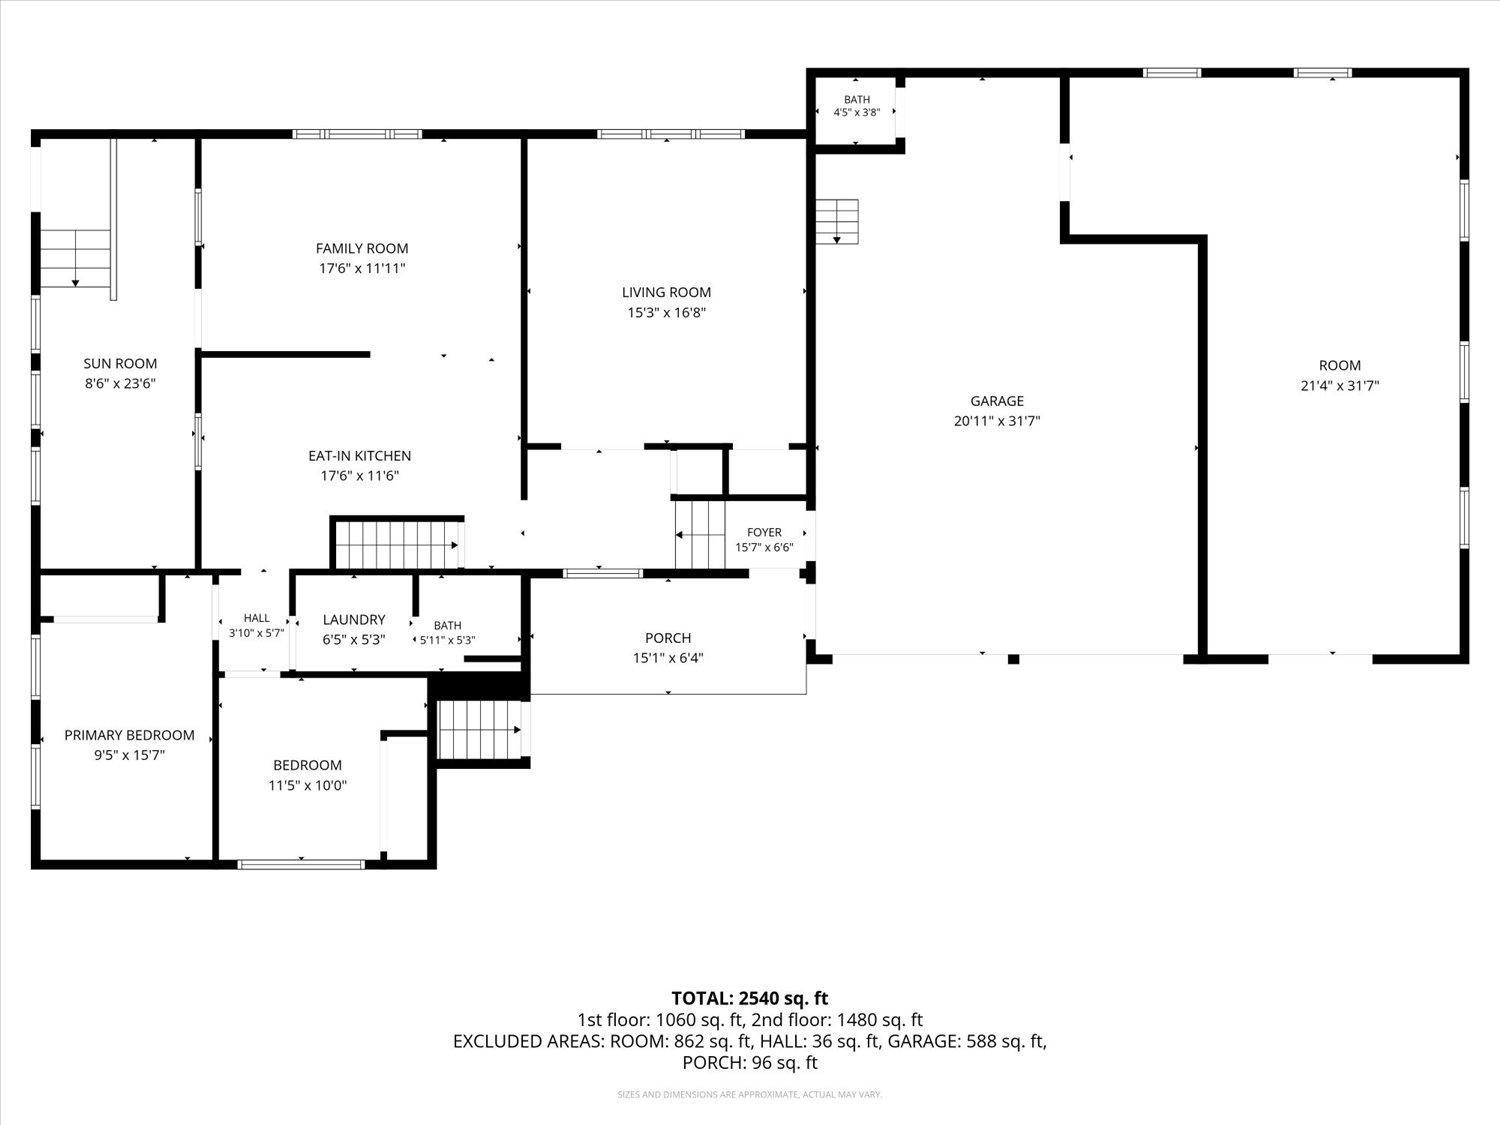
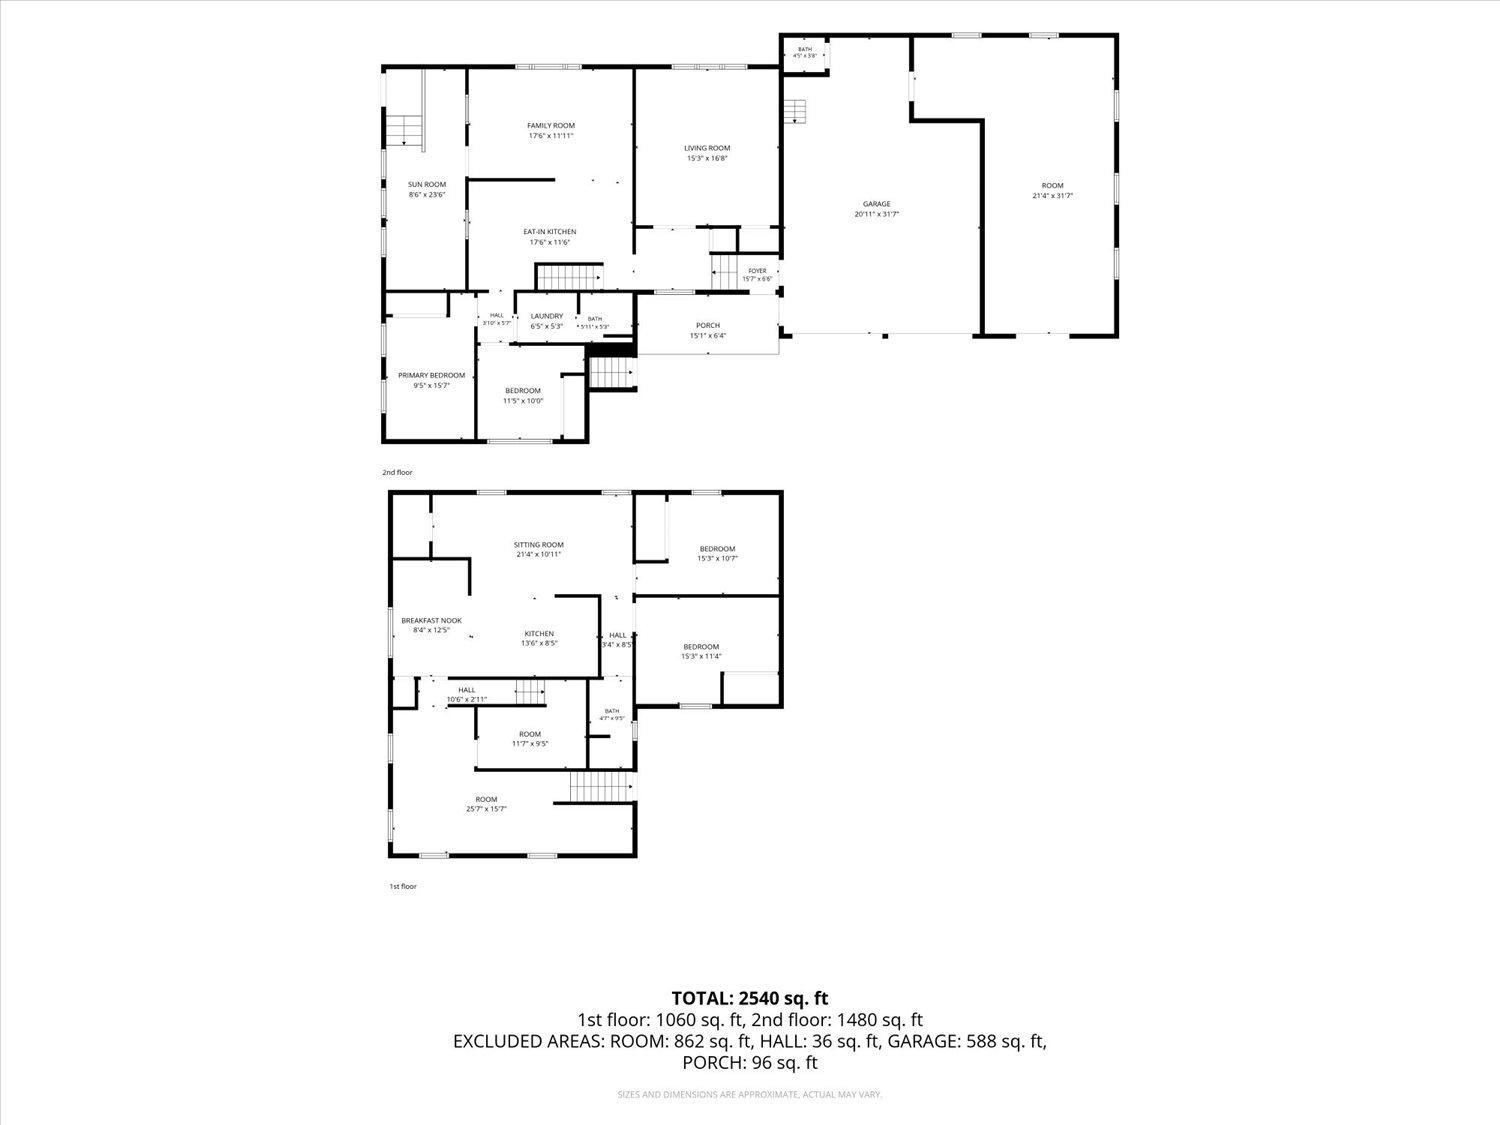
Two-level floor plan showing room layouts and a total area of 2,540 square feet.
SEE ALL PHOTOS
Two-story cream-sided house with a broad lower wing, large lawn, and wooded hillside behind it.
Two-story beige house with a covered porch and exterior staircase beside a wooded hillside.
Furnished living room with blue walls, patterned chairs, wicker seating, and three windows overlooking a residential street.
Blue-walled room with three windows, a carpeted floor, and a partial dining area.
Sunroom with wicker seating, blue walls, and a dining area beyond a wood partition.
Living room with exposed wood ceiling beams, hardwood floors, and seating around a large window.
Living room with exposed wood ceiling beams, hardwood floors, and seating around a window.
Living room with exposed wood ceiling beams, hardwood floors, and an adjoining dining area.
Dining room with two wooden tables, exposed ceiling beams, and a framed “faith can move mountains” sign.
Kitchen and dining area with wood cabinetry, exposed beams, and a small wooden table.
Kitchen and living room with honey-toned cabinets, exposed ceiling beams, and a white refrigerator.
Kitchen with honey-colored wood cabinets, dark countertops, tiled backsplash, and white appliances.
Kitchen with honey-colored wood cabinets, dark countertops, and a double-basin sink beneath a window.
Kitchen with wood cabinets, tiled backsplash, white appliances, and a recliner in the adjoining sitting area.
Furnished living room with a patterned sofa, red pillows, beige carpet, and a striped accent chair.
Living room with beige carpet, two recliners, a patterned sofa, and a wide window with blinds.
Living room with two recliners, a wooden coffee table, and pale blue walls.
Entryway with a large street-facing window, plaid valance, and wooden bench.
Bedroom with a floral quilted bed, wooden dresser and mirror, and lace-curtained windows.
Bedroom with a floral quilt-covered bed, wood closet doors, and a bedside table.
Bedroom with a patchwork quilt, wooden sliding closet doors, and a dresser.
Bedroom with a purple patchwork quilt, framed floral pictures, and an open wooden door.
Laundry room with washer, dryer, wood cabinets, and a shower with a blue patterned curtain.
Bedroom with striped bedding, a gray upholstered headboard, and a bench beneath a high curtained window.
Dining nook with a built-in corner banquette, striped tablecloth, and high curtained window.
Lower-level living area with a dining table, recliners, and a compact kitchen.
Kitchen with wood cabinets, open shelves, and white refrigerator and stove.
Kitchen with wood cabinets, white appliances, and a bench beneath a curtained window.
Basement living area with a patterned sofa and recliners beside a kitchenette with wooden cabinets.
Finished basement family room with floral sofa, brown recliners, and carpeted floor.
Open-plan living room and kitchen with a patterned sofa, recliner, TV, wood cabinets, and white appliances.
Living room with a patterned sofa, brown recliners, beige carpet, and built-in wooden shelving.
Bedroom with a patchwork quilt, patterned chair, and wooden dresser.
Bedroom with a patchwork quilt, wooden dresser, and large sliding-door closet.
Bedroom with a floral bedspread, green pillow, carpet, and wooden closet doors.
Bedroom with a floral bedspread, white dresser, and oval mirror.
Bathroom with a frosted-glass shower door, tiled walls, and a vanity beneath a mirrored medicine cabinet.
Unfinished basement with exposed ceiling joists, white block walls, and wooden stairs.
Basement with exposed ceiling joists, stairs, and a washer beside a central partition.
Yellow-sided home with a multi-car garage and broad driveway beside a wooded hillside.
Yellow two-story house with attached two-car garage and broad gravel driveway, with grain silos behind it.
Beige-sided house with a raised wooden staircase and covered patio.
Covered patio with a freestanding grill and chairs beside a landscaped yard.
Spacious grassy backyard with a picnic table and wooded hillside beyond a wooden fence.
Yellow multi-unit residence with exterior stairs and garages beside a broad lawn; grain silos rise behind it.
Light-yellow house beyond a broad lawn, with a young tree in the foreground.
Backyard with a picnic table and wooden fence beneath a wooded rocky bluff.
Floor plan showing bedrooms, living and family rooms, sun room, kitchen, porch, garage, and room dimensions.
Floor plan showing two bedrooms, kitchen, breakfast nook, sitting room, bath, and room dimensions.
Two-level floor plan showing room layouts and a total area of 2,540 square feet.
Courtesy of RE/MAX Results, John T Nelson Listing Contact:  
For Sale

208 Ashburn Street E

208 Ashburn Street E, Lanesboro, MN 55949

$440,000
Remodeled Lanesboro Home Near the Root River

Location in Lanesboro is always a bonus! This beautifully remodeled residential home is located just off the Root River and offers wonderful bluff views, all while being just blocks from downtown Lanesboro.

Currently being used as a triplex, the home features a separate kitchen, living room, bathroom, and laundry on each level. Main, Lower, and Upper. The main level also includes a charming, heated porch.

The property currently has full-time occupancy on the upper level, while the main and lower levels are being utilized as Airbnb rentals. These spaces could also provide excellent opportunities for short - or long-term rental income.

Additional features include:
Three seperate living areas
Three kitchens
Three bathrooms
Laundry on each level
Heated porch on the main level
Two efficient furnaces
Two A/C units
1152 sqft attached Garage
Beautiful Root River and bluff surroundings
Just blocks from downtown Lanesboro

Enjoy being minutes from locally owned shops, restaurants, live theater, art galleries, and the Root River State Trail. Whether you're into biking, kayaking, dining, or Lanesboro's many festivals and events, this property puts you right in the middle of it all.

Live in one unit and generate income from the others or continue using the property as a multi-unit investment. Come see everything this unique Lanesboro property has to offer! Call today for a private showing.

6
beds

4
baths

3,320 Sq.Ft. LIVING AREA

0.32 Acres lot

John Nelson

John Nelson

Features & Amenities

Interior

  • total bedrooms6
  • Total bathrooms4
  • full bathrooms2
  • three quarter bathroom1
  • Laundry room Gas Dryer Hookup, Lower Level, Main Level, Upper Level, Washer Hookup
  • APPLIANCES Cooktop, Dishwasher, Dryer, Gas Water Heater, Microwave, Range, Refrigerator, Washer, Water Softener Owned

Area & Lot

  • Status For Sale
  • Living Area3,320 Sq.Ft.
  • Total Area3,600 Sq.Ft.
  • Lot Area0.32 Acres
  • MLS® ID7131703
  • TypeResidential
  • YEAR BUILT1890
  • NeighborhoodLanesboro
  • Water FrontageRiver Front
  • School DistrictLanesboro

Exterior

  • STORIES2
  • Garage Space3.0
  • water SourceCity Water/Connected
  • roofAge Over 8 Years
  • parkingAttached Garage, Concrete, Electric, Finished Garage, Garage Door Opener, Insulated Garage
  • HEAT TYPEForced Air
  • AIR CONDITIONINGCentral Air
  • sewerCity Sewer/Connected
  • Disability FeaturesNone

Financial

  • Sales Price$440,000
  • Real Estate Tax $5,412/yr
View Virtual Tour
Two-story beige house with a covered porch and exterior staircase beside a wooded hillside.

Schedule a Showing

I would love to show you our beautiful property. Please select your preferred date and time below. An agent will be in touch shortly to confirm your appointment.

Schedule a Showing

I would love to show you our beautiful property. Please select your preferred date and time below. An agent will be in touch shortly to confirm your appointment.

Thank you for your interest in 208 Ashburn Street E, Lanesboro, MN 55949. We are reviewing your request and will be in touch shortly!

Mortgage Calculator

Estimate your monthly mortgage payment, including the principal and interest, property taxes, and HOA. Adjust the values to generate a more accurate rate.

All estimates are provided for informational purposes only. Actual amounts may vary.
$0,000 Your Payment 20 15 65
$0,000 Your Payment

Lanesboro

Explore

Work With John

As an agent who’s an expert in this local area, I bring a wealth of knowledge and expertise about buying and selling real estate here. It’s not the same everywhere, so you need someone you can trust for up-to-date information. I am eager to serve you.

Follow Me On Instagram